
The Edge presents a striking glazed façade that reflects its sustainable workplace philosophy © Foster + Partners Curated by ArchiRev Editorial | Published August 14th, 2026 | Source: Foster + Partners Project Details Architect: Foster…

The Edge presents a striking glazed façade that reflects its sustainable workplace philosophy © Foster + Partners Curated by ArchiRev Editorial | Published August 14th, 2026 | Source: Foster + Partners Project Details Architect: Foster…

Lee Garden Eight introduces a sculpted commercial tower that strengthens Hong Kong’s skyline and streetscape © Foster + Partners Curated by ArchiRev Editorial | Published August 14th, 2026 | Source: Foster + Partners Project Details…
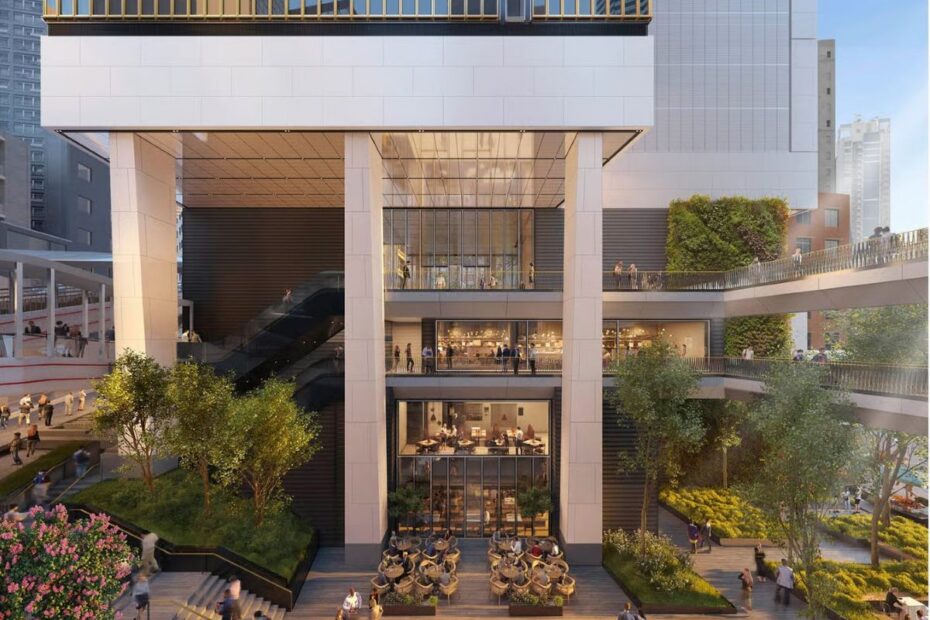
The spacious underground concourse creates a light-filled pedestrian connection beneath the heart of Central, Hong Kong © Foster + Partners Curated by ArchiRev Editorial | Published August 5th, 2026 | Source: Foster + Partners Project…
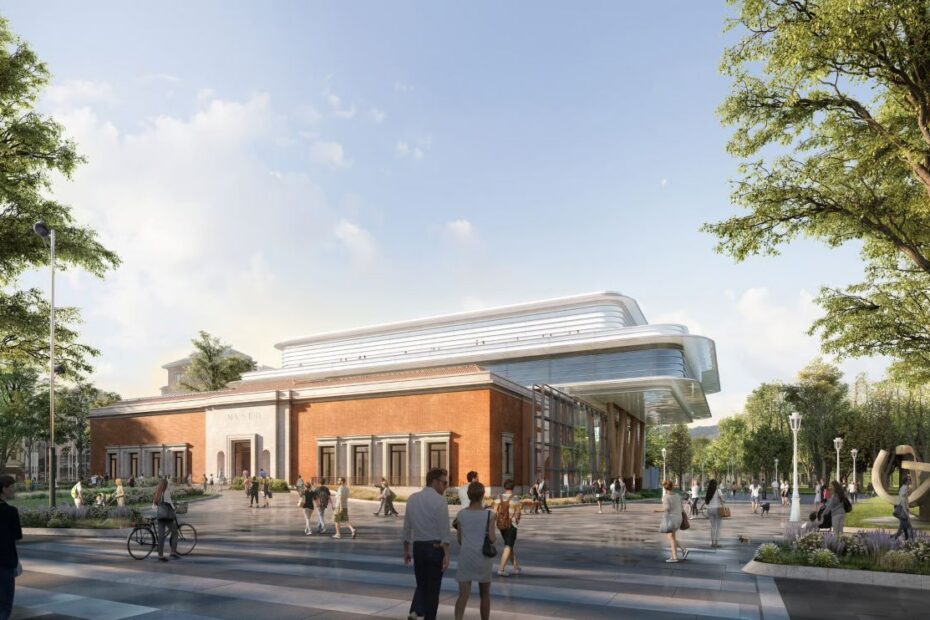
The new gallery volume floats above the historic museum, creating a contemporary identity while preserving its heritage © Foster + Partners Curated by ArchiRev Editorial | Published August 5th, 2026 | Source: Foster + Partners…
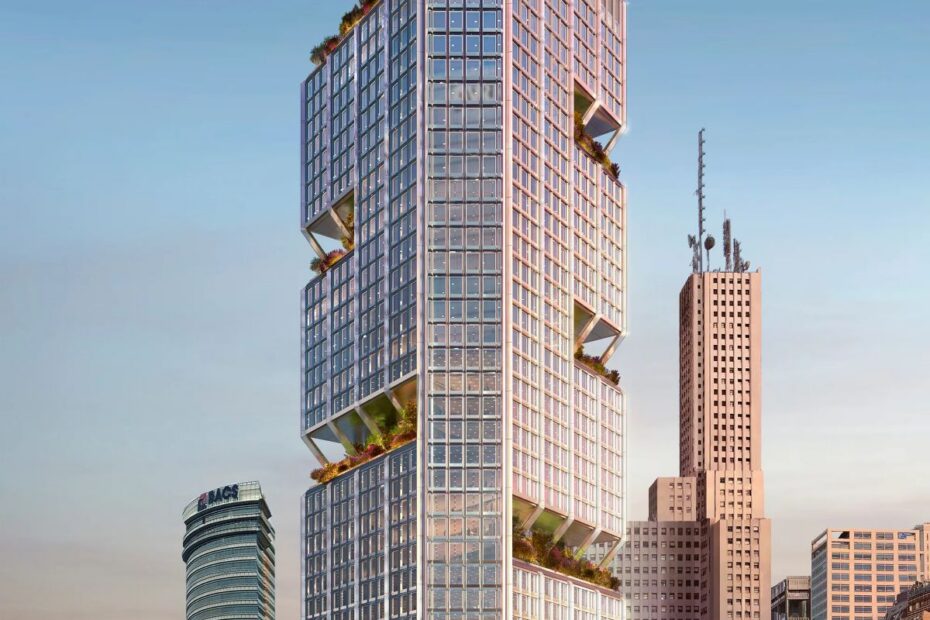
Curated by ArchiRev Editorial | Published August 5th, 2026 | Source: Foster + Partners Project DetailsArchitect: Foster + PartnersLocation: Buenos Aires, ArgentinaTypologies: Office, Commercial, Adaptive ReuseThemes: Heritage Conservation, Workplace Design, Urban Regeneration, Sustainable Architecture, Adaptive…
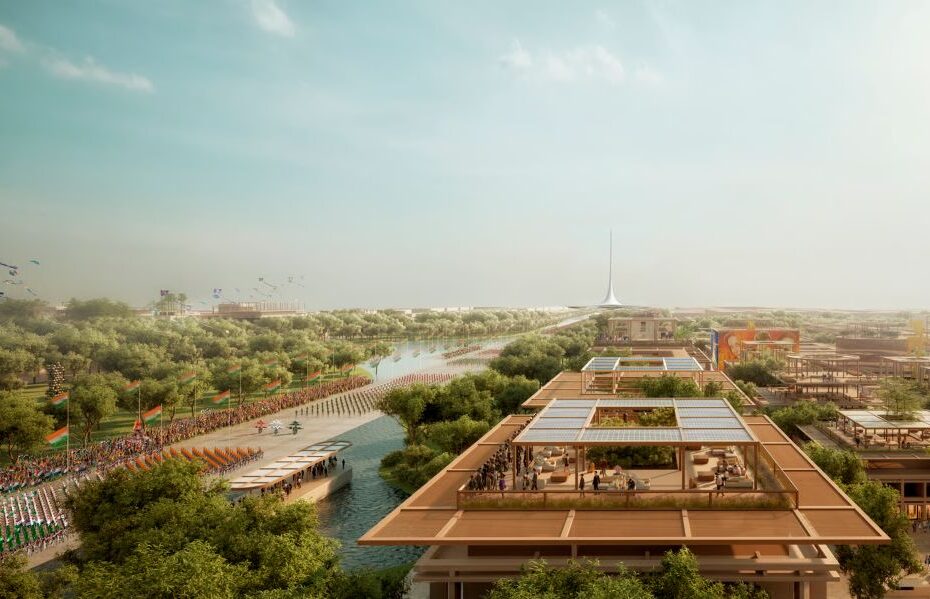
Curated by ArchiRev Editorial | Published August 5th, 2026 | Source: Foster + Partners Project Details Architect: Foster + Partners Location: Amaravati, Andhra Pradesh, India Typologies: Masterplan, Government, Civic, Mixed-Use, Public Realm Themes: Capital City…
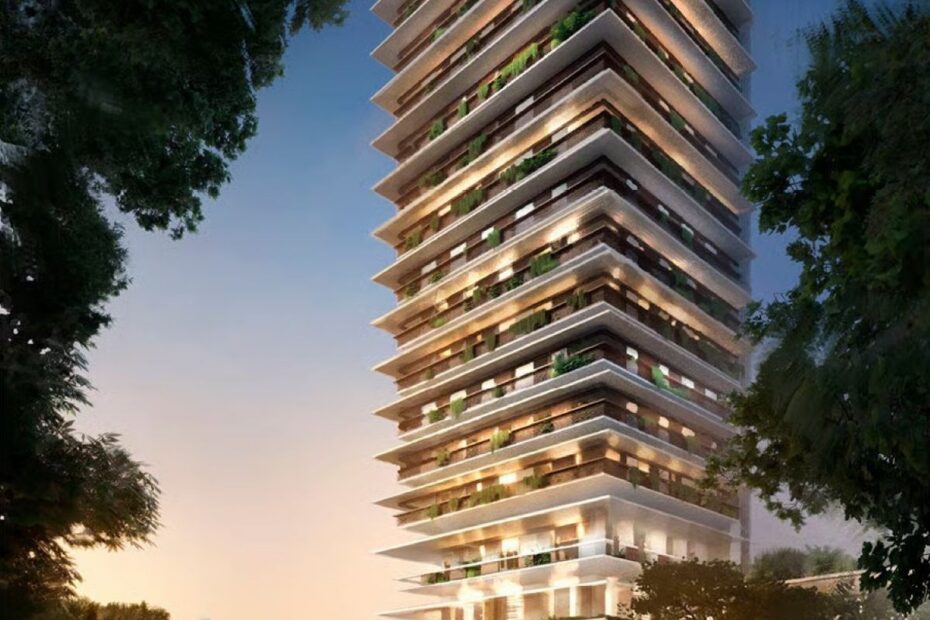
Curated by ArchiRev Editorial | Published August 4th, 2026 | Source: Foster + Partners Project Details Architect: Foster + Partners Location: Manila, Philippines Typologies: Residential, High-Rise, Mixed-Use Themes: Residential Architecture, High-Rise Design, Waterfront Development, Sustainable…

Curated by ArchiRev Editorial | Published August 4th, 2026 | Source: Foster + Partners Project Details Architect: Foster + Partners Location: London, United Kingdom Typologies: Mixed-Use, Residential, Retail, Public Realm Themes: Urban Regeneration, Mixed-Use Development,…

Curated by ArchiRev Editorial | Published August 4th, 2026 | Source: Foster + Partners Project DetailsArchitect: Foster + PartnersLocation: Cairo, EgyptTypologies: Healthcare, Hospital, Research, EducationThemes: Healthcare Architecture, Medical Research, Sustainable Design, Patient Wellbeing, Campus DesignStatus:…
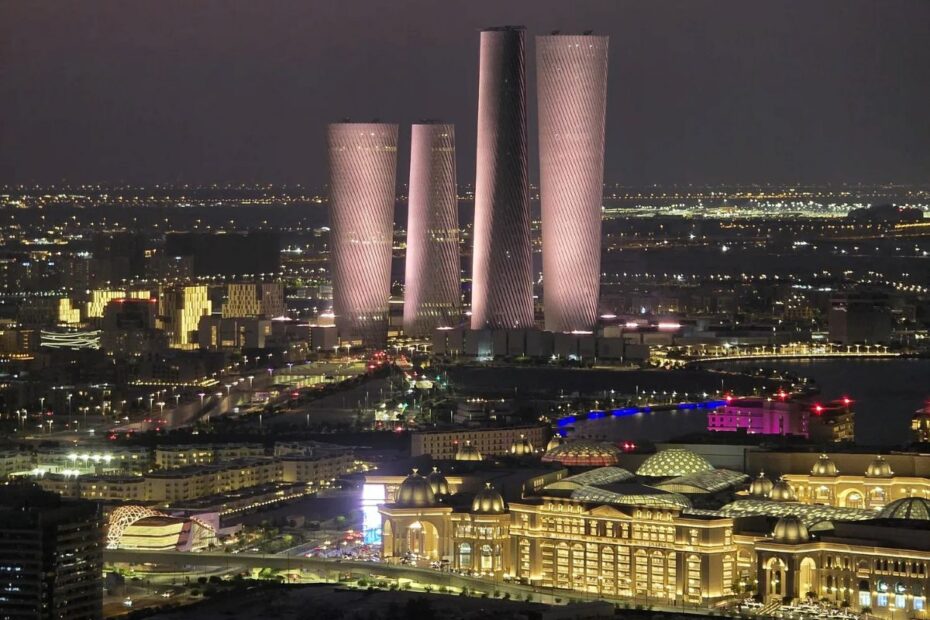
Curated by ArchiRev Editorial | Published August 4th, 2026 | Source: Foster + Partners Project Details Architect: Foster + Partners Location: Doha, Qatar Typologies: Mixed-Use, Office, Retail, Public Space Themes: Mixed-Use Development, Sustainable Design, Workplace,…