
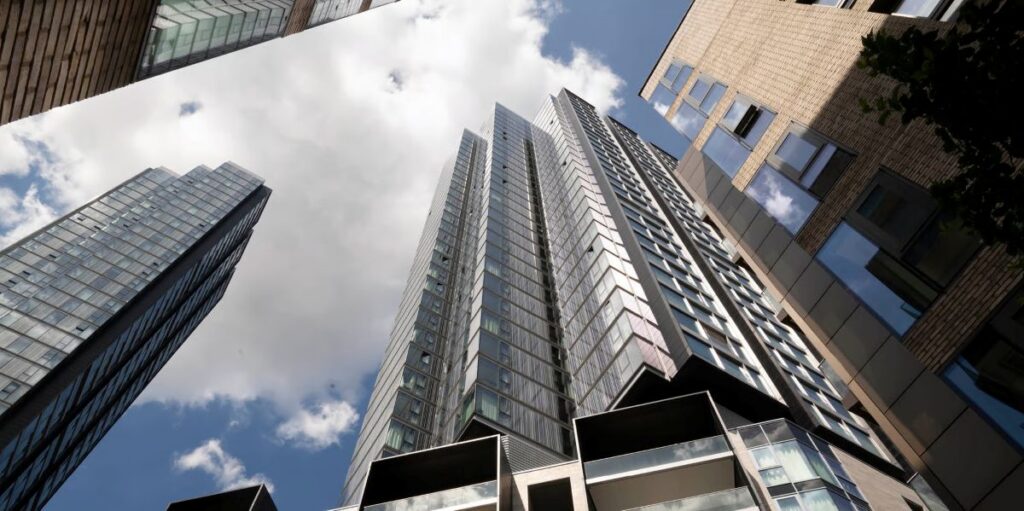
Curated by ArchiRev Editorial | Published August 4th, 2026 | Source: Foster + Partners
Project Details
Architect: Foster + Partners
Location: London, United Kingdom
Typologies: Mixed-Use, Residential, Retail, Public Realm
Themes: Urban Regeneration, Mixed-Use Development, Residential Architecture, Public Space, Sustainable Design
Status: Completed
Client: Berkeley Group
The regeneration of brownfield sites presents an opportunity to create vibrant urban communities that integrate living, working, and recreational spaces. The 250 City Road by Foster + Partners is a mixed-use development that regenerates a well-known brownfield site located on the fringe of the City of London. Unlike other brownfield developments that are usually isolated residential compounds, the 250 City Road presents an urban destination that brings back the connection of the site with the surrounding area and reflects its industrial heritage.
In the master plan, the development has a central public square that serves as the focus of the development. The residential buildings have been designed in a way that makes sure they create a public space that has good connectivity with the surroundings, abundant sunlight, and views of the surrounding cityscape.
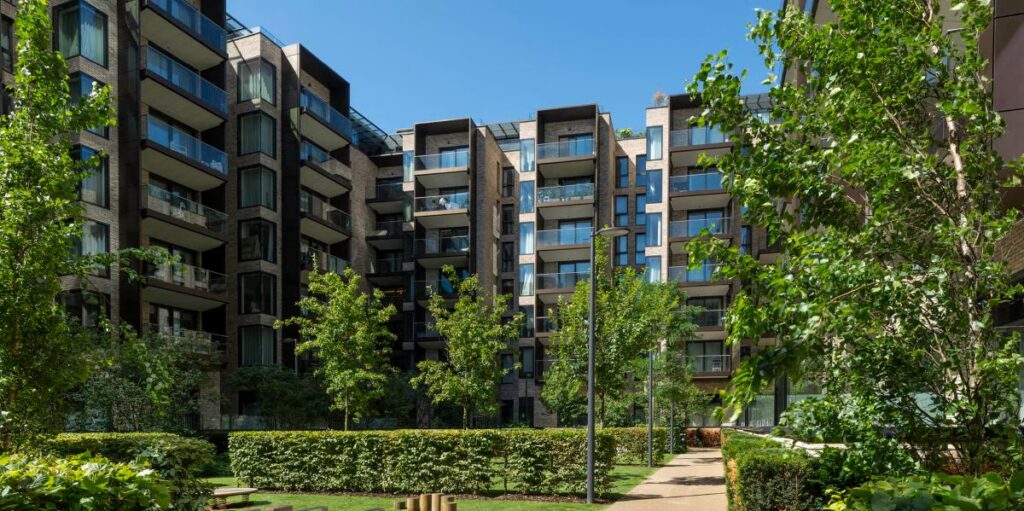
Courtyards, shaded walkways, and naturally lit interiors create calm healing environments © Foster + Partners
The development includes a range of residential facilities intended to address the requirements of modern urban living. The open plan design allows an optimal use of daylight due to the large amount of glazing; at the same time, the balconies and terraces give access to the outdoors. The towers are characterized by a balanced façade design, which provides plenty of transparency along with solar shading, thus creating interiors that are bright all year round.
On the other hand, the presence of cafes, restaurants, shops, and other community establishments on the ground level makes the streetscape lively.
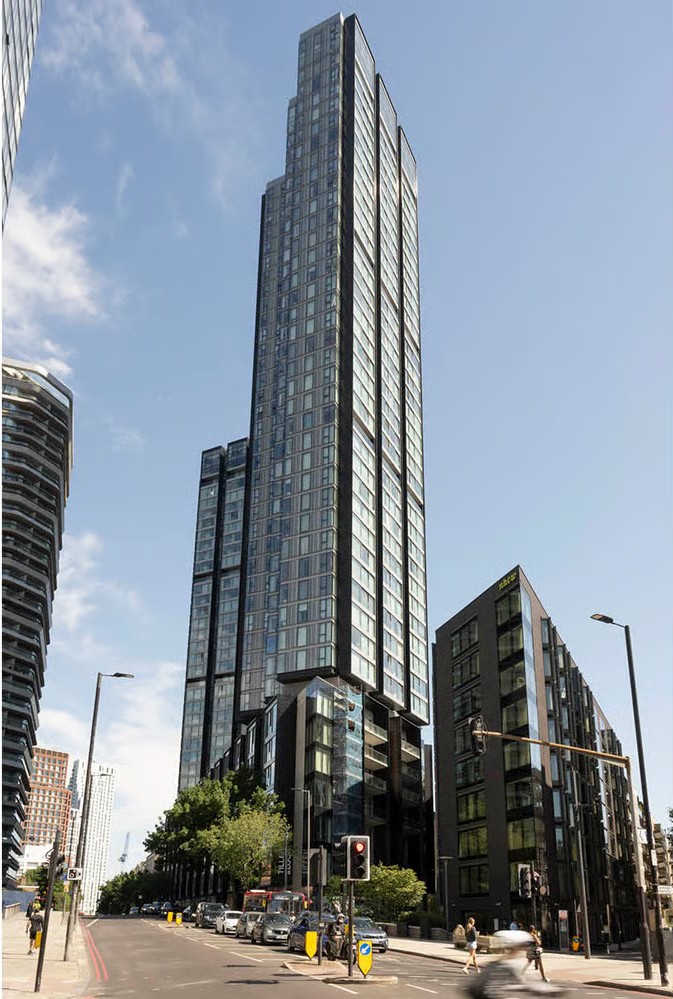
A restored heritage building and new public spaces preserve the site’s historic character © Foster + Partners
One of the most important aspects of the development project is the preservation and renovation of the historic Bunhill House, which has been integrated effectively into the whole master plan. The development makes a connection with the history of the place through the preservation of this historic building, as well as the integration of modern architectural elements that work alongside the historic elements. The renovated heritage building is one of the ways of diversifying the public space.
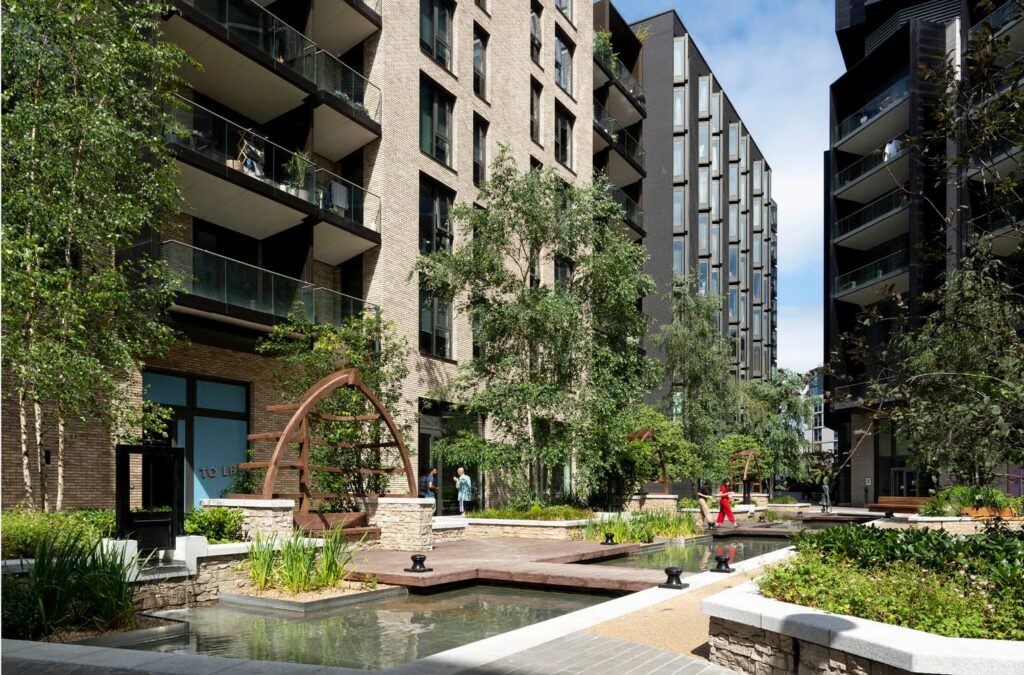
Landscaped courtyards, gardens, and pedestrian routes connect residents with nature and the city © Foster + Partners
The landscape plays an extremely important role in creating the experience of 250 City Road. There are various types of gardens, courtyards with plantings, pedestrian walkways lined with trees, and open spaces where people can engage in recreational activities, relax, and socialize. These landscapes contribute not only to increasing biodiversity but also act as relief from the density of the urban setting. Walks and pedestrian pathways link the site and make it more accessible. They link up with neighbouring roads.
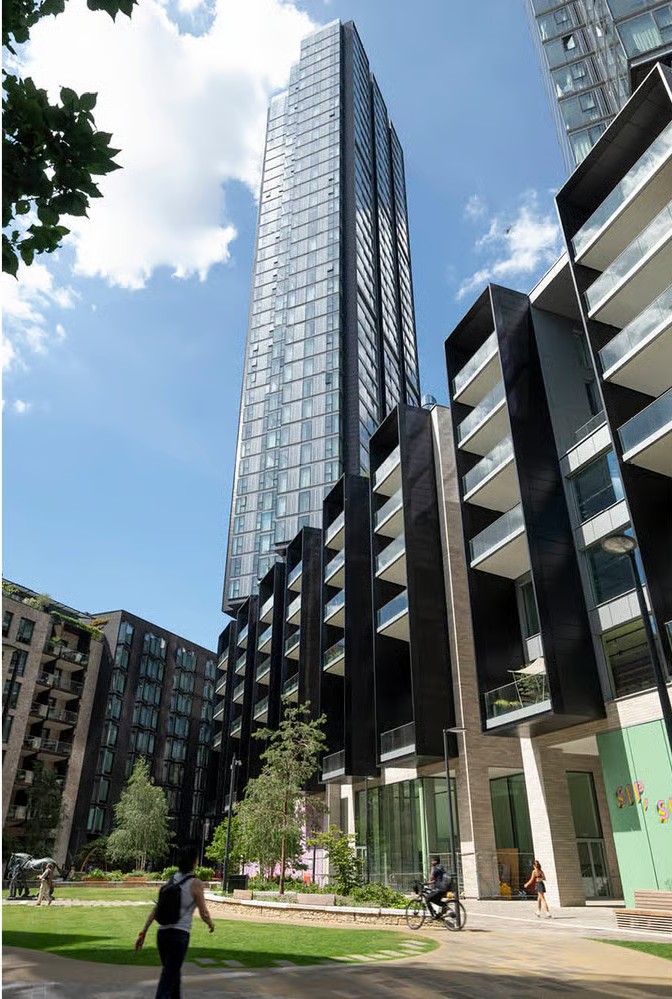
Sustainable design strategies enhance environmental performance across the mixed-use development © Foster + Partners
Efficiency is attained through several factors within the entire project including energy-efficient building systems, high-performing façades, and landscape design. The application of natural lighting, energy-efficient systems, and proper orientation of buildings minimizes the energy requirements of the project while still providing occupant comfort.
The development of the brownfield area in itself is a sustainable success story since it rejuvenates an unused piece of land into a mixed-use neighbourhood.
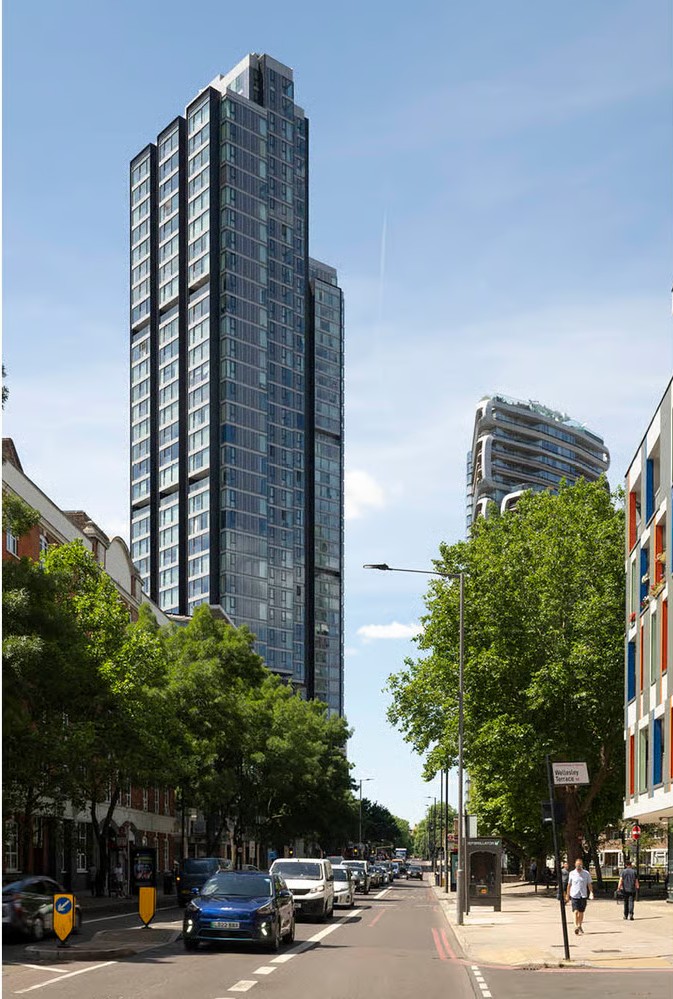
The completed development establishes a vibrant mixed-use community that connects architecture, heritage, and public life © Foster + Partners
Building 250 City Road is one of the successful urban regeneration projects by Foster + Partners, whereby the combination of residential architecture, public domain, and conservation of heritage is done in one master plan. This building is a product of well-considered placement of residential towers, refurbished buildings, an active ground floor, landscaping, and sustainable design.
250 City Road is not only a residential development, but it is also a perfect example of how a good mixed-use approach can transform an industrial site to become an urban neighbourhood.