
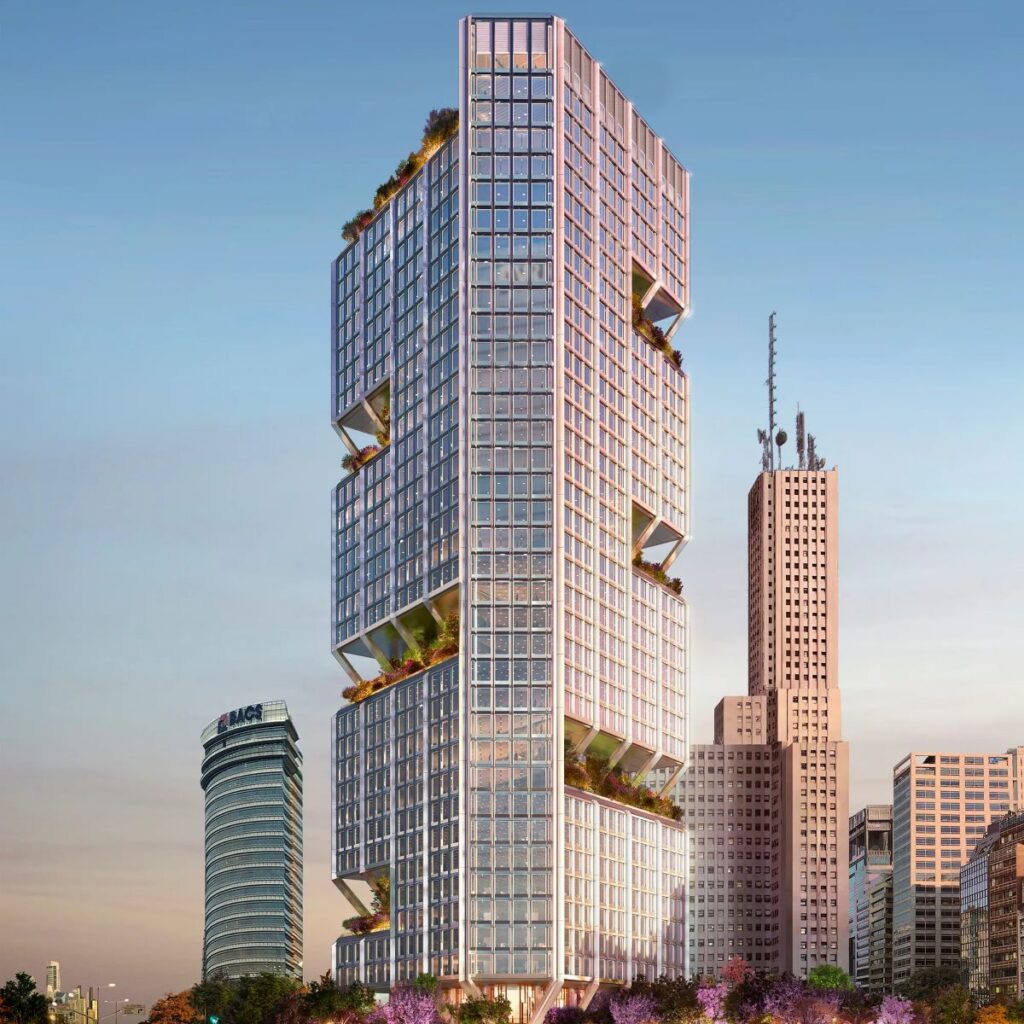
Curated by ArchiRev Editorial | Published August 5th, 2026 | Source: Foster + Partners
Project Details
Architect: Foster + Partners
Location: Buenos Aires, Argentina
Typologies: Office, Commercial, Adaptive Reuse
Themes: Heritage Conservation, Workplace Design, Urban Regeneration, Sustainable Architecture, Adaptive Reuse
Status: Completed
Conversion of pre-existing structures has now become an important tool of designing sustainable workspaces while still maintaining the architecture of the city. Foster + Partners’ project, Avenida Córdoba 120, is an example of such an intervention where the architects have worked on refurbishing and expanding an old commercial building in the heart of Buenos Aires. Instead of building a completely new structure, the architects have chosen to incorporate the heritage of the original building with that of a new office building in the project.
On the street front of Avenida Córdoba, the existing brick façade of the building has been meticulously restored, ensuring its historical significance as well as its contribution to the streetscape. Behind this preserved façade, there lies a modern office building characterized by flexible and luminous workspaces with efficient floorplates. The new modern structure is designed with subtlety to allow the historical building to serve as the main feature of the project while meeting the needs of a modern commercial building. This is achieved through the use of large areas of glazing that provide abundant natural light and visual connection between the workspace and the city.
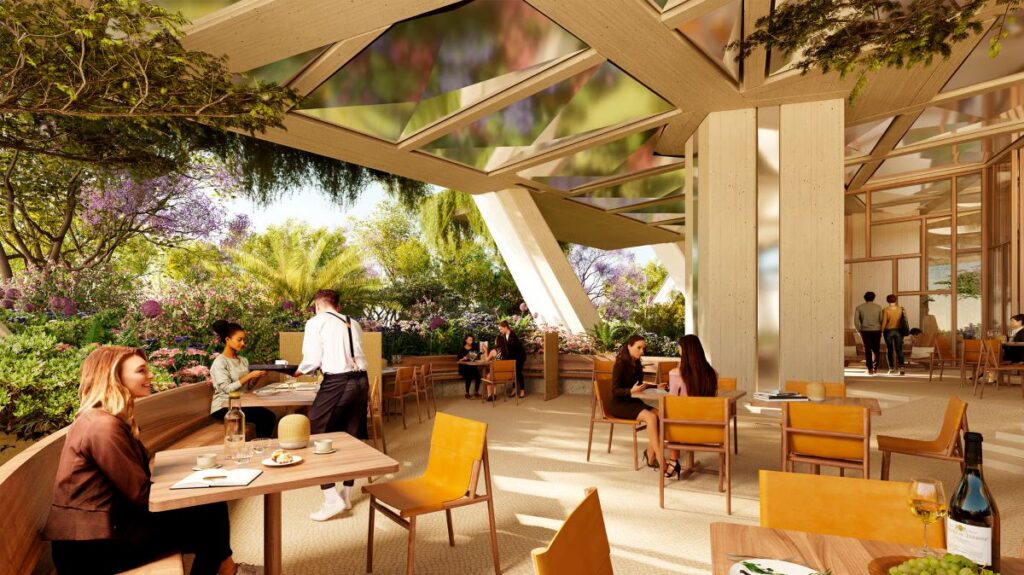
Contemporary workspaces, landscaped terraces, and restored heritage architecture create a sustainable workplace for the future © Foster + Partners
The concept equally considers workplace quality and environmental sustainability. The flexible office floor plans will meet changing needs of organizations in terms of office space, while the landscaped terraces will create outdoor settings that facilitate collaborative efforts and rest breaks. This greenery adds to the contemporary architecture of the building, promotes biodiversity, and strengthens the link between architectural structures and the natural environment.
Sustainable construction of the building is mainly based on its adaptive reuse, thus significantly minimizing the negative environmental impact caused by the process of demolishing an old structure and building a new one. Highly efficient building systems and well-thought-out environmental strategies allow for improving performance while being respectful to the original architecture of the building. The project of Avenida Córdoba 120 shows how heritage conservation and modern workplace can be combined effectively.
The project is not merely an exercise in urban renewal but rather an ongoing discourse about the city’s past and future through architecture. It achieves this by means of the careful restoration of the historic façade, providing flexible working spaces, and incorporating sustainable design concepts to create an office building that helps businesses flourish and at the same time enhances the character of one of the city’s most important thoroughfares.