
Curated by ArchiRev Editorial | Published August 4th, 2026 | Source: Foster + Partners
Project Details
Architect: Foster + Partners
Location: Manila, Philippines
Typologies: Residential, High-Rise, Mixed-Use
Themes: Residential Architecture, High-Rise Design, Waterfront Development, Sustainable Design, Urban Living
Status: Proposed
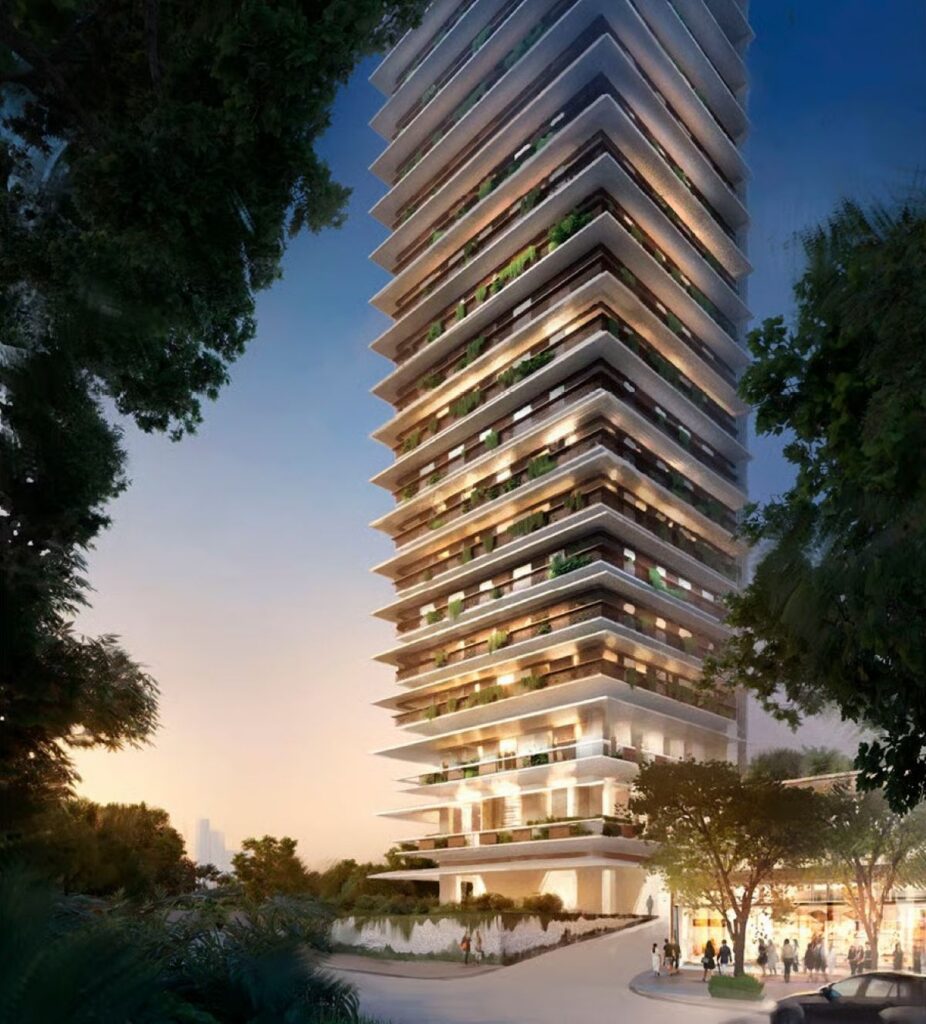
Today’s high-rise residential buildings are required to do more than just provide housing; they must act as agents of urban renewal and create healthier communities. The BWDC Residential Tower designed by Foster + Partners is an example of this approach to architecture through a remarkable residential building that features contemporary architecture, ample outdoor spaces, and environmentally responsive design. Designed as part of the Bay City development in the waterfront of Manila, the building will become a striking addition to the city skyline and create a connection with its environment.
The building’s unique form is created specifically to make use of maximum natural light and provide breathtaking views of Manila Bay as well as perform environmentally friendly. Instead of following the traditional vertical shape of a skyscraper, the building’s design features several articulated volumes that create a smaller-scale building with many outdoor terraces.
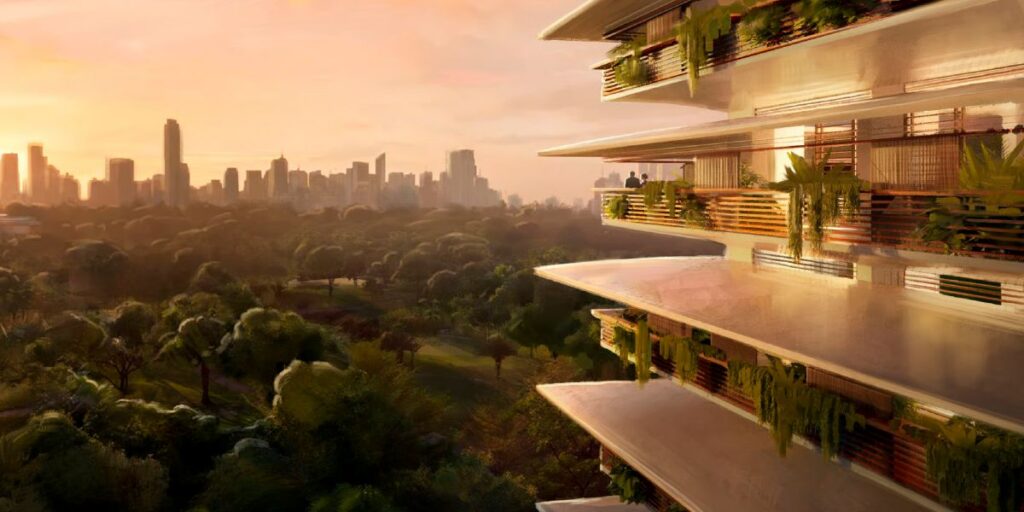
Spacious residences open onto landscaped terraces that extend living spaces towards the waterfront © Foster + Partners
The residential housing units are laid out in such a way that they create a sense of comfort as well as connect the inhabitants with their immediate surroundings. The use of floor to ceiling windows brings in ample light and offers an unobstructed view of the skyline of the city as well as the bay. The generous private terraces are used as an extension of the interiors where one can enjoy living outdoors even in winter.
The communal amenities that have been provided within the development promote interaction among the community and cater to contemporary lifestyles.
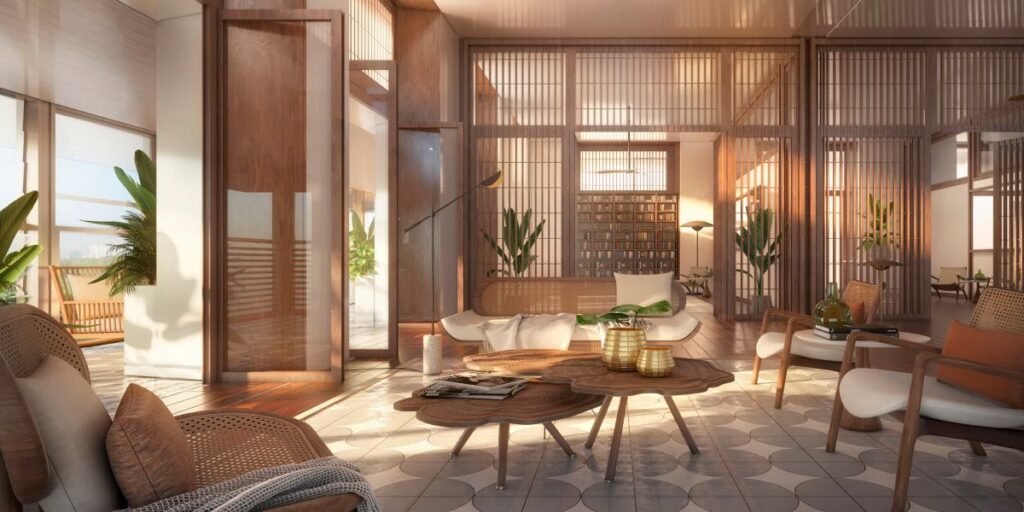
The tower combines sustainable design, landscaped public spaces, and contemporary architecture to redefine waterfront living in Manila © Foster + Partners
Sustainability is the backbone of the architectural approach through the use of passive environmental design, building systems efficiency, and landscaping. The orientation, façade design, and landscaped terraces help reduce the amount of solar heat gained while increasing natural ventilation and comfort for the building users. All this contributes to improving the environmental performance of the building while ensuring that the residents enjoy healthy living spaces.
At ground level, the landscaped public spaces enhance the relationship between the building and the rest of the waterfront development, promoting pedestrian movement and an active urban environment. Through combining quality residential facilities with sustainable architecture and outdoor spaces, Foster + Partners creates an image of waterfront living that meets the requirements of the developing city and the needs of its residents. Not only a residential tower but the BWDC Residential Tower becomes a modern landmark, which brings together good architecture, sustainability, and excellent living experience in one of the most important urban districts of Manila.