
Curated by ArchiRev Editorial | Published August 5th, 2026 | Source: Foster + Partners
Project Details
Architect: Foster + Partners
Location: Amaravati, Andhra Pradesh, India
Typologies: Masterplan, Government, Civic, Mixed-Use, Public Realm
Themes: Capital City Planning, Sustainable Urbanism, Civic Architecture, Smart City, Landscape Integration
Status: Masterplan
Client: Government of Andhra Pradesh
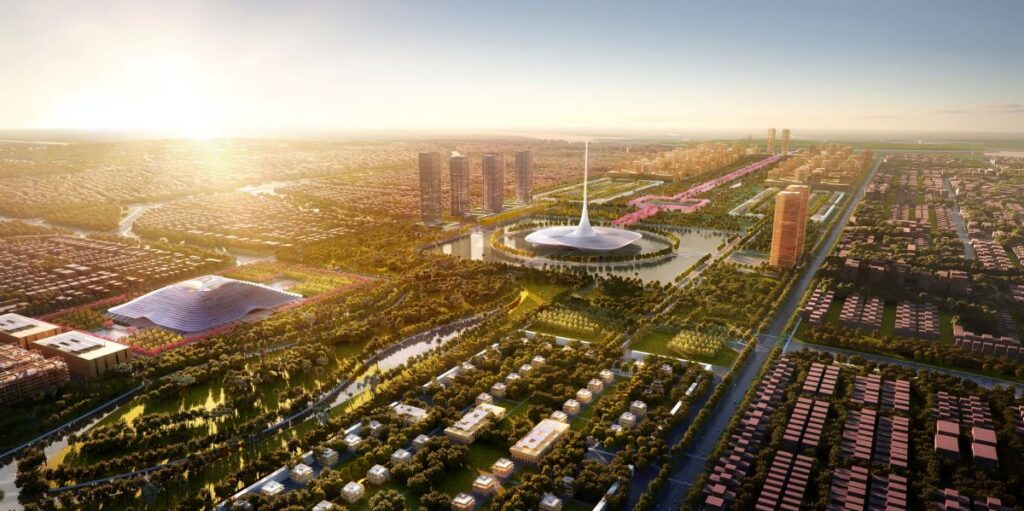
The creation of a new capital city provides a unique chance to rethink the relationship between the government, the citizens, and the urban landscape. The Masterplan for Amaravati by Foster + Partners offers a unique concept of a sustainable city with a combination of civic pride and respect for the natural world.
Situated at the banks of the Krishna River, the master plan creates a new city where government establishments, residential neighbourhoods, business districts, and public landscapes become seamlessly connected through a comprehensive urban infrastructure. There is a distinct hierarchy of the districts that becomes interconnected through green corridors, rivers, and an efficient transport system. Instead of the city’s random growth, the master plan envisages compact and walkable neighbourhoods where all necessary facilities are easily reachable.
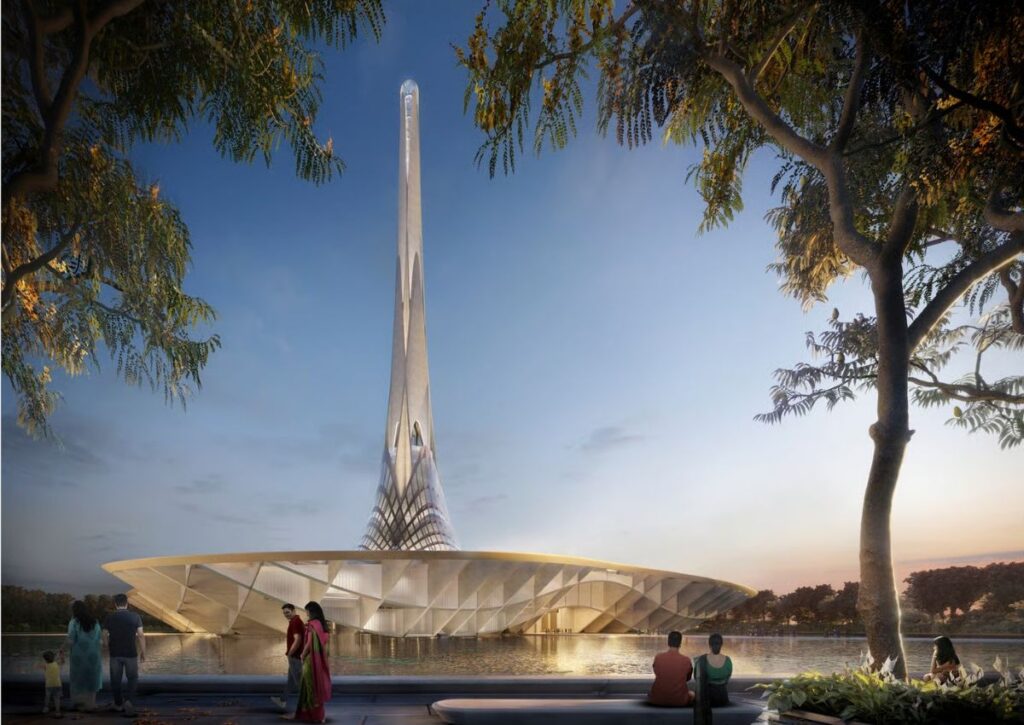
A central government district forms the symbolic and administrative heart of the new capital © Foster + Partners
At the centre of the master plan is the government complex, where legislative, judicial, and executive branches of government have been designed along wide public spaces. The ceremonial boulevards, open plazas, and civic gardens have been created to create a setting that recognizes the significance of democracy while being open to all people. This design encourages interactions between the government complexes and the city instead of creating a distance from them. The creation of squares and shaded gathering spaces adds to the civic nature of the setting.
The landscape becomes the organizing principle for the master plan. Open parks, forests, canals, and green corridors link all parts of the city from the residential communities to the commercial centres, schools, and civic destinations, offering recreational amenities along with biodiversity and stormwater management benefits. The green infrastructure system also helps connect the city with the river system of the Krishna River, developing an ecological continuity that enhances the environmental sustainability of the city over the long term. This is in contrast to the idea of open spaces as stand-alone parks.
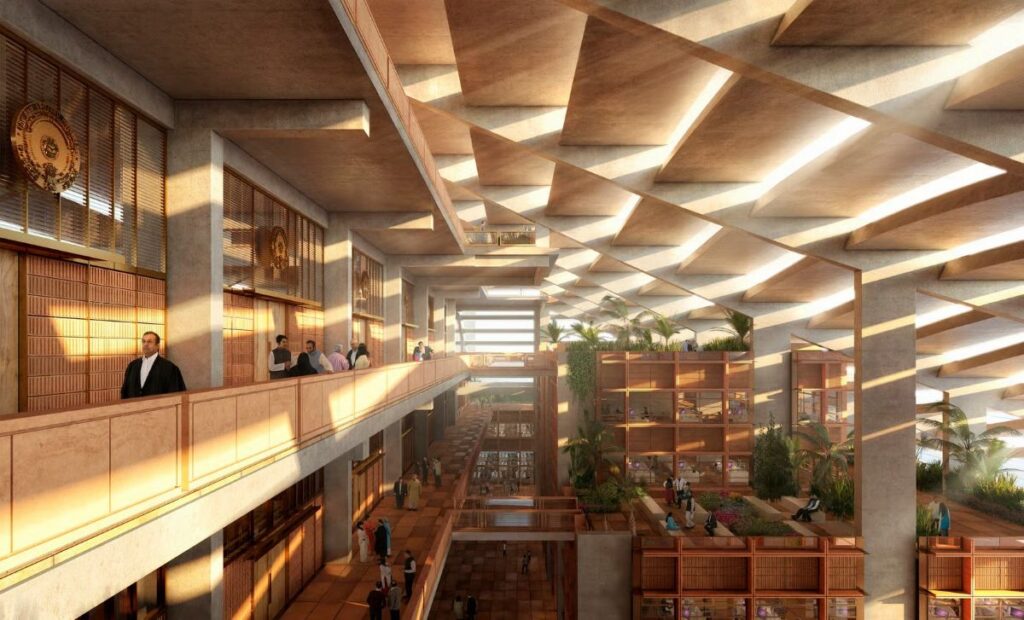
Mixed-use neighbourhoods combine homes, workplaces, education, and commerce within walkable districts © Foster + Partners
The masterplan advocates for an urban pattern where residences are well linked to the workplace, schools, shopping facilities, and other amenities. This will ensure reduced travel time as well as lively neighbourhoods that are active the whole day. Streets with pedestrian amenities, cycling infrastructure, and public transport facilities will facilitate the movement of people through sustainable means of transport without being overly dependent on the car.
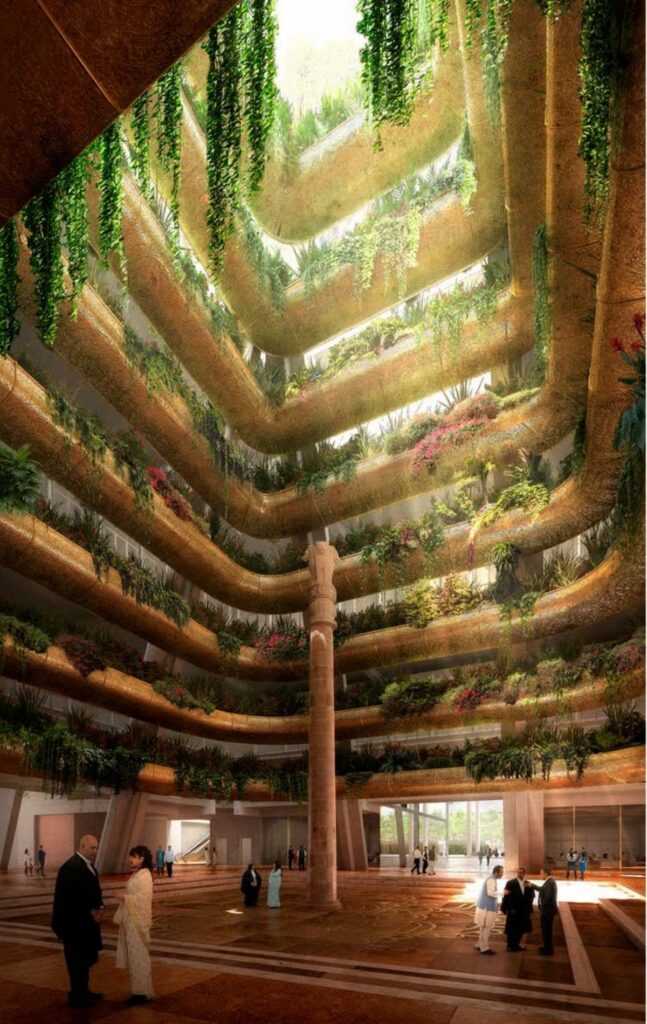
Climate-responsive planning and sustainable infrastructure support the city’s long-term resilience © Foster + Partners
Environmentally sensitive strategies have been incorporated in the master plan. Orientation of buildings, shading of streets, ventilation, and water-sensitive landscaping are all a direct response to the tropical conditions of the region. The incorporation of drainage systems, the use of renewable energy, and efficient infrastructure increase the resilience of the city while minimizing environmental impact. Passive environment design combined with efficient infrastructure is an example of how large-scale urban planning responds to growth and climate issues.
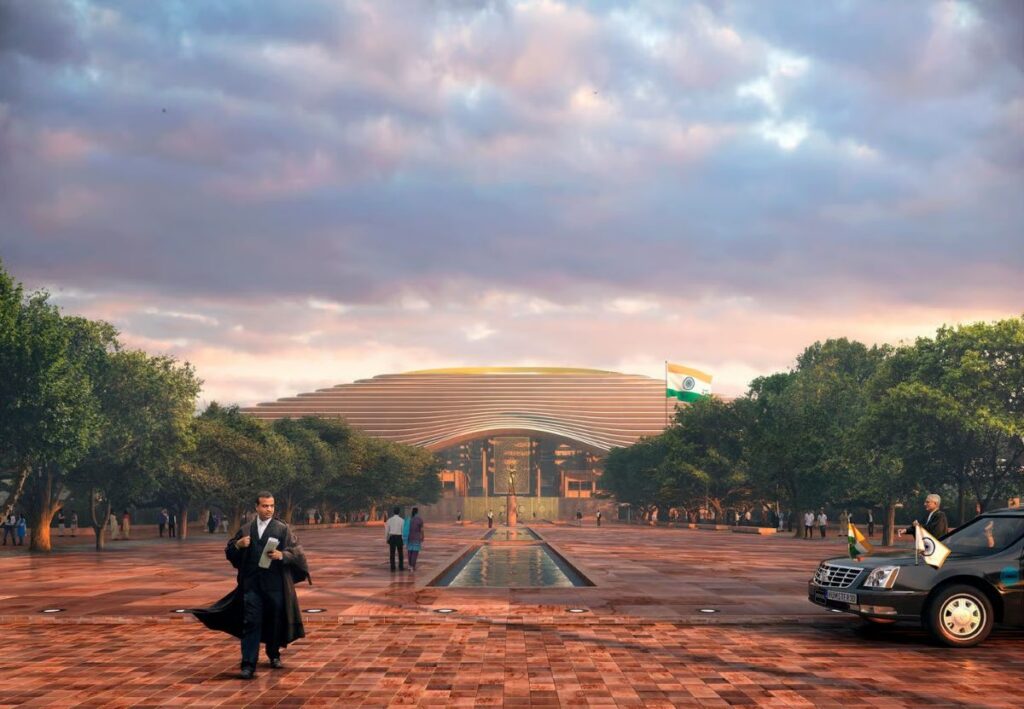
Public transport, tree-lined boulevards, and connected civic spaces encourage accessible urban movement © Foster + Partners
Mobility is an important aspect of the city’s design. An extensive public transportation system, major thoroughfares, walkways, and cycle ways link all districts while also promoting access within the capital. The streets have been designed to function not only as transport routes but also as functional public spaces, thus facilitating commerce and social interaction. This combination of design principles results in a human-oriented urban landscape that promotes both economic and social connectivity.
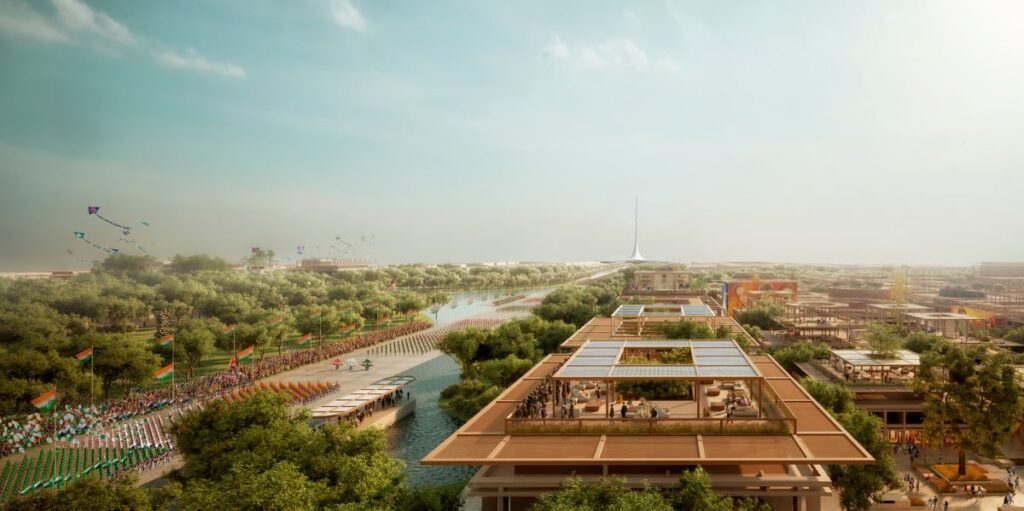
The completed Amaravati Masterplan establishes a new model for sustainable capital city development © Foster + Partners
The Amaravati Masterplan is an example of how Foster + Partners envisions a modern capital city in which the processes of governing, sustainability, and urban living are all woven into one cohesive landscape system. Using its civic centre, green infrastructure, mixed-use neighbourhoods, climate-sensitive design, and transportation system, the master plan has created a flexible framework that can accommodate growth and sustain the environment over time. What makes the Amaravati masterplan more than just another administrative centre is that it provides an innovative way forward for designing a modern capital city.