
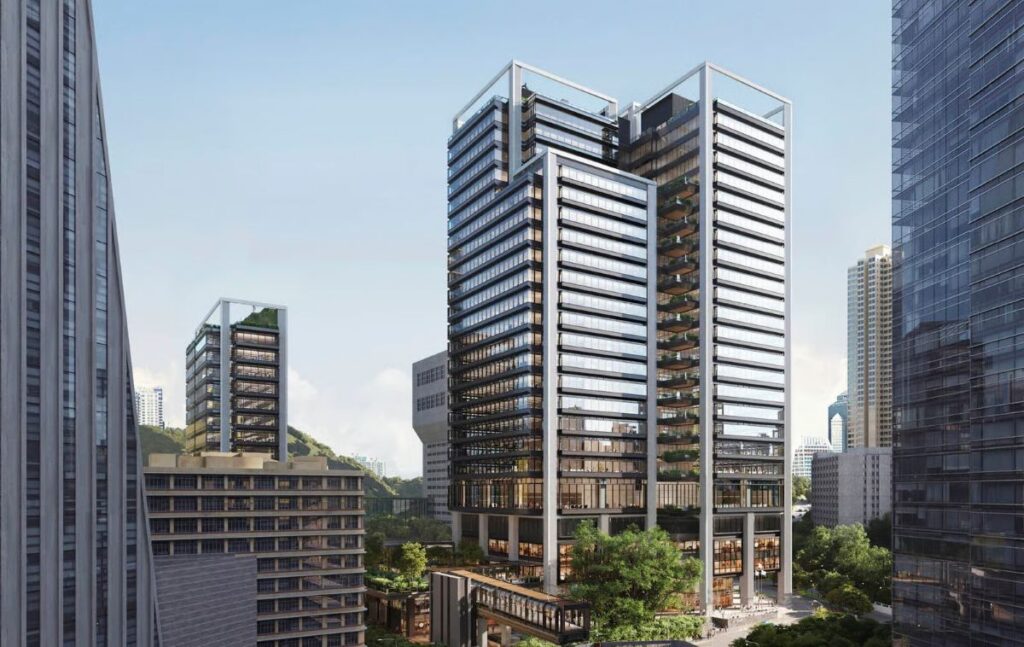
Lee Garden Eight introduces a sculpted commercial tower that strengthens Hong Kong’s skyline and streetscape © Foster + Partners
Curated by ArchiRev Editorial | Published August 14th, 2026 | Source: Foster + Partners
Project Details
Architect: Foster + Partners
Location: Causeway Bay, Hong Kong
Typologies: Office, Commercial, Mixed-Use
Themes: Workplace Design, Sustainable Architecture, Urban Regeneration, Public Realm, Mixed-Use Development
Status: Under Construction
In the ever-changing commercial landscapes of Hong Kong, it is becoming more and more necessary for work place developments to do more than just provide premium office space. In response to this, Foster + Partners have designed Lee Garden Eight as a commercial tower which provides flexible workplaces, active public spaces and sustainable design in the very centre of Causeway Bay. Being part of the continued development of the Lee Gardens precinct, the development increases the district’s significance as a connected commercial and retail area.
The tower has been designed in such a way as to be harmonious within its dense urban environment. The form of the building responds to adjacent buildings as well as adding its own unique architectural presence to the developing Hong Kong skyline. At street level, the development creates active public spaces which aid pedestrian circulation through the Lee Gardens precinct.
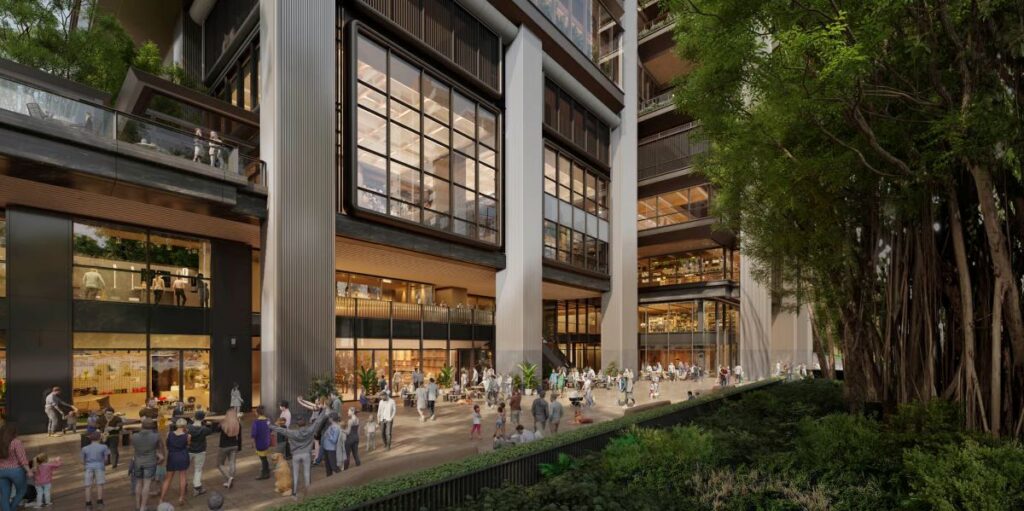
Flexible office floors, generous glazing, and landscaped terraces enhance the workplace environment © Foster + Partners
The building features highly adaptable office floors that are able to respond to different work and collaboration patterns. Column-free floor plates maximize the flexibility of the planning process while ensuring that tenants can take advantage of a lot of natural light and views of the city.
Lots of glazing and terraces integrated into the landscaping create a healthier work environment through establishing a closer connection between the interior and the exterior space. The green terraces offer places for social interaction, relaxation, and improving general well-being in the work environment.
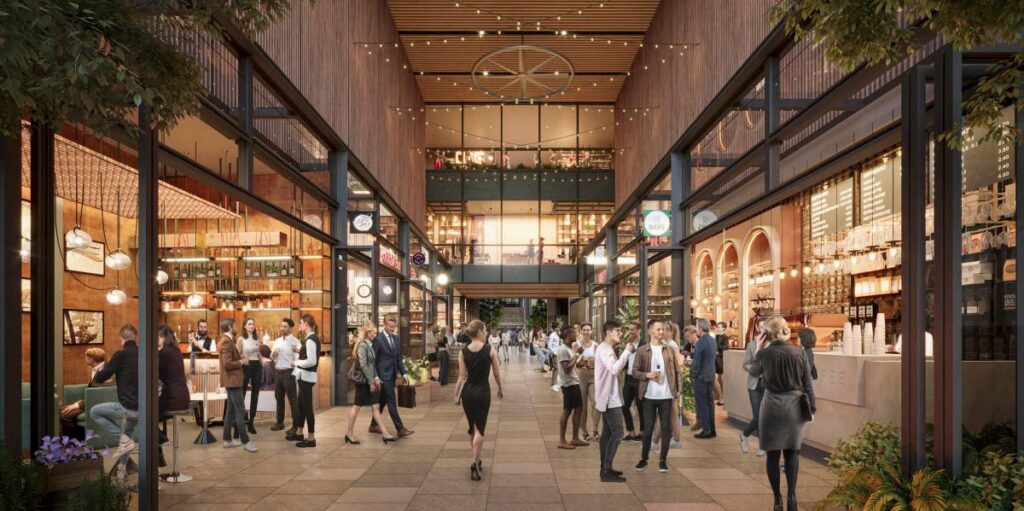
Public spaces and sustainable design strategies reinforce the tower’s connection to the city © Foster + Partners
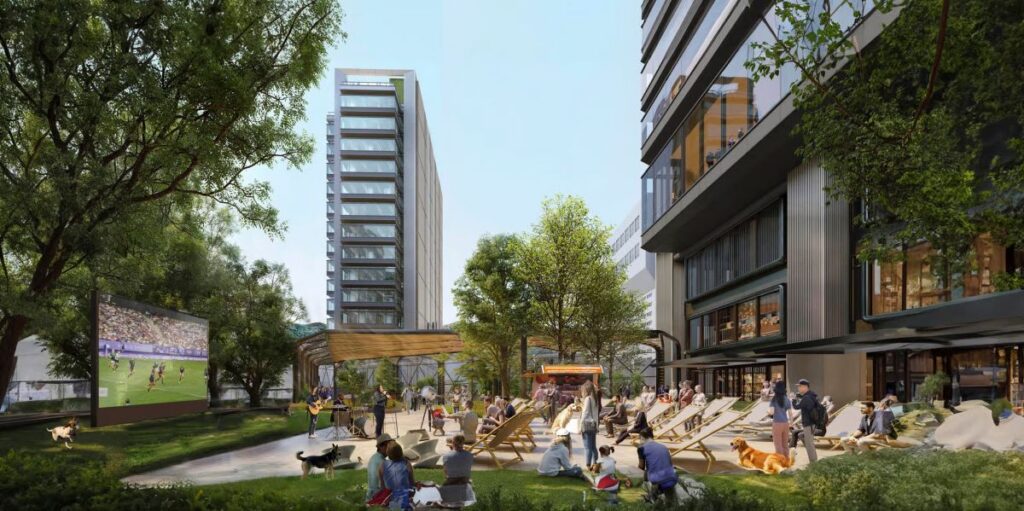
Environmental performance is an integral part of the design approach. Efficient building envelopes, systems, and orientation minimize energy consumption and keep comfortable interior conditions at the same time. The landscape elements are introduced into the development as a means to increase biodiversity, regulate the urban microclimate, and add some greenery into the commercial area.
The development also makes improvements to the public space through enhanced pedestrian connections and active ground floor use. Combining work spaces with public facilities, Lee Garden Eight creates a livelier and more interactive urban environment.
The completed tower establishes a forward-looking commercial landmark within the Lee Gardens district © Foster + Partners
Lee Garden Eight represents the method employed by Foster + Partners in designing modern office buildings. This design takes into consideration commercial efficiency, sustainability, and public life all at once. This is achieved through flexible office spaces, a landscaped environment, sustainable building systems, and well-designed public spaces that cater to the shifting demands of both business and the city.
Unlike any ordinary commercial building, Lee Garden Eight adds on to the transformation of Causeway Bay by providing a sustainable and people-oriented landmark that emphasizes the link between architecture, commerce, and urbanism.