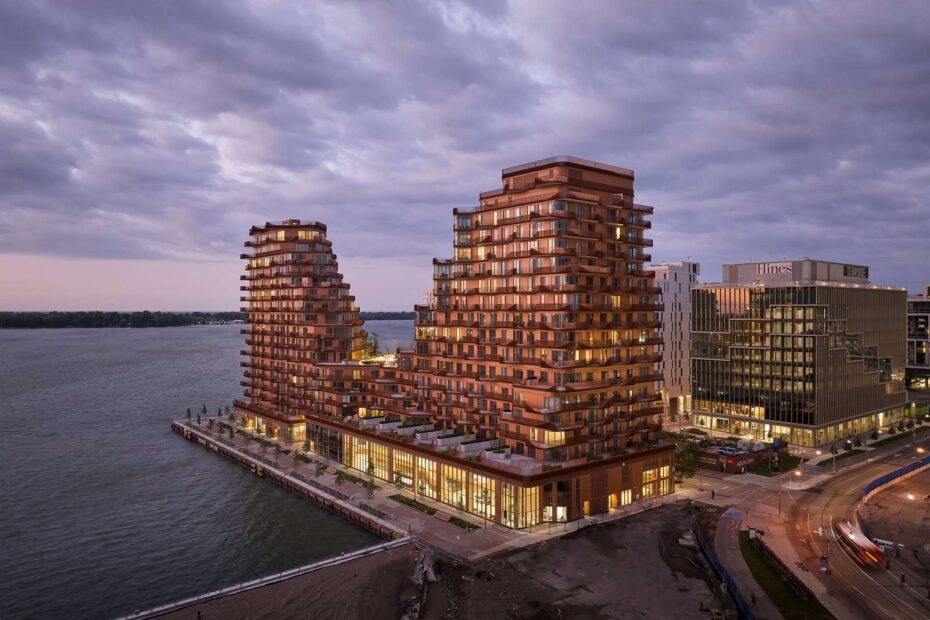
Curated by ArchiRev Editorial | Feature Story | Published October 16th, 2026 | Source: 3XN Project Details Architect: 3XN Architect of Record: Kirkor Architects and Planners Location: Bayside, Toronto, Ontario, Canada Typology: Residential, High-Rise /…
Orji Samuel
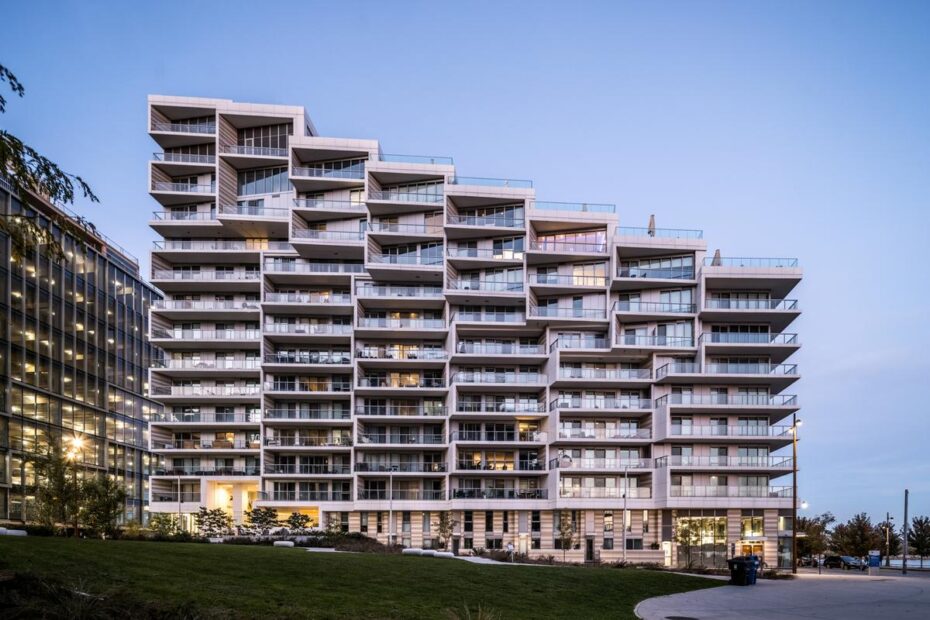
Curated by ArchiRev Editorial | Feature Story | Published October 16th, 2026 | Source: 3XN Project Details Architect: 3XN Architect of Record: Kirkor Architects and Planners Location: 118 Merchants’ Wharf, Bayside, Toronto, Ontario, Canada Typology:…
Aquabella by 3XN: A Terraced Waterfront Residence Shaping Toronto’s Urban Landscape
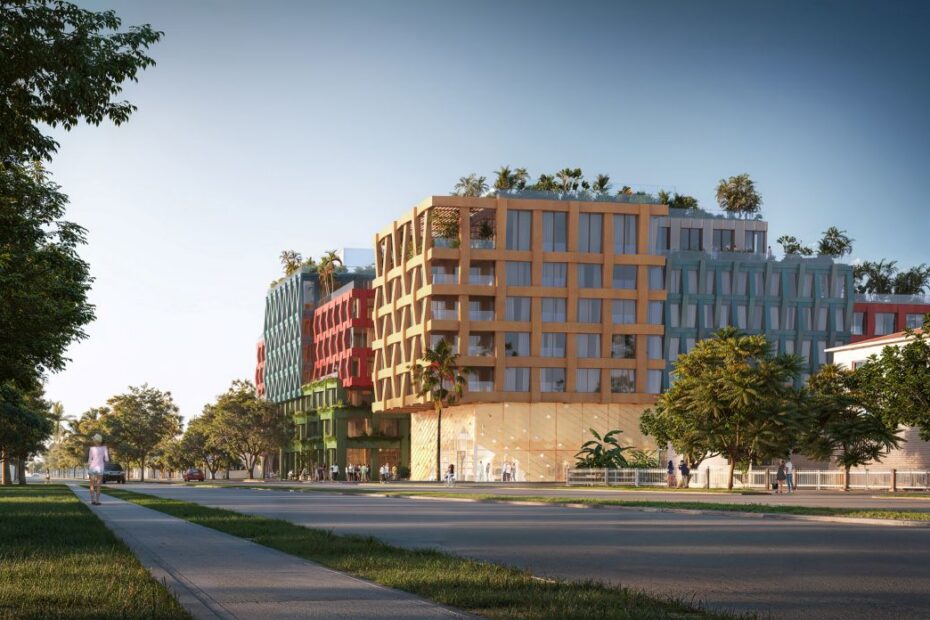
WOMA’s colourful stacked volumes establish a new creative landmark within Wynwood Nortea © MVRDV Curated by ArchiRev Editorial | Feature Story | Published October 14th, 2026 | Source: MVRDV Project DetailsArchitect: MVRDVCo-Architect: KKAD (Kobi Karp)Location:…
WOMA: MVRDV Creates a Creative Mixed-Use Hub in Miami’s Wynwood Norte
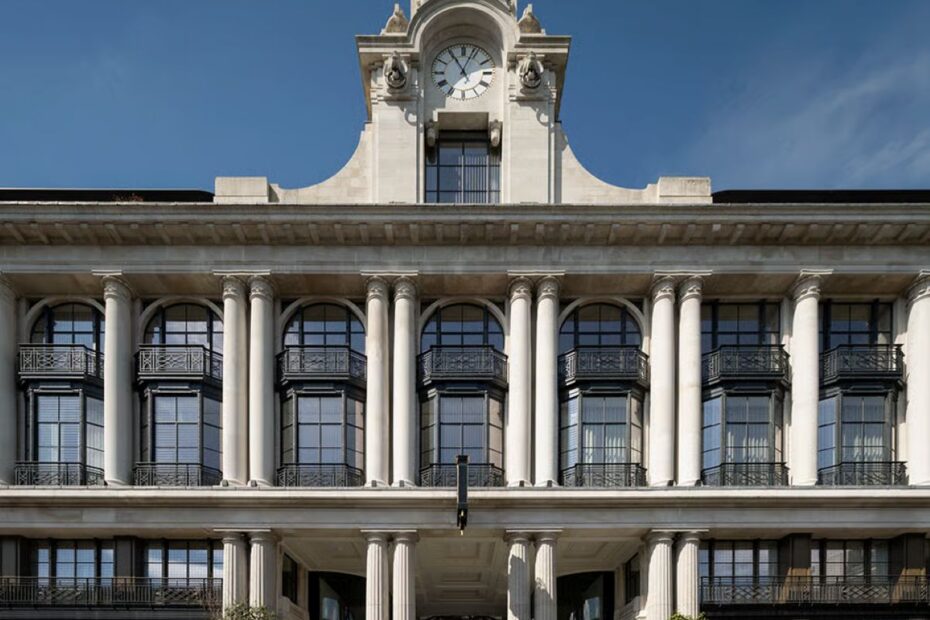
The restored Whiteley façade preserves one of London’s most recognisable historic landmarks © Foster + Partners Curated by ArchiRev Editorial | Published October 14th, 2026 | Source: Foster + Partners Project DetailsArchitect: Foster + PartnersLocation: London,…
The Whiteley: Foster + Partners Revitalizes London’s Historic Department Store
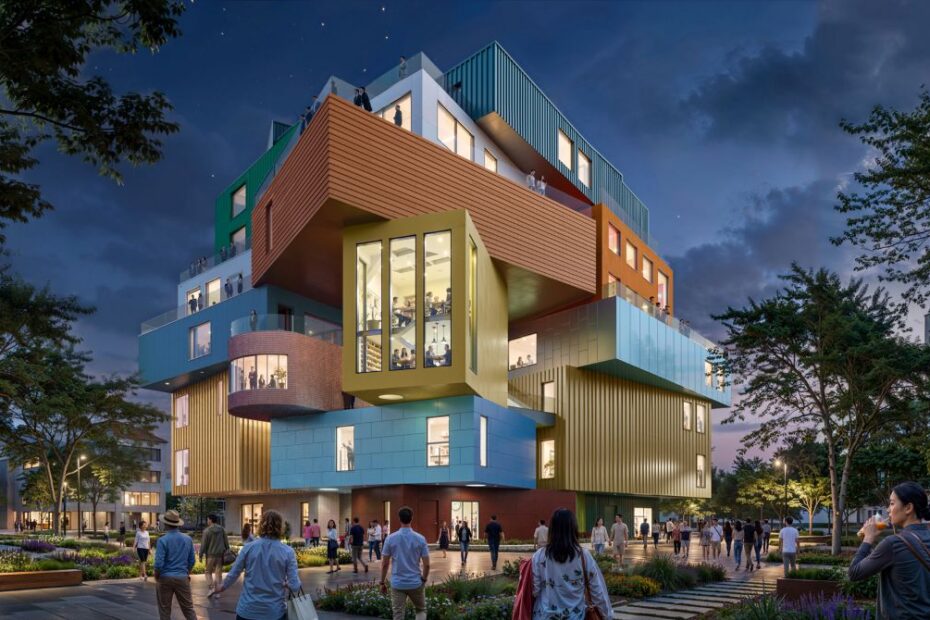
The colourful composition of Bihailou Art Village rises above Shatoujiao’s central public plaza © MVRDV Curated by ArchiRev Editorial | Feature Story | Published October 13th, 2026 | Source: MVRDV Project DetailsArchitect: MVRDVLocation: Shenzhen, ChinaTypologies:…
Bihailou Art Village: MVRDV Reimagines Shenzhen’s Cultural Hub as a Vertical Village
Aerial view of the Ellison Institute of Technology Campus masterplan © Foster + Partners Curated by ArchiRev Editorial | Published October 13th, 2026 | Source: Foster + Partners Project Details Architect: Foster + Partners Location: Oxford,…
Ellison Institute of Technology Campus: Foster + Partners Creates a New Model for Collaborative Scientific Innovation
Rotterdam ROCKS! rises along the Maas as a series of sculpted rock-like forms covered with terraces and greenery © MVRDV Curated by ArchiRev Editorial | Feature Story | Published October 13th, 2026 | Source: MVRDV…
Rotterdam ROCKS! MVRDV Designs a Living Laboratory for Sustainable Cities
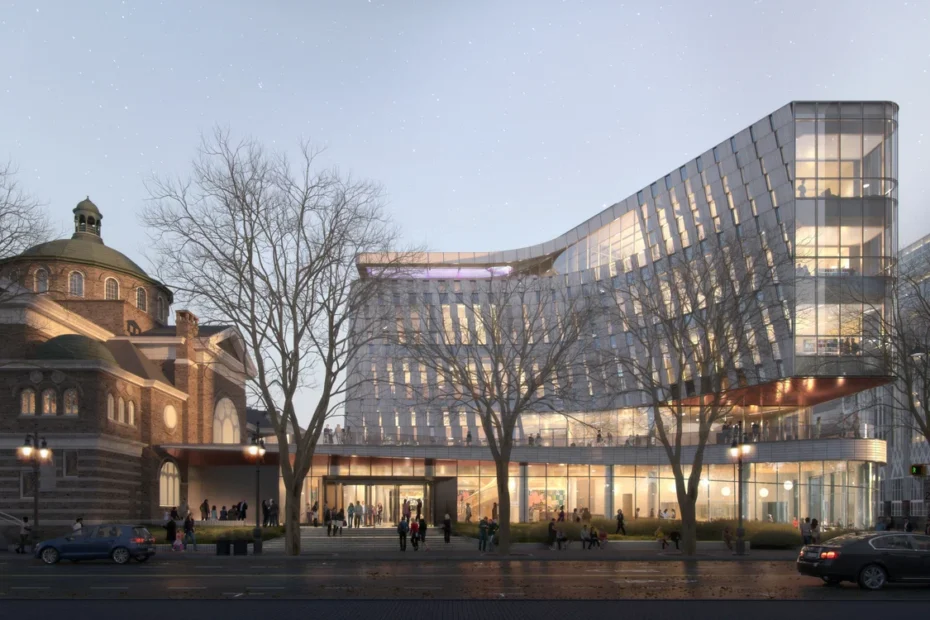
Curated by ArchiRev Editorial | Feature Story | Published October 13th, 2026 | Source: Snøhetta Project DetailsArchitect: SnøhettaCollaborator: Clark NexsenLocation: Charlotte, North Carolina, USATypologies: Public Space, Library, Education & ResearchThemes: Civic Architecture, Public Space, Learning,…
Charlotte Main Library: Snøhetta Reimagines the Library as a Civic Commons
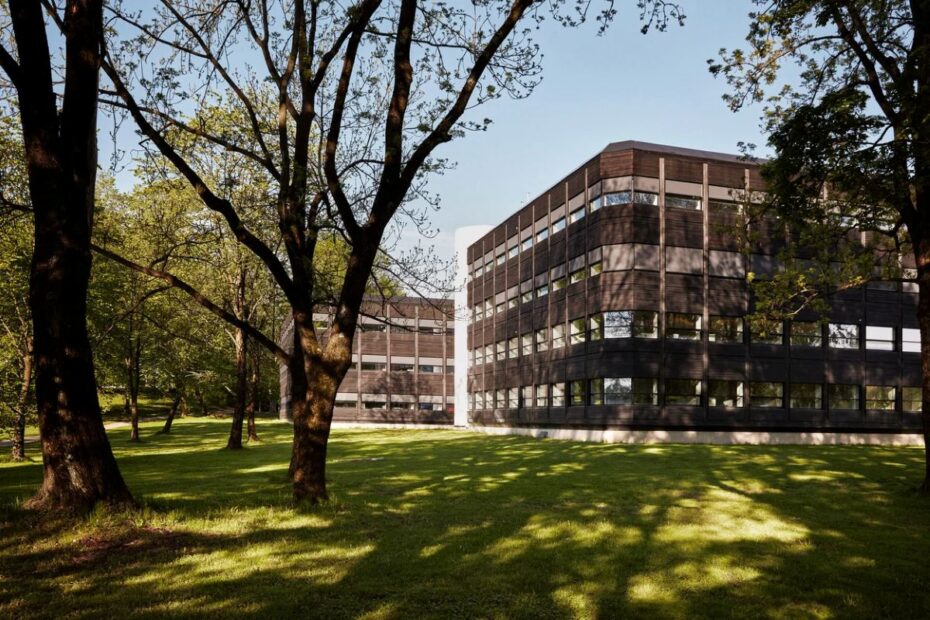
Hero view of the renovated Powerhouse Kjørbo buildings © Snøhetta Curated by ArchiRev Editorial | Feature Story | Published September 4th, 2026 | Source: Snøhetta Project DetailsArchitect: SnøhettaLocation: Sandvika, NorwayTypologies: Office, Renovation, Adaptive Reuse, WorkplaceThemes:…
Powerhouse Kjørbo: Snøhetta Transforms Office Buildings into the World’s First Energy-Positive Retrofit
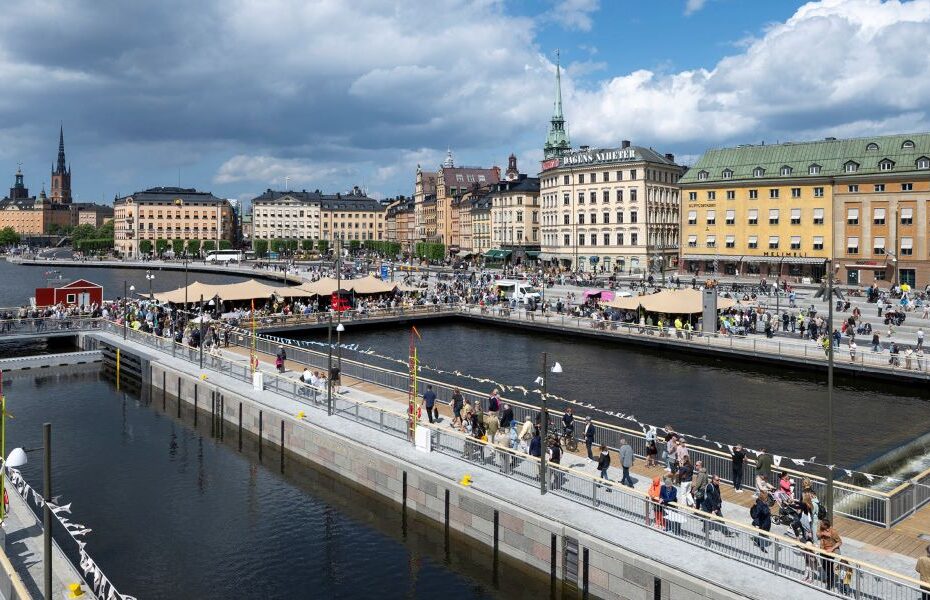
Aerial rendering of the New Slussen Masterplan within central Stockholm © Foster + Partners Curated by ArchiRev Editorial | Published September 4th, 2026 | Source: Foster + Partners Project Details Architect: Foster + PartnersLocation: Stockholm, SwedenTypologies:…