Curated by ArchiRev Editorial | Feature Story | Published October 16th, 2026 | Source: 3XN
Project Details
Architect: 3XN
Architect of Record: Kirkor Architects and Planners
Location: Bayside, Toronto, Ontario, Canada
Typology: Residential, High-Rise / Mid-Rise Condominium
Themes: Waterfront Living, Organic Form, Urban Connectivity, Residential Design
Status: Completed
Client / Developers: Tridel and Hines
Landscape Architect: Janet Rosenberg & Studio
Interior Designer: II BY IV Design
Photography: Doublespace
Awards: 2019 MIPIM / Architectural Review Future Project Award – Residential; 2019 OHBA Project of the Year; 2019 OHBA High-Rise Building of the Year
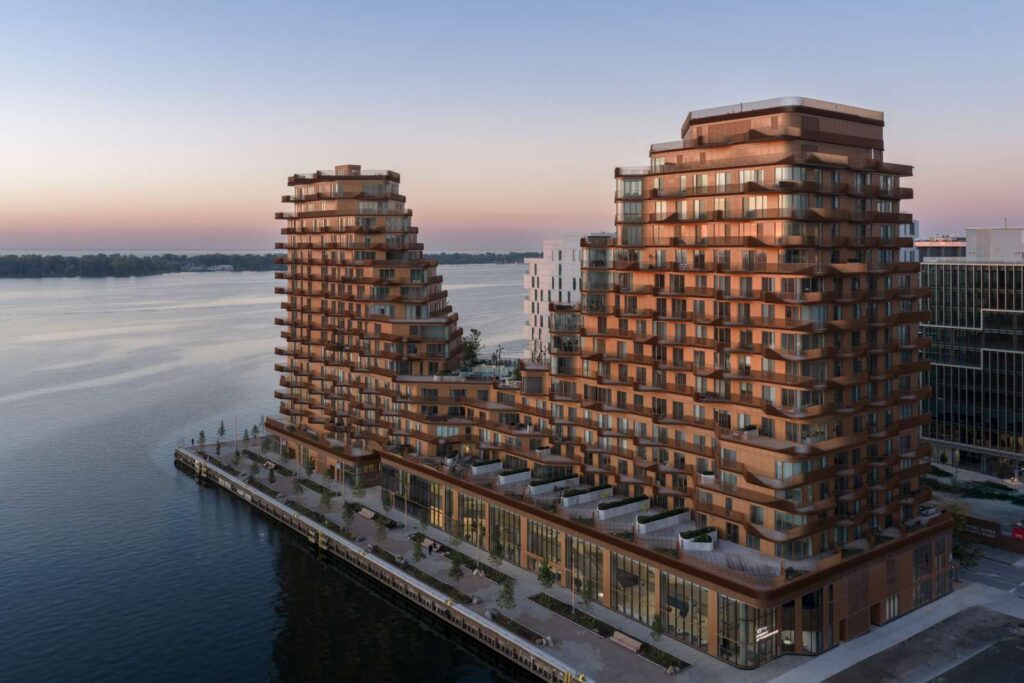
The architecture of Aqualuna by 3XN captures the dynamic of Lake Ontario and transfers it into the vocabulary of the residential living space. Set within Toronto’s Bayside waterfront area, the 16-story residential condominium is characterized by the aspiration of connecting people to water and the desire to create an asset for the urban environment. Contrary to the approach of creating an ordinary residential structure, the firm creates the architecture that can be regarded as a landscape inhabitable for people. This is done through sculptural volumes and cascading terraces and selected views.
It should be pointed out that Aqualuna is part of a larger waterfront area of Toronto, which is being transformed through residential and public development. In such an environment, the architecture of the condominium is designed not as a separate and isolated object but as an architecture that is related to its surroundings and the waterfront promenade. It should be noted that the architecture of the building is responding not only to the surrounding buildings but also to the landscape view from the site.
Aqualuna’s sculptural exterior rising above Toronto’s waterfront, with its curved terraces and distinctive silhouette set against Lake Ontario © 3XN
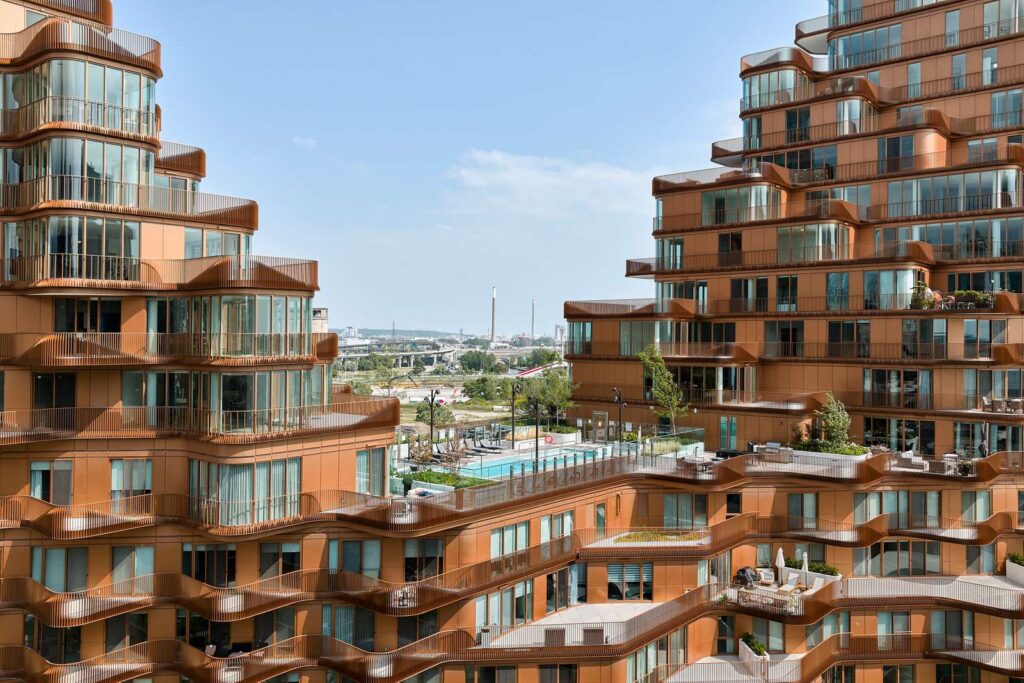
The most striking feature of the building’s design is its configuration of two raised peaks that are split apart by a central valley. This is not in line with the traditional model of a standard square slab with one uniform level. In fact, 3XN designs have broken up this form, moving the two main volumes apart in order to give better access to views of the lake from individual apartments. In such a way, one can see the ability of the building’s design to satisfy multiple requirements at once. These include the high density of housing units as well as the privacy and outlook of the residence. The peaks and the valley create an unmistakable silhouette, but at the same time, they define the entire structure according to the life next to the lake.
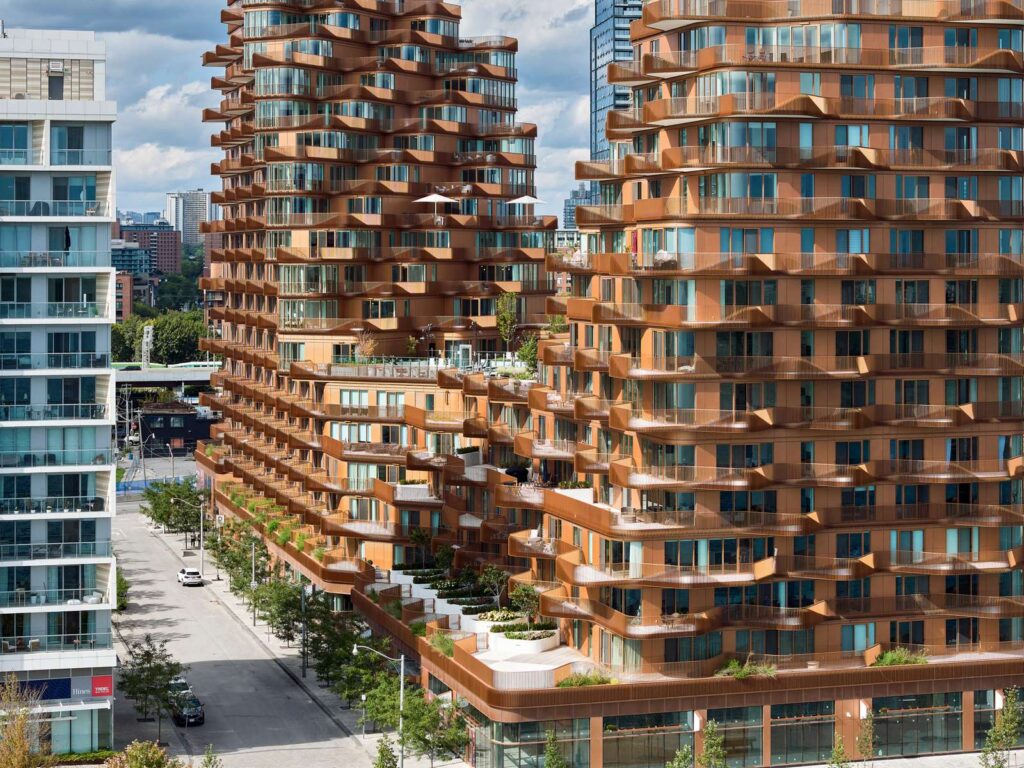
An elevated view of Aqualuna revealing the twin peaks and the central valley that breaks down the building’s overall mass © 3XN
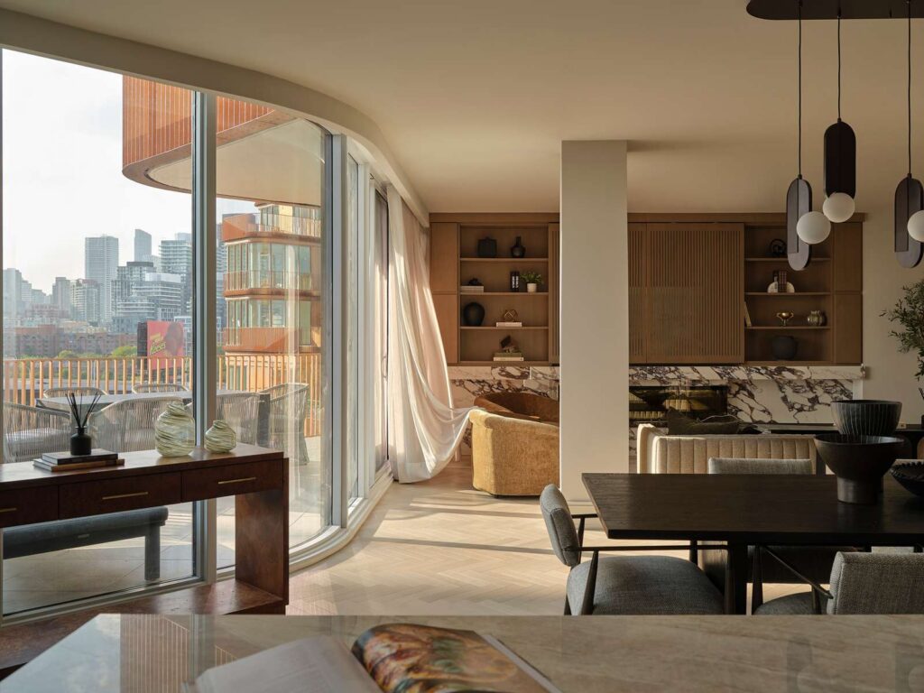
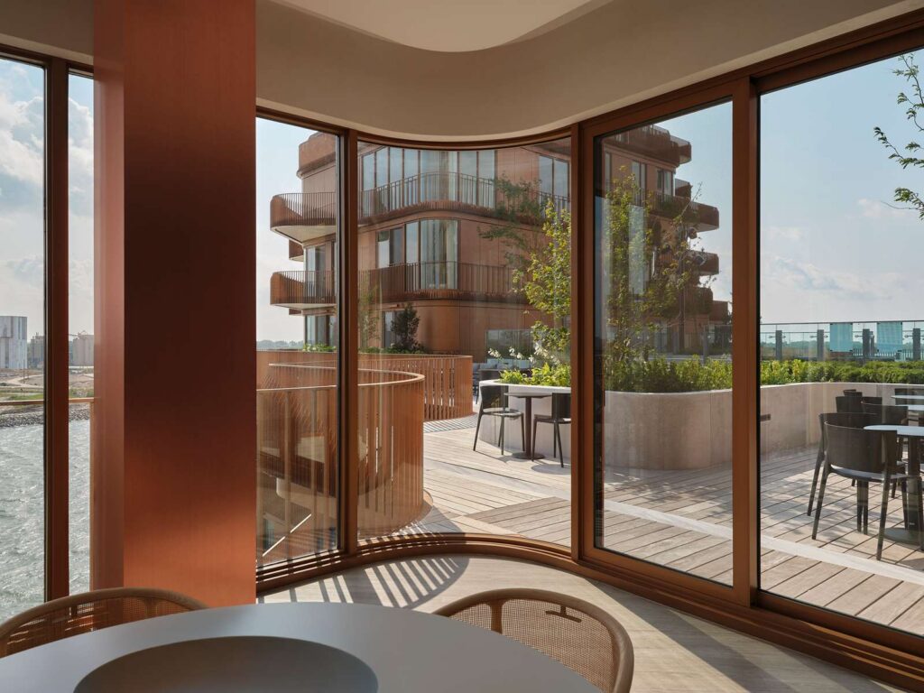
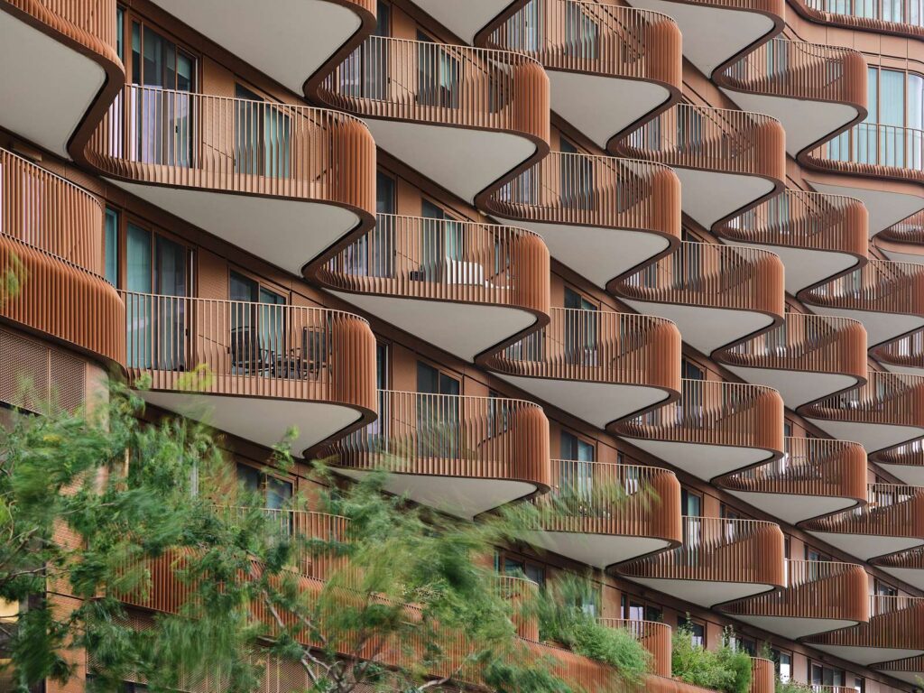
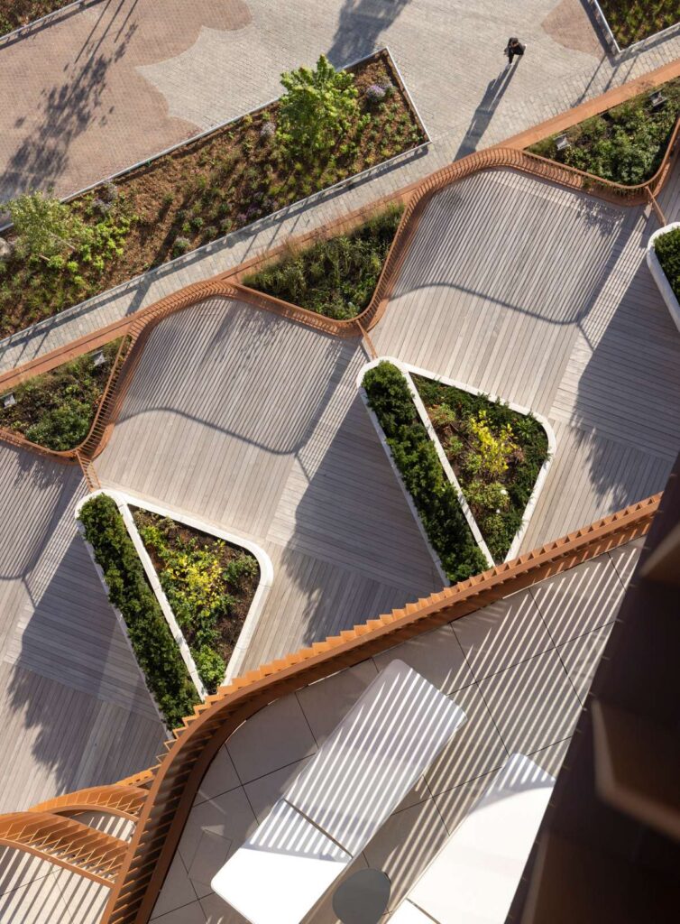
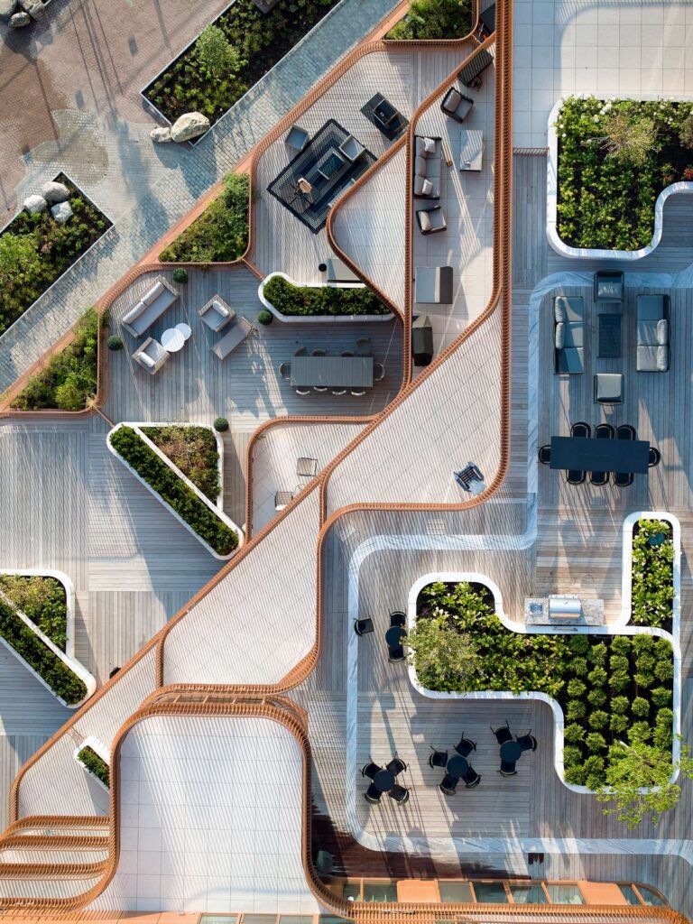
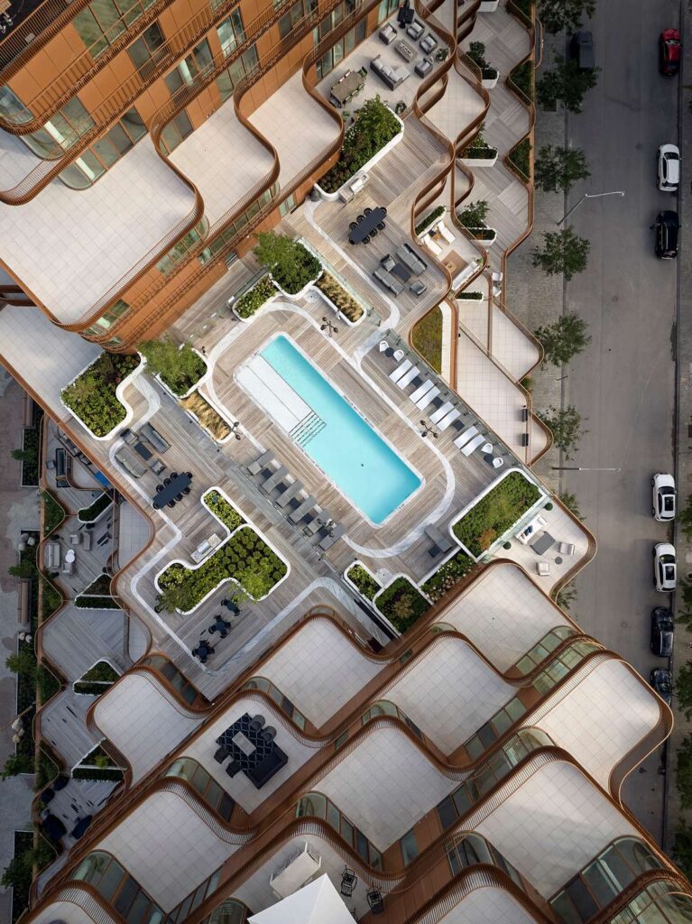
The terraces are essential to this concept. The dynamic and stepped composition of these terraces gives the façade a fluid quality, which alludes to the motion of the waves on Lake Ontario. As the height increases, the masses step back and provide the building with outdoor areas that become extensions of the interior living areas of each individual residence. In other words, the terraces provide the residents of the individual apartments with access to light, fresh air, and views of the lake.
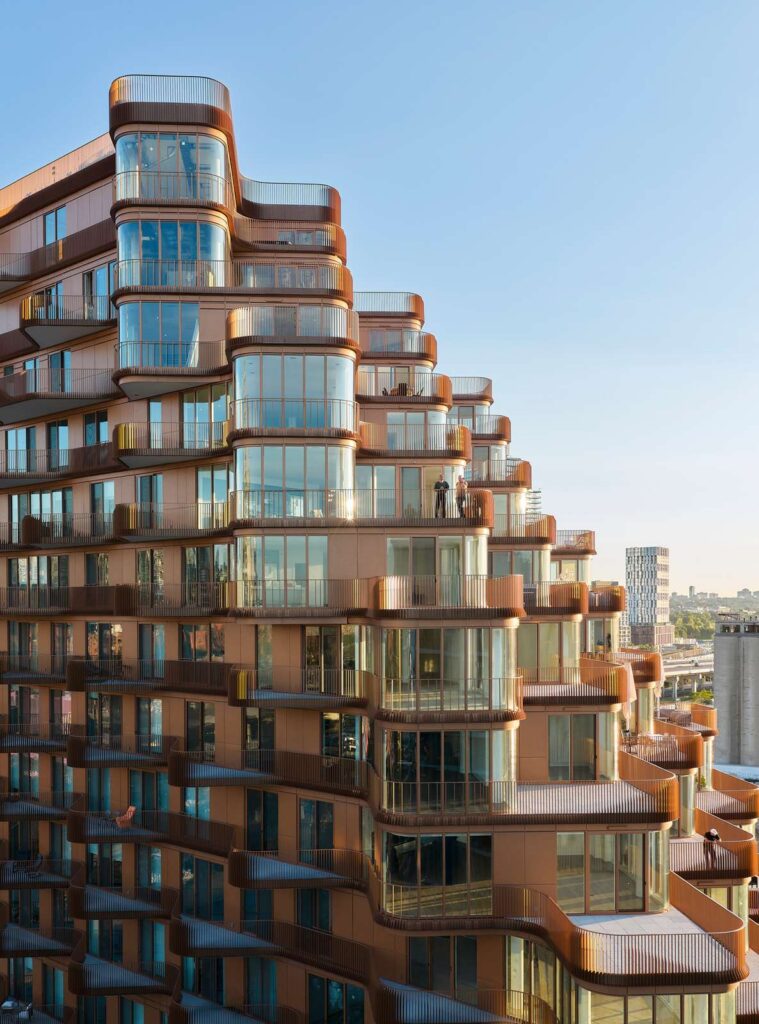
It is the interaction between the terraces and the sculptural quality of the building that gives the elevations their distinct rhythm. Instead of a flat and repetitive elevation, the façade becomes a three-dimensional composition of projecting and recessing masses. This composition provides individual residences with a closer contact with the exterior of the building.
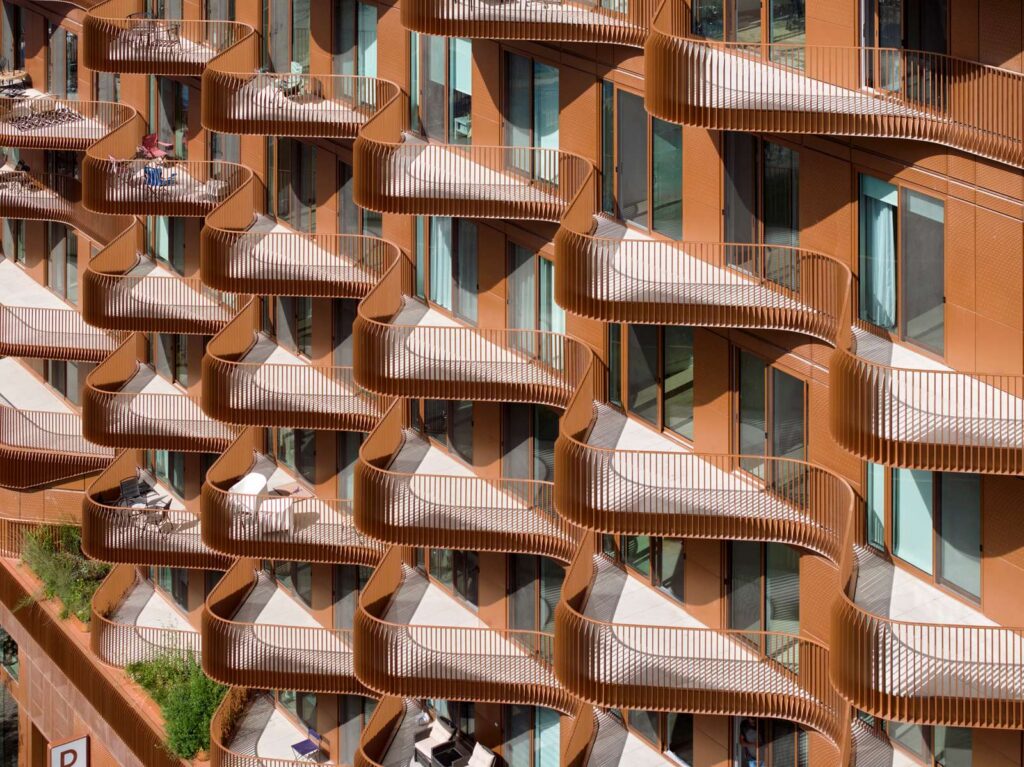
Close-up of the cascading balconies and projecting terraces, highlighting the layered façade and outdoor spaces © 3XN
Indeed, the diagonal grid structure enhances the correlation between architecture and environment. It gives the opportunity to allow the elevations of the building to see through each other, thus providing maximum views of the lake while being respectful to the view lines of neighbouring developments. This issue is especially relevant in the case of the waterfront district that needs to accommodate every new building in a way that will not harm the surrounding buildings.
This is why views play an important role in planning the design of the building. The combination of the volume arrangement and terrace placement gives opportunities for establishing visual connections to the lake. Instead of creating waterfront presence using the height of the building, the designers use the correlation between the volumes and façade of the building to create views.
A detailed façade view showing the angled architectural grid, glazed surfaces and layered balconies overlooking Lake Ontario © 3XN
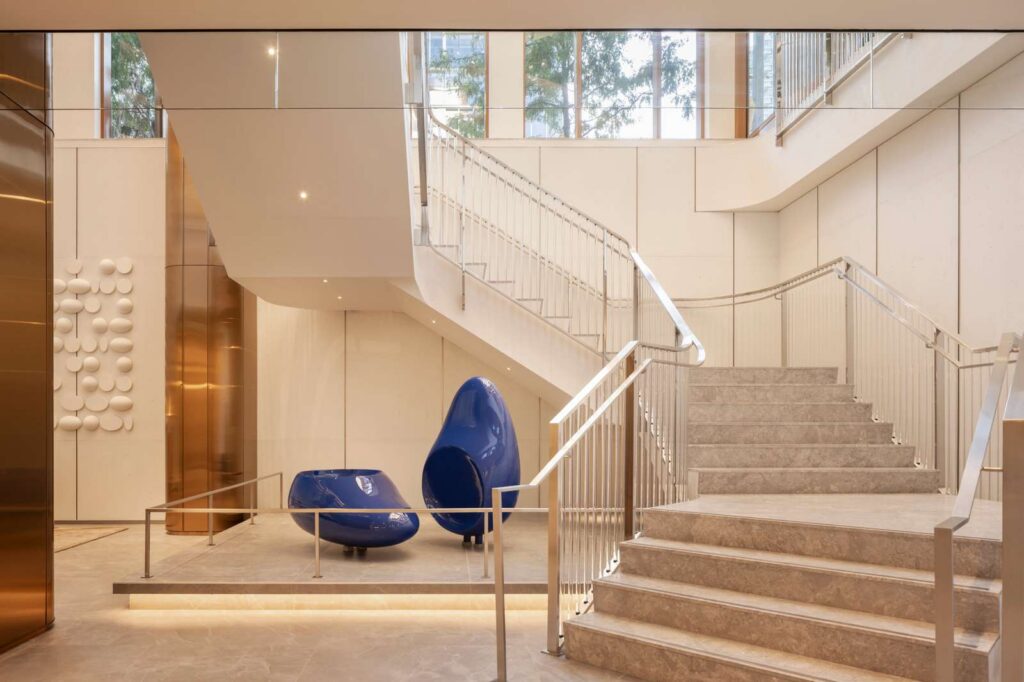
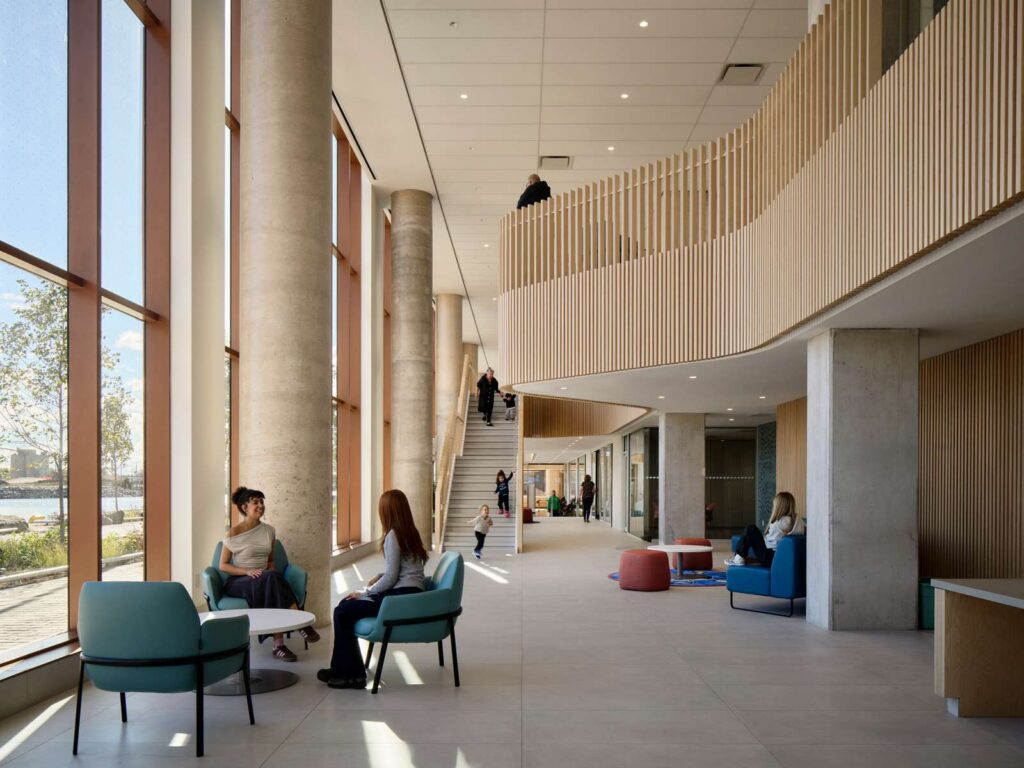
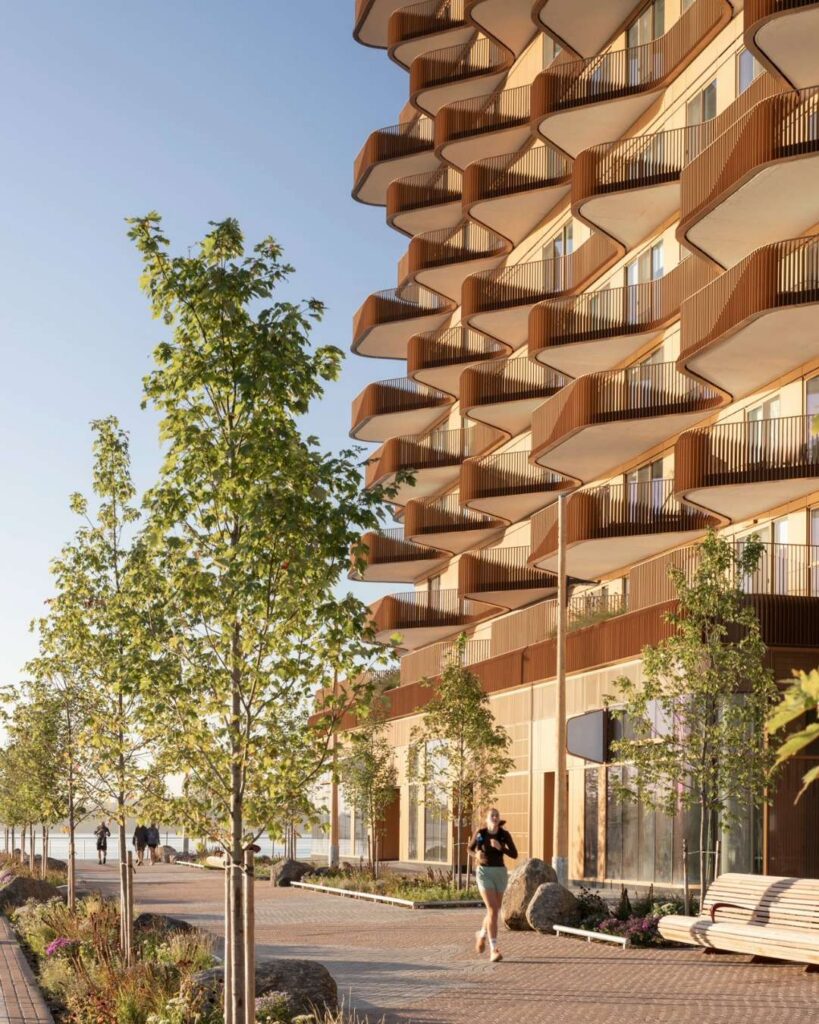
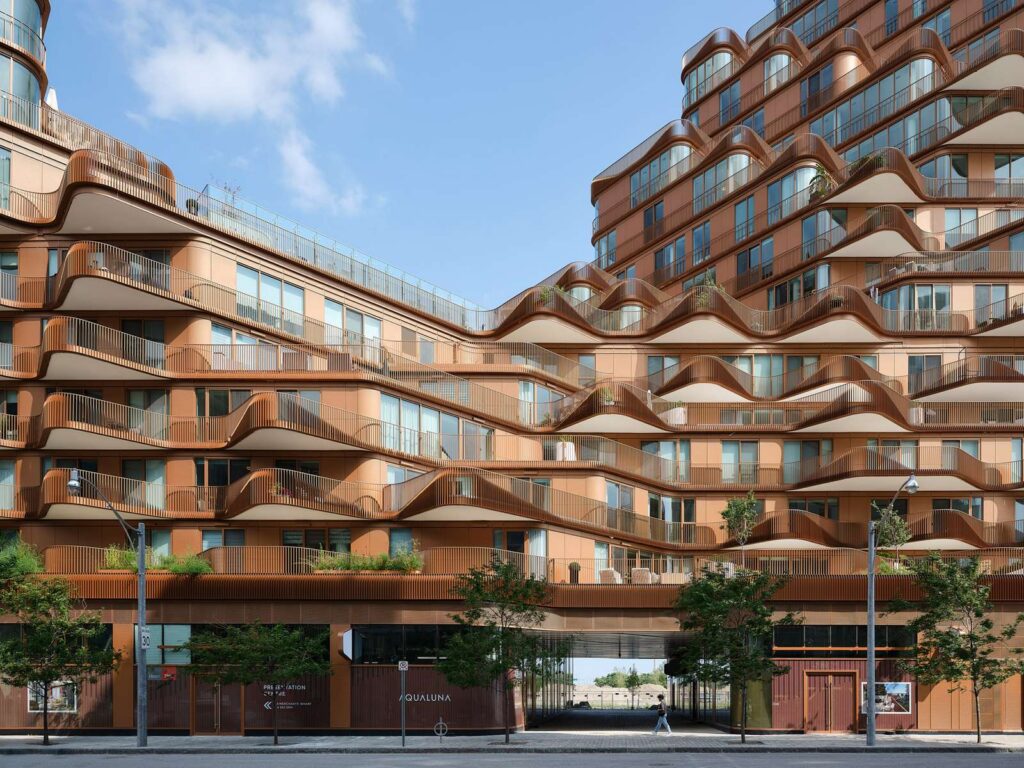
At street level, the building’s aspirations have gone further than simply creating a residential living experience for the private residents. The use of a double-height facade on the ground floor engages the waterfront promenade, making the building more impactful and interesting along this publicly facing edge. There is also the addition of a through-block connection which connects Edgewater Drive and increases connectivity within the precinct.
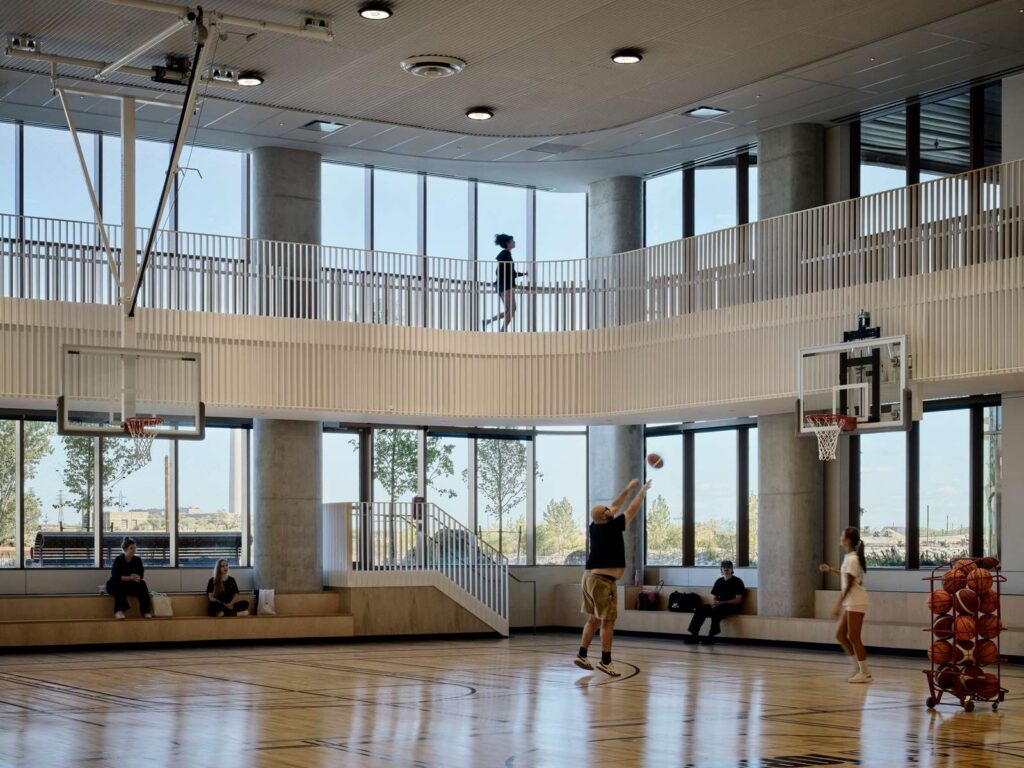
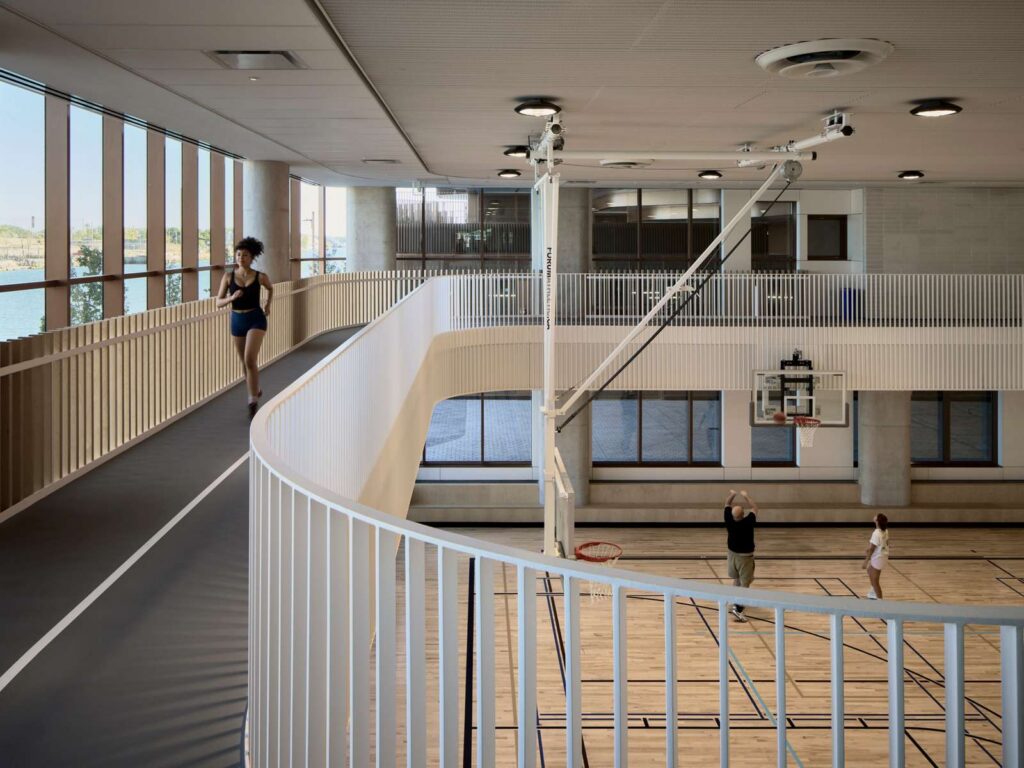
The podium level was intended to include public programs such as retail and restaurants, and possibly even a community center. This contributes to the idea of making the waterfront an urban destination, not solely a residential destination. With activity moving toward the promenade, there is an increased engagement of the building’s residents with the waterfront area.
The ground-level podium along the waterfront promenade, illustrating the double-height façade and the relationship between the building and public space © 3XN
This emphasis on the public space is in line with the design concept that architecture should be able to add something positive to its context. In the case of Aqualuna, the interiors are tailored to serve the comfort of individuals and provide them with nice views. At the same time, the bottom part of the building addresses the common experience of the city dwellers. This way, the project works on two different scales, integrating the needs of the residents and adding to the life of the growing waterfront in Toronto. The connection with the adjacent building Aquabella puts the project into the framework of 3XN’s projects in Toronto. Both projects reflect the presence of water nearby, yet Aqualuna creates its own unique architectural language based on two peaks, the valley between them and the terracing pattern.
A wider view of Aqualuna alongside neighbouring waterfront developments, showing its distinctive profile within the Bayside district © 3XN
Aqualuna by 3XN is ultimately an example of residential architecture that offers the chance to balance one’s private life and public space, personal views, and overall urban form. In its wave-like form, the building acquires a very recognizable image, whereas in terms of its stepped form, terraces and ground-floor facades, it meets the challenges of being located on the waterfront. The importance of the building is that all these aspects are interrelated, since it reacts to the context, changes the condition of houses and the lake, and helps create the connection of the waterfront with the rest of the city.
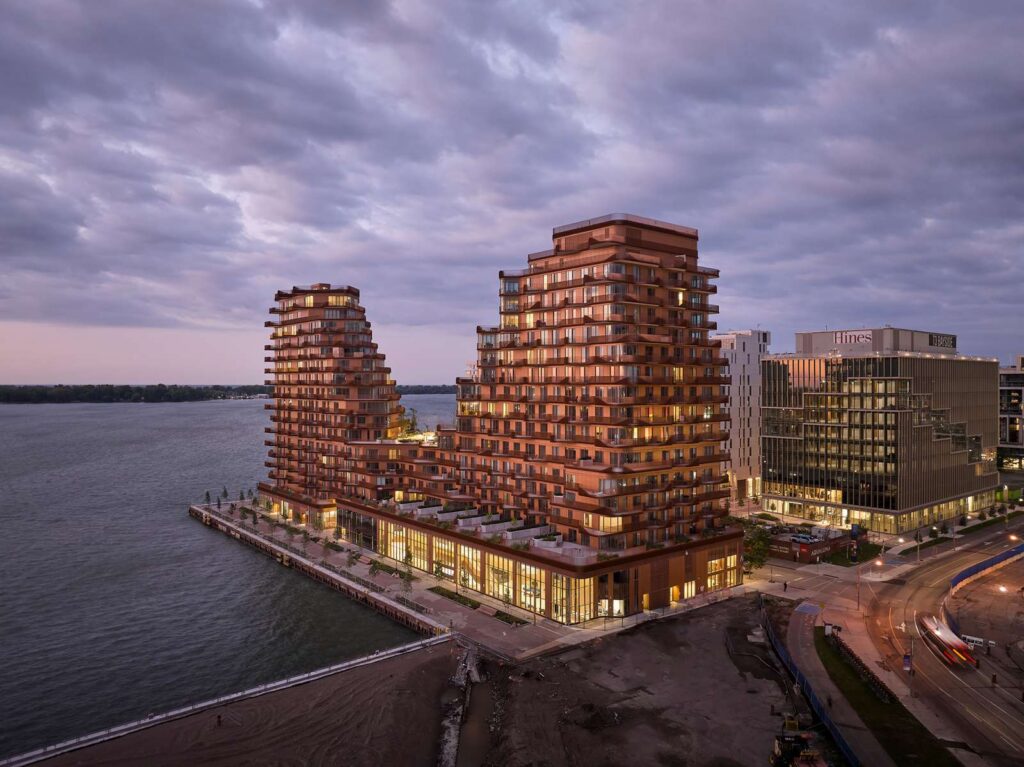
A final waterfront perspective of Aqualuna, capturing its sculptural silhouette, layered terraces and relationship with Lake Ontario © 3XN