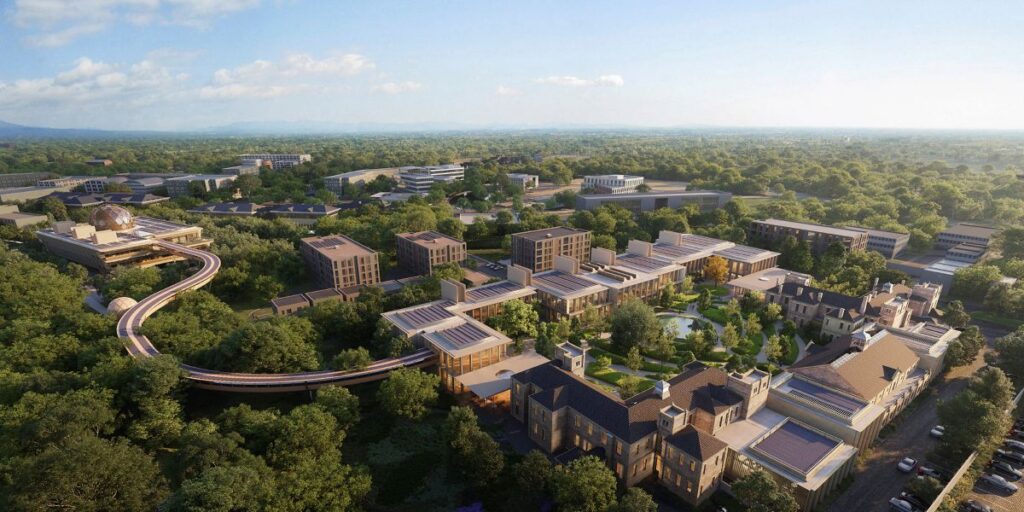
Aerial view of the Ellison Institute of Technology Campus masterplan © Foster + Partners
Curated by ArchiRev Editorial | Published October 13th, 2026 | Source: Foster + Partners
Project Details
Architect: Foster + Partners
Location: Oxford, United Kingdom
Typologies: Research Campus, Education, Laboratory, Workplace, Mixed-Use
Themes: Innovation, Sustainability, Research, Campus Design, Biophilic Architecture
Status: Under Construction
Client: Ellison Institute of Technology
Photographer: Foster + Partners (Project Visualizations)
The Ellison Institute of Technology Campus is an ambitious project that reflects the future of scientific studies, where high-level laboratories, collaborative work areas, educational processes, and public interaction are combined into a highly sustainable campus. The project is created by architects of Foster + Partners in Oxford and breaks the tradition of isolated research laboratories because it offers a unified system where architecture plays an active role in the process of interdisciplinary cooperation and innovation. The campus does not operate as a complex of separate structures but as a community of scientists, engineers, entrepreneurs, and students who solve global problems.
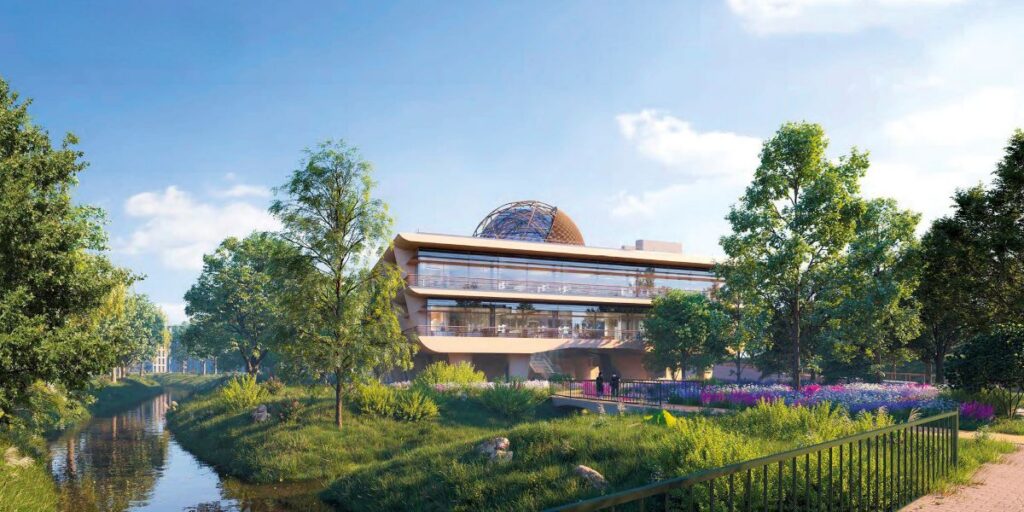
Situated in one of the foremost centres of learning in the world, the campus helps build upon Oxford’s rich tradition of research and innovation while simultaneously setting a new standard for modern science facilities. Through the architectural master plan, Foster + Partners ensure the development is based on the interrelationship of a number of interconnected buildings with landscaping courtyards, gardens, and walkways that foster movement and interactions. Such a campus-wide network ensures that movements within the development become chances for innovation, as ideas frequently arise out of the unanticipated interactions as well as formal research.
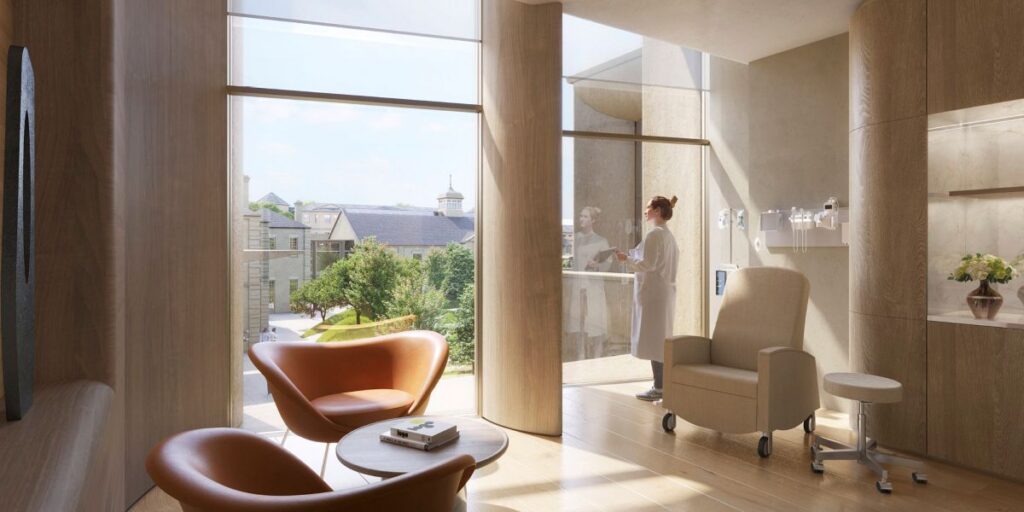
Through the architectural masterplan, the development is built upon the principle of landscape being central to the development. The buildings are placed around ample landscapes, which not only create natural congregation areas but also improve the environmental performance of the development while enhancing the well-being of the occupants. The gardens created by such architectural design bring the landscape of Oxford inside the campus itself, making nature an integral part of everyday research and learning.
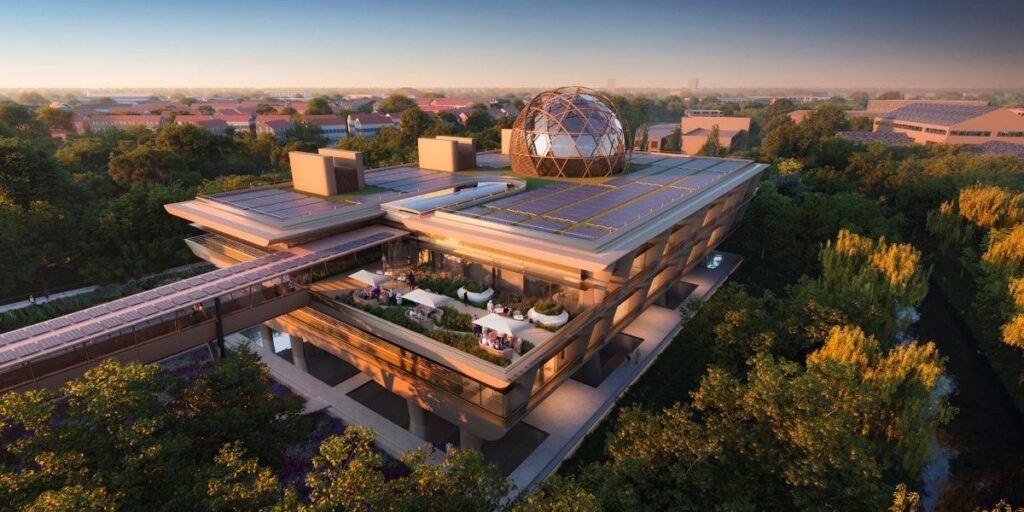
Central landscaped courtyard connecting research buildings © Foster + Partners
The flexibility principle is critical in the design of the campus. Laboratories, research centers, offices, and other educational establishments are organized within flexible floorplates which will be able to adapt to the progress of the science and technology development. Unlike building specialized establishments with no perspective in future, architects from Foster + Partners created a flexible system, which would allow adaptation to changes in research priorities and new technologies in time. Such approach ensures the relevance of the campus design for many years.
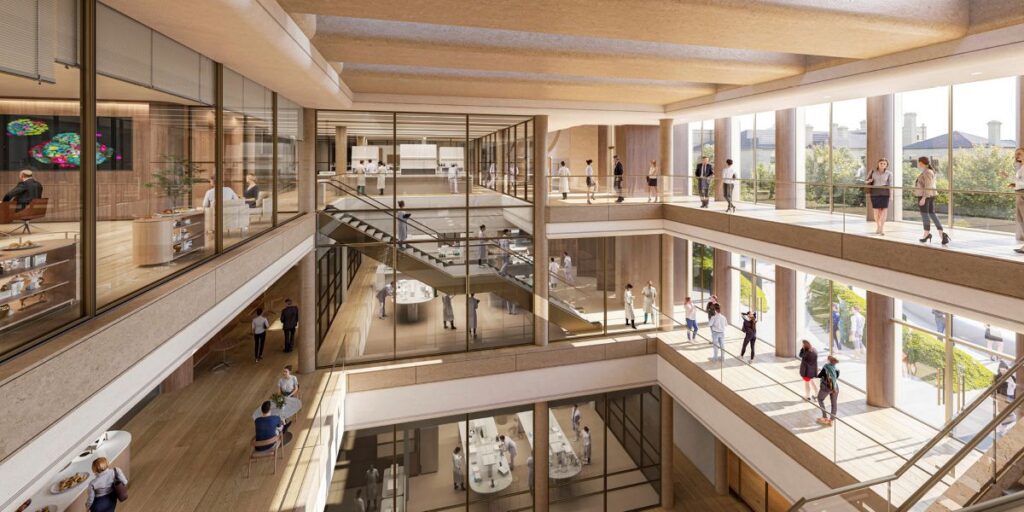
The transparency is one more core principle of the architectural language used in this project. Large amount of glass panels, transparent circulation corridors, and interconnected interior spaces ensure communication between different disciplines and penetration of the natural light into the depths of the buildings. Laboratories have an outlook on the meeting places, communication zones, and landscapes of the courtyards, thus emphasizing the philosophy of openness of the institute.
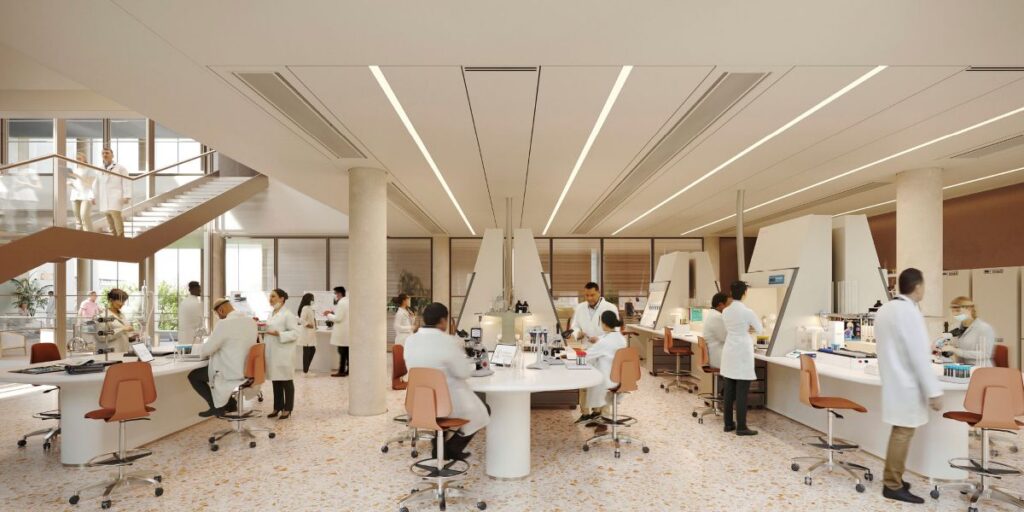
Contemporary laboratory interiors with collaborative research spaces © Foster + Partners
Sustainability features can be found everywhere within the project. Passive environmental design principles, energy-efficient building services, and high-performance facades will minimize the operational energy requirements while creating comfortable interior conditions. The location of the building and the way it is oriented will take advantage of maximum daylighting while preventing unwanted heat gains from the sun, and natural ventilation systems will contribute to the creation of a healthy workplace wherever feasible. These factors will be combined with extensive landscaping, water management systems, and eco-friendly materials to meet the institute’s challenging sustainability targets.
The well-being of individuals will receive a lot of attention within the campus. Terrace gardens, walking paths, social areas, and outdoor places will give the chance to relax and have some breaks during working days. With this approach, not only physical but also psychological comfort of people working at the campus is guaranteed due to close contact with nature.
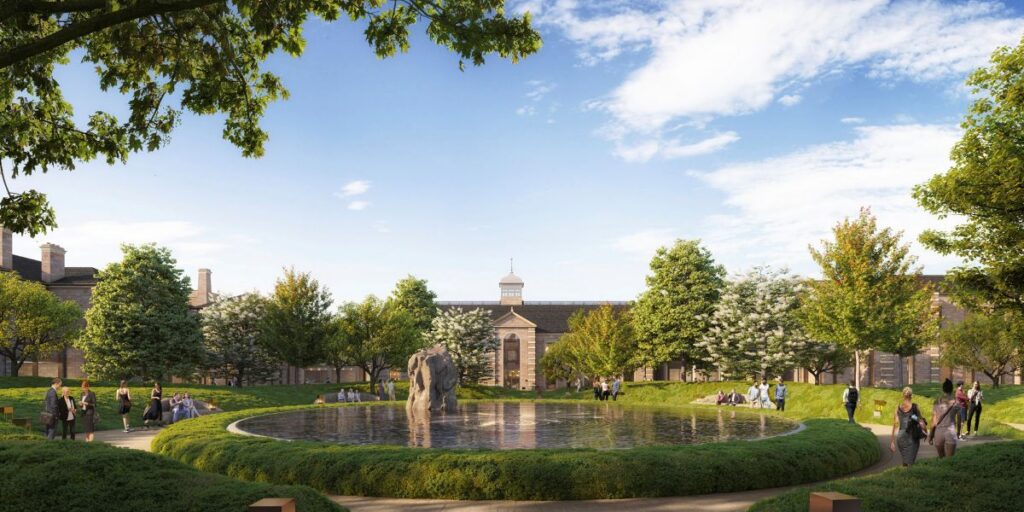
Landscaped gardens and outdoor collaboration spaces © Foster + Partners
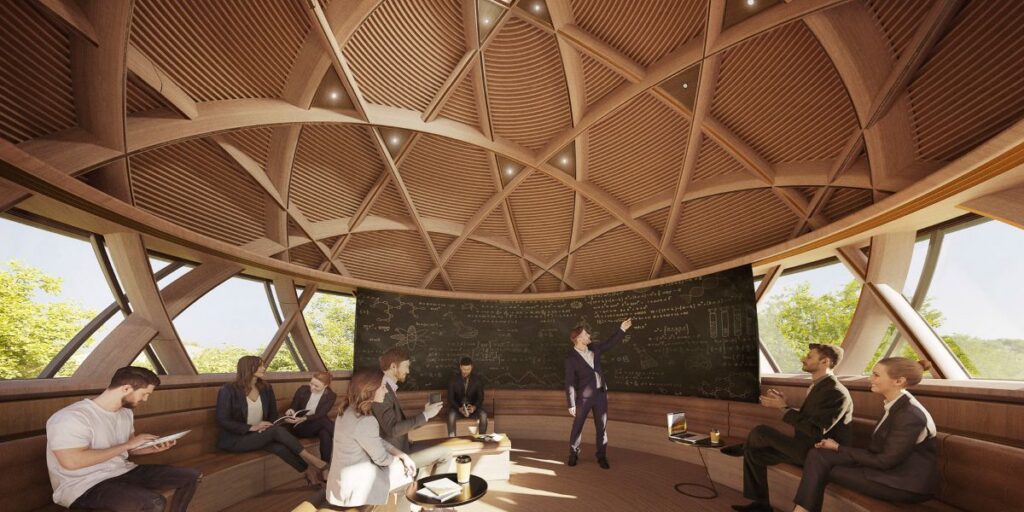
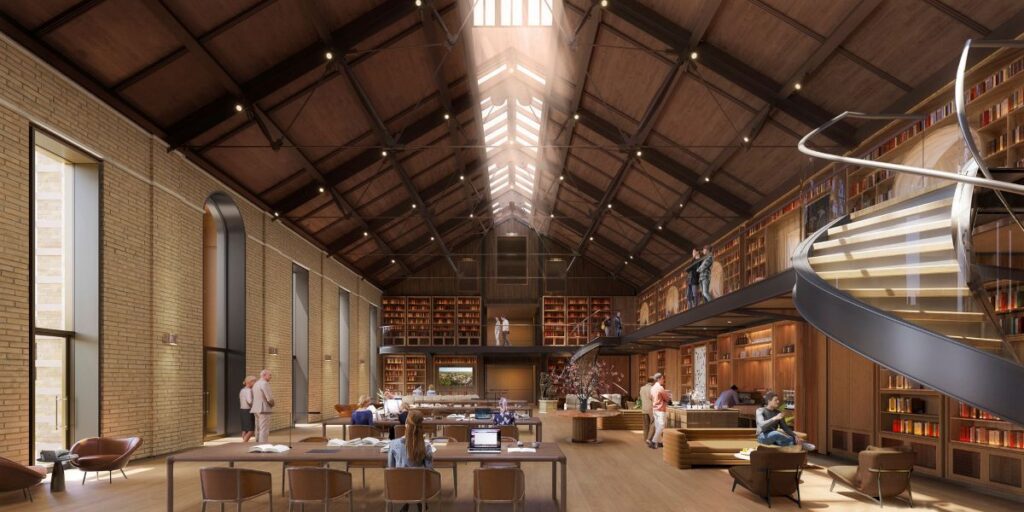
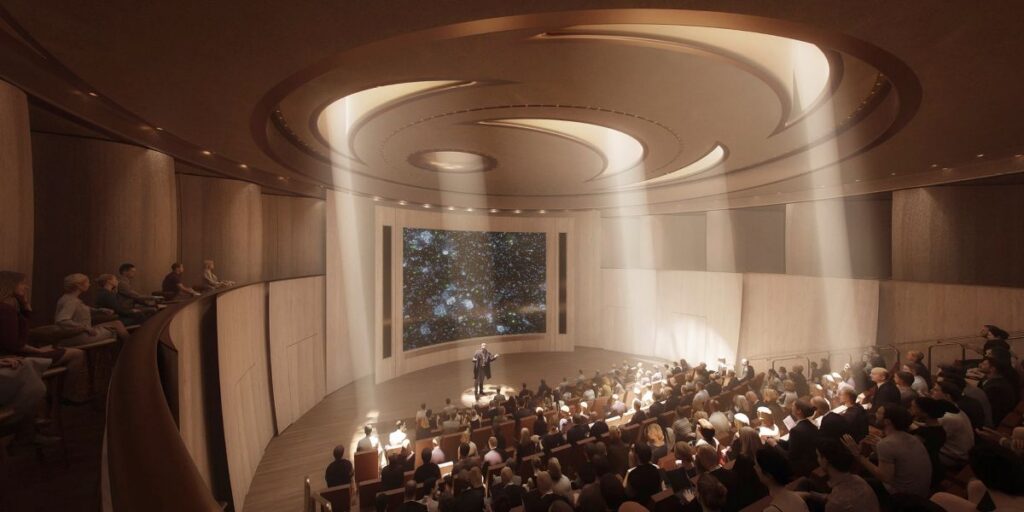
Public engagement is yet another key factor in creating the campus. Besides providing research facilities, the project includes educational spaces, exhibition facilities, conference venues, and other areas aimed at promoting exchange of ideas between the researchers and the community. Thus, these areas of public access will be contributing to the mission of the institute and helping with collaboration across the boundaries of scientific disciplines. The concept of materiality allows emphasizing the discreetness of the architectural design of the project. The use of natural materials and high-quality glazing in conjunction with structural elements helps to create elegant, sustainable, and environmentally friendly buildings. Not depending on any expressive formal means, the architecture of the buildings acquires its uniqueness through clarity and precision and its connection with the landscape context.
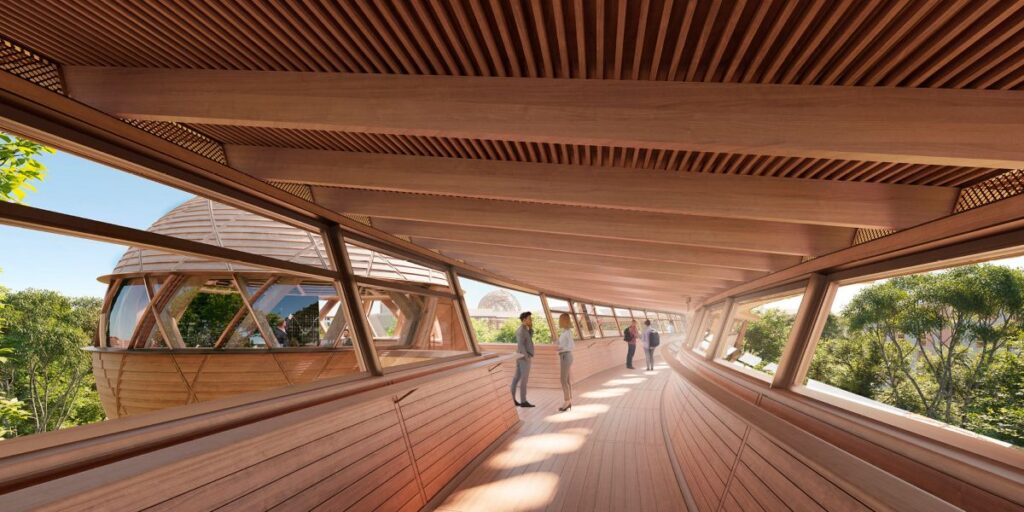
Pedestrian boulevard framed by research buildings and landscape © Foster + Partners
The Ellison Institute of Technology Campus serves as a case study for the holistic approach employed by Foster + Partners towards designing campuses. Through the provision of adaptable laboratories, large open public areas, and connectivity within the research process, the project sets an example of a new way of working that takes into account both current and future issues. Beyond being just a research centre, the campus becomes a place where breakthroughs occur through interaction, sustainability, and humanity.