
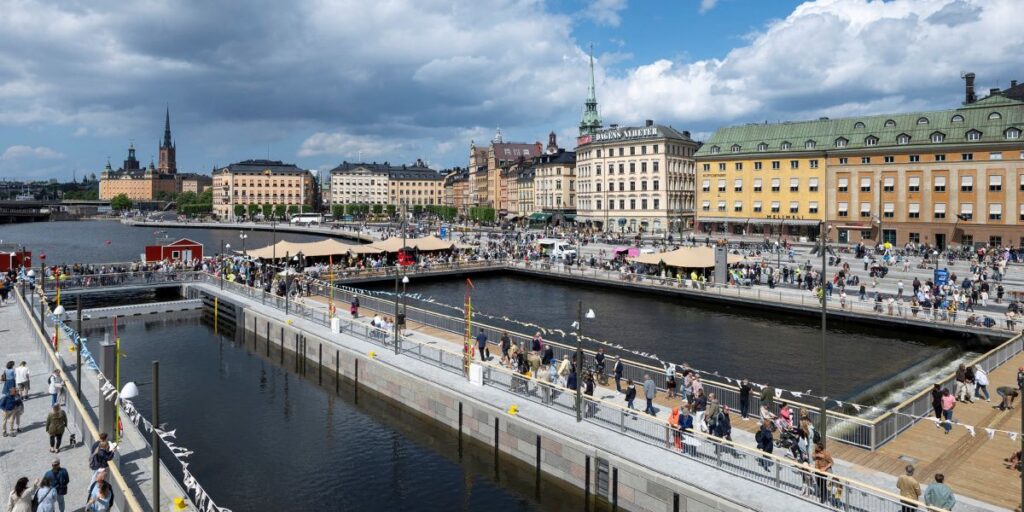
Aerial rendering of the New Slussen Masterplan within central Stockholm © Foster + Partners
Curated by ArchiRev Editorial | Published September 4th, 2026 | Source: Foster + Partners
Project Details
Architect: Foster + Partners
Location: Stockholm, Sweden
Typologies: Masterplan, Mixed-Use, Infrastructure, Public Realm, Urban Design
Themes: Urban Regeneration, Waterfront Development, Public Space, Mobility, Sustainability
Status: Masterplan
Client: City of Stockholm
Photographer: Foster + Partners (Project Visualizations)
Placed at one of the most historic places for the intersection in Stockholm, the New Slussen Masterplan designed by Foster + Partners aims at transforming the main entrance gate for the city on the waterfront into an entirely different environment. This area of the city connects the historic areas of Gamla Stan and Södermalm. The masterplan aims to transform this place into an integrated area of transport facilities, open space, and development.
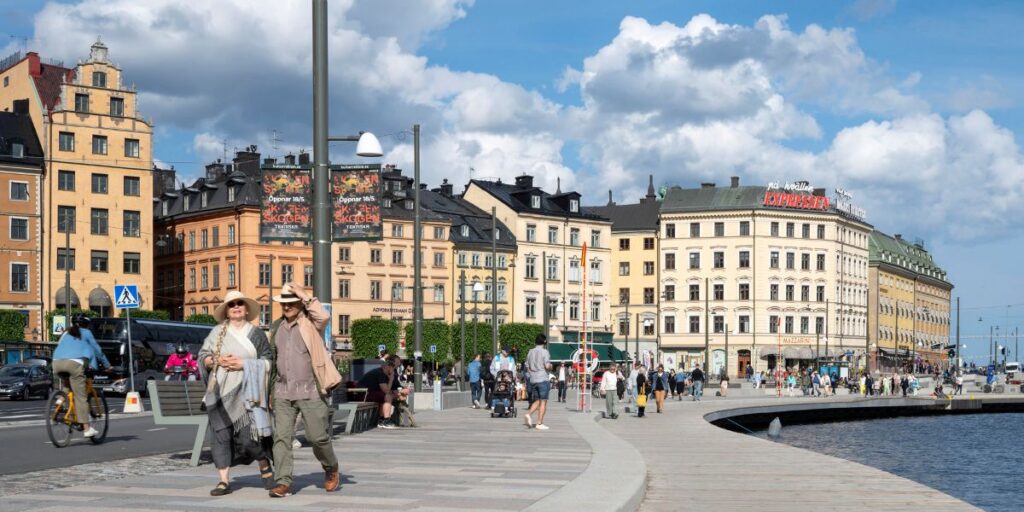
For many years, Slussen has played a vital role in being one of the important transport centres in Stockholm by being the key junction for traffic between Lake Mälaren and the Baltic Sea. Even with such a high level of importance, the current infrastructure has always been centred on vehicular movement, with little consideration of pedestrians. Foster & Partners master plan solves this issue by transforming the entire area into a public-friendly urban landscape in which movement, entertainment, trading, and civic activity exist together within the public realm.
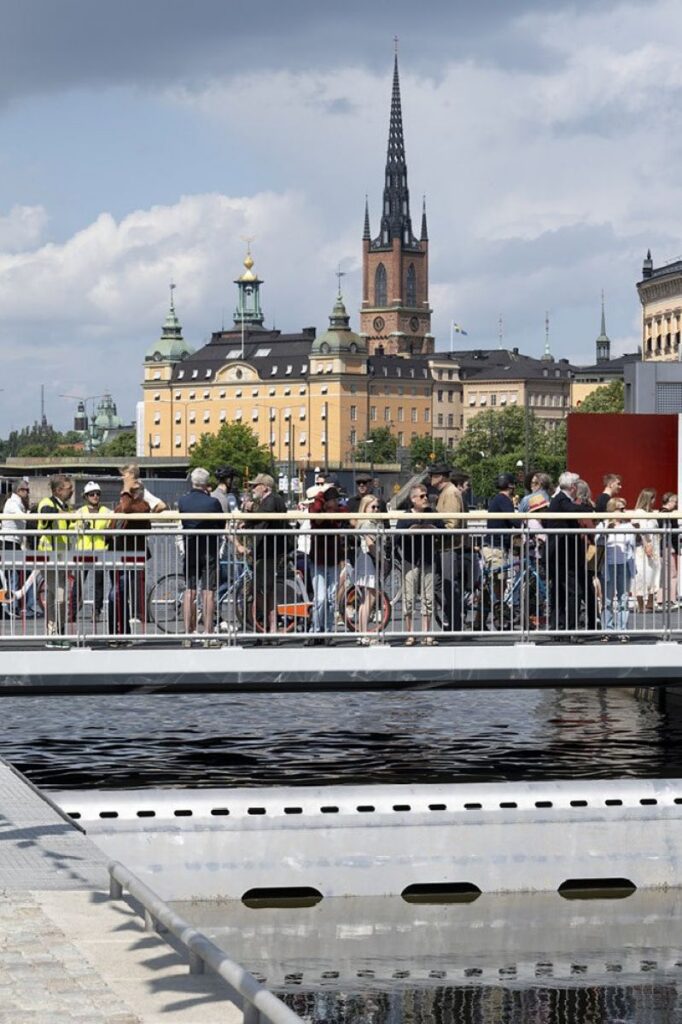
The creation of interwoven public areas will see the linking up of separate zones of the city through wide plazas, landscaped terraces, and waterfront promenades. Such a design ensures that there are pedestrian links and even cycle paths that allow people to walk around and have unimpeded views of Stockholm’s unique archipelago.
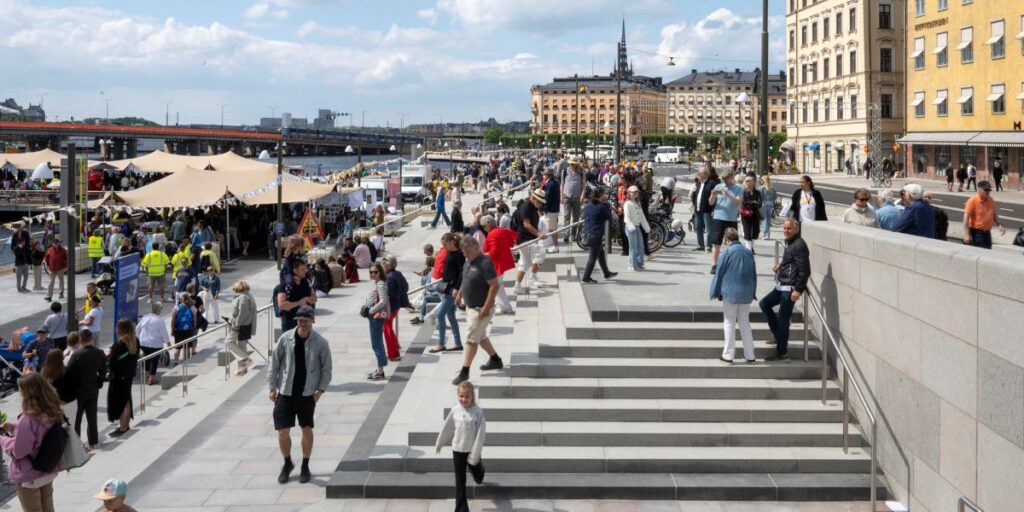
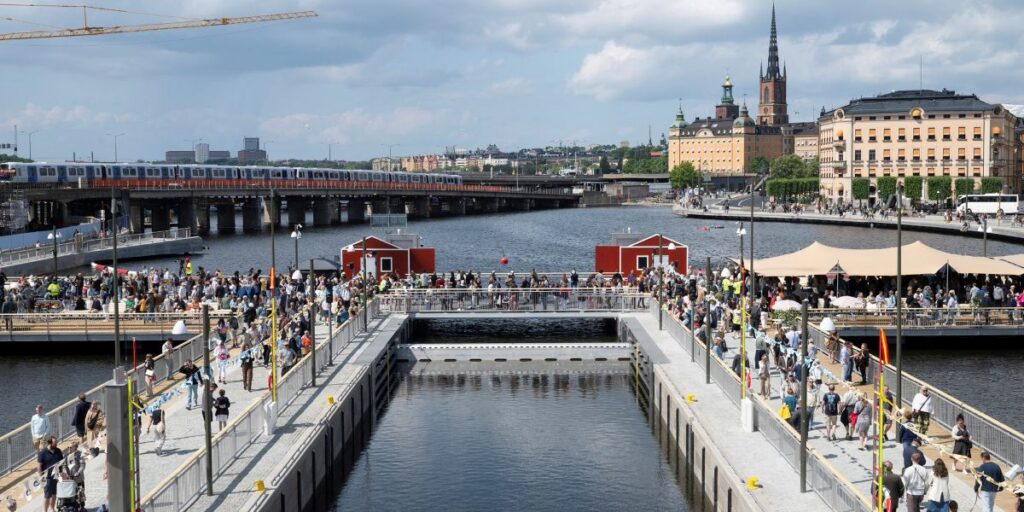
Public Plaza connecting Gamla Stan and Södermalm © Foster + Partners
The masterplan skillfully manages to balance modern urban development with the importance of the historical context of the area. The placement of buildings is such that they enhance existing patterns of streets and respect the sight lines to the skyline of Stockholm. Their size and form are compatible with the districts around them so that the new architecture can be in harmony with the existing architecture heritage of the city. Buildings that house different uses, including shopping, offices, housing, and cultural activities, make the urban area lively during the whole day and night.
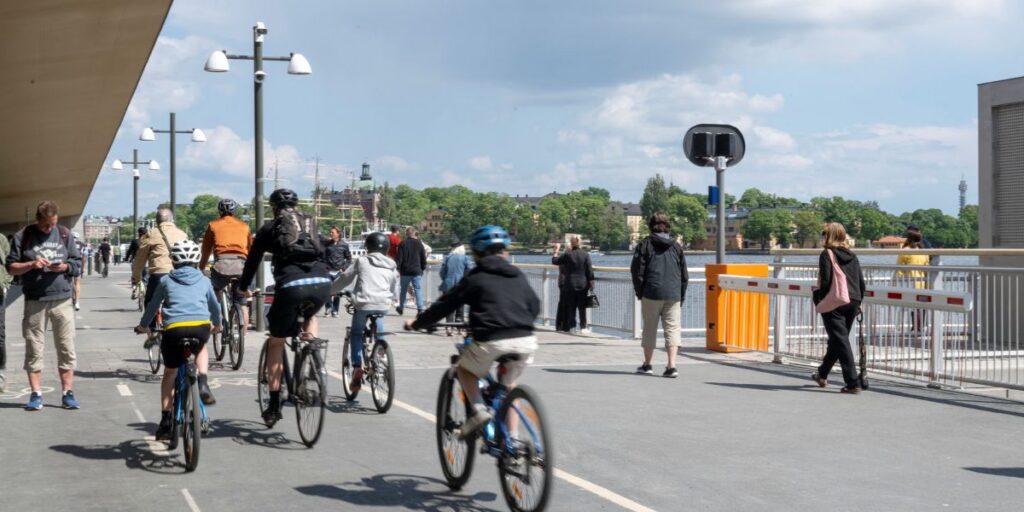
Mobility plays an integral part of the project. Instead of making the transportation infrastructure an independent system of engineering, the project unifies road systems, footways, cycle ways, and public transport. The restructuring of the traffic helps eliminate physical barriers on the site and improves access for everyone. Efficient links between metro stations, buses, waterway transport, and streets help move through one of the most crowded traffic nodes of Stockholm.
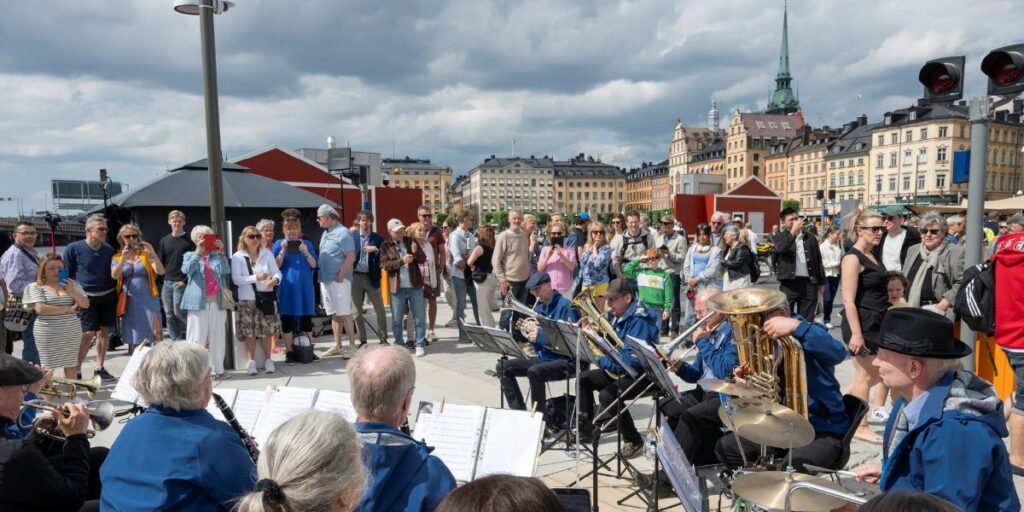
Integrated transport interchange with pedestrian-friendly public realm © Foster + Partners
An important goal of the master plan is to open up the waterfront to public use. Promenades that run alongside the canal and harbour offer recreational space, restaurants, and opportunities for cultural events. Terraced landscapes lead down to the water, thus inviting people to interact with the maritime environment of Stockholm City. This approach makes use of former industrial structures, turning them into lively locations of civic life.
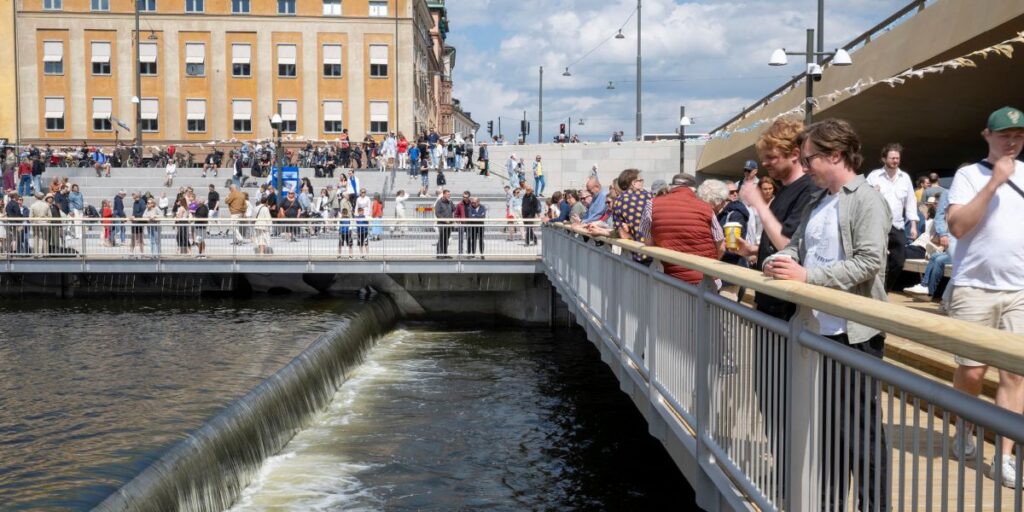
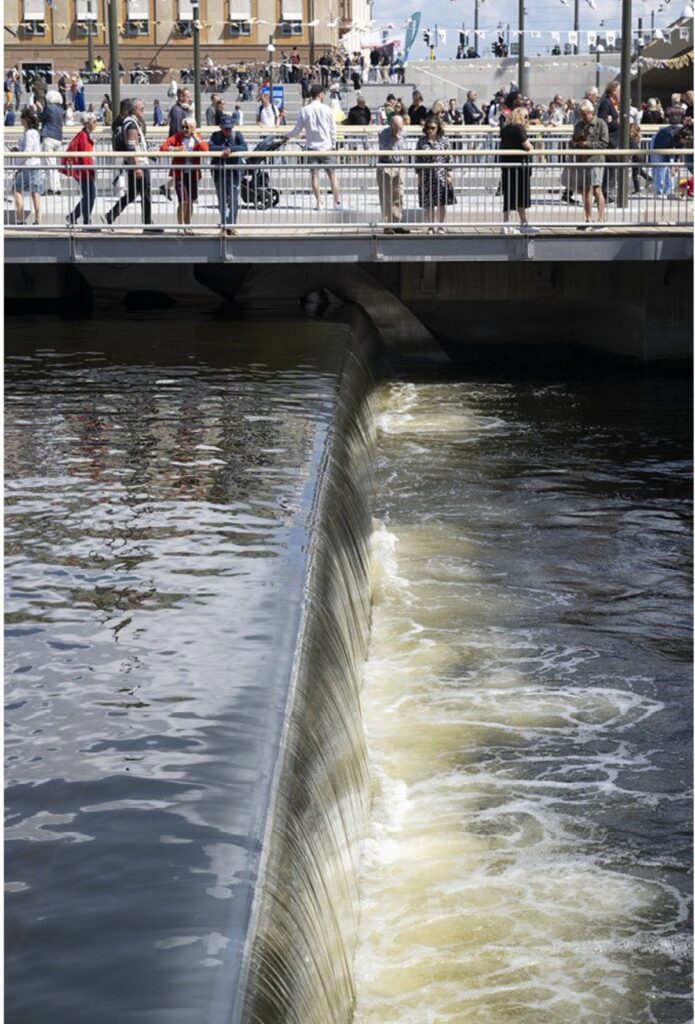
Resilience plays an important role in this plan too. It recognizes the importance of Slussen in maintaining the water level between Lake Mälaren and the Baltic Sea. At the same time, it aims at future climate adaptation measures. An elaborated landscape design will help with rainwater collection, biodiversity, and improvement of environmental sustainability of the public realm. A lot of planting and green infrastructure will improve the urban environment.
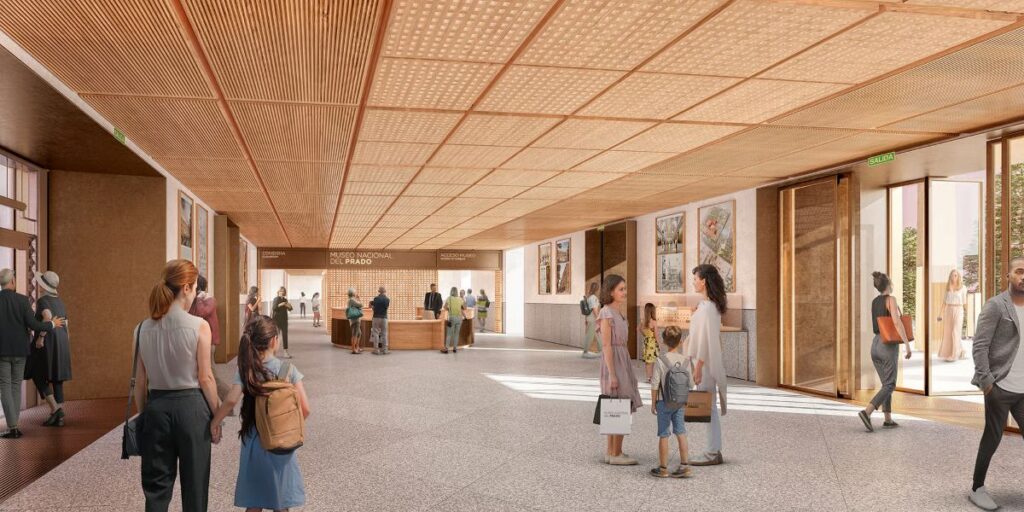
Waterfront promenade with a terraced landscape overlooking the harbour © Foster + Partners
In fact, the architecture of the whole masterplan is rather restrained, thus giving an opportunity for public space and landscape to speak of themselves through their high quality. The buildings have transparent ground floors, which provide activation of streets and plazas around them, and thus, interaction of indoor and outdoor spaces. High-quality materials and proportions of facades give an idea about the civic nature of the area and guarantee the long life of buildings in the Stockholm environment.
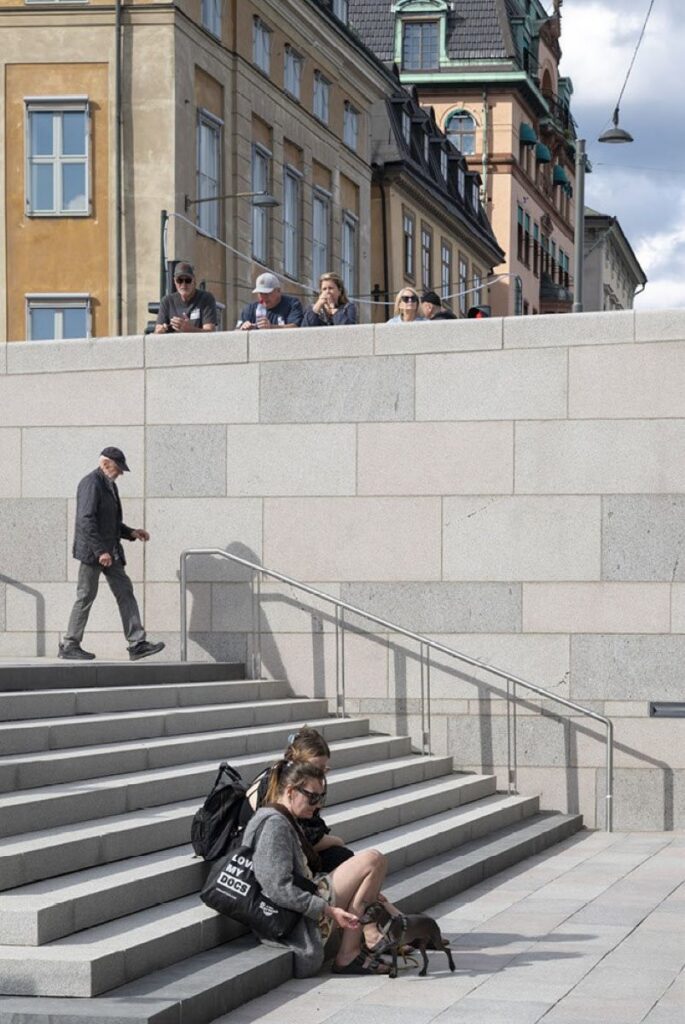
Apart from its physical regeneration, the New Slussen Masterplan can be considered as a vision of urban regeneration, which gives priority to humans rather than to infrastructure. Thus, public spaces become the structure of the entire development and help in socialization and culture formation as well as in the organization of the daily life of the city dwellers. Retail, hospitality, workplace, and residential uses are integrated to make a living neighbourhood active around the clock.
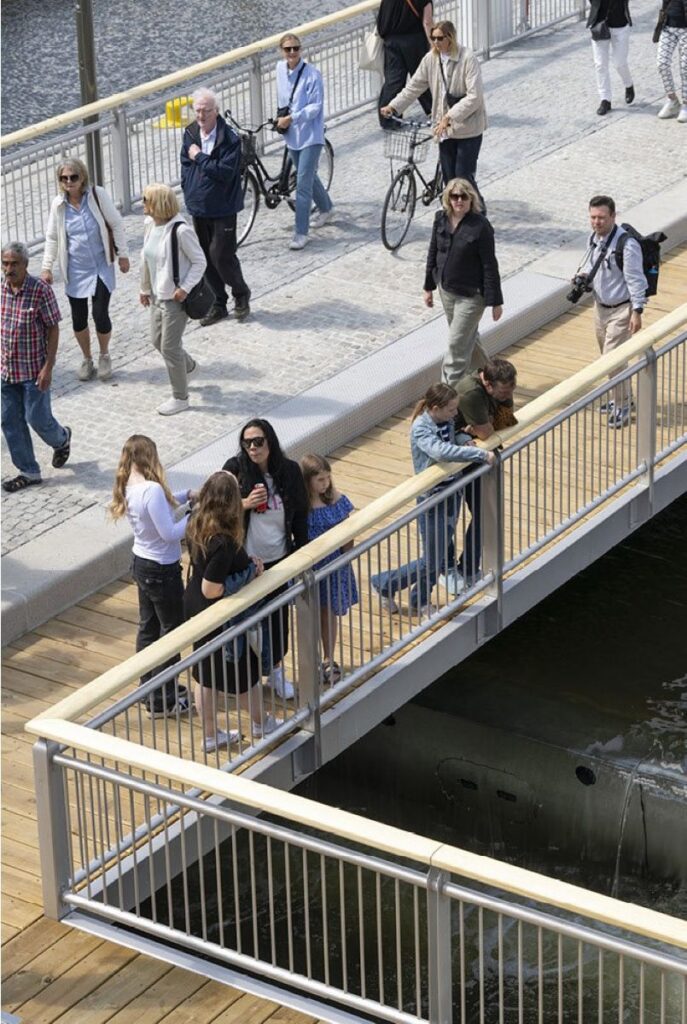
Mixed-use streetscape with active ground-floor public spaces © Foster + Partners
Foster + Partners has demonstrated their holistic approach to the process of city-making by designing the New Slussen Masterplan as an interconnected system of architecture, infrastructure, landscaping, and mobility that can be transformed according to the future requirements. Thus, the project is a solution that combines the cultural importance of one of the most recognizable civic spaces in Stockholm with the ability to adapt to new social, environmental, and transportation needs.
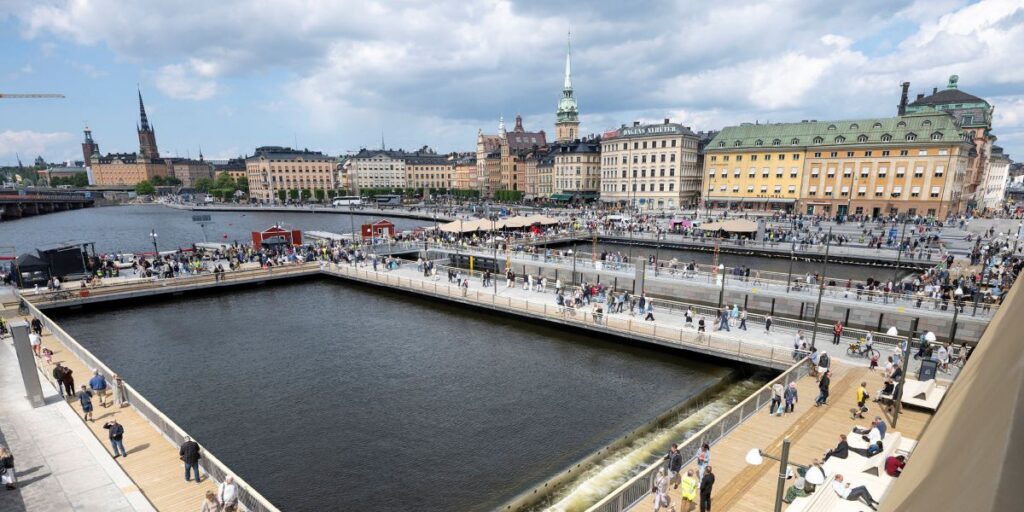
Foster + Partners’ project of the New Slussen Masterplan makes possible the transformation of the major transport junction into a waterfront city hub. The vision of Foster + Partners takes into account the issues of heritage, mobility, sustainability, and public life and provides a new perspective on the connection of Stockholm with its waterfronts.
Evening aerial view of the regenerated Slussen waterfront and public spaces © Foster + Partners