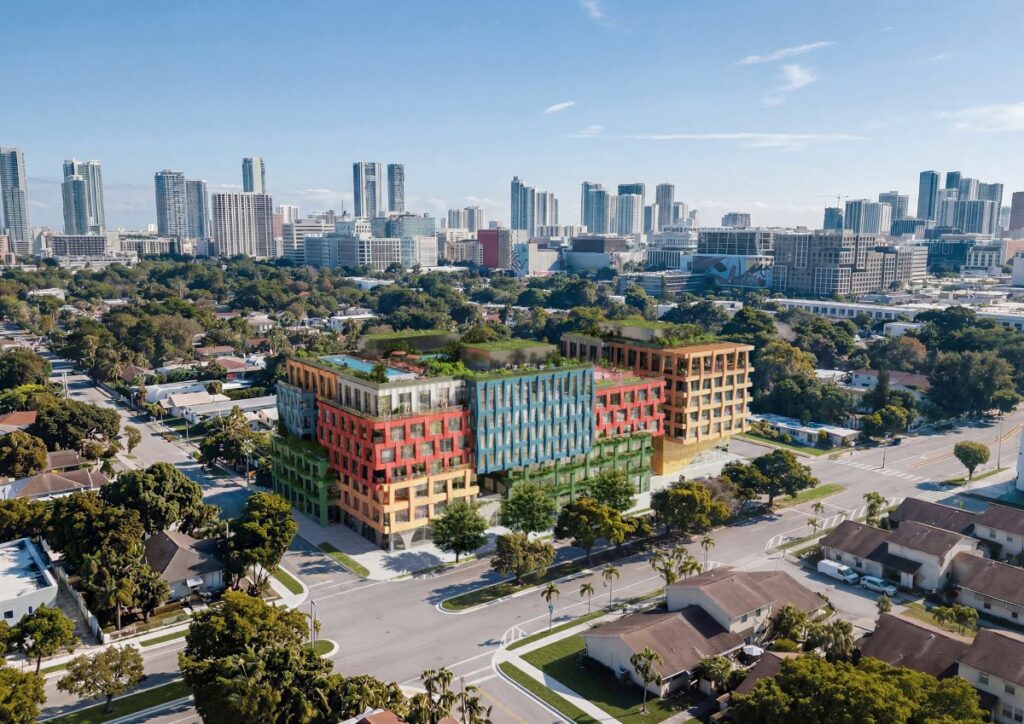
WOMA’s colourful stacked volumes establish a new creative landmark within Wynwood Nortea © MVRDV
Curated by ArchiRev Editorial | Feature Story | Published October 14th, 2026 | Source: MVRDV
Project Details
Architect: MVRDV
Co-Architect: KKAD (Kobi Karp)
Location: Miami, United States
Typologies: Mixed-Use, Residential, Offices, Retail, Bar-Restaurant
Themes: Architecture, Housing, Mixed-Use, Creative Community, Public Space, Urban Connectivity
Status: In Progress
Year: 2025–
Surface Area: 22,188 m²
Client: Uribe Schwarzkopf
Founding Partner in Charge: Jacob van Rijs
Partners / Directors: Frans de Witte, Rutger Huiberts
Landscape Architect: Kimley Horn
MEP: JALRW
Interior Architect: Uribe Schwarzkopf
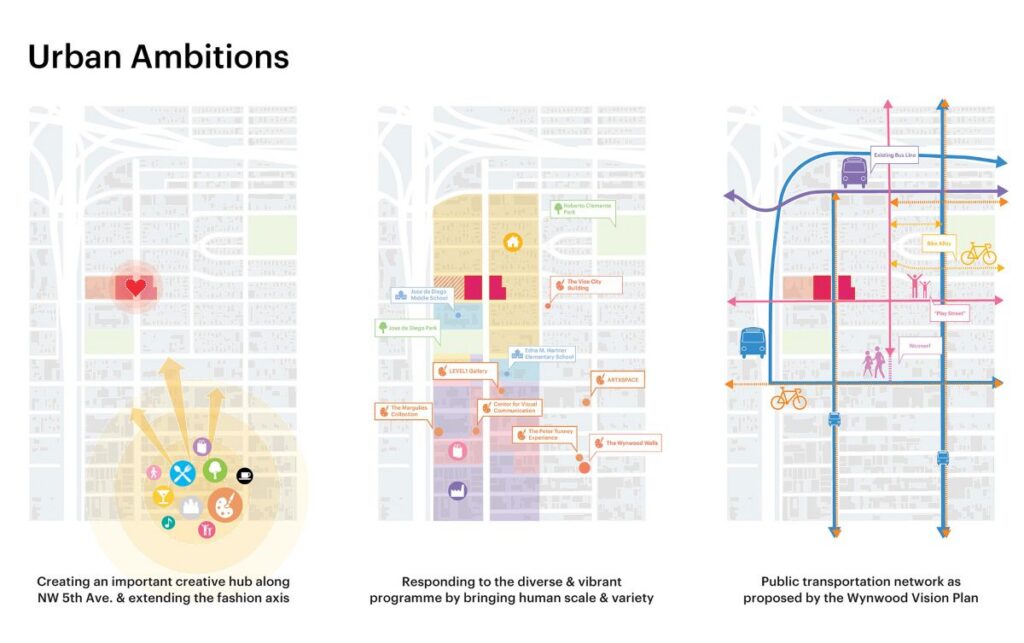
The Wynwood area of Miami has a long-standing reputation that connects it with art, fashion, creativity, and independent production. WOMA is part of MVRDV’s design contribution in Wynwood Norte as a mixed-use building that combines the use of the building for living, working, retail, and artistic spaces in a single porous city-like building. This project developed by the Quito-based firm Uribe Schwarzkopf is comprised of 163 residences along with offices, co-working spaces, retail spaces, and amenities, where architecture is the means of making community happen rather than housing programs.
WOMA stands on the location of a previous coffee roaster plant, giving the project a direct relation to the industrial heritage of the place. Rather than ignoring this past of the neighbourhood, MVRDV translates the manufacturing tradition and creativity that is present in Wynwood into the architectural language of stacking boxes, colourful facades, and flexibility. The project was designed together with the Miami-based architect Kobi Karp as architect of record and is a destination based on fashion, art, and craft.
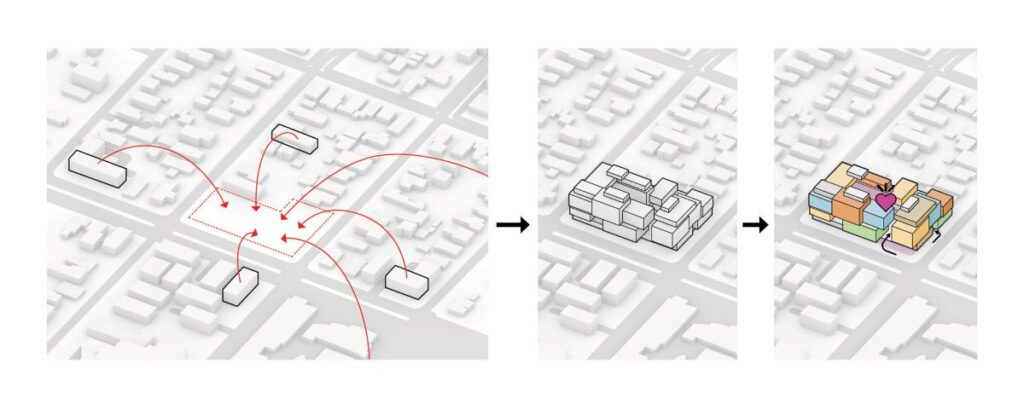
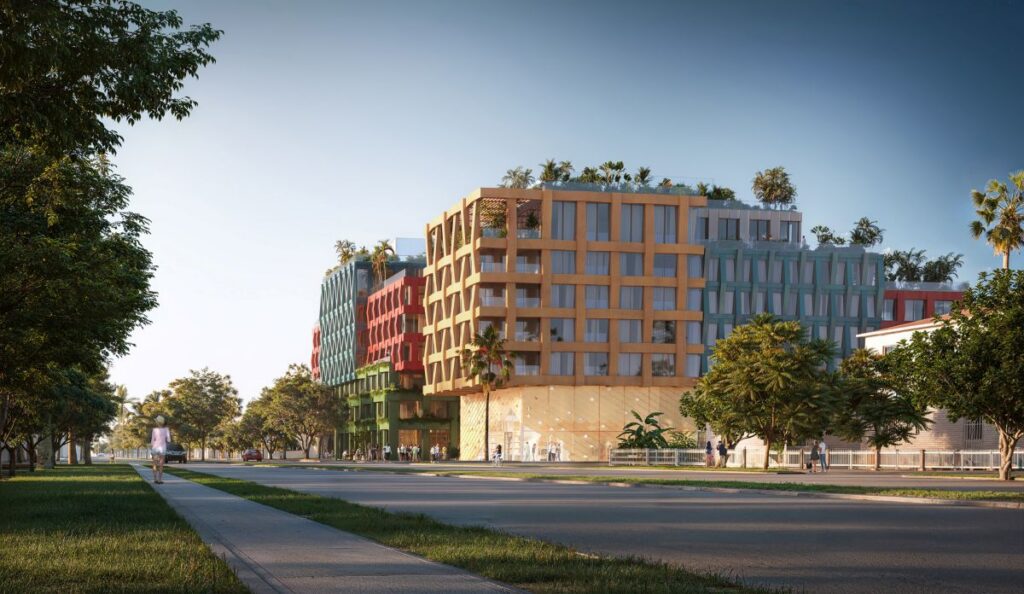
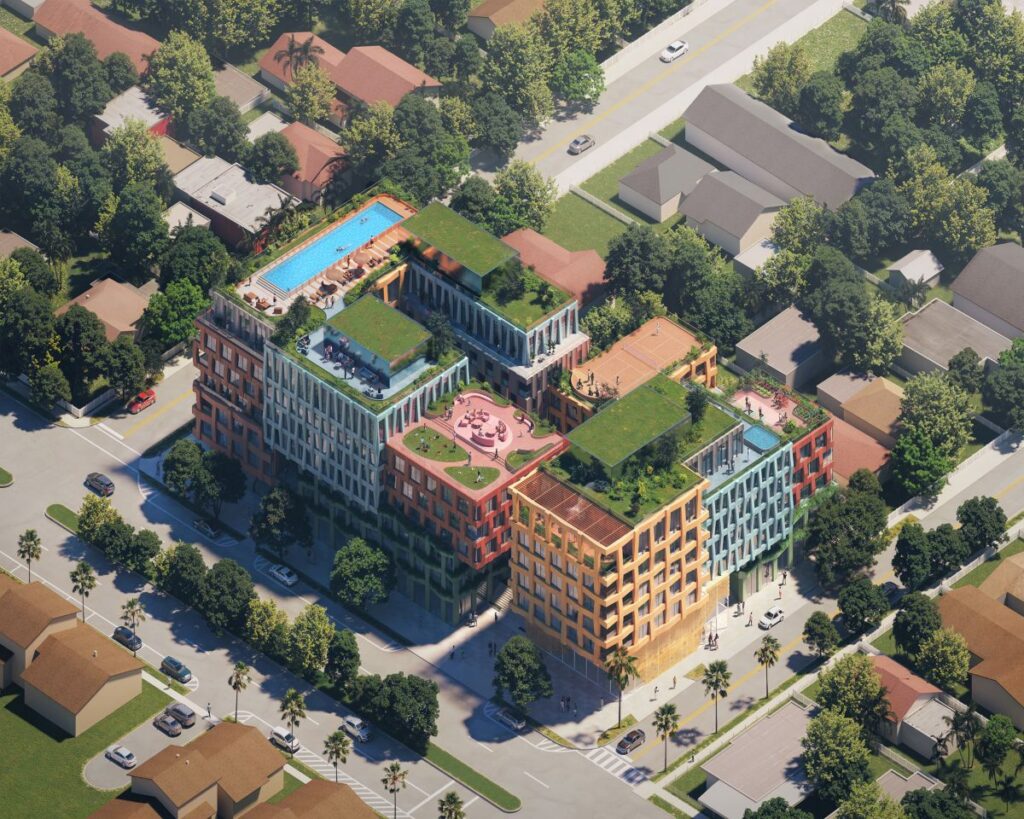
A collection of small-scale blocks creates a porous composition that responds to Wynwood Norte’s low-rise urban fabric © MVRDV
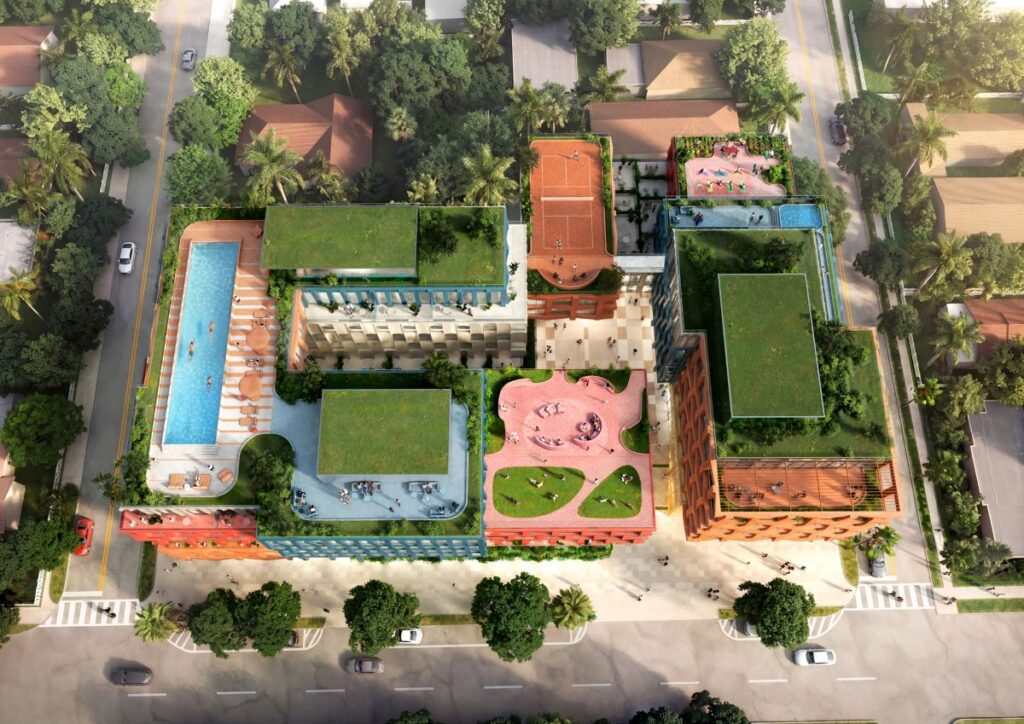
The massing of the building is consciously deconstructed into a series of small blocks, as opposed to presenting one solid volume. This strategy takes into account the low-rise quality of the area and lends WOMA a more human scale. Open spaces between the blocks make the development permeable, allowing circulation, sight lines, and activities to spill inside of it. In addition, the building is designed with setbacks, creating a landscaped public space that enhances the building’s connection with the street.
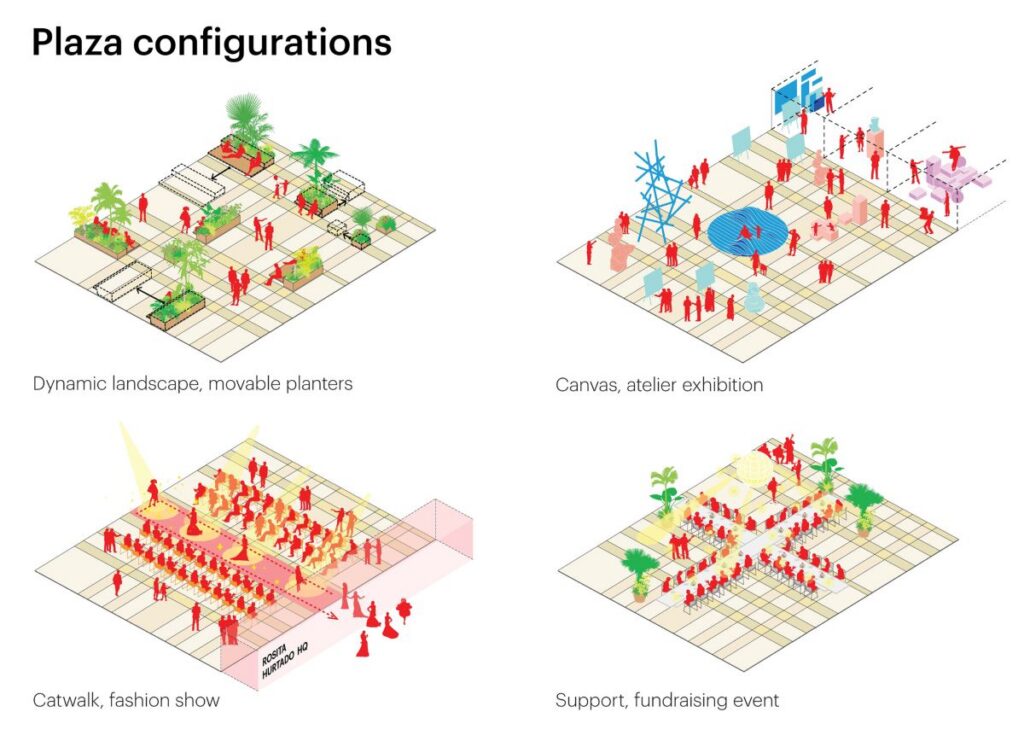
From the landscaped ground plane, wide stairs climb up through the open areas in the architecture to an elevated public plaza at the heart of the development. It serves as a cultural centre of WOMA, where fashion shows, exhibitions, fundraisers, and social events can be held. In this way, the public functions are not limited to occasional events but occur on a daily basis, bringing the creative buzz of Wynwood Norte right inside the building.
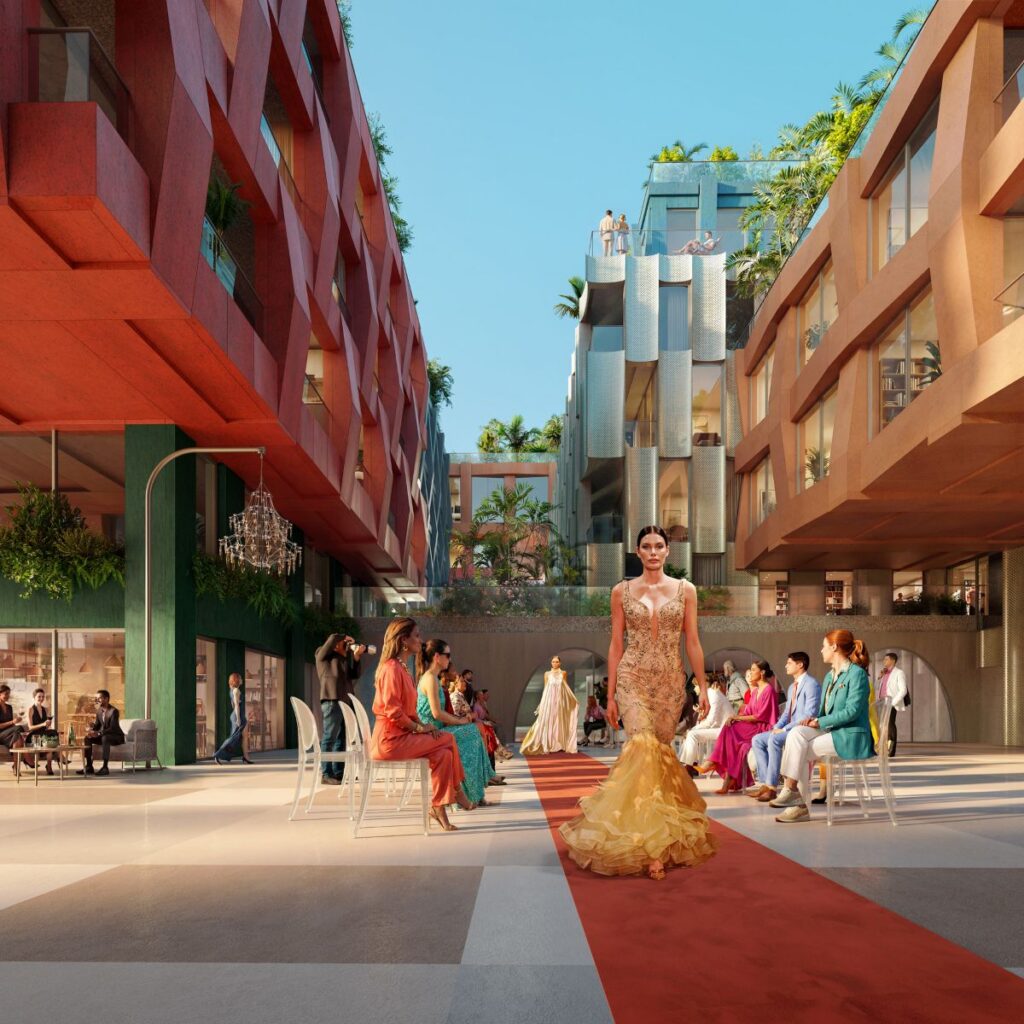
Broad stairways lead from the landscaped street edge towards WOMA’s elevated public plaza © MVRDV
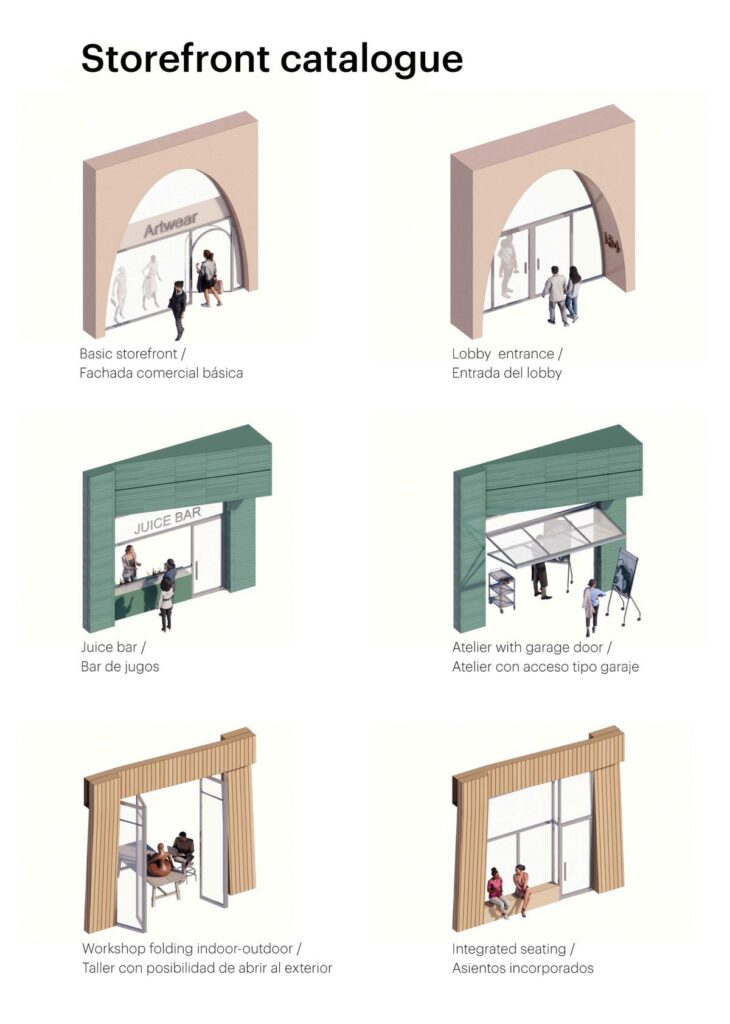
The relationship between architecture and creativity is especially evident in four atelier apartments that look out onto the central square. Functioning as live-work spaces, these dwellings give creators an opportunity not only to create but also to showcase their creations at the same time. Double-height windows on the front façade make the studios open for everyone to see and use the production process as a part of the exhibition while engaging the occupants in communication with the outside world. The housing part of the project takes up this approach to diversity and includes various dwelling units, such as micro-studios and three-bedroom flats, along with offices, co-working space, and commercial premises for various kinds of businesses.
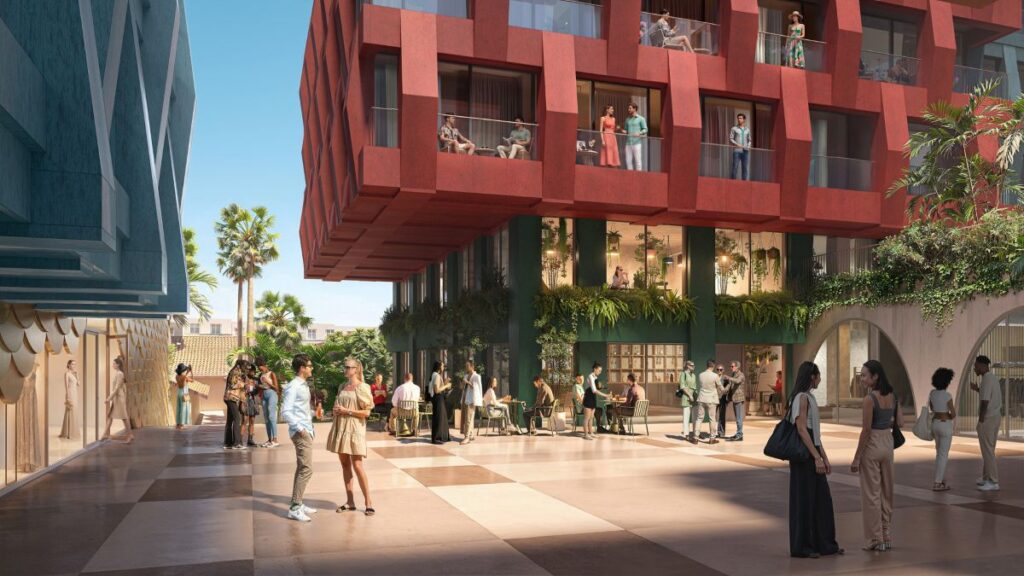
Atelier-apartments open directly towards the plaza, combining creative workspaces with public-facing double-height windows © MVRDV
It is through colour and materials that the project gets the most distinctive visual presence. Every block is enwrapped in a patterned façade based on a textile weaved look, which makes a very tactile architecture vocabulary referring to the fashion industry. Colourful tones of blue, green, orange, red, and silver provide an expressive look for the development, reminding us of vibrant street art that is typical of Wynwood. It means that the façades do not just decorate but refer to the nature of the project.
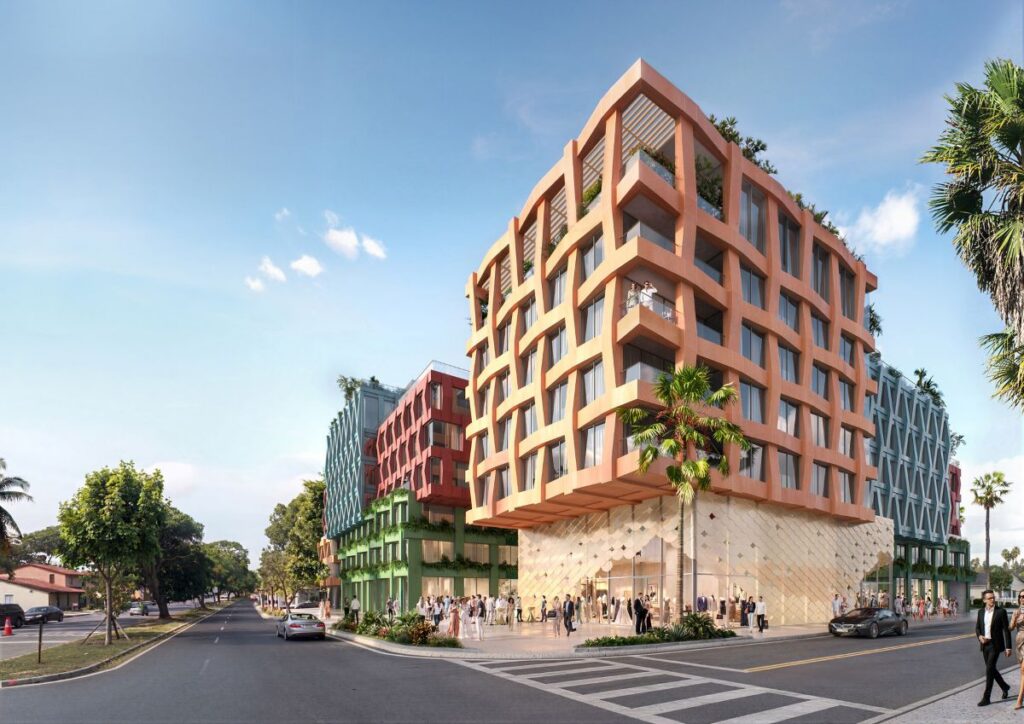
Textile-inspired façade patterns and vivid colours express WOMA’s connection to fashion, craft, and Wynwood’s street-art culture © MVRDV
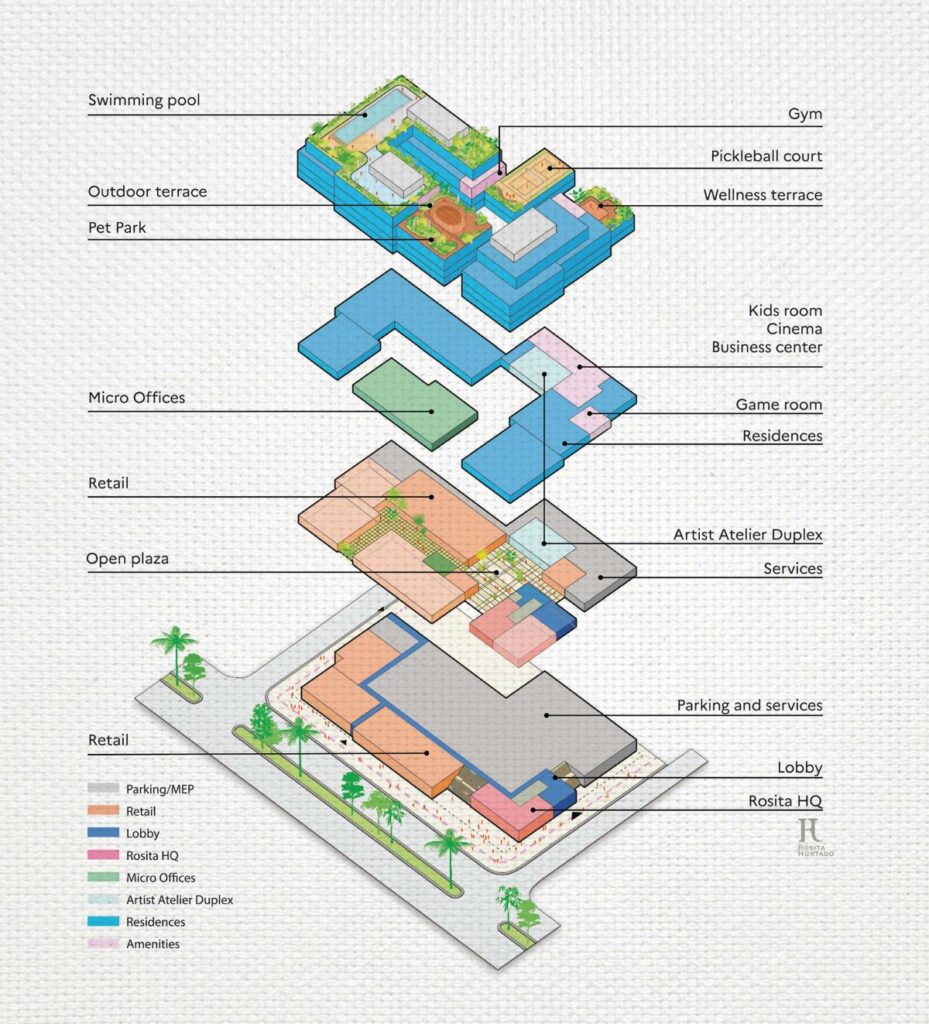
A rooftop landscape amenity zone is also included as part of the project, consisting of features such as a swimming pool, a sport’s terrace, and a dog park. The vertical layering of communal space continues on the roof level to allow residents the chance to use the amenities and interact with each other, in addition to those on the lower levels.
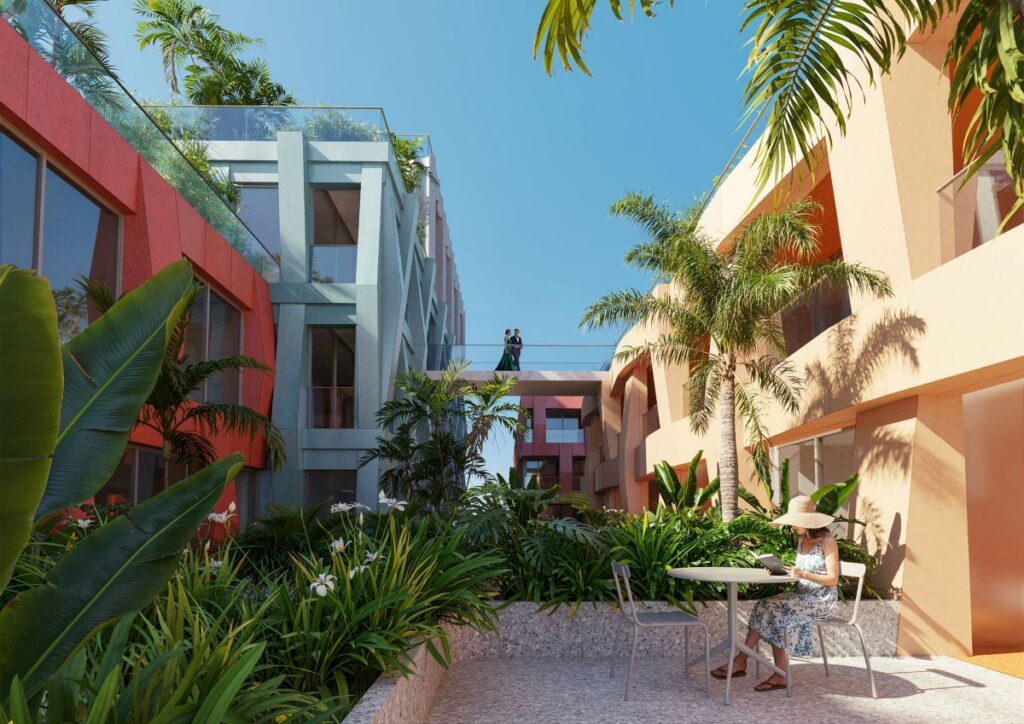
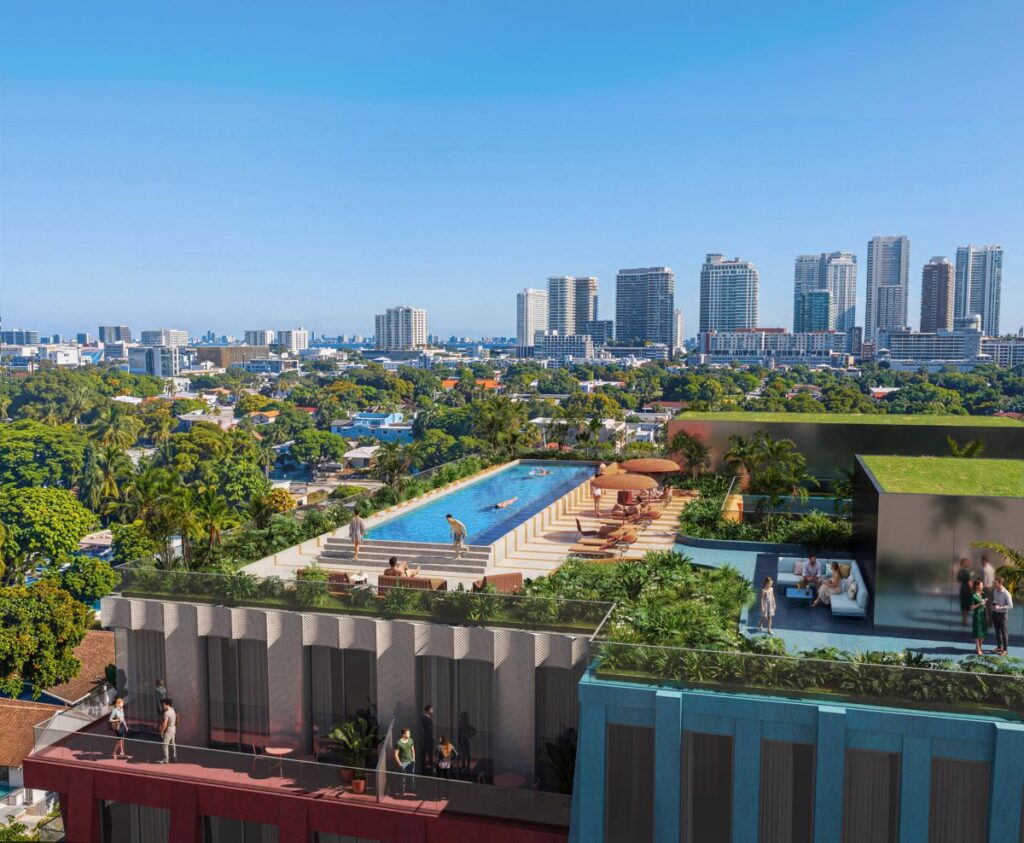
Rooftop amenities introduce landscaped spaces for recreation, gathering, and everyday community life © MVRDV
One of the most striking relationships that WOMA has with the local creative community is the relationship with Rosita Hurtado, who is a fashion designer. Her office will be situated in a commercial space on ground level at the corner of NW 5th Avenue and NW 32nd Street, featuring a façade that reflects her designs and also leading directly into the courtyard. This makes the studio both an office space and also a space for showcasing fashion.
Rosita Hurtado’s studio anchors the street corner with a façade shaped by the designer’s creative identity © MVRDV
In conclusion, the design for WOMA puts forward a unique approach towards mixed-use buildings in Miami. Unlike typical architectural designs, WOMA does not rely on a single formative element; instead, it uses the relationships between all these various elements, including homes, offices, studio spaces, public plazas, retail stores, and the surrounding area, to give the building a distinct character. In doing so, the architects at MVRDV have developed a building that will be participating actively in Wynwood Norte rather than being in Wynwood Norte.
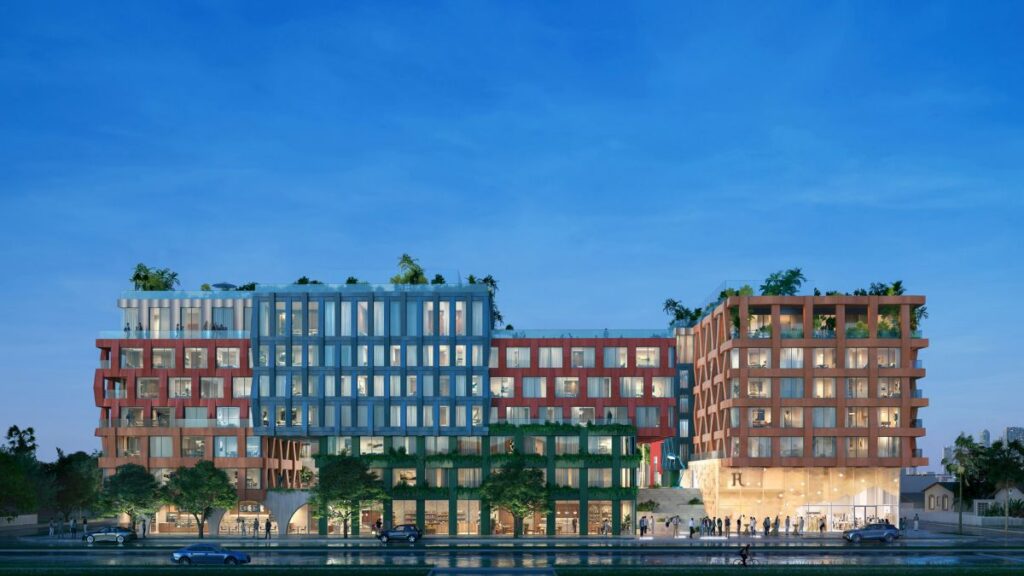
WOMA’s layered composition brings together housing, work, retail, landscape, and cultural activity as one connected urban community © MVRDV
GALLERY