Curated by ArchiRev Editorial | Feature Story | Published October 16th, 2026 | Source: 3XN
Project Details
Architect: 3XN
Architect of Record: Kirkor Architects and Planners
Location: 118 Merchants’ Wharf, Bayside, Toronto, Ontario, Canada
Typology: Residential, Mixed-Use Condominium
Themes: Waterfront Living, Terraced Architecture, Landscape Integration, Urban Regeneration, Sustainable Design
Status: Completed
Year: 2021
Client / Developers: Hines and Tridel
Landscape Architect: West 8 + DTAH (Bayside masterplan)
Interior Designer: II BY IV Design Associates
Size: 25,730.86 m² (total gross area)
Awards: BILD Awards, including Project of the Year – Mid/High-Rise and People’s Choice Award
Sustainability: LEED Platinum certification
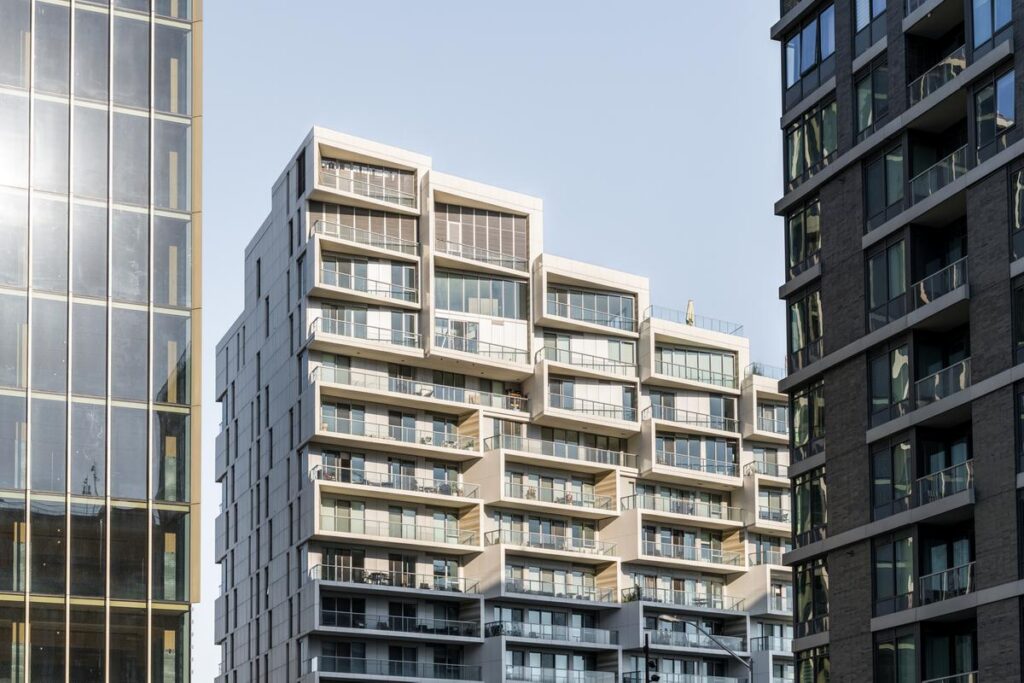
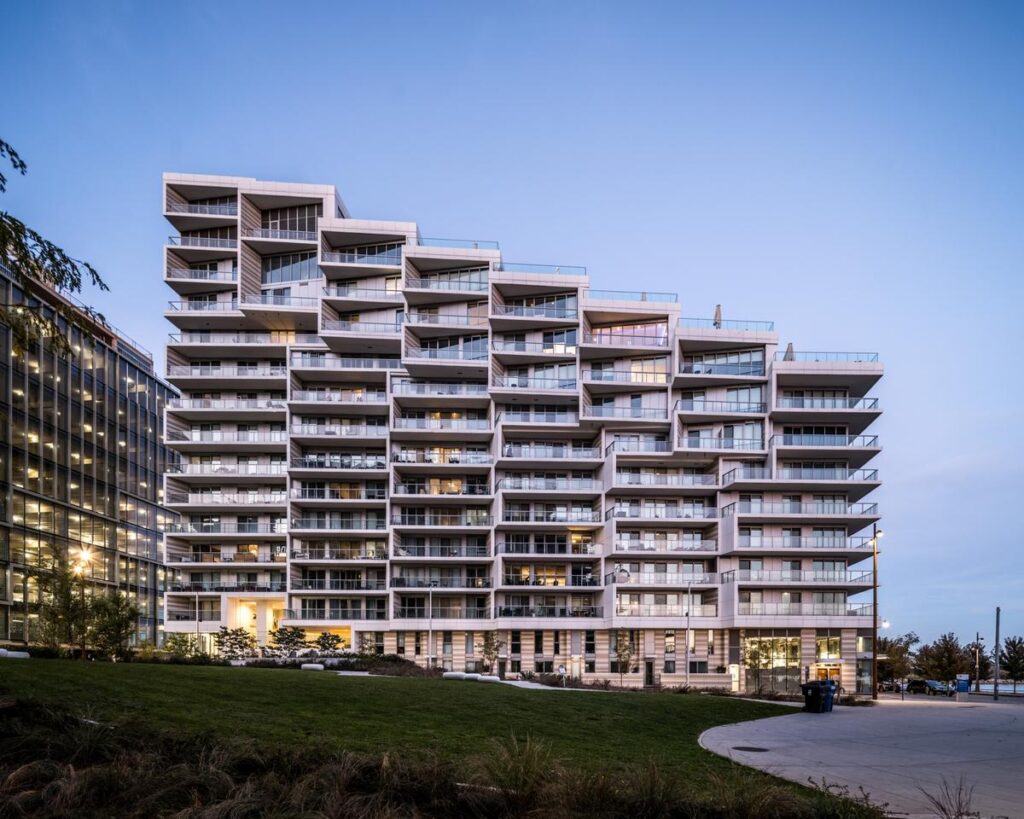
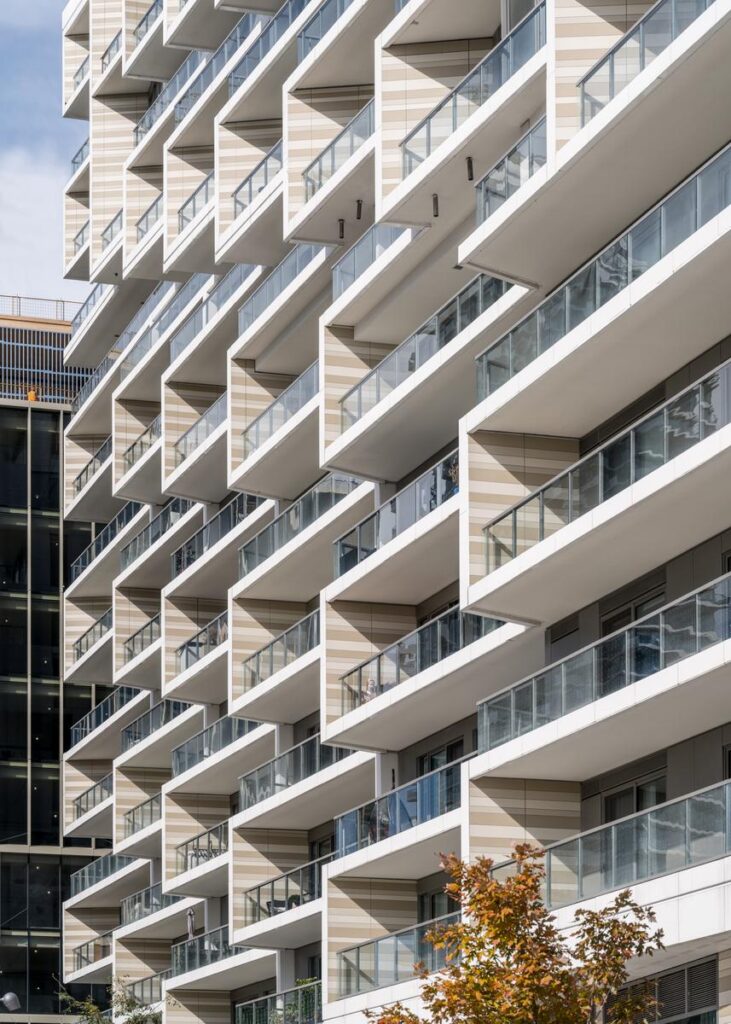
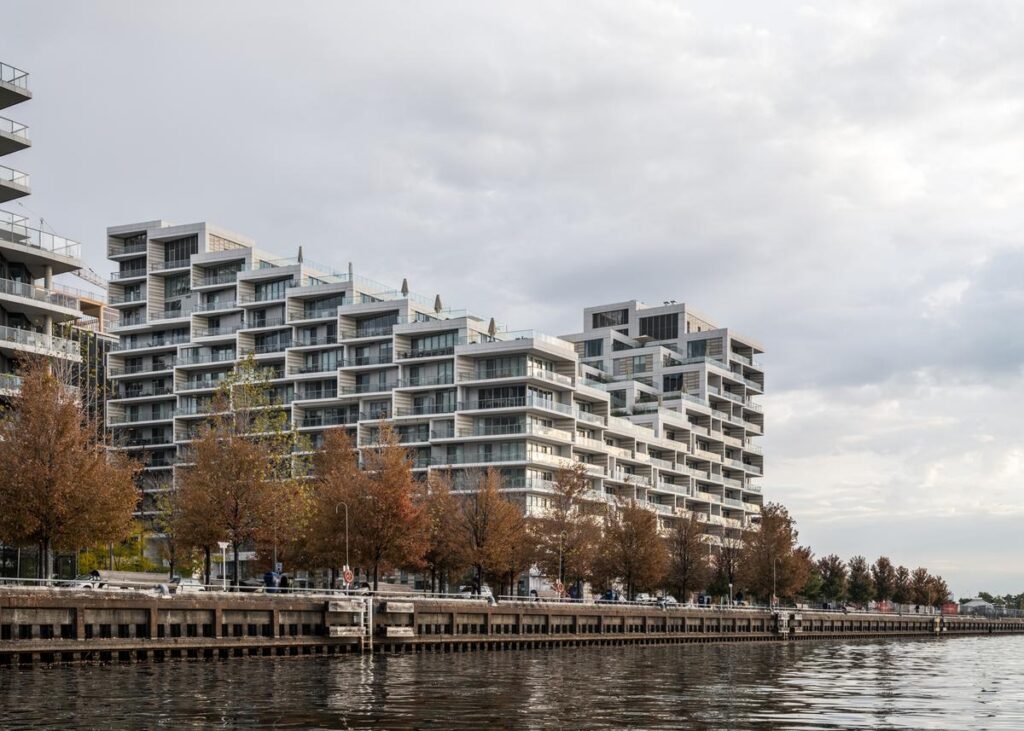
Aquabella viewed from the Toronto waterfront, showing its stepped profile, layered balconies, and relationship with the surrounding urban landscape © 3XN
Aquabella, by 3XN, examines ways in which residential architecture can form a more meaningful relationship between urban life, landscape, and the waterfront. The building is situated within the Bayside development of Toronto, on the edge of Lake Ontario. As part of a larger project that is transforming Toronto’s industrial waterfront into a mixed-use neighbourhood, the architecture of the building is created through its L-shaped form, its stepped massing, and the terraces, which feature planting. Instead of conceiving the façade as a mere boundary between inside and outside, 3XN has incorporated it into the composition of the landscape.
Aquabella, completed in 2021, represents the third in the Bayside community’s series of residential developments following Aqualina and Aquavista. The location of the building within the developing area implies a situation where it finds itself located between the density of the city and the openness of the lake. To address this situation, the building was designed in accordance with factors such as view, daylight, open space, and interaction of private dwellings and the public space.
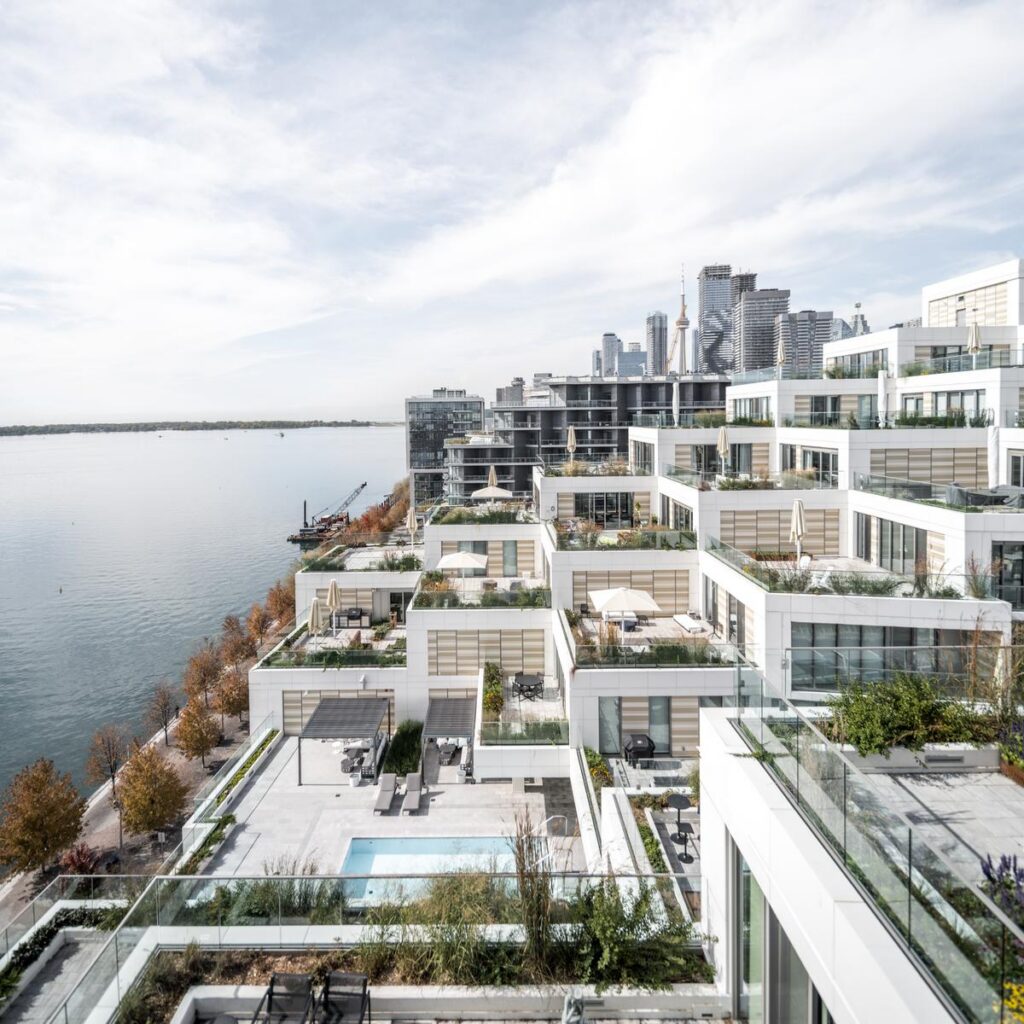
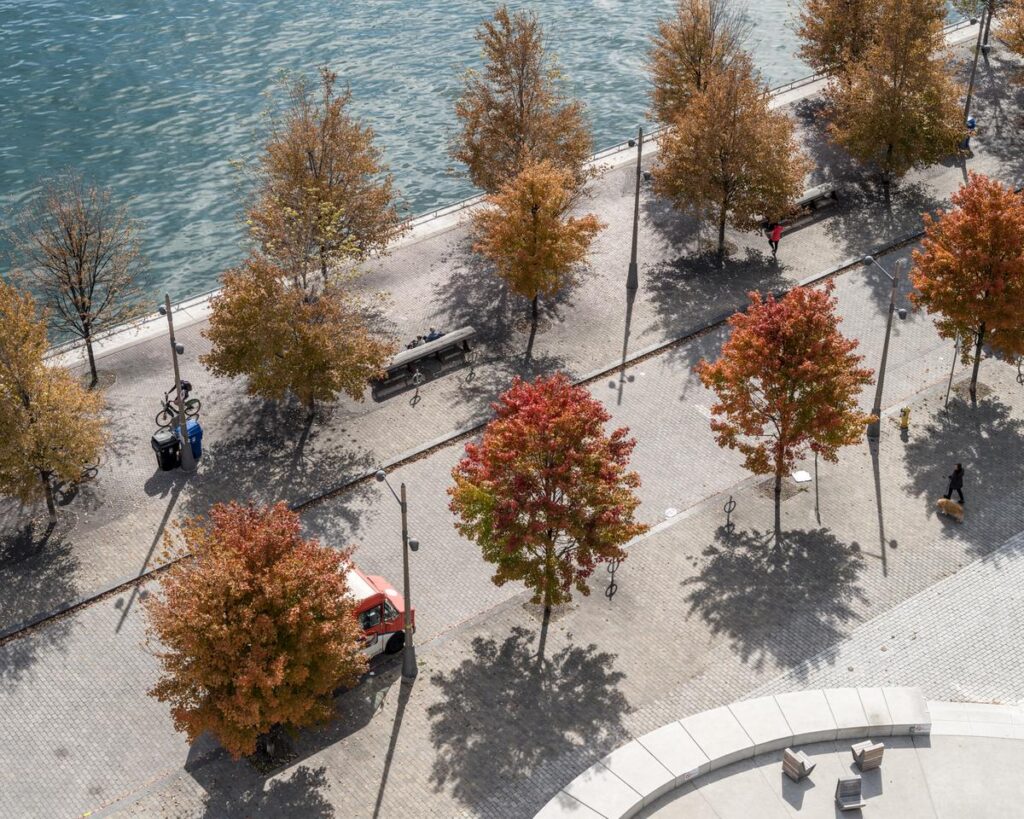
An elevated perspective revealing Aquabella’s L-shaped terraces that have been built into the garden create much of the architecture of the structure © 3XN
It is in the design of the L shape that defines the architecture of this building. With the design of this layout, the residences in the buildings have the opportunity to work with the site while creating views of Lake Ontario. Moreover, the L shape makes it possible for natural light to be received by the public spaces in the building, thus linking the architectural organization of the building with its surrounding environment. The shape, therefore, is not just an aesthetic feature; it is used as a way of organizing residences, outlooks, and common spaces in a confined urban site.
The massing of the building has a step-like nature whereby starting from the highest point in the northwestern corner of the site, the building tapers off to an amenity level and rises again until the east-facing façade. The changing heights of the building create a unique profile, which avoids the monotony that comes with a standard residential tower.
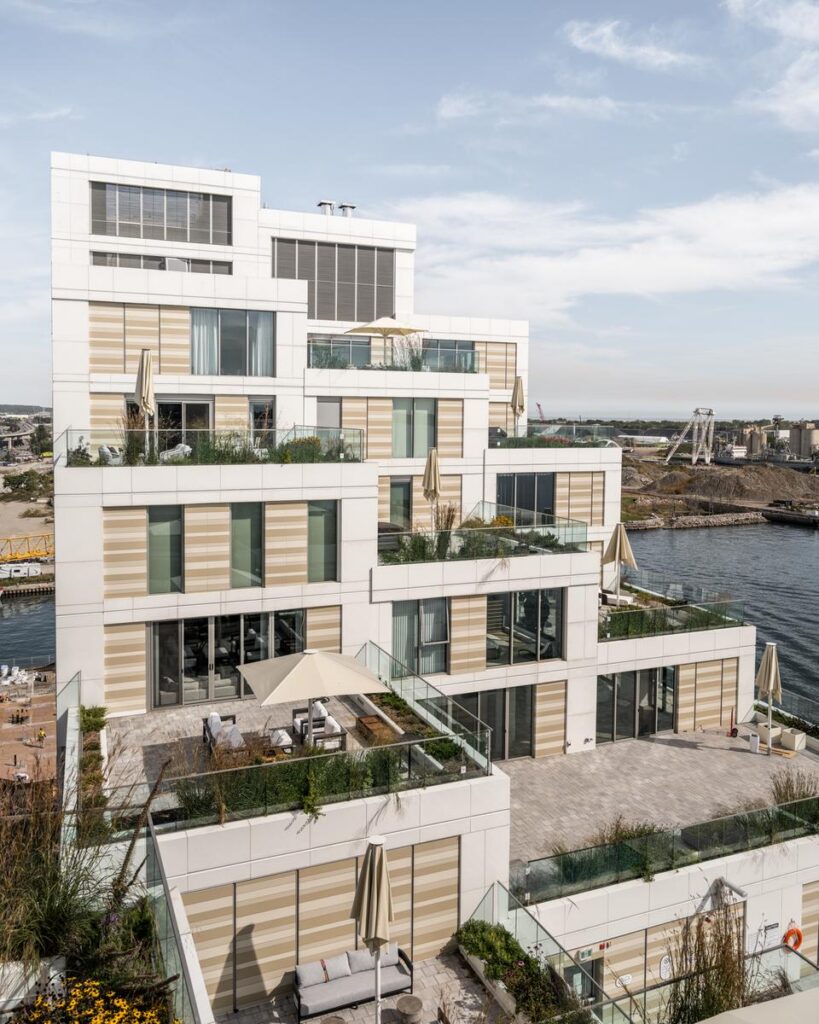
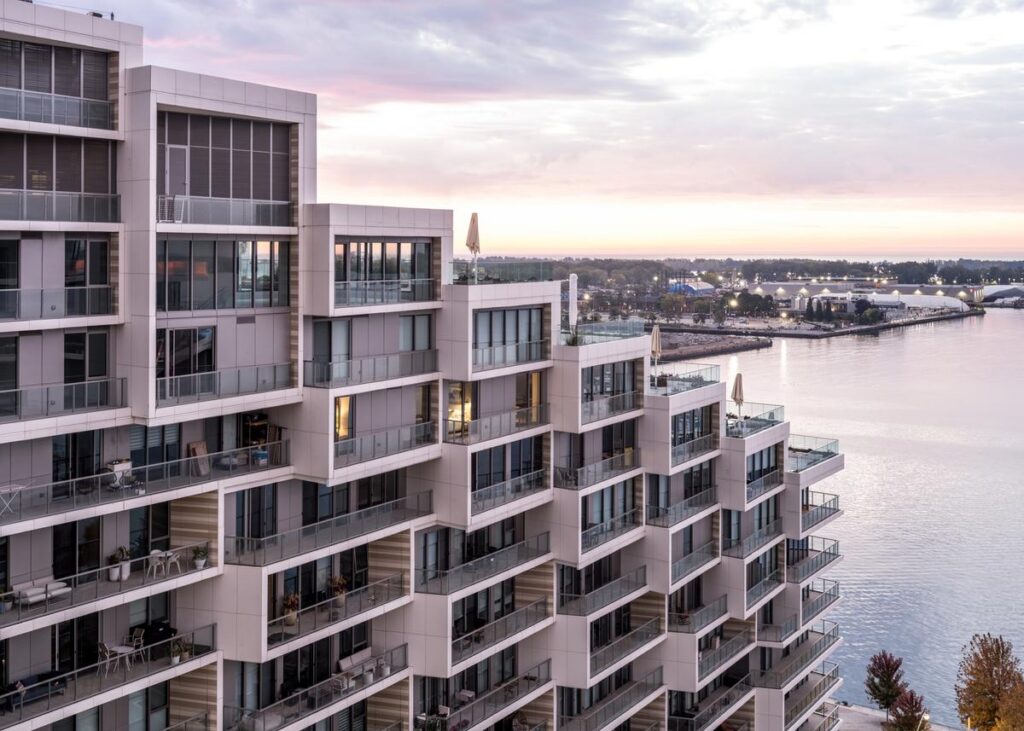
As the terraces have been located at the upper levels, the roof has been turned into an active architectural surface that does not remain hidden or a technical detail. In addition, the terraced form of these terraces brings planting, colour, and texture into the building’s elevations and breaks its total mass into several elements by creating varied relationships between solids, windows, and open space.
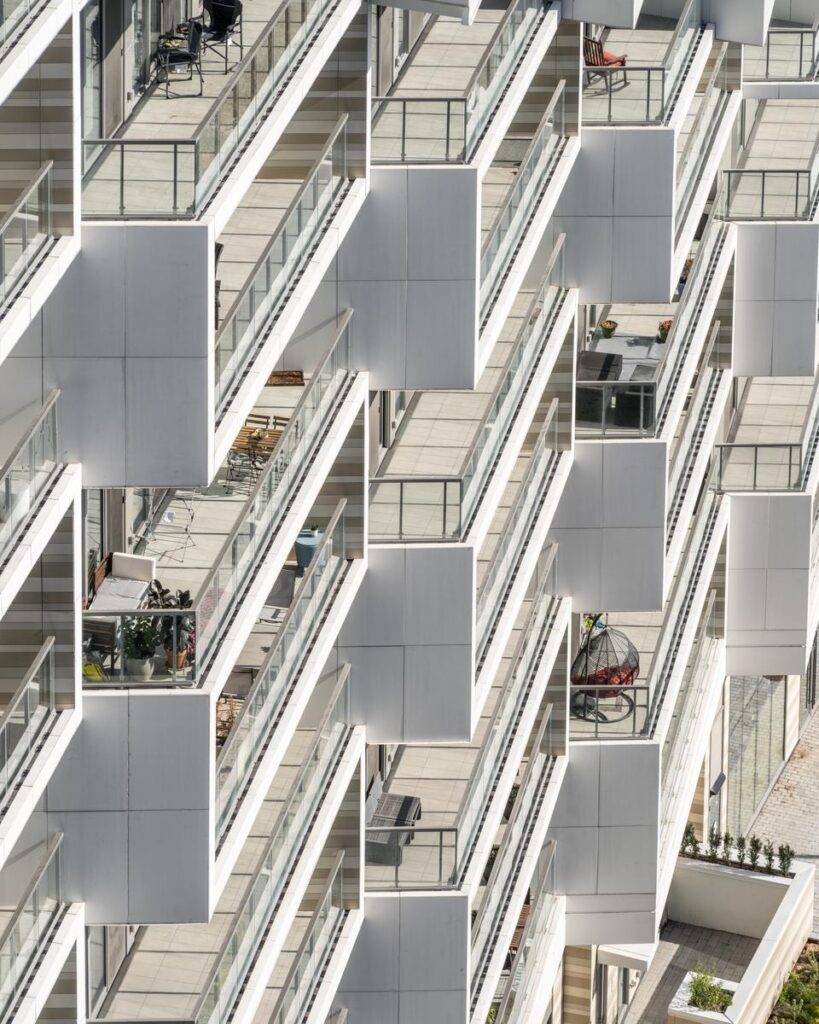
Moreover, these terraces extend the experience of living from inside the house to outside. In doing so, the design creates large outdoor spaces for residents where they can enjoy various lighting conditions, the weather, and the vegetation. Thus, the planting at the edges softens the appearance of the building, and the repeating balconies and gardens create a rhythm on the façade that is seen from the streets, other buildings, and the shore. Therefore, in contrast to stacked floors, there is much more layering in this residential structure. In addition to the setbacks, the planting brings variation to the architecture that makes the façade look different at different times of the year.
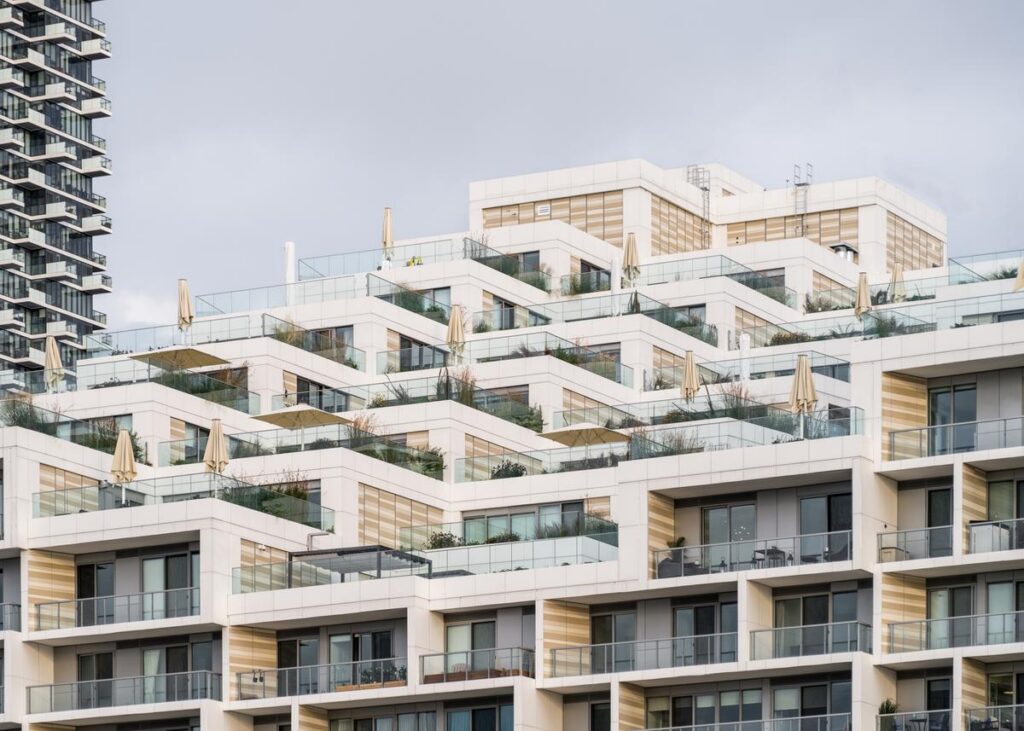
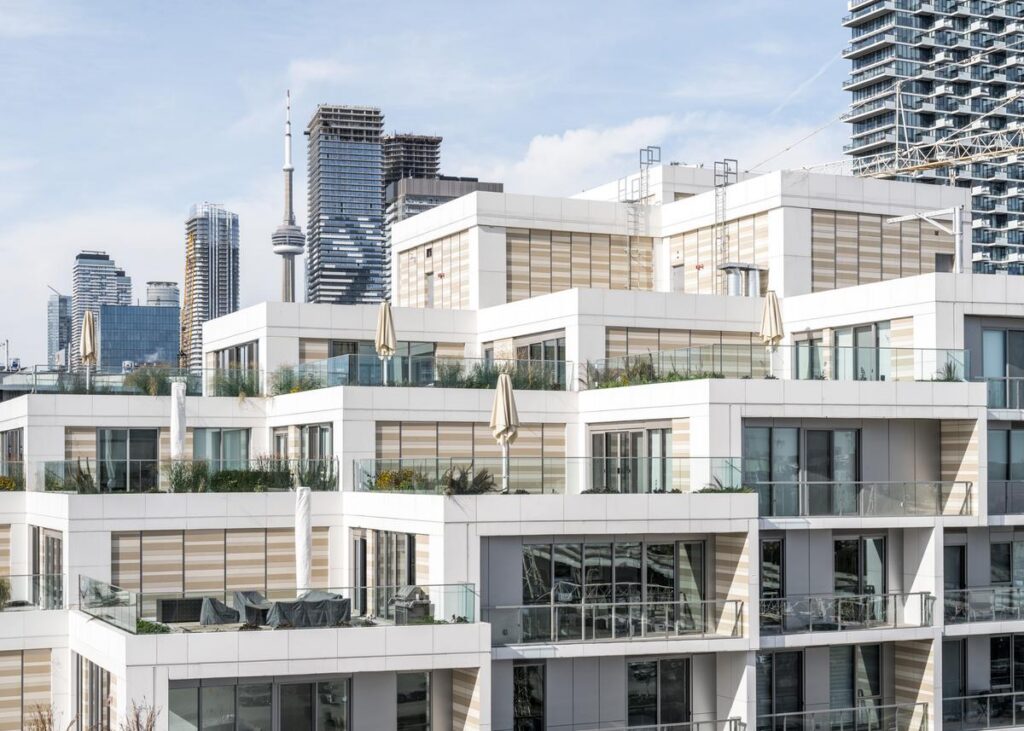
Close-up of Aquabella’s stepped garden terraces, highlighting the planting, layered balconies and changing depth of the façade © 3XN
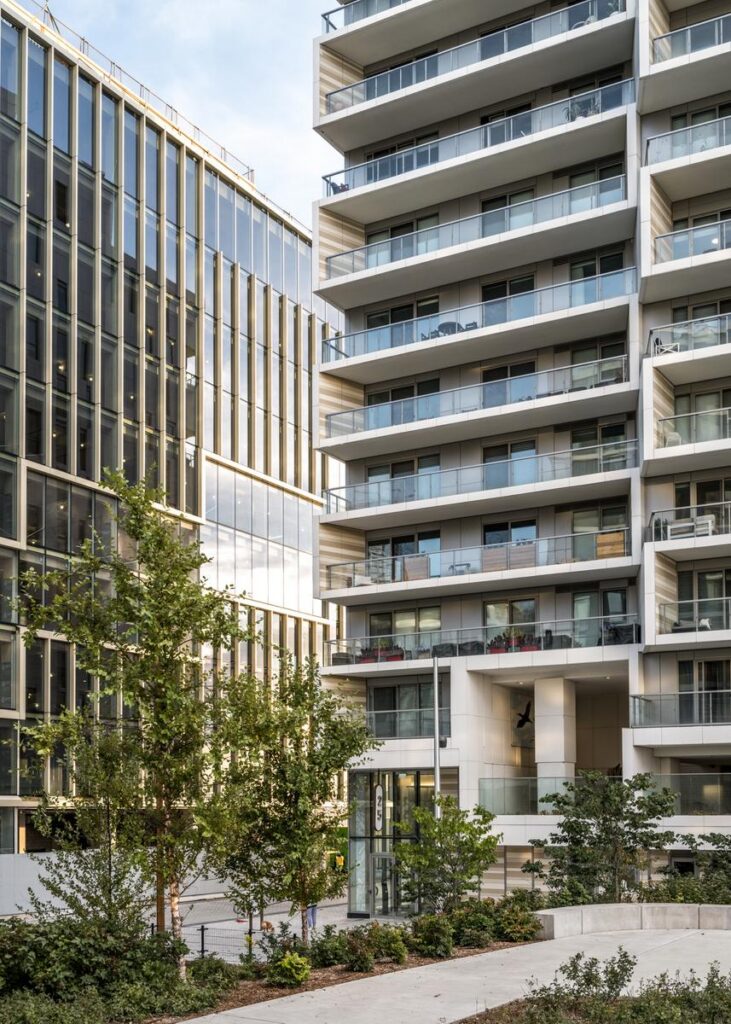
Equally significant is the relationship of Aquabella to the ground. This includes approximately 8,661 square feet of retail space and a childcare facility for the City of Toronto with the capacity of accommodating 62 children. These two additional programs provide for uses that exceed the scope of the residential program of the building in question.
The provision of these types of uses allows for the building to engage with the life of the neighbourhood on a more day-to-day basis. The retail use adds to the activity on the street level, while the childcare facility is an example of a community program that can be included in the development. Alongside the relationship of the building to the surrounding pedestrian paths and open spaces, these uses contribute to the idea of the development of a waterfront district that would include something other than just private housing developments. This strategy is in line with the urban intention behind the whole Bayside development, which includes the combination of housing, commercial, and community uses within a newly emerging neighbourhood.
Street-level view of Aquabella’s lower façade and entrances, illustrating its connection to the surrounding pedestrian environment © 3XN
Another critical aspect of the project is environmental performance. The building received a LEED Platinum rating and was designed with respect to energy efficiency, water management, and landscape issues. The building is designed as efficient residential suites and systems to save energy, in addition to consideration of building envelope performance and indoor environment quality.
Water management is incorporated into the landscape design as stormwater cisterns to capture the rainwater used for irrigation of the plantings, decreasing the need for potable water. The landscape design consists of plants that will help sustain the planting area while decreasing irrigation needs. In addition, electric vehicle charging stations are included in the project. It shows how sustainability can be approached through architectural design, building performance, and landscape design. On one hand, planted terraces play a role in building visual expression, while water management helps with planting terrace sustainability. On the other hand, energy performance helps relate the design of the building to its less visible components.
The planted upper terraces and landscaped roof areas, showing how vegetation is integrated into Aquabella’s architectural composition © 3XN
The material selection process has also been considered when determining the environment-consciousness of the building. While constructing this building, there have been efforts to use as many recycled materials as well as local materials as possible. The building waste management was also a concern, which resulted in recycling 75% of the construction waste at least. This, along with the energy and water use practices of the building, makes up its sustainable performance.
Aquabella is an example of how these different aspects can be combined without making the process of being environmentally friendly separate from architecture. The terraces of the building offer outdoor spaces and form its façade; the landscape design plays a role in water management; the mixed-use ground floor helps in developing the surrounding community. Thus, the building’s identity has been shaped by the combination of these factors.
A wider view of Aquabella within the Bayside development, showing the building’s relationship with neighbouring residences and the Toronto waterfront © 3XN
In summary, Aquabella by 3XN provides an example of waterfront residential architecture design in which the landscape plays an integral part in the visual and experiential aspects of the design. The L-shaped plan creates view axes and daylight conditions, the stepped form makes a distinct silhouette, and the garden terraces bring in vegetation at the building façade. On the ground floor, the retail and childcare programs create a connection with the larger context, and environmental strategies tackle issues of energy usage, water consumption, and construction waste.
The importance of the project becomes evident in the interaction of these features. Aquabella is not about one particular architectural move but about the interplay between architecture, landscape, environmental strategies, and urban context. In the case of the evolving waterfront area of Toronto, the project illustrates the potential of a residential building to combine high density with large-scale terraces, privatized life with community services, and architectural sculpturality with landscape integration.