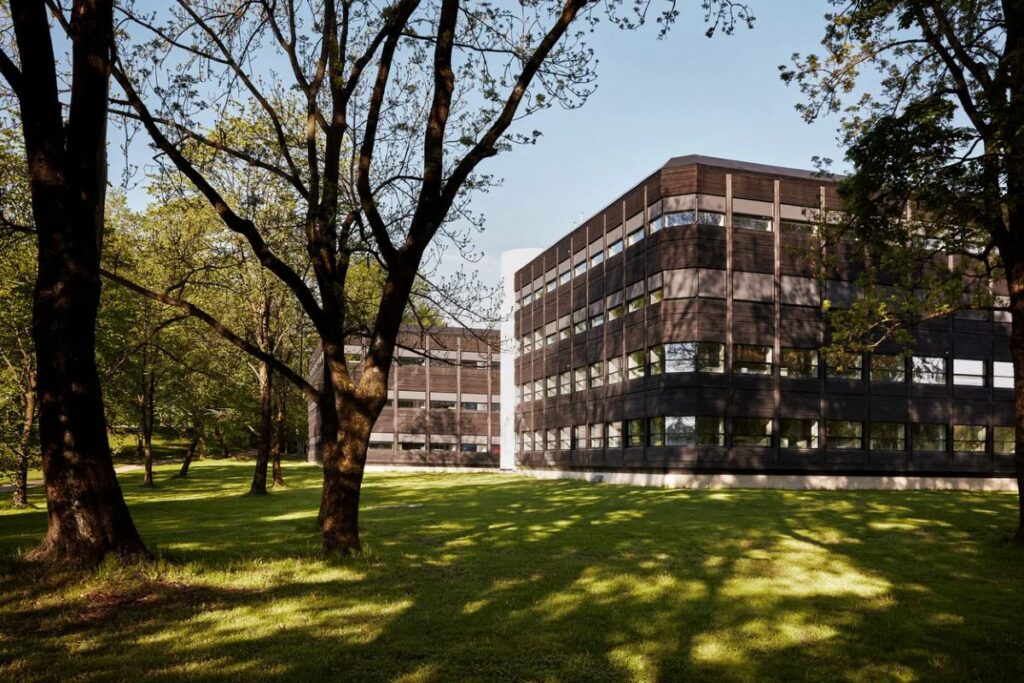
Hero view of the renovated Powerhouse Kjørbo buildings © Snøhetta
Curated by ArchiRev Editorial | Feature Story | Published September 4th, 2026 | Source: Snøhetta
Project Details
Architect: Snøhetta
Location: Sandvika, Norway
Typologies: Office, Renovation, Adaptive Reuse, Workplace
Themes: Energy-Positive Design, Adaptive Reuse, Circular Architecture, Sustainability, Workplace Design, Environmental Innovation
Status: Completed
Year: 2014
Client: Entra ASA
Photographer: Snøhetta, Ivar Kvaal
With the increasing realization of the environmental impacts of demolition and redevelopment, adaptive reuse has emerged as one of the best means of carbon reduction in the architecture sector. However, no other project has been able to question traditional ways as much as the Powerhouse Kjørbo Project. It is not an example where old office buildings were demolished to build new buildings; it is a renovation project whereby the old office buildings were converted into the world’s first energy-positive office buildings.
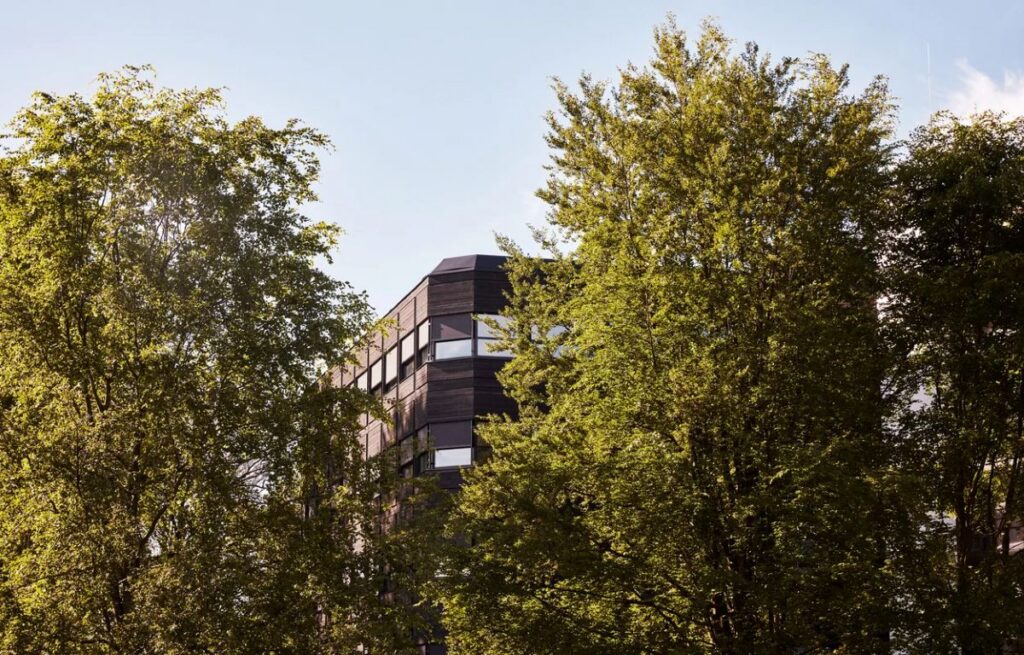
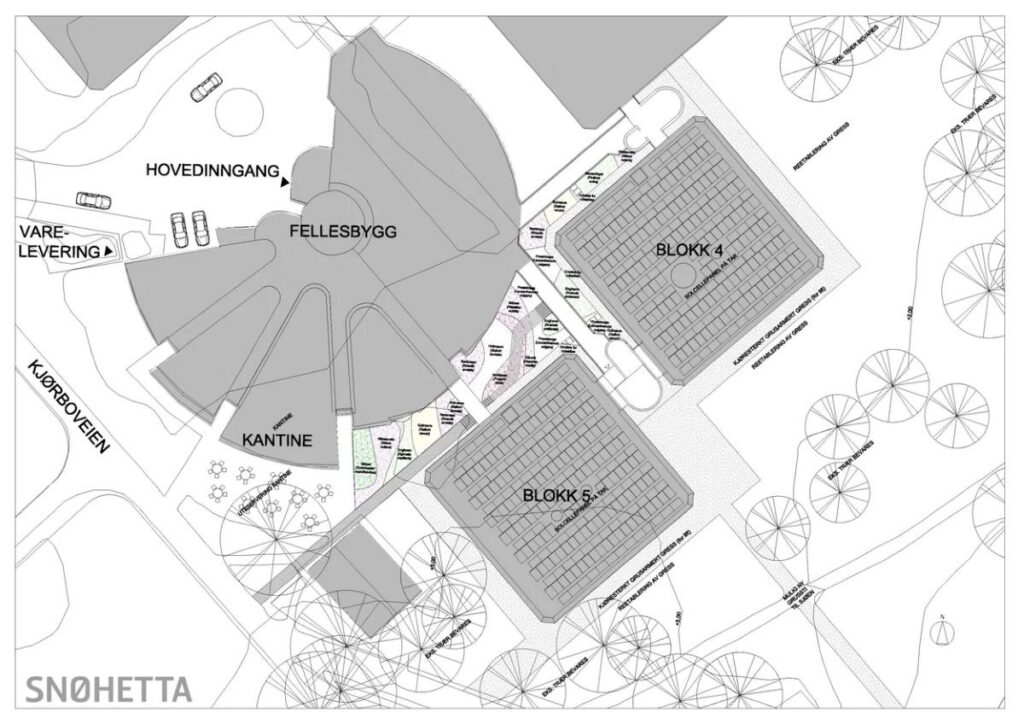
The project was designed in Sandvika, which is located outside Oslo, and it is part of the wider Powerhouse project aimed at revolutionizing sustainable building practices. Instead of considering the old office buildings as outdated and therefore requiring demolition, the designers understood that there was environmental value in the existing structures. This formed the basis of material conservation and reuse, which extended the lifespan of the buildings into the future.
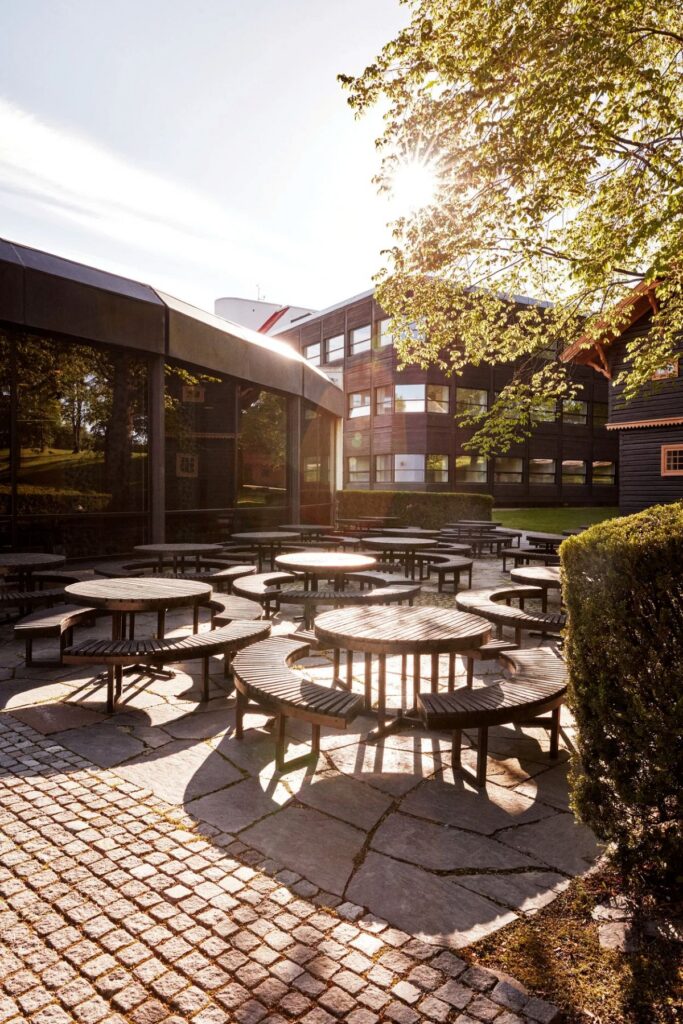
Existing buildings and transformed exterior © Snøhetta
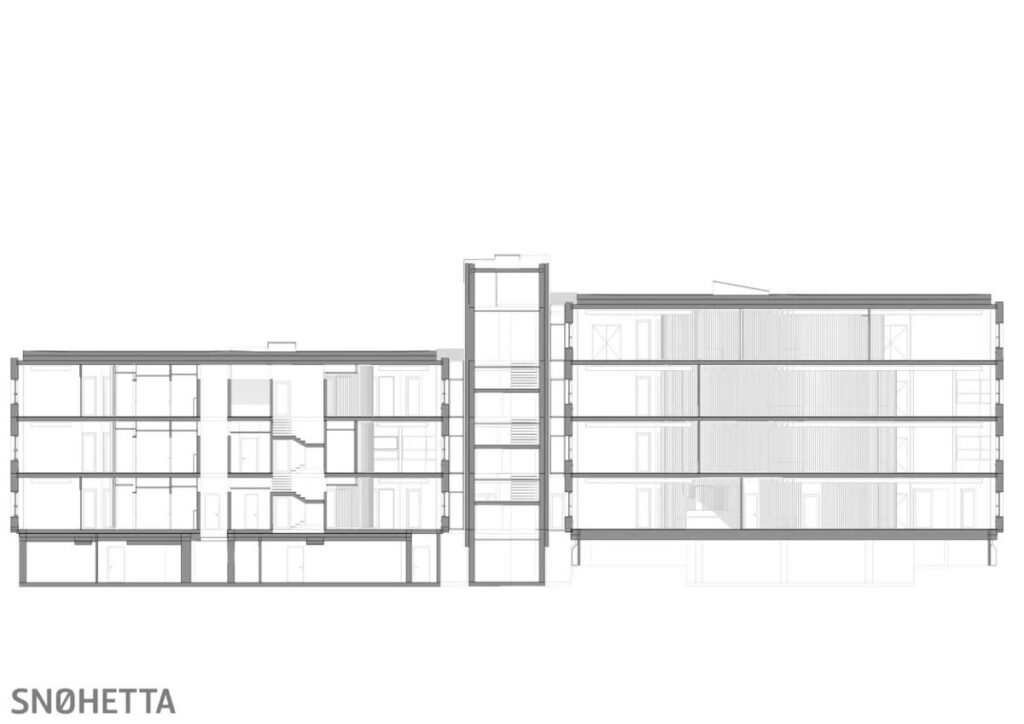
In the renovation, a thorough assessment was done to determine what could be retained from the existing structures. All the structural frames, flooring slabs, and the envelope structure of the building have been retained and, thus, minimize the wastage of demolition materials and energy embedded in the initial construction of the building. In this context, it becomes evident that one of the principles of sustainability in architecture is that the best and most environmentally friendly structure is the one that has been constructed and already exists. Interventions in the design are done in a way that contemporary architectural components complement the initial structures without replacing them. The use of timber for cladding in the facade helps create a sense of identity that is achieved through the environmental vision.
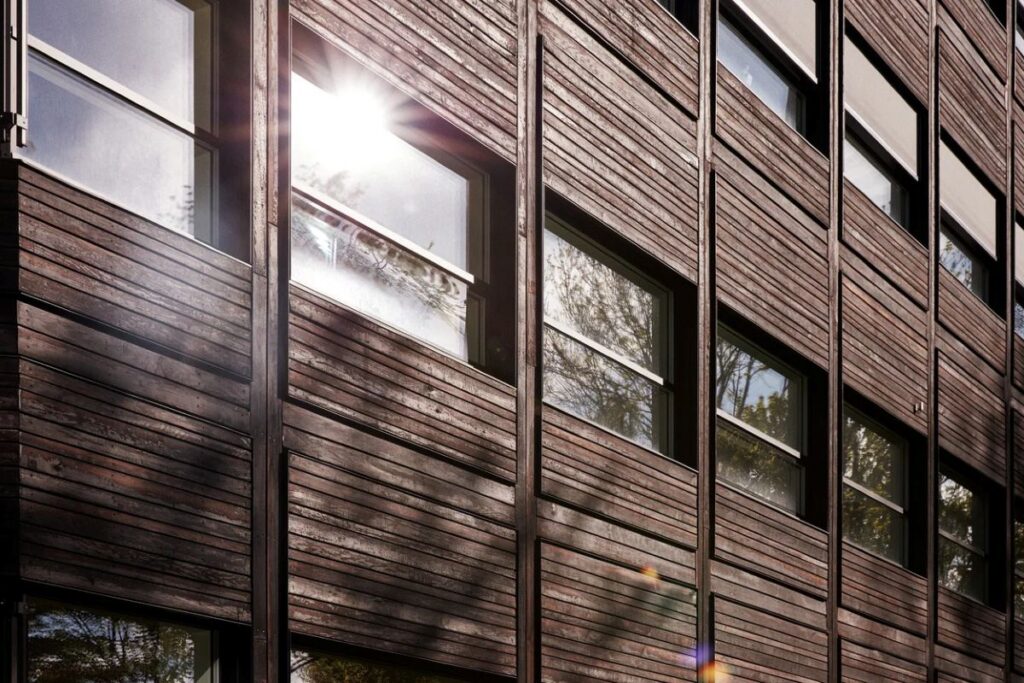
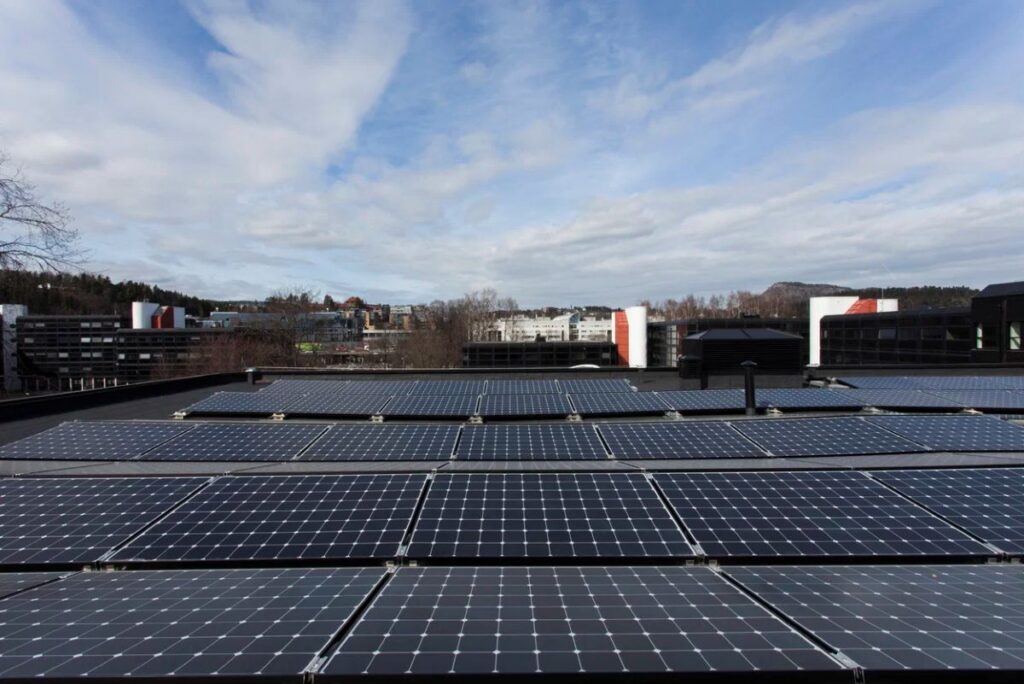
Timber façade and photovoltaic roof © Snøhetta
Energy generation is the measure that determines the performance of this project. Solar panels installed on the roof will capture energy from the sun on a year-round basis, thus producing enough renewable energy to power the buildings during their lifespan. It means that excess energy can not only cover the energy consumption during the buildings’ life cycle but also the construction and demolition process of the materials used. This means that the renewable technology is integrated in the building itself rather than becoming some sort of addition to the building.
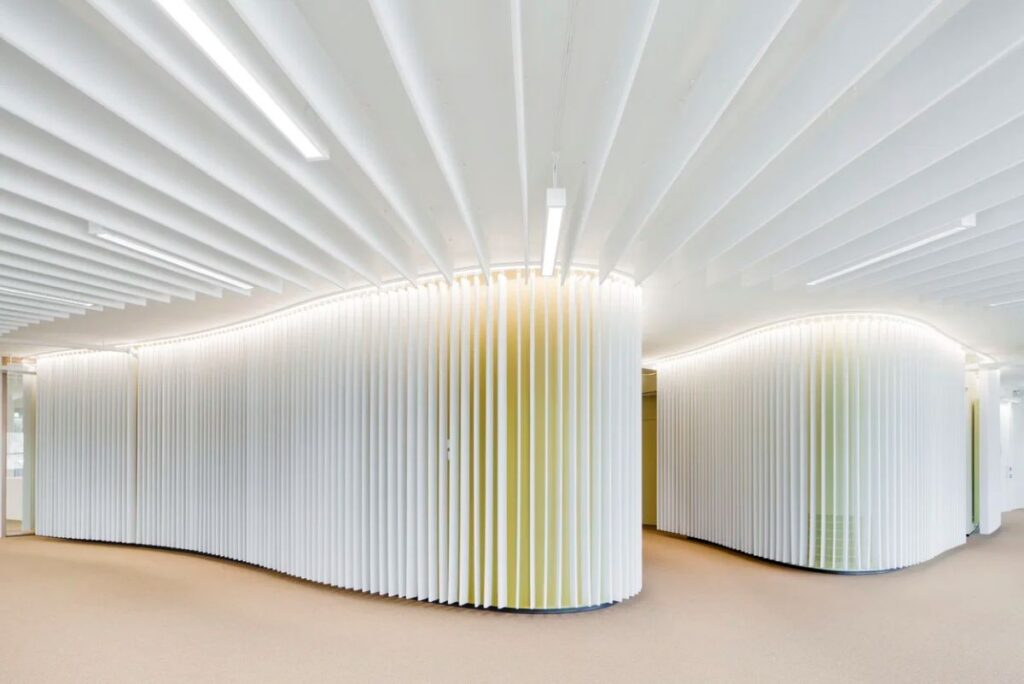
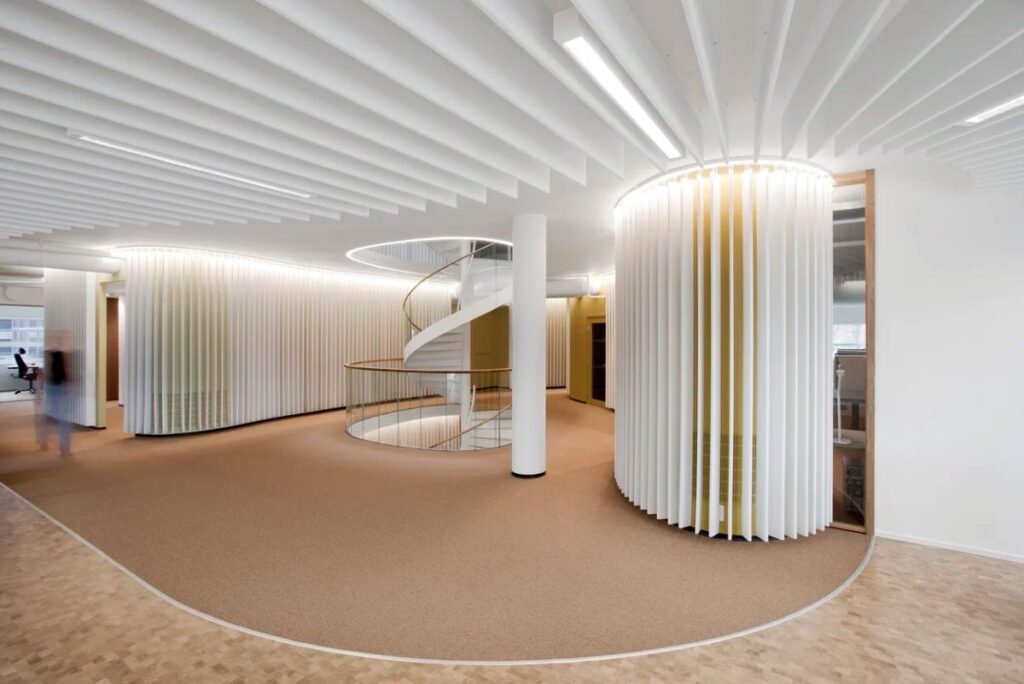
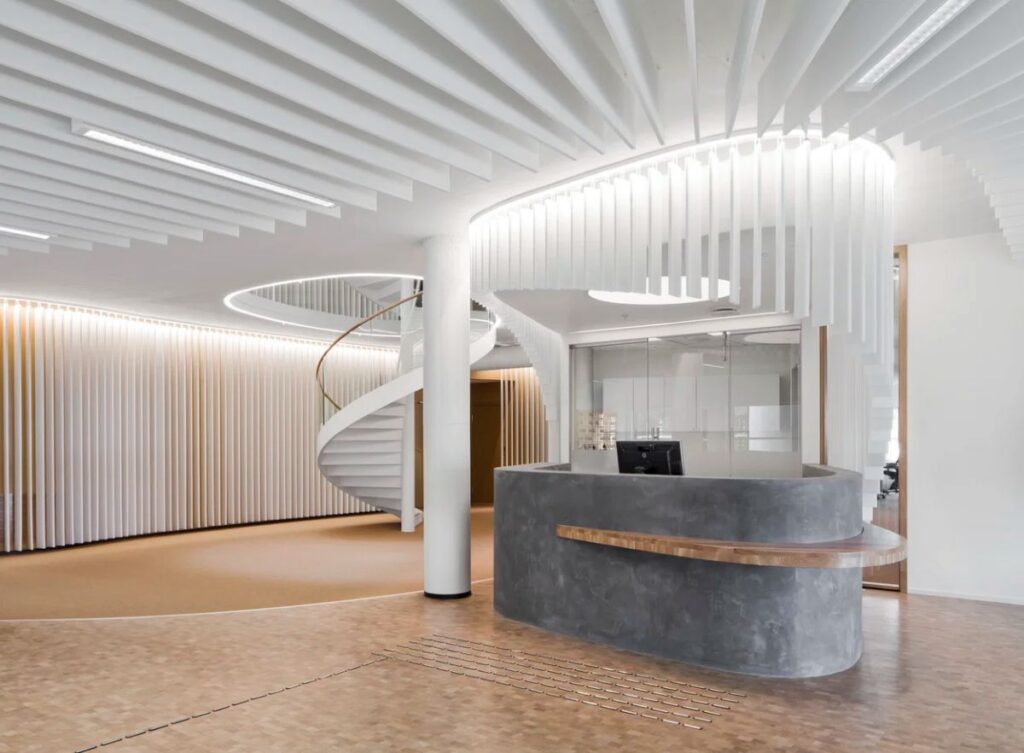
Interior workplace and exposed timber structure © Snøhetta
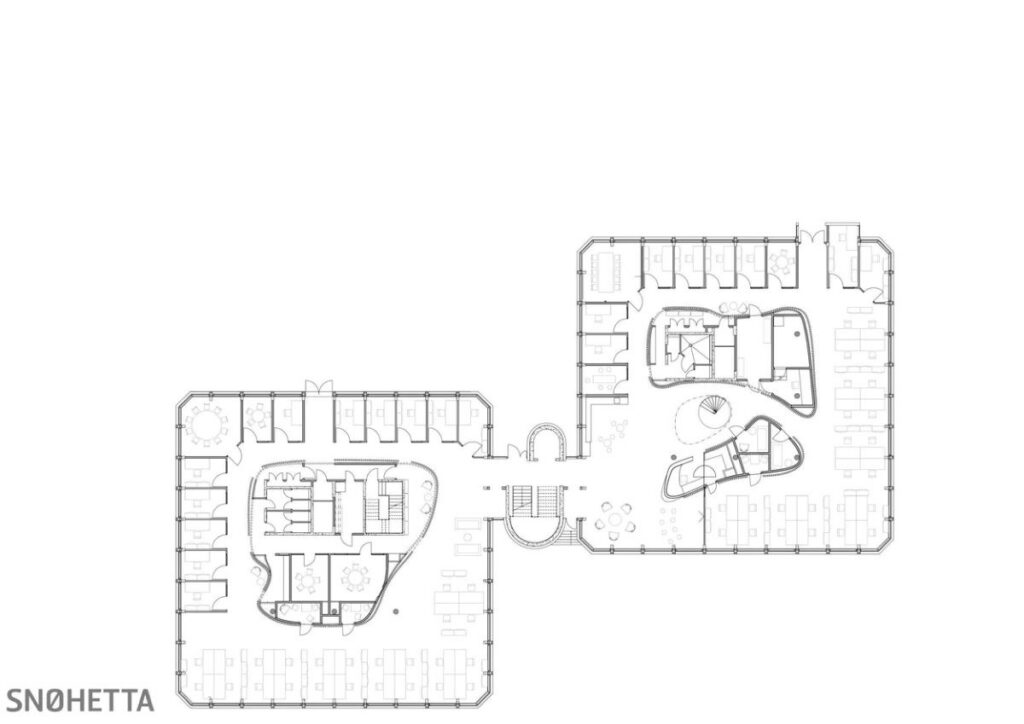
Inside, the workspace is redesigned to reflect current trends in collaboration while retaining the link to natural materials. The use of exposed wood, natural light, and versatile office design creates a space that is open, healthy, and welcoming. Windows have been used in large sizes to provide as much daylight as possible, together with views of the outside landscape and reduced dependency on artificial lighting. This shows that environmental efficiency and spatial quality do not contradict each other but rather complement one another.
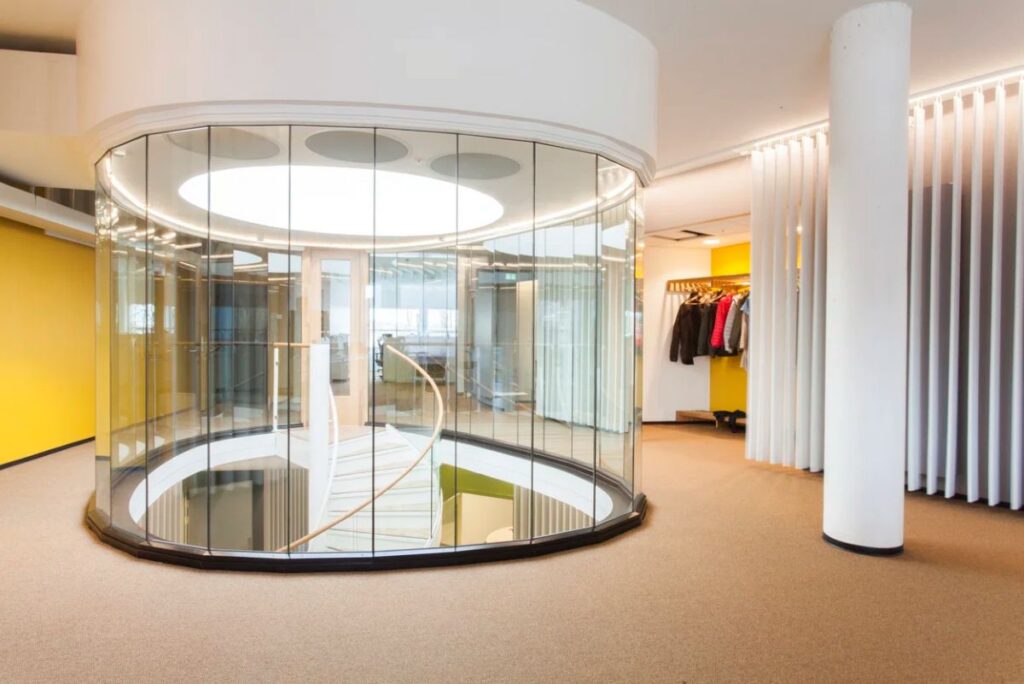
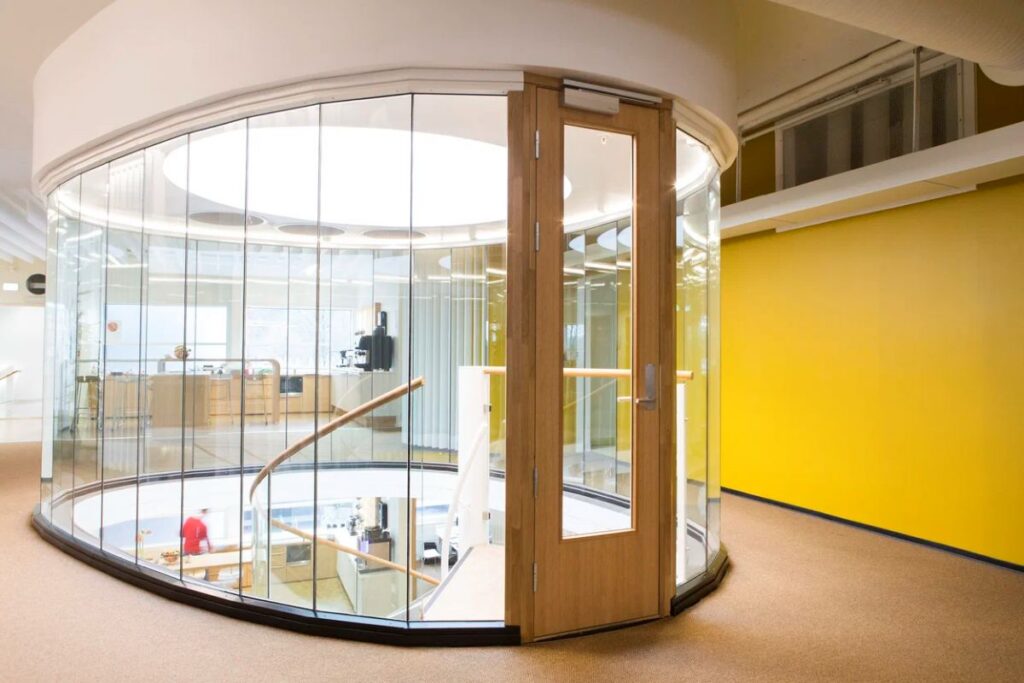
Daylit office spaces and collaborative environments © Snøhetta
Passive measures are the reason for the outstanding energy efficiency of the building. The combination of high levels of insulation of facades, airtight construction, efficient ventilation systems, and glazed areas optimized for energy savings ensures that the need for energy is reduced as much as possible before implementing renewable energy technologies. This sequence is an embodiment of a holistic approach when the reduction of energy consumption should be achieved first before obtaining positive energy performance.
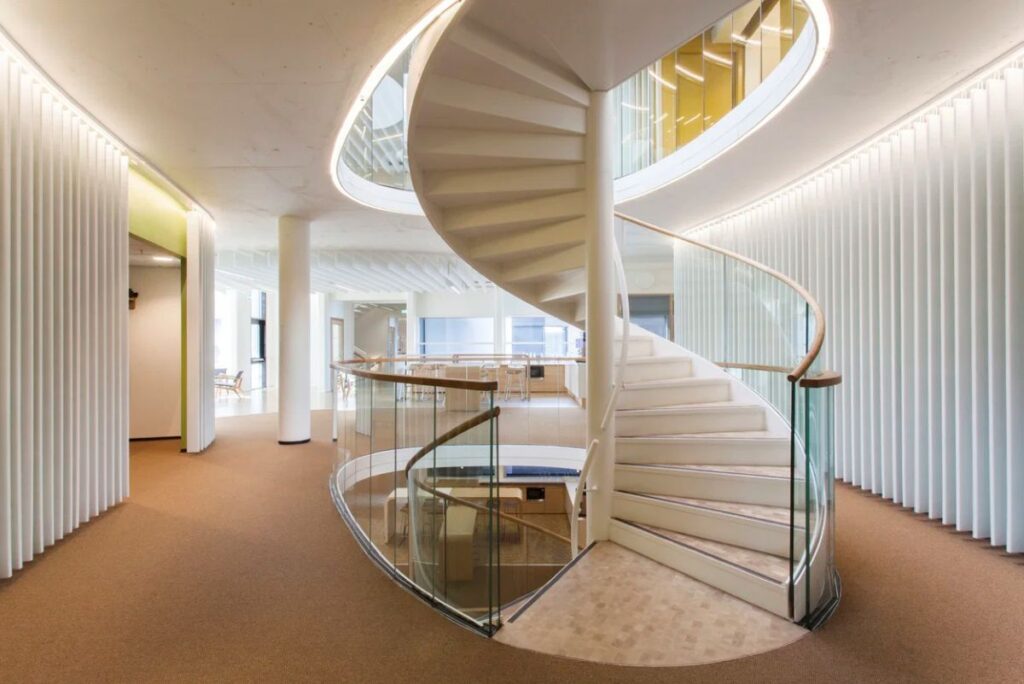
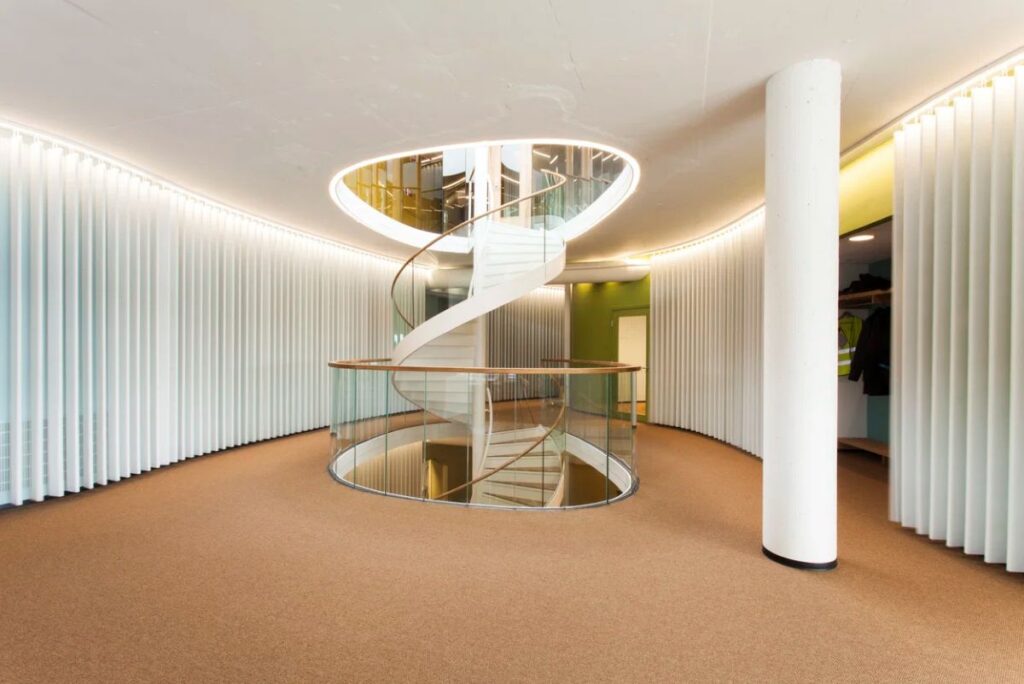
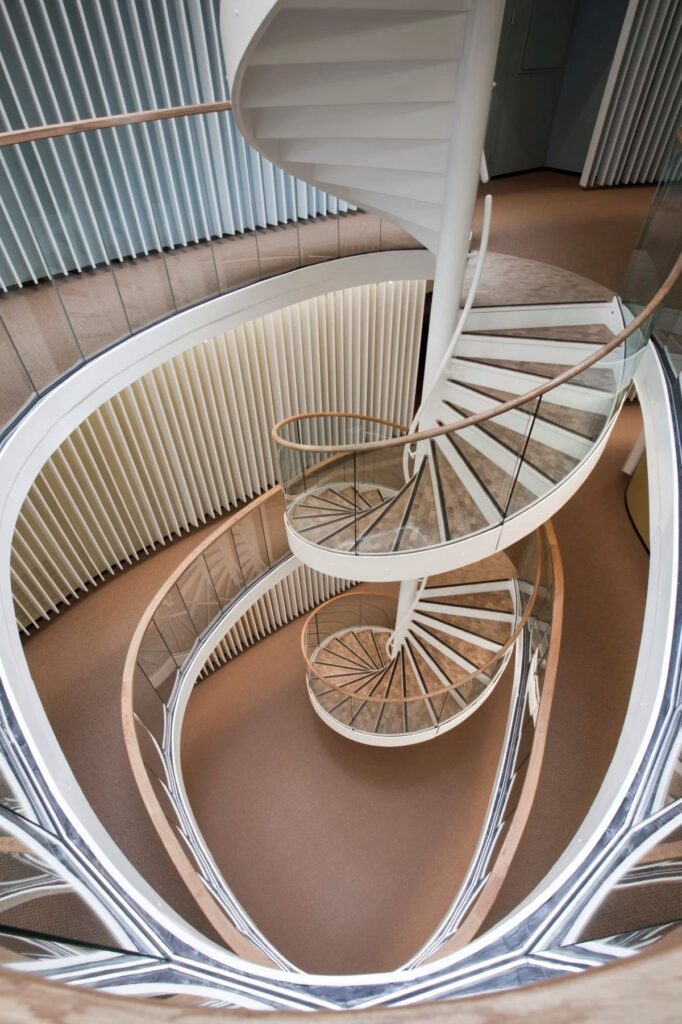
Sustainable systems and building performance © Snøhetta
Material choices have been determined according to the criteria of longevity, minimal carbon footprint, and sustainable material usage. While the existing materials have been kept intact where feasible, the new components have been selected with consideration for their minimal effect on the environment at all stages of life of the structure. Such an approach goes further than mere efficiency because sustainability involves all the stages of the structure’s life cycle. The project thus redefines the concept of sustainable architecture by taking into account not just performance but also production, maintenance, and transformation of the buildings.
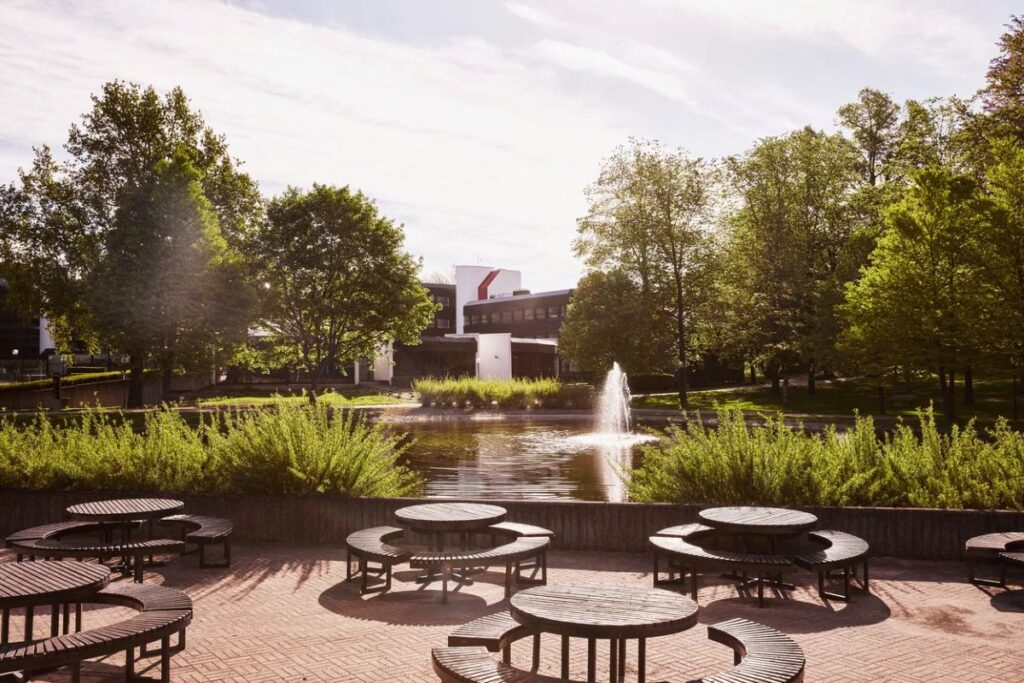
Building in its landscaped setting © Snøhetta
Kjørbo Powerhouse has turned out to be a landmark example, serving as inspiration for future development of business architecture and illustrating the point that renovation could compete with new buildings regarding environmental efficiency. The success of the project shows that sustainable objectives can be achieved through a different approach and without construction of new buildings at all. Instead of demolishing old buildings and constructing new ones, the project suggests a way to enhance what is there.
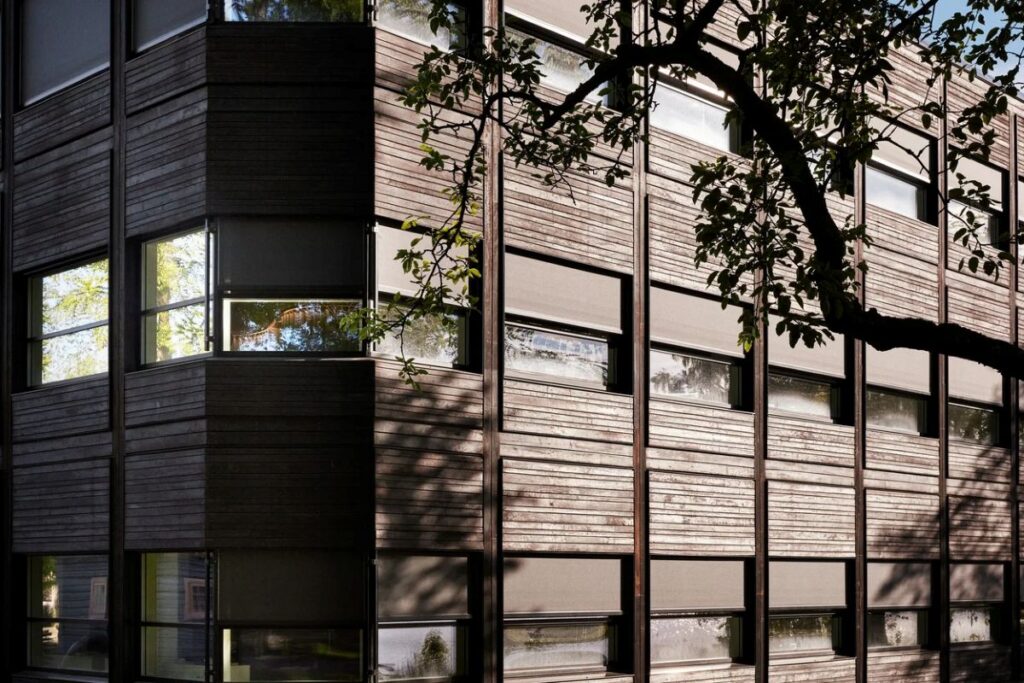
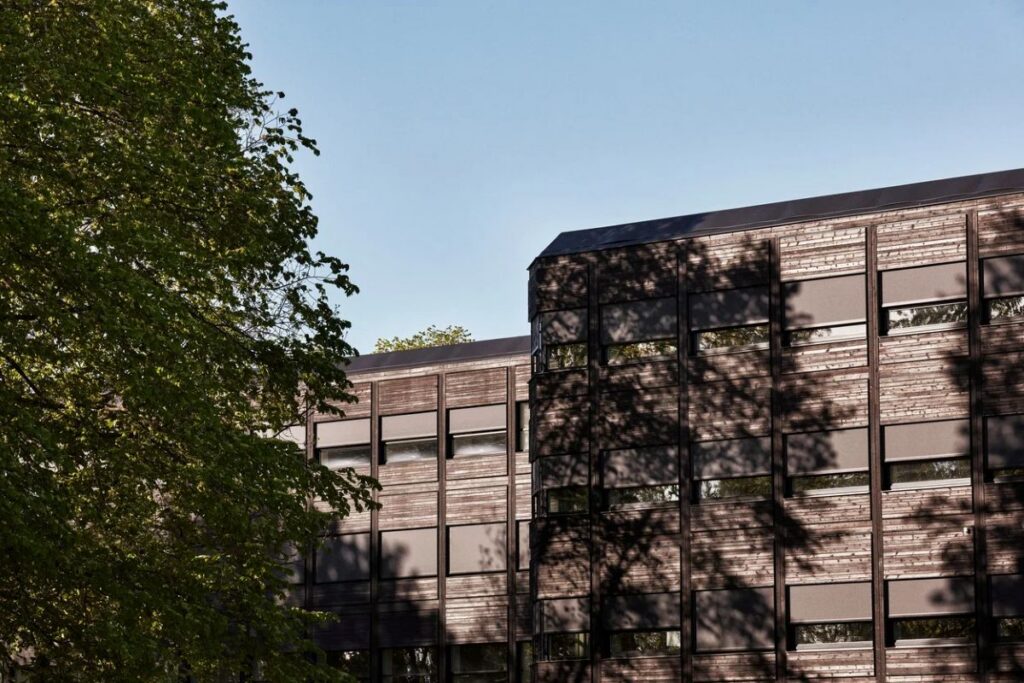
Final exterior perspective at dusk © Snøhetta
Powerhouse Kjørbo is a project that redefines the concept of the link between architecture and sustainability. Rather than simply focusing on operational efficiency and functionality as parameters to gauge success, the project adopts a lifecycle approach in which carbon emission levels, renewable energy production, and adaptability become integral to one another within the design process. By transforming two standard office buildings into energy-producing workspaces, Snøhetta has shown that the future of sustainable architecture is not necessarily about building more but building better—with what has been built before.