
Curated by ArchiRev Editorial | Feature Story | Published October 13th, 2026 | Source: Snøhetta
Project Details
Architect: Snøhetta
Collaborator: Clark Nexsen
Location: Charlotte, North Carolina, USA
Typologies: Public Space, Library, Education & Research
Themes: Civic Architecture, Public Space, Learning, Community, Landscape, Interior Architecture
Status: Ongoing
Year: 2017–
Surface Area: 115,000 ft²
Scope: Design Architect, Design Landscape Architect, Interior Architect
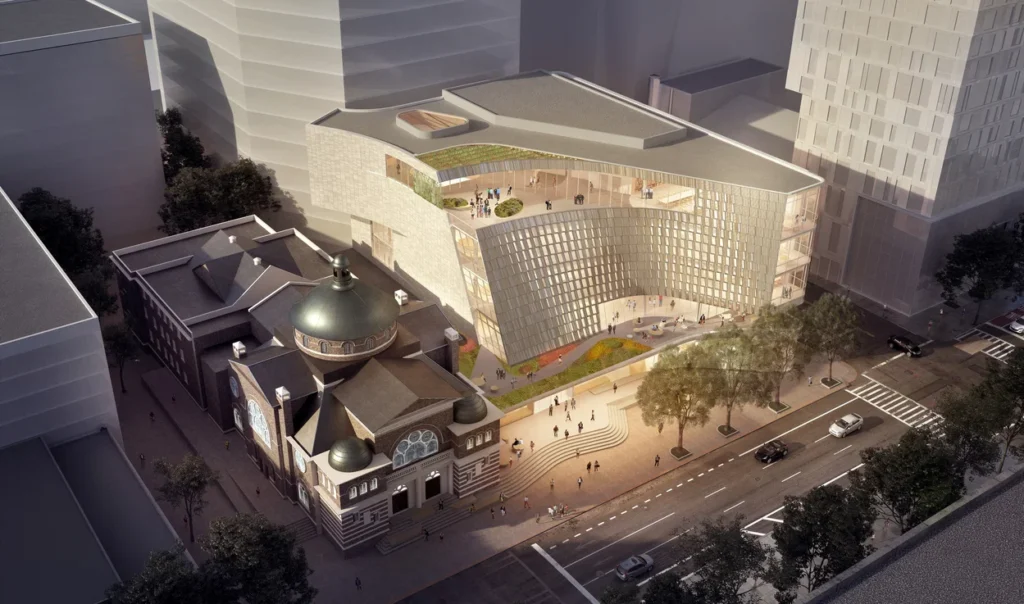
At the centre of Charlotte’s Uptown neighbourhood, the Charlotte Main Library by Snøhetta presents a novel approach to what the public library could be. The 115,000-square-foot building is seen as something beyond just a repository for books—rather, it is considered an embodiment of the public common where people learn, create, think, and socialize. By situating the library within the city’s cultural district, the design provides the library with a new civic identity while defining a new architectural identity in the city’s significant urban node.
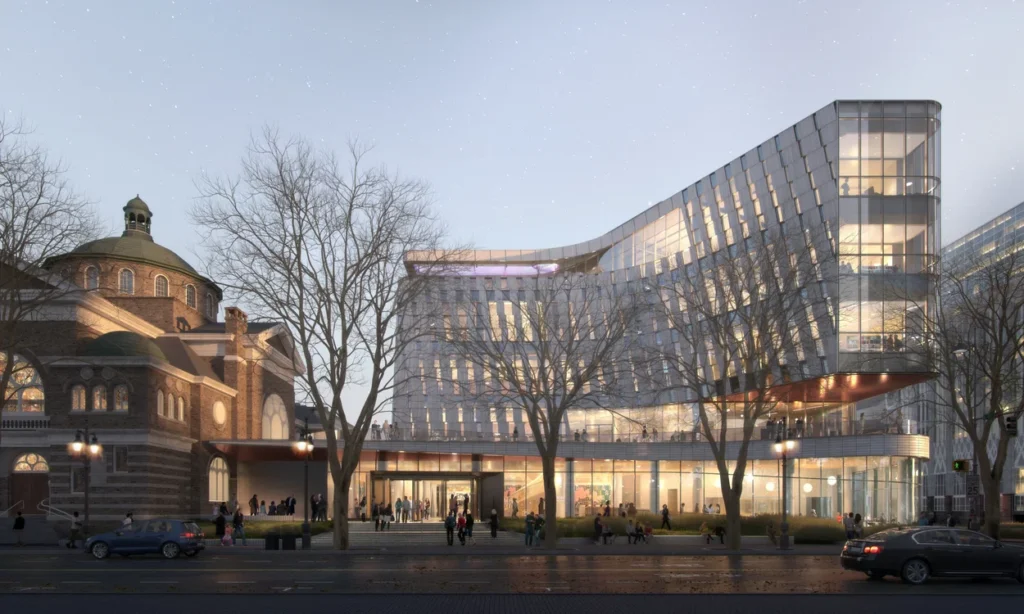
Exterior view of Charlotte Main Library rising above the Uptown Charlotte streetscape, with its projecting corner defining the building’s civic presence © Snøhetta
The library is situated at the crossroads of Tryon and 6th Street, right at the heart of the developing North Tryon Corridor. It reflects the geography and history of the area, especially its ridgeline, which determined the city’s layout and trading trails existing before Tryon Street. Snøhetta makes use of this idea of a ridge in terms of architectural design, making the building an architectural ridge where community and culture converge.
The five-story structure is distinguished by its glowing, translucent prow jutting above the sidewalk. It is a prominent feature of the corner that helps visually stretch the library beyond it. At ground level, there is a strip of glazing along the corner’s tapering surface, which allows one to clearly see what is going on inside the building. There is a copper ceiling over the main entrance, which is located on Tryon Street.
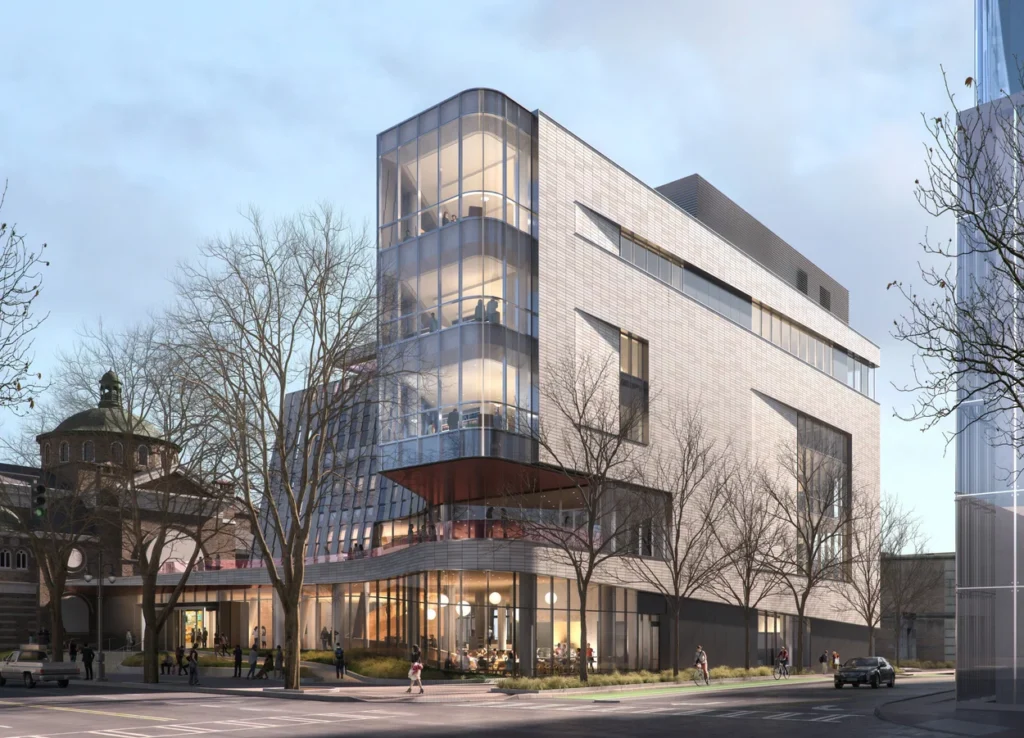
The glazed street-level façade and copper soffit at the Tryon Street entrance, showing the library opening visually toward the city © Snøhetta
Inside, the organization of the space revolves around a big atrium which runs up through the whole building. Instead of showing the library as one static block of spaces, the atrium creates a link from one floor to another, providing a clear view of all that is happening in the building. The wooden spiral staircase acts as the main means of mobility and induces movement upwards, offering dynamic views of the interior.
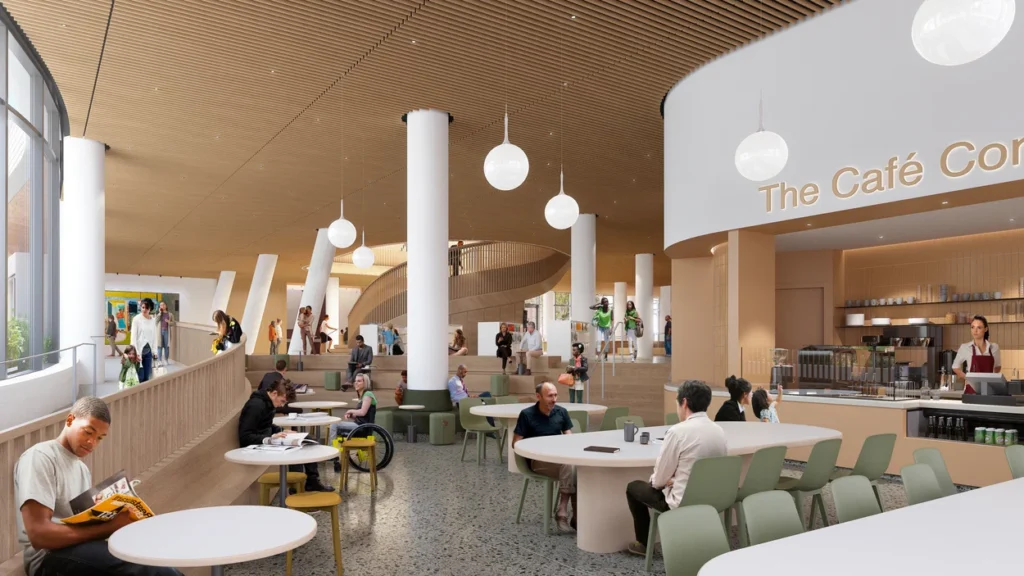
The soaring interior atrium with the wooden spiral staircase connecting the different levels of the library © Snøhetta
Movement through the building is further augmented by the outdoor terraces that sit on the second and fifth floor levels. These spaces allow for the intake of fresh air while also allowing one to extend their experience of the library outside of the confines of the interior space. Through the relationship of the atrium, stairs, and terraces, one has the ability to use movement to discover the building while having views of Charlotte around them. A material expression provides a link to the region through the sloping wall on Tryon Street, which uses ceramic panels based upon the history of North Carolina in terms of earthenware and artisan craft. These panels are used to create a screen-like quality, with selective openings that filter the amount of natural light entering the library.
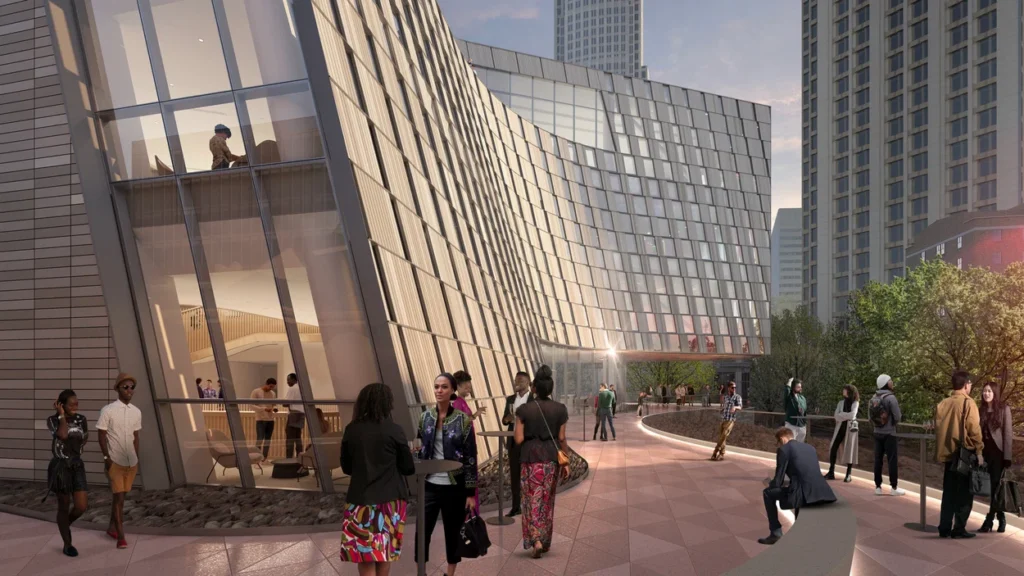
Close view of the ceramic façade panels, showing the patterned surface and perforations used to filter light © Snøhetta
The program in the library goes far beyond reading room services. There are employment and counseling services that are offered to the public, a resource and welcoming center for newcomers to Mecklenburg County, and the Carolina Room that has a collection of rare documents and artifacts that relate to the history of North Carolina. This adds further support to the function of the building as one that can incorporate knowledge and activities.
In conclusion, Charlotte Main Library manages to merge architecture with education and civic activities in one building, which will always be visually and sociologically connected with the surrounding environment through such architectural elements as a transparent street facade, prow, ceramic facade, central atrium, wooden stairs, and outdoor terraces, which allow people to visit, study, and engage in different activities. This building is not an isolated element in relation to the activities of the city but rather a part of public commons in the centre of the developing cultural district of Charlotte.