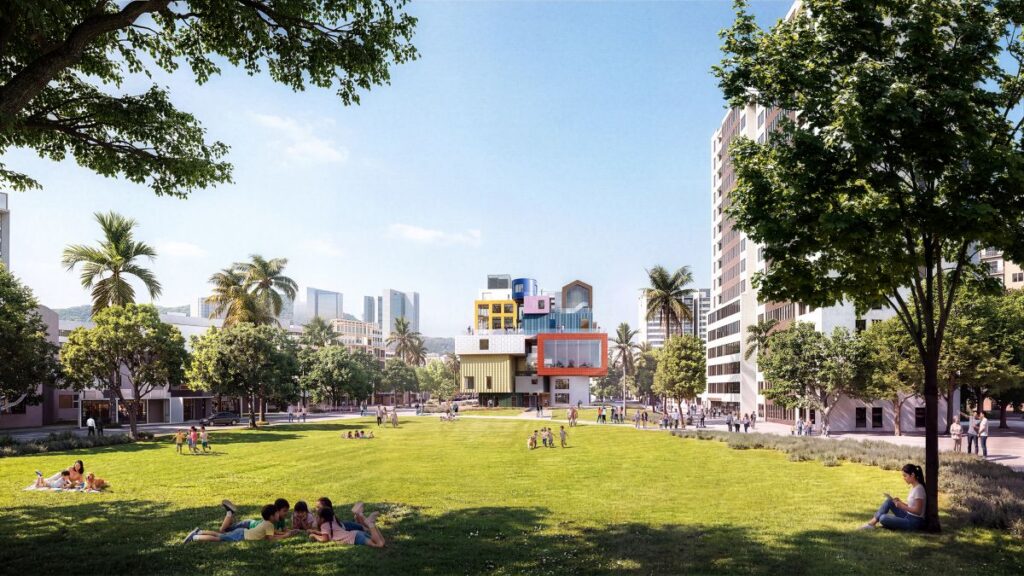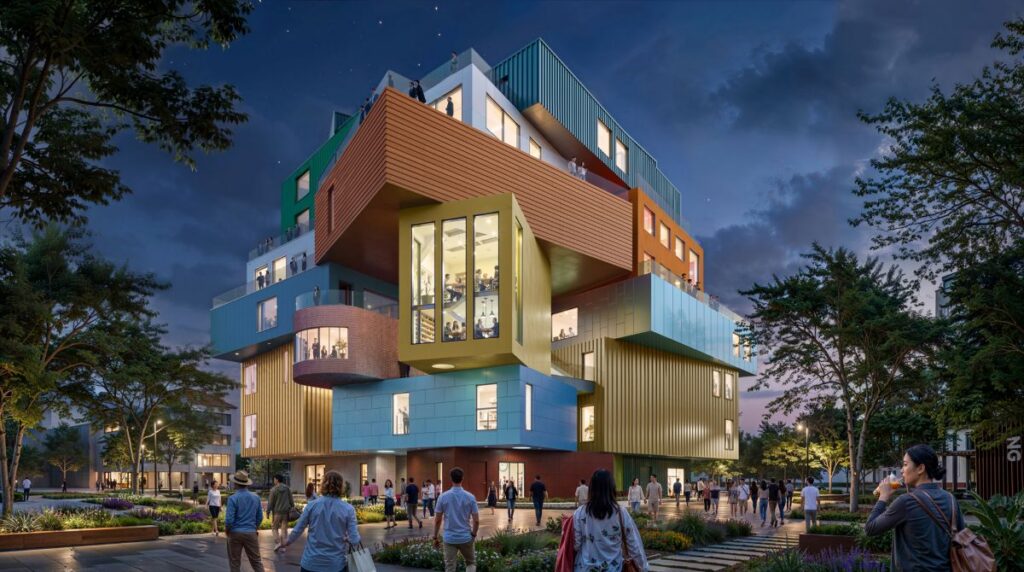
The colourful composition of Bihailou Art Village rises above Shatoujiao’s central public plaza © MVRDV
Curated by ArchiRev Editorial | Feature Story | Published October 13th, 2026 | Source: MVRDV
Project Details
Architect: MVRDV
Location: Shenzhen, China
Typologies: Mixed-Use, Retail, Cultural, Bar-Restaurant, Auditorium, Public Space
Themes: Architecture, Leisure, Public Space, Mixed-Use, Culture
Status: Design
Year: 2023–
Surface Area: 6,500 m²
Client: Shenzhen Shatoujiao Commercial Foreign Trade Co., Ltd.
Founding Partner in Charge: Winy Maas
Partner: Wenchian Shi
Landscape Architect: Turen Landscape Consultants Co., Ltd.
Façade Consultant: Longcheng Curtain Wall Design & Consulting Co., Ltd.
Lighting Consultant: Guangchengshi Technology Co., Ltd.
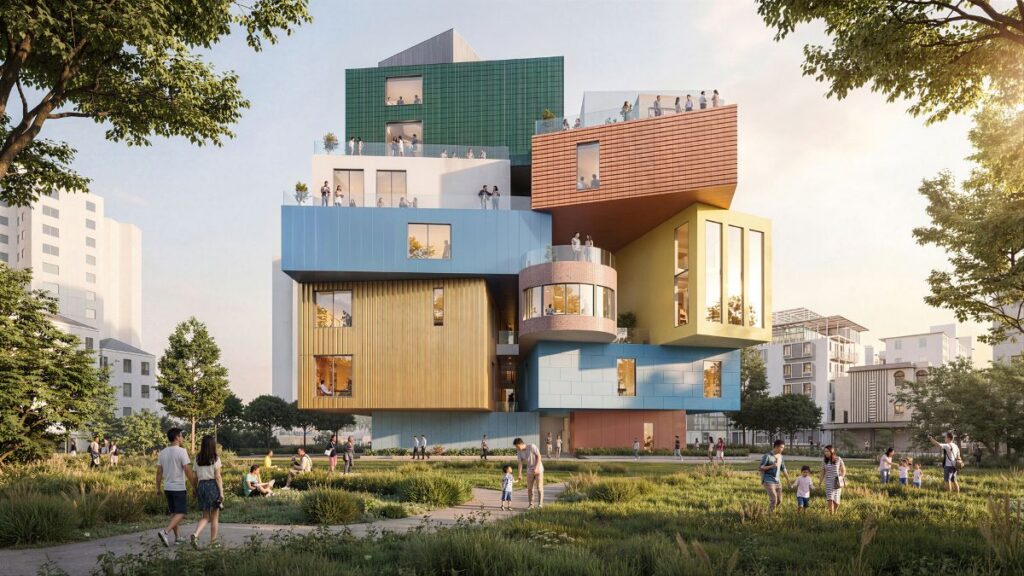
Irregularly stacked volumes create a distinctive silhouette while maintaining a more familiar village-like scale © MVRDV
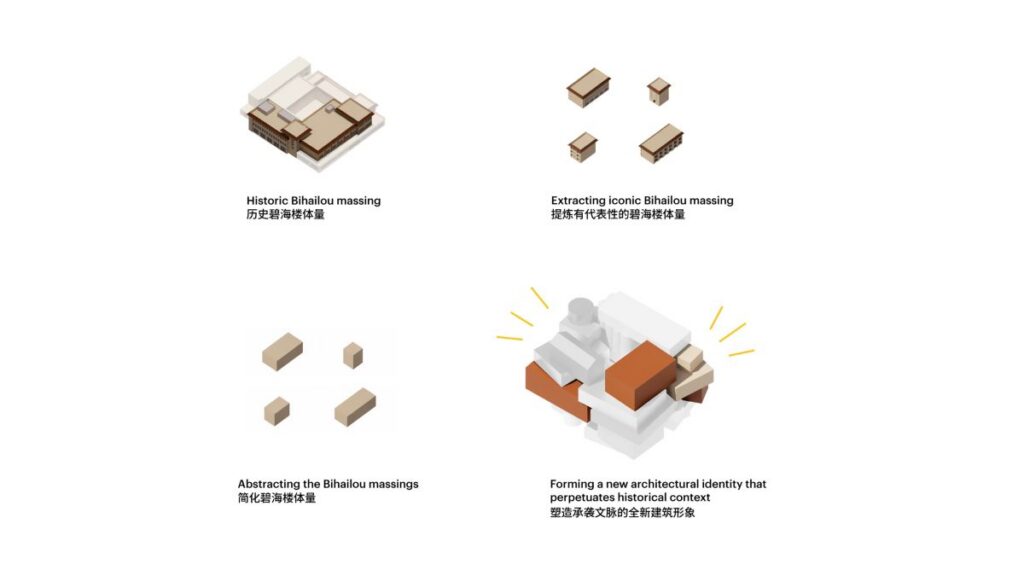
From a distance, Bihailou looks like a collection of colourful books that have been piled one on top of the other. There is an architectural concept behind this unique structure, which is the idea of MVRDV’s Vertical Village theory. This theory was developed in collaboration with The Why Factory in 2011 in order to counter the uniformity of the towers that have been rising in the densely populated cities of Asia. The concept does not involve the concentration of activities in a single building but takes inspiration from the diversity of villages and applies it vertically.
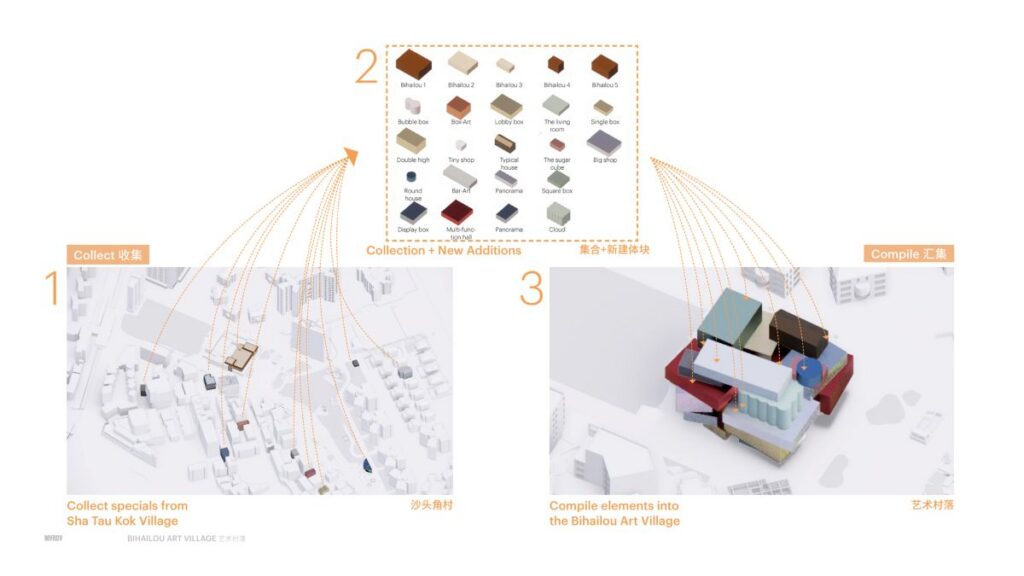
For the Bihailou Art Village project, there is the replacement of the houses with the individual programs, each of which has its own architectural “house,” identified by its form, colour, and material. The concept comes from the inspiration derived from the surrounding buildings and the existing restaurant of Bihailou.
Distinct colours, materials, and forms distinguish the different cultural, retail, and hospitality programmes © MVRDV
This approach gives some independence to each of the programmatic components. Smaller quantities are employed in the case of stores and restaurants, while the flexible performance theatre occupies a larger volume of the double-height space. The retractable seating system allows the space to be used not only for performances but also for exhibitions, while the big floor-to-ceiling window opens on the neighbouring public plaza. In such a way the theatre stops being the enclosed cultural space and becomes a part of the public space activity.
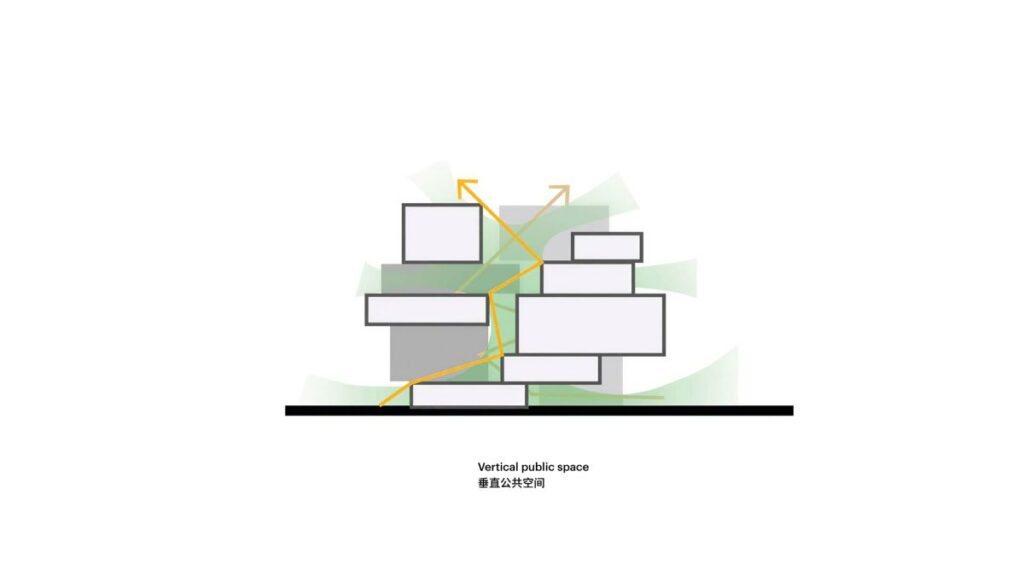
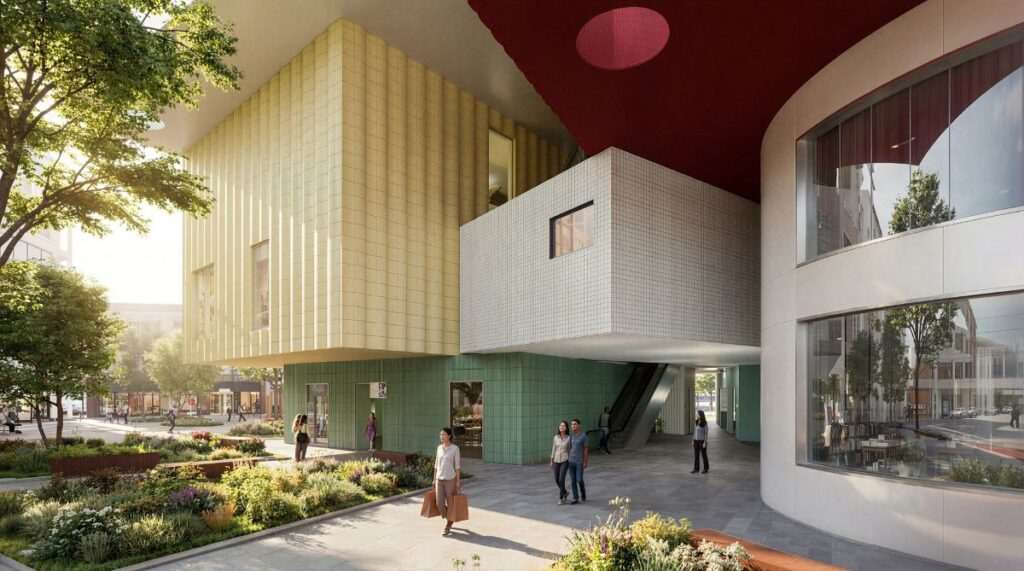
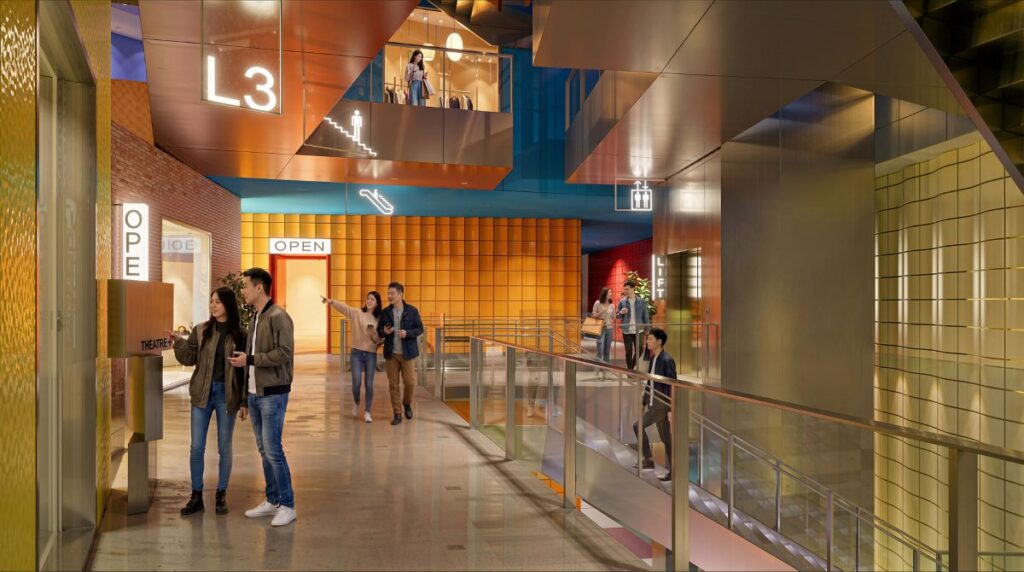
The interaction between the program and the movement of the public is one of the main aspects of the project. Each architectural “house” has its own entrance, and the stairs, elevators, ramps, and bridges connect various program components. In such a way the movement becomes the integral component of the public space, not the infrastructure, which is hidden inside the building. The movement takes place all over the complex in the constantly changing environment, from the enclosed to the open and vice versa.
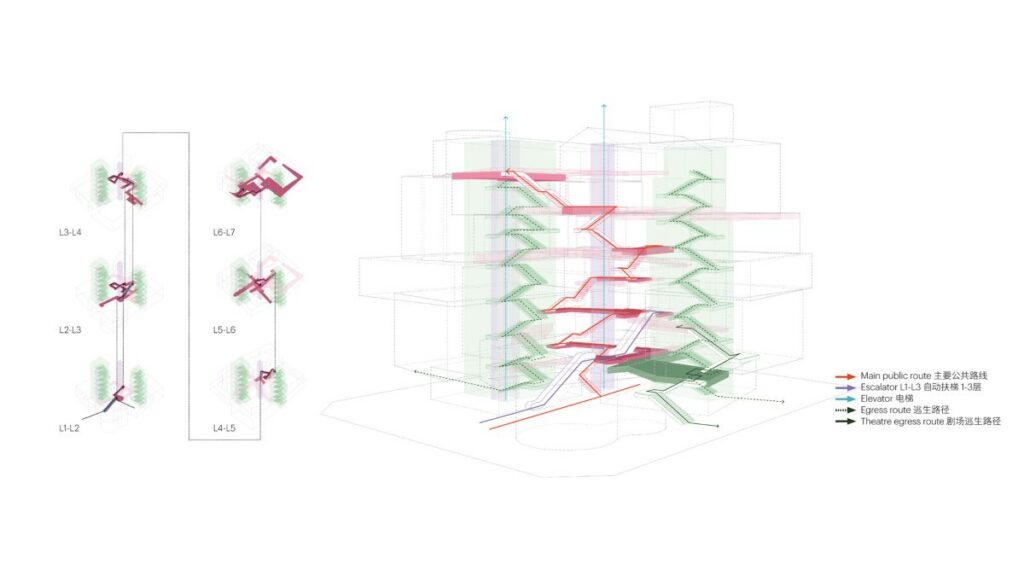
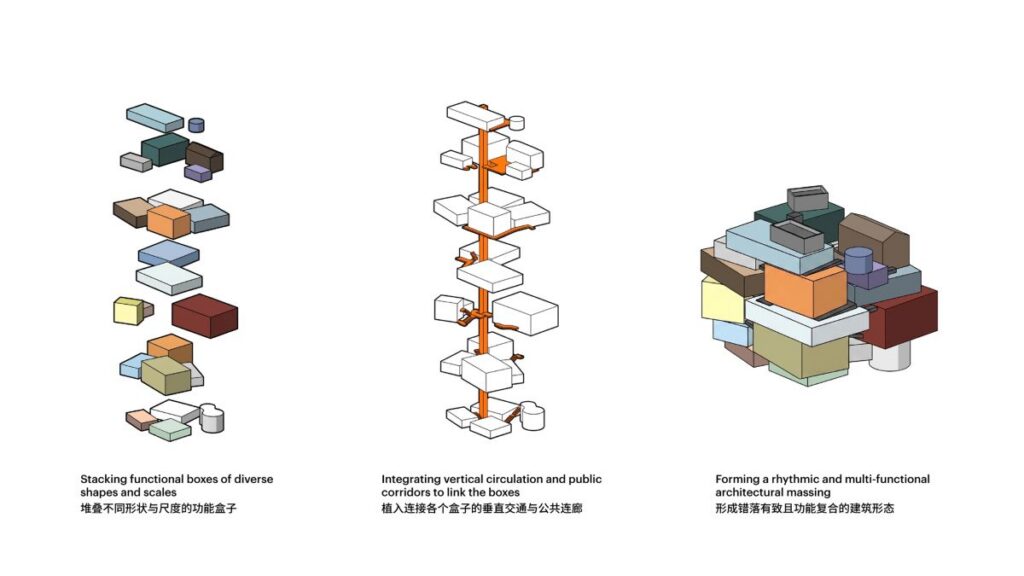
Stairs, ramps, escalators, and gangways weave between the volumes to create an active public circulation network © MVRDV
The place is more similar to a navigation through a compact neighbourhood than a traditional cultural centre. While walking through the building, spaces between stacked volumes give a view on Shatoujiao, and terraces and passages provide various perspectives of the whole district. Here, the architectural project provides opportunities for discovery rather than a one-time interior experience of the building.
The three-dimensional public space is even extended upwards. Roof terraces are an elevated version of the neighbourhood, the place from where people can enjoy views of the surrounding mountains, the city skyline, and the bay. Unlike roofs in other projects, MVRDV makes sure that the roof is included in the social process of the project. It enables vertical extension of public activity and makes Bihailou not only a building but also a landscape.
There is also flexibility in terms of the functioning of the complex. Independent use of theatres, restaurants, shops, and the Fish Lantern Museum provides for the ability of the different elements of the Art Village to work at their own pace. Thus, while some programs are open, others can be closed, providing for constant movement of people around the complex.
The Fish Lantern Museum connects contemporary cultural activity with the heritage and identity of Shatoujiao © MVRDV
Fish Lantern Museum adds to this connection by making it even more tied to the local identity. Rather than creating a place where culture is separated from commerce, Bihailou has created a project in which culture and commerce can happen anywhere in the project. Interaction and performance, exhibitions, dining and shopping, and motion come together, thus creating an environment that is richer in terms of cultural interactions.
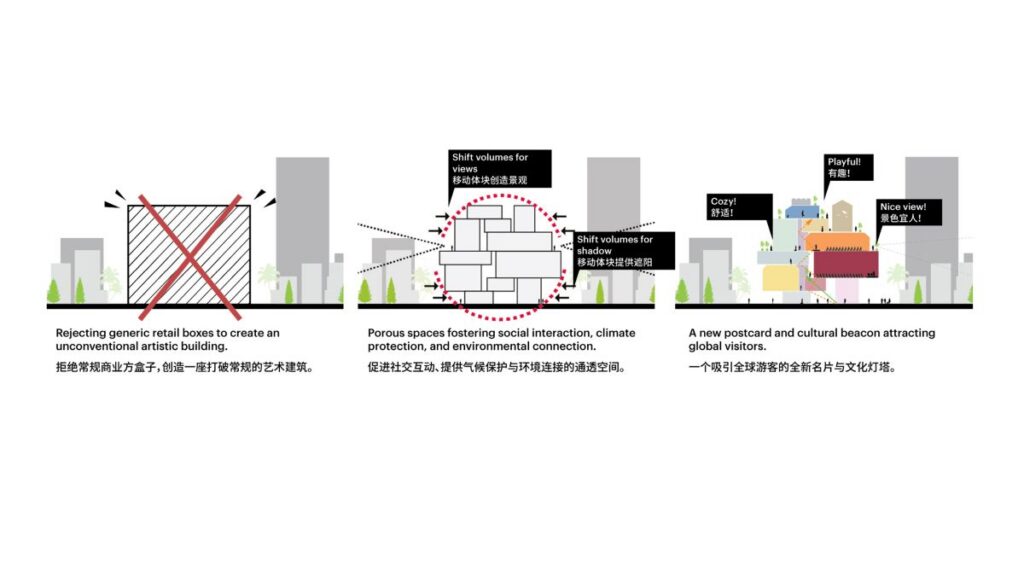
Architectural form at the ground level will create big overhangs to shield the site from rain and sunlight. Landscape design will make it possible to integrate Art Village into its surroundings, thus making it a part of the community it belongs to rather than an object within it. The plaza remains a civic landmark, and stacked volumes will create a new architectural focal point for gathering.
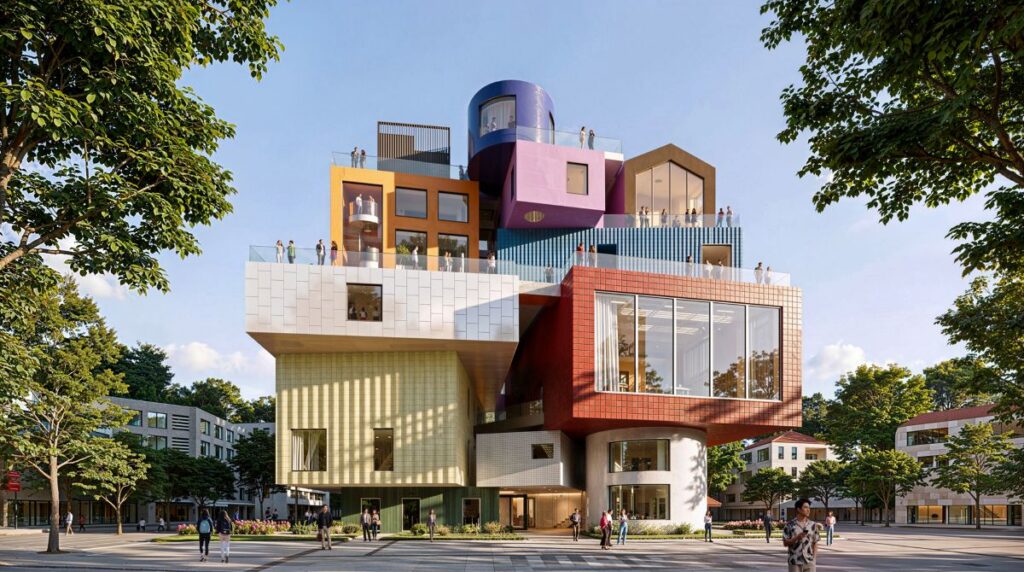
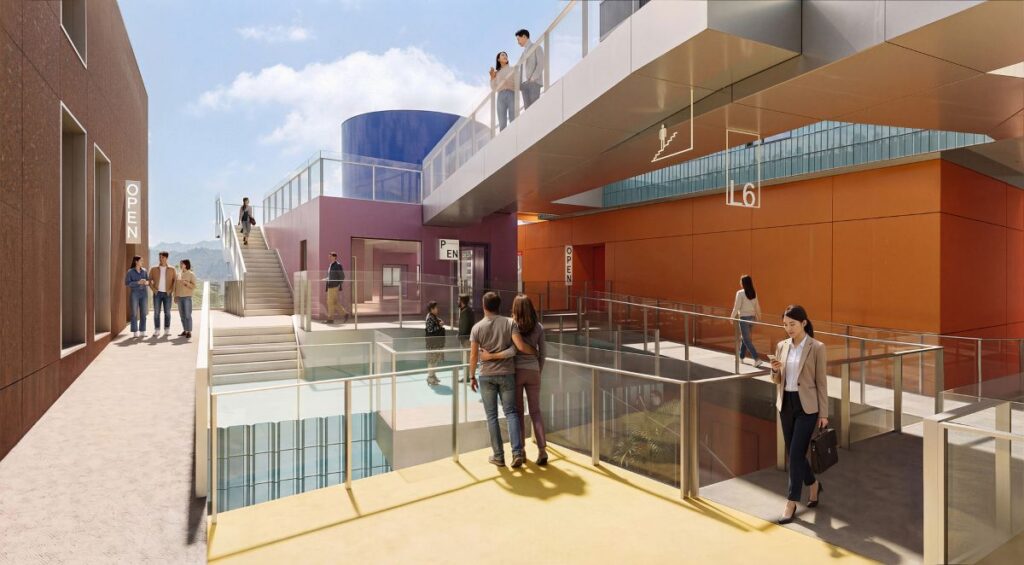
Layered terraces and sheltered spaces extend the public realm from the plaza into the vertical landscape of the building © MVRDV
In the Bihailou Art Village, there is an effort made to create an appropriate balance between spectacle and familiarity. It is very colourful and therefore easily recognized, but the fractured scale prevents it from becoming overly spectacular. Density is not hidden or minimized but fractured into clear components. In the result, a complex building, which has some features of a village street with multiple destinations reached by movement and not by seeing through one central corridor from the outside, emerges.
Thus, Bihailou is not only a colourful cultural centre. It is a message on the way vertical architecture can bring public life closer. This is achieved by MVRDV through stacking functions while keeping connection between entrances, paths, terraces, and open spaces of the building.
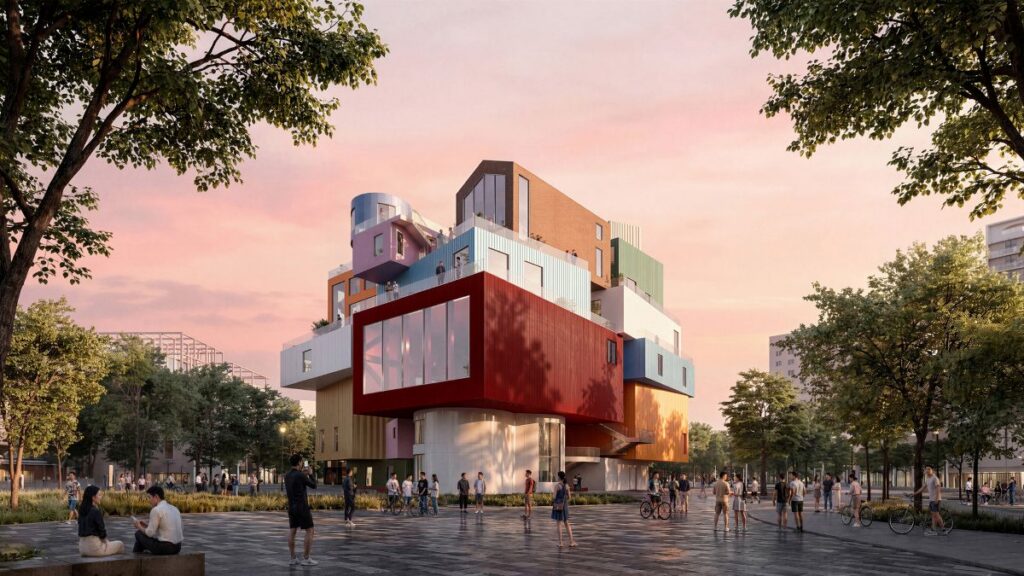
The completed composition brings culture, commerce, landscape, and public movement together around Shatoujiao’s public realm © MVRDV
For MVRDV, the Bihailou Art Village represents the Vertical Village that makes it possible not to lose individuality in a high-density environment and not to sacrifice privacy in the process of mixed-use design. In Shatoujiao, the area of a former restaurant is turned into the focal point of community life through the use of colours, fragmentation, independent programs, circulation, and elevation. The design itself may be complex, but the core of it is rather simple.
GALLERY