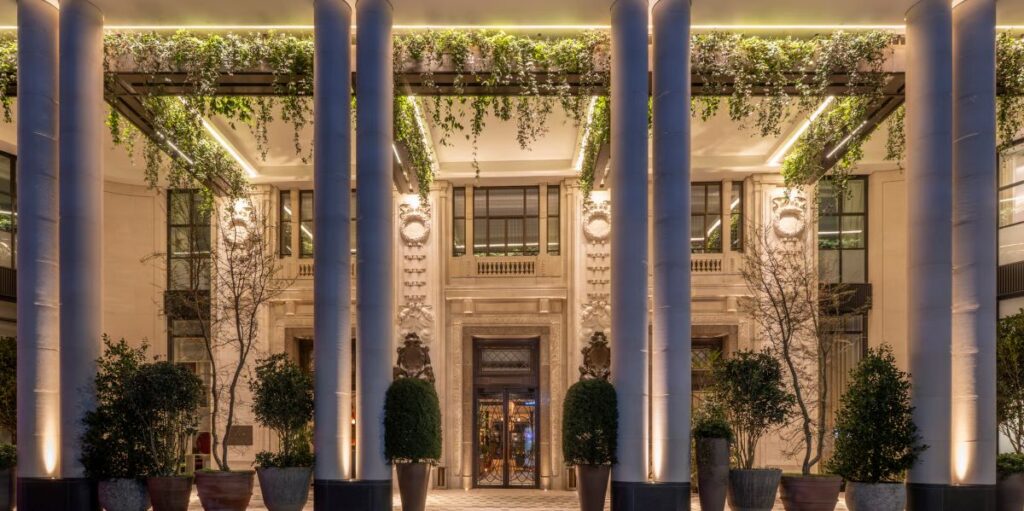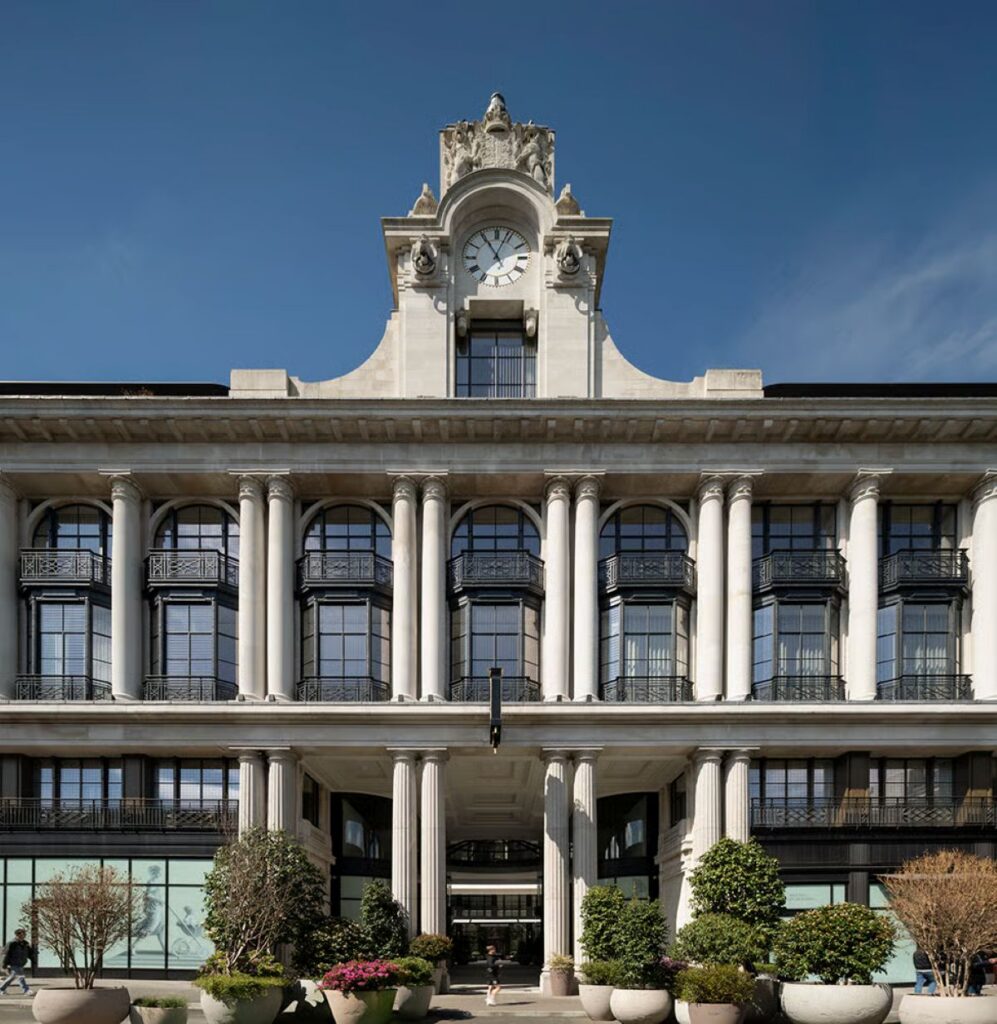
The restored Whiteley façade preserves one of London’s most recognisable historic landmarks © Foster + Partners
Curated by ArchiRev Editorial | Published October 14th, 2026 | Source: Foster + Partners
Project Details
Architect: Foster + Partners
Location: London, United Kingdom
Typologies: Mixed-Use, Residential, Hotel, Retail, Hospitality
Themes: Adaptive Reuse, Heritage Conservation, Mixed-Use Development, Urban Regeneration, Sustainable Design
Status: Under Construction
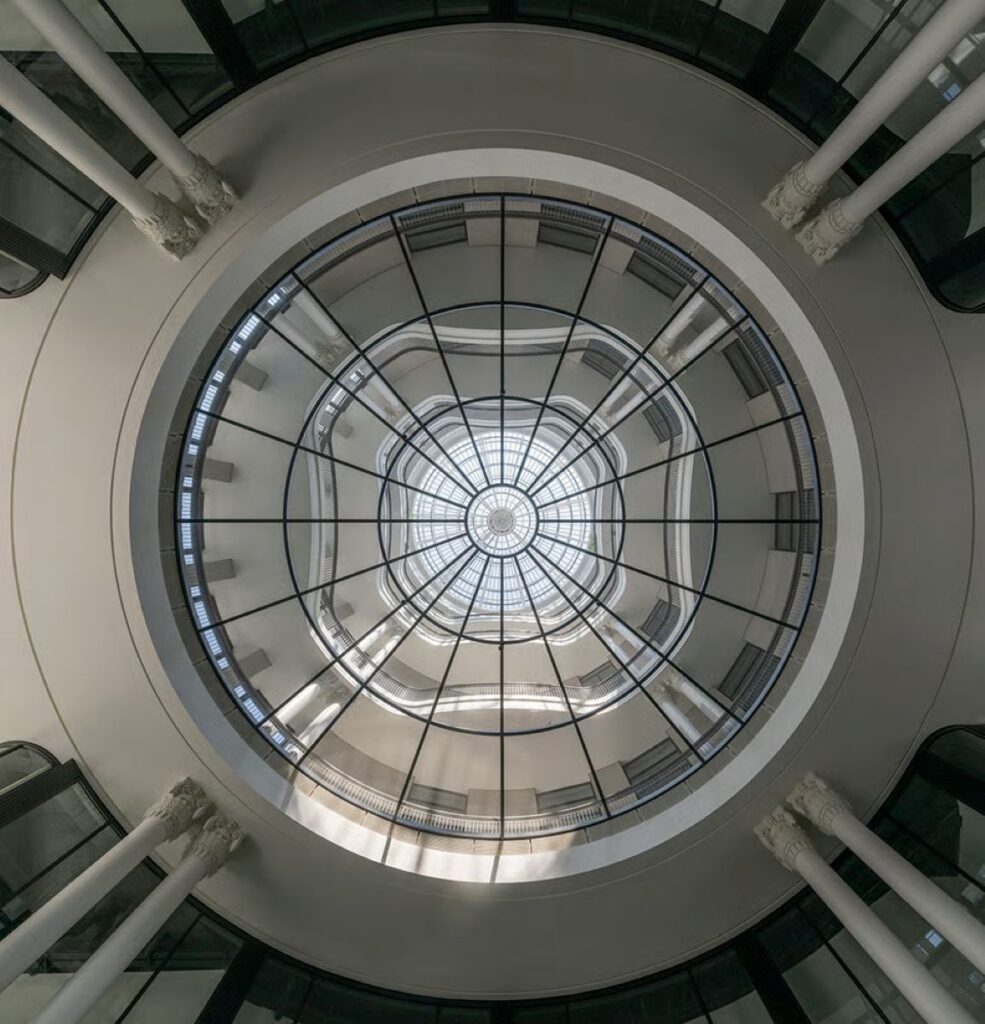
Adaptive reuse has now become a vital method of conserving architectural heritage while catering to the needs of modern-day urban living. The adaptation of The Whiteley by Foster + Partners is a great example where the first-ever purpose-built department store of London is brought back to life by transforming it into a mixed-use development comprising homes, hospitality, retail, and other facilities. Situated in Bayswater, this redevelopment project involves the careful restoration of the heritage structure along with the construction of new architecture for its sustainable future.
This redevelopment project retains the elegance of the Grade II listed structure by preserving its characteristic Portland stone facades and other significant architectural elements. Instead of regarding the heritage structure as a museum piece, the project brings it back to life by adapting its large interior spaces for a program that works around the clock.
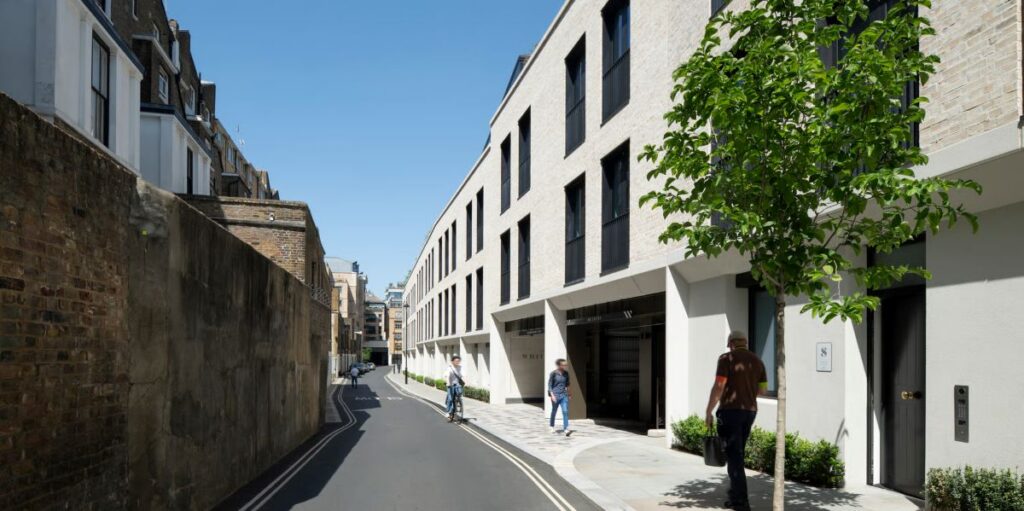
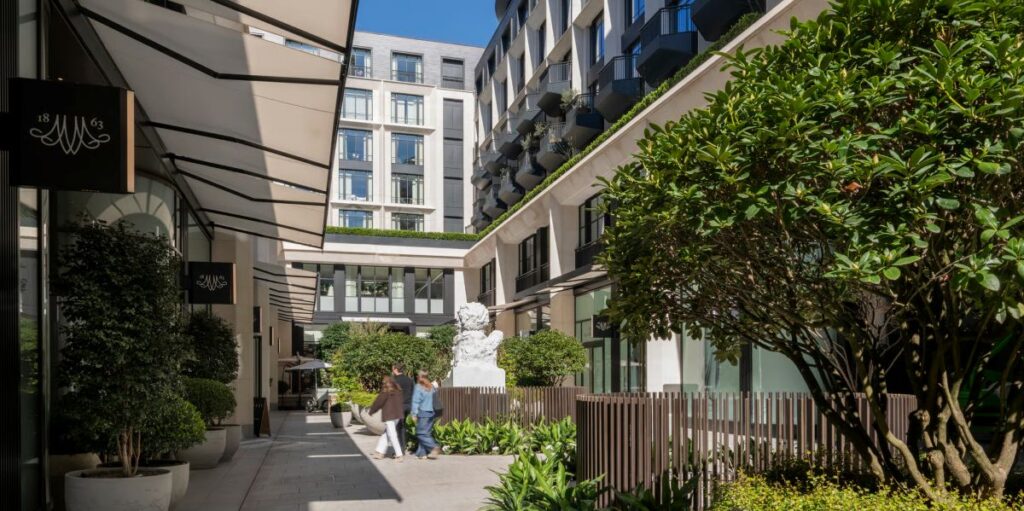
New residential spaces and carefully integrated architecture complement the historic structure © Foster + Partners
In the process of redevelopment, there is an essential balance between the heritage and contemporary architecture. The new residential accommodation has been designed in such a way that it is perfectly fitted into and on top of the existing building, while the extension of the architecture complements the existing composition. The development has been designed not only for the luxurious houses but also for the hotel. The architecture is designed in such a way that it fits perfectly into the context of the neighbourhood, which is also an essential element of the heritage.
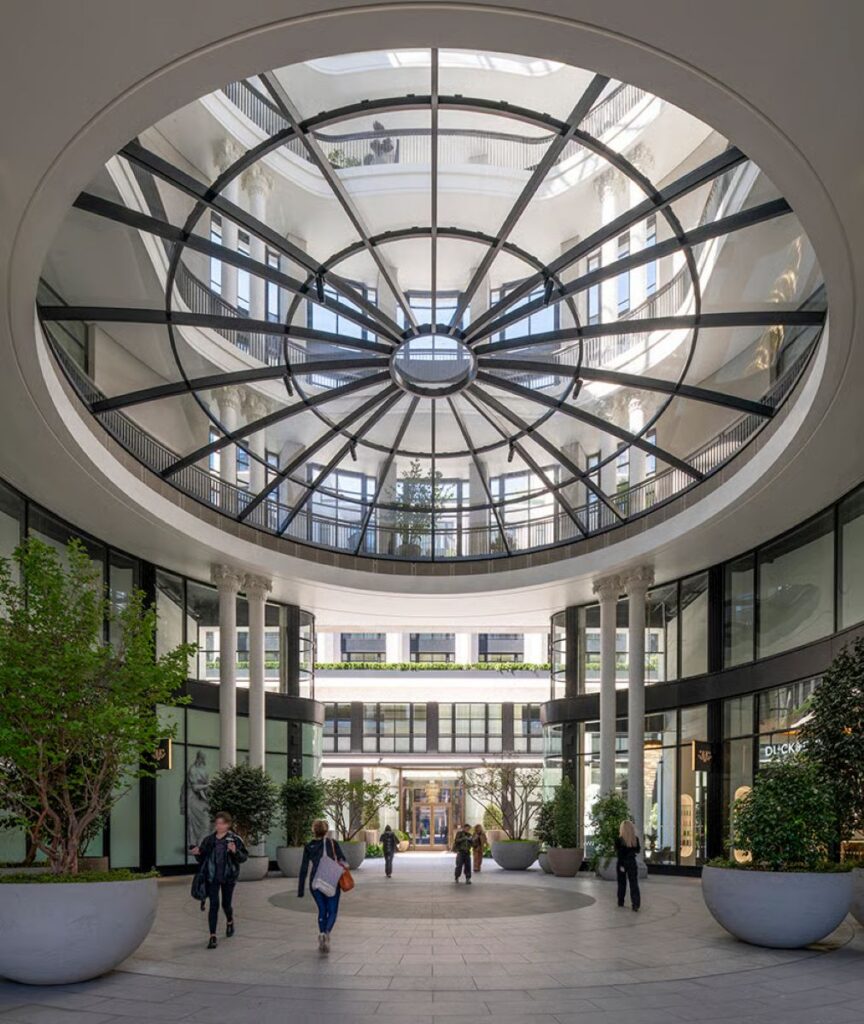
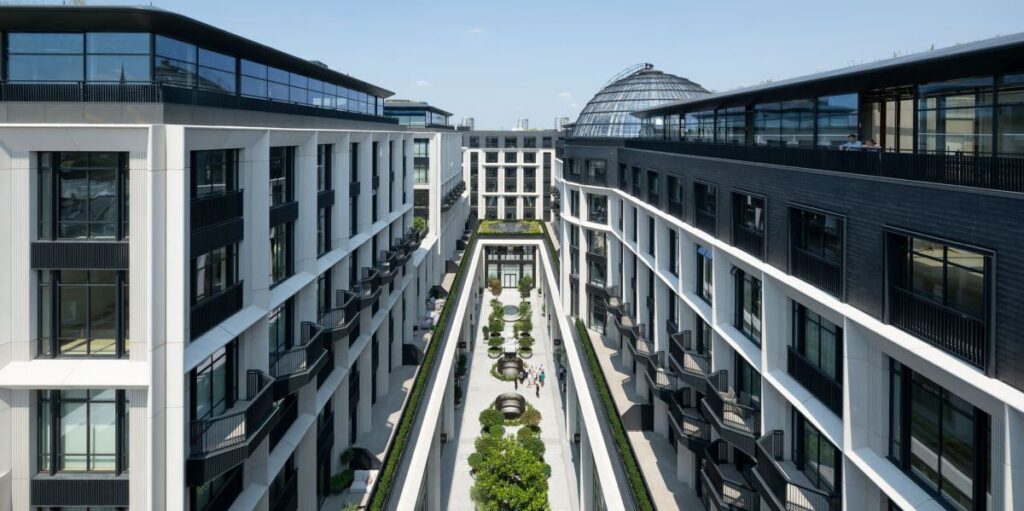
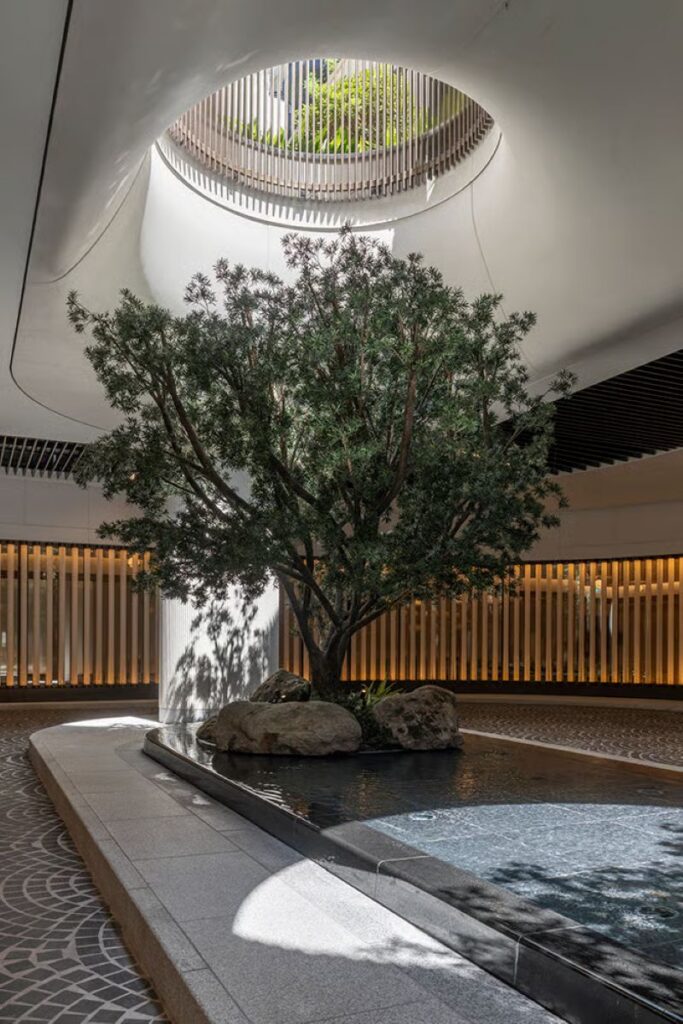
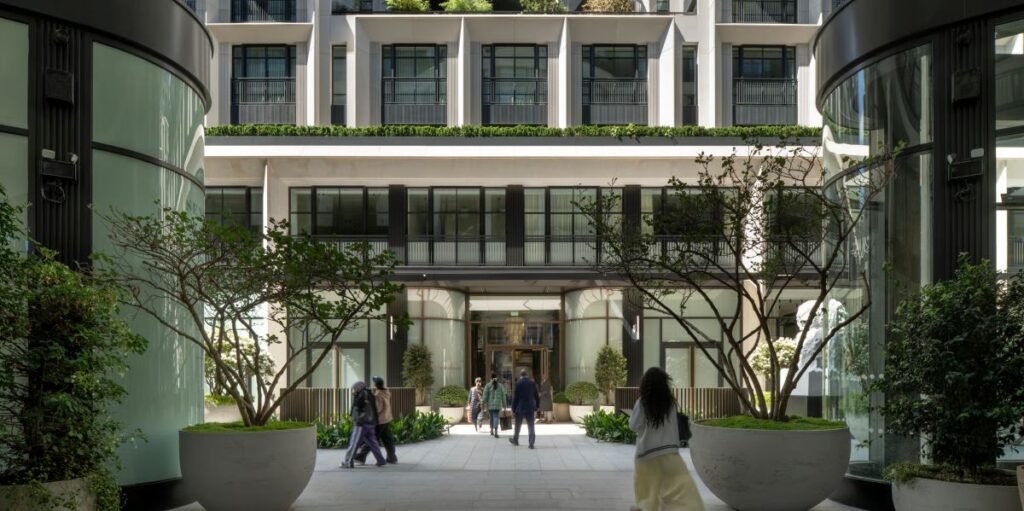
A restored internal courtyard becomes a vibrant public destination filled with retail, dining, and social activity © Foster + Partners
One of the characteristics of the project is the conversion of the internal courtyard of the building into a vibrant public place. This courtyard, which is surrounded by cafes, restaurants, shops, and other facilities, becomes the centre of social life for this development and invites both residents and visitors to enjoy the building’s interior space. In this way, the reactivated public space not only increases connectivity but also enhances the accessibility of the development, providing a dynamic environment where retail, hospitality, and community life come together.
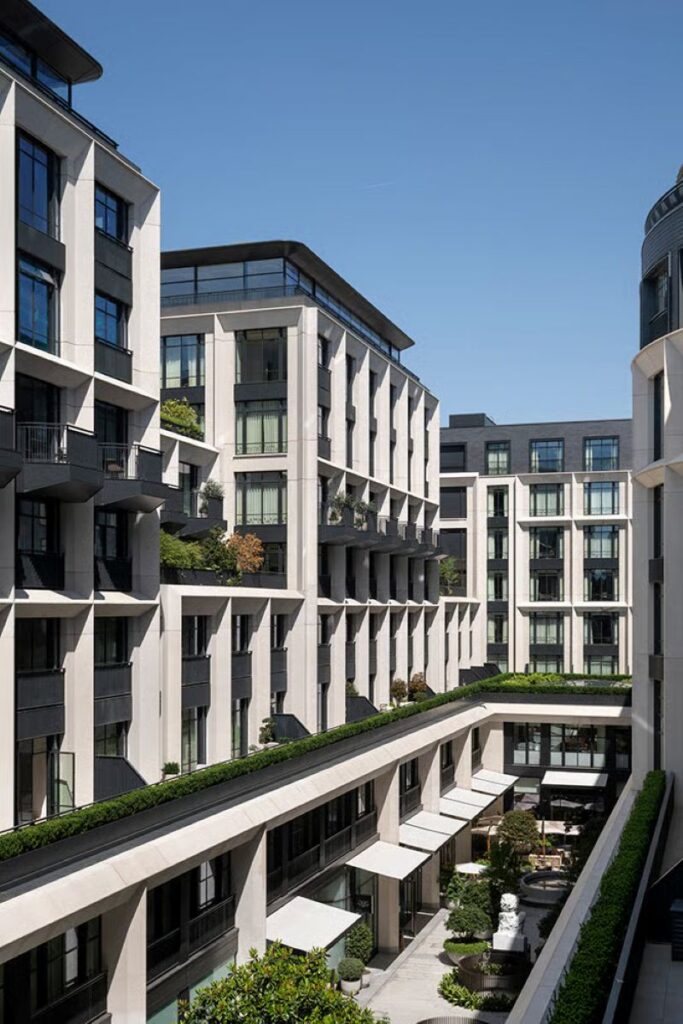
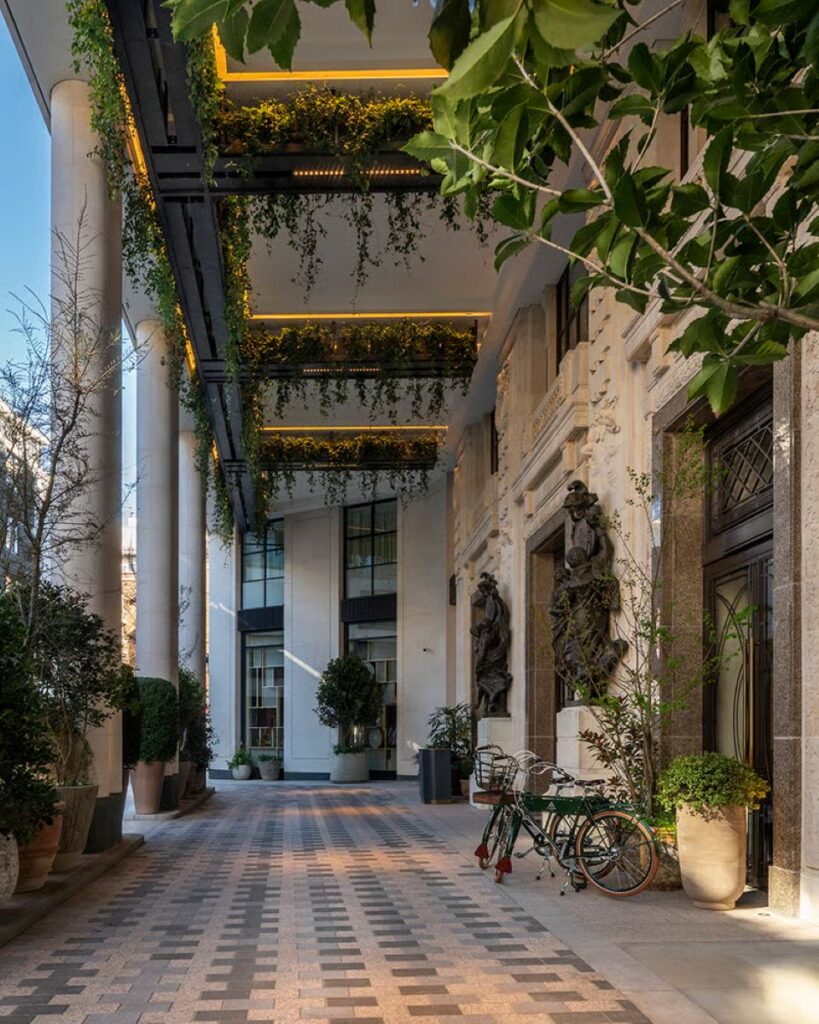
Landscaped terraces and rooftop gardens introduce greenery throughout the development © Foster + Partners
The landscape also acts as an important element that helps in transforming the experience of The Whiteley. Rooftop gardens and terraces have been designed so that the residents and guests at the hotel can access open spaces in an urban context. Not only does this element help soften the architecture, but it is also beneficial for biodiversity, the environment, and the well-being of the occupants. The inclusion of greenery in the development strengthens the connection between architecture and nature.
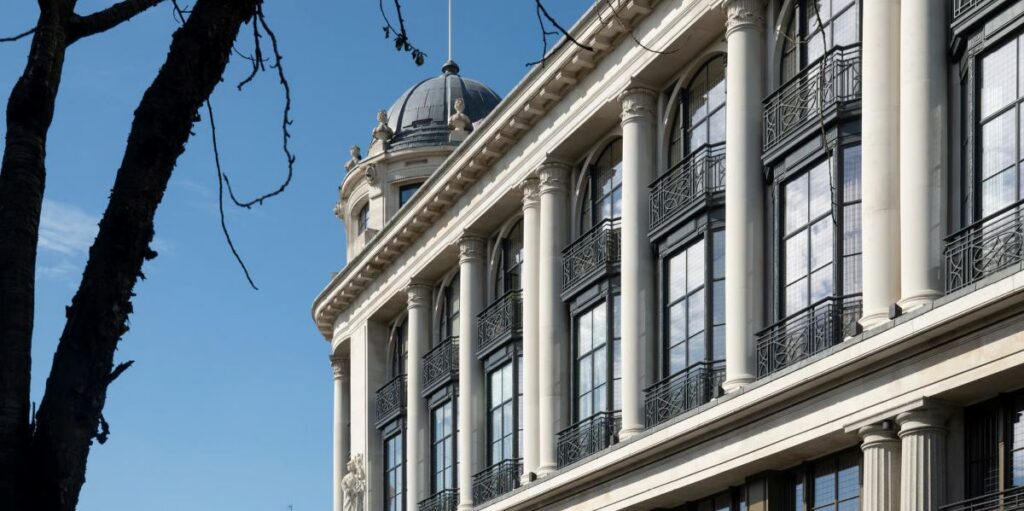
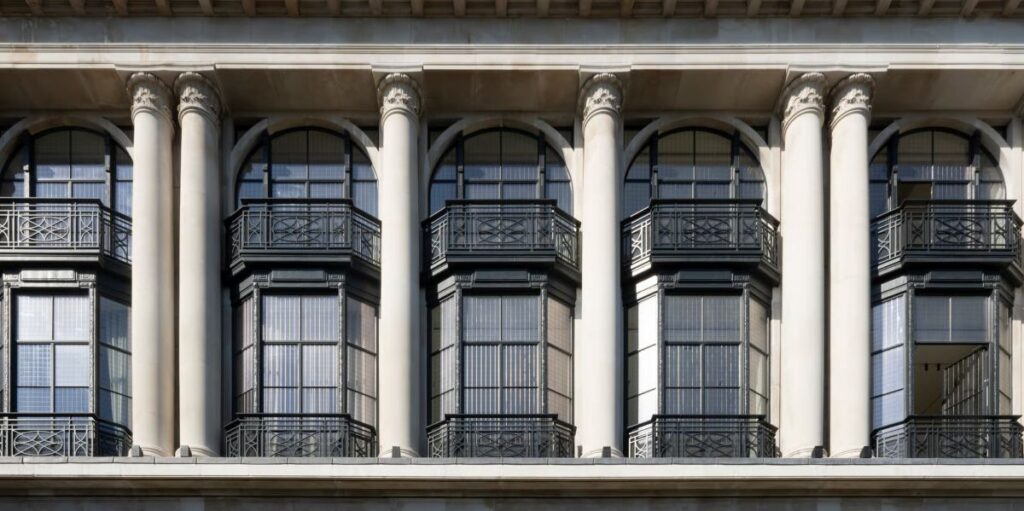
Heritage restoration and sustainable design work together to extend the building’s future © Foster + Partners
Sustainability is accomplished by means of thoughtful preservation and modification of the structure, thus greatly minimizing the environmental footprint that would result from demolition and rebuilding. Contemporary construction systems, energy-saving technologies, and improved environmental performance become part of the building fabric, thus making sure that the building is up to modern standards and maintains its architectural value. Such an approach shows how heritage buildings can be transformed, thereby increasing their lifespan and relevance to current urban lifestyles.
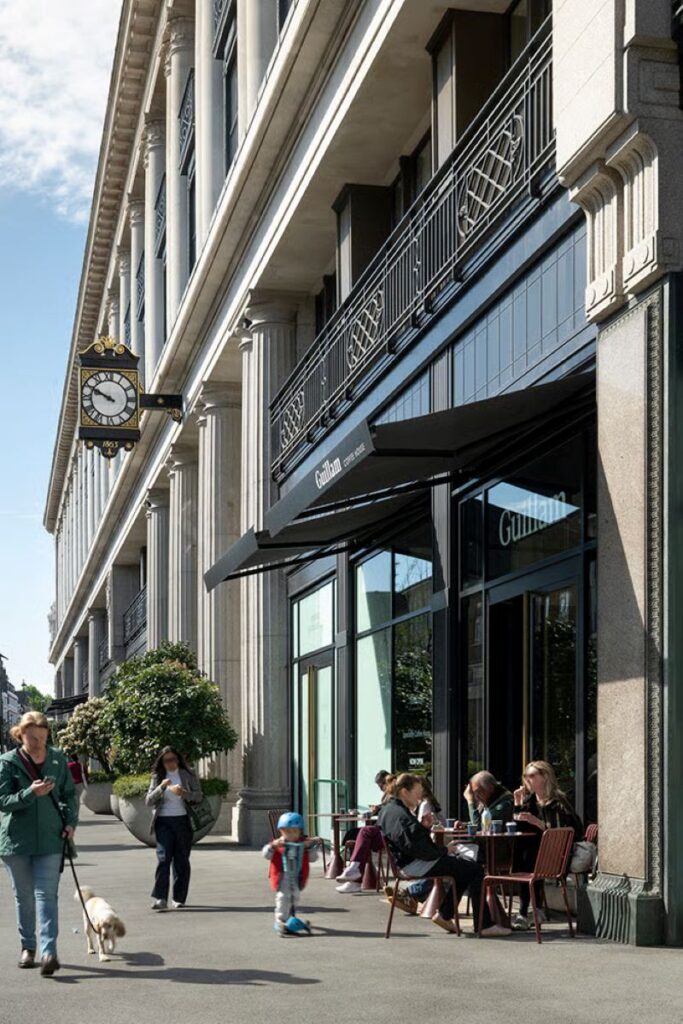
The completed development establishes a new mixed-use landmark that connects London’s architectural heritage with contemporary city life © Foster + Partners
The Whiteley is an example of the approach of Foster + Partners to urban regeneration through heritage. By renovating the landmark building, adding new housing, hospitality, and retail space, landscaping, and sustainability initiatives, the project has created a place that pays tribute to its history but also looks to the future.
It is not just about restoring a landmark but how adaptive reuse can sustain cultural identity, enhance community life, and provide a mixed-use environment that meets the needs of a historically rich district of London.