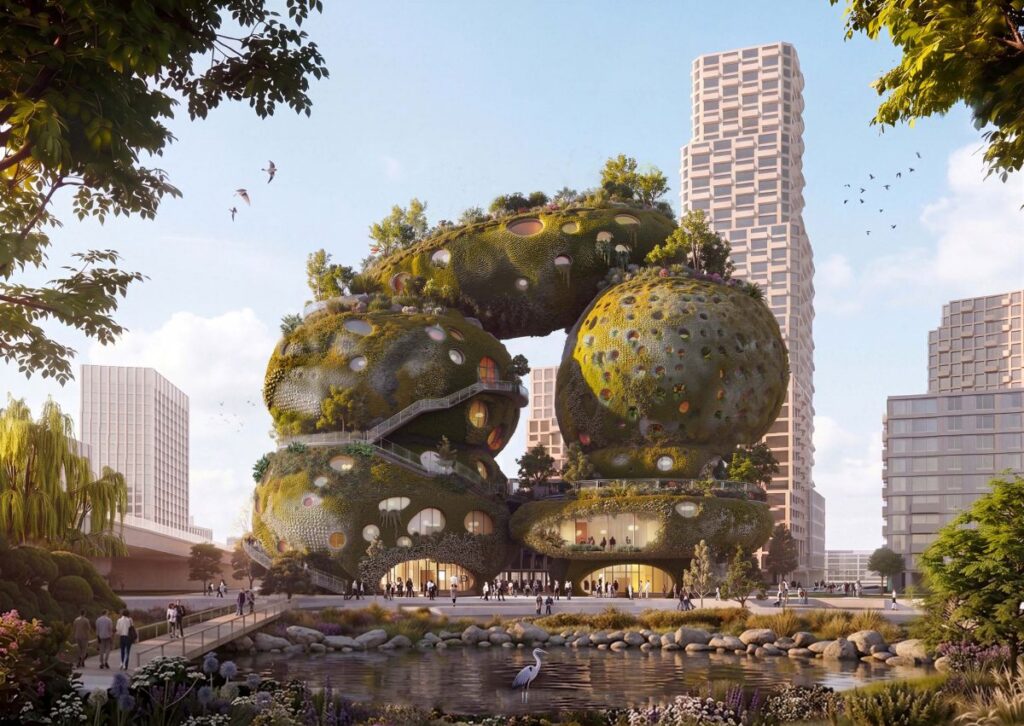
Rotterdam ROCKS! rises along the Maas as a series of sculpted rock-like forms covered with terraces and greenery © MVRDV
Curated by ArchiRev Editorial | Feature Story | Published October 13th, 2026 | Source: MVRDV
Project Details
Architect: MVRDV
Location: Rotterdam, Netherlands
Typologies: Hotel, Mixed Use, Retail, Cultural, Bar-Restaurant, Auditorium, Public Space
Themes: Architecture, Public, Mixed Use, Sustainability, Research, Culture
Status: In Progress
Year: 2025–
Surface: 25,000 m²
Client: Shift
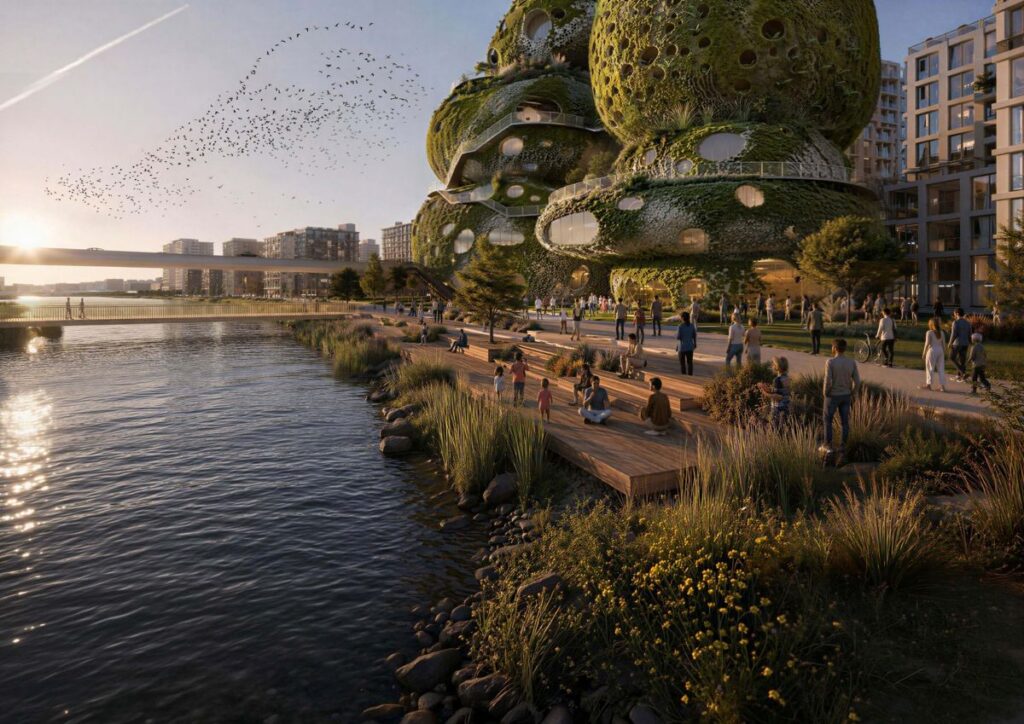
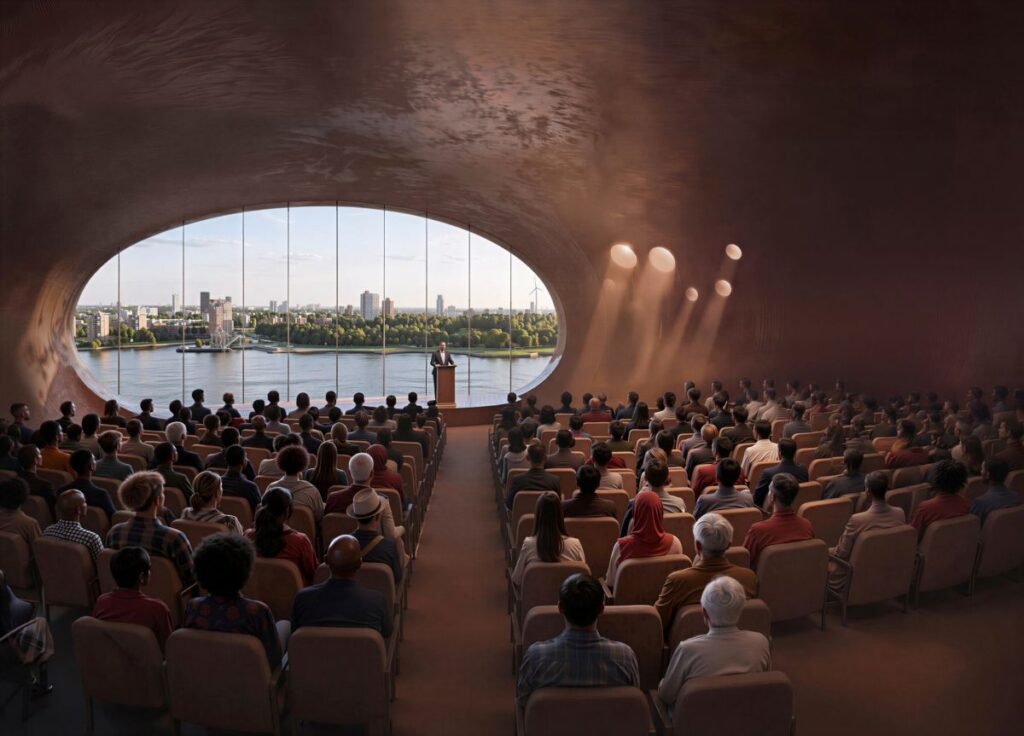
In the context of climate change, architecture is required not only to minimize the environmental impact of buildings but also to educate people about environmental issues, to motivate them to do better for the planet, and to make buildings that are contributing to a better quality of the urban ecosystem. In this regard, Rotterdam ROCKS! by MVRDV acts as the first Shift Embassy—it is a place where sustainability is not just talked about but felt. It is located on the south side of Rotterdam at the landing of the future third bridge of the city and combines an immersive exhibition, hotel, conference centre, hospitality spaces, research facilities, and public spaces in an architectural complex that turns sustainability into an open experience.
The project is based on a concept when sustainability becomes not just a hidden system of technologies in buildings, but it turns into a visible element of architecture—form, landscaping, water, energy management, biodiversity, and materials of the building are all a part of visitors’ experience.
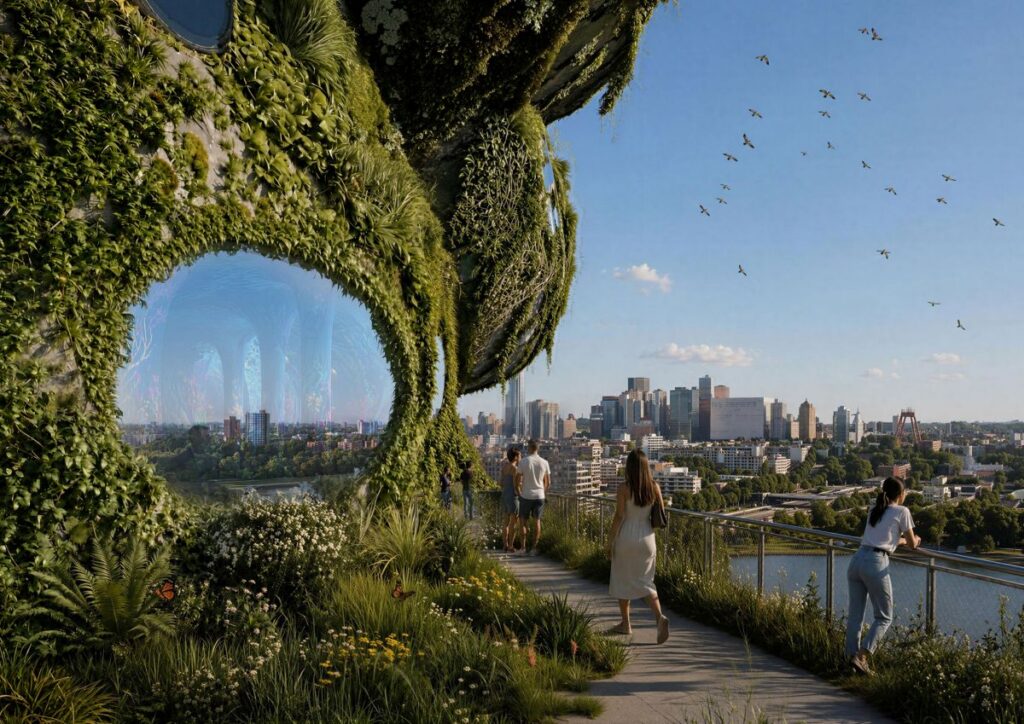
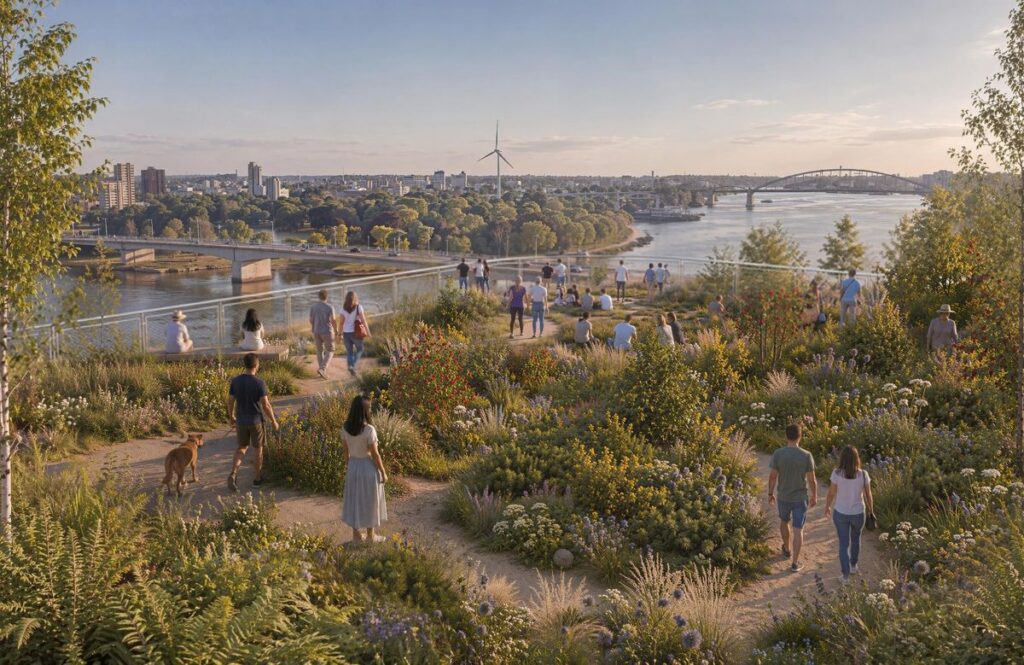
A network of planted terraces, caves, and public routes creates a vertical landscape overlooking the Maas © MVRDV
Set in a strategic location in the urban regeneration process of the former harbour area of Rotterdam, the project continues the city’s efforts for the greening of the Maas River into architecture. The landscape rises vertically into the architecture through the use of plant-covered terraces, open public pathways, and water elements and habitats, creating a vertical park according to the definition of the architects from MVRDV. Through the combination of architecture and landscape, the development becomes part of the public domain in which visitors can enjoy the green space on several levels while admiring the view of the river and the city.
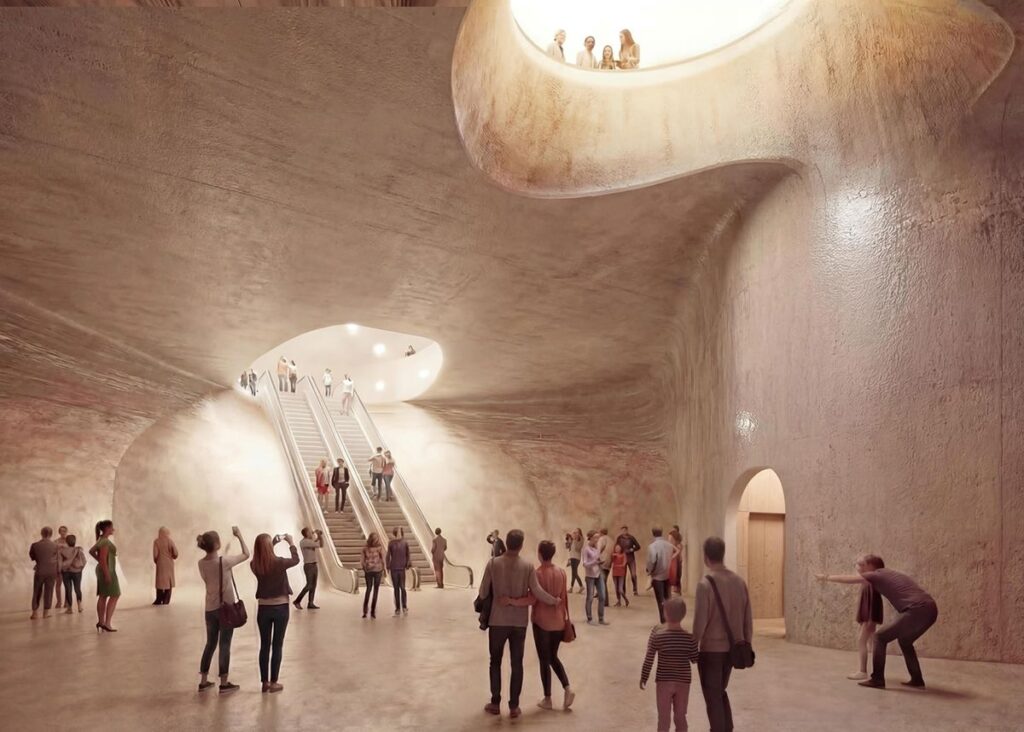
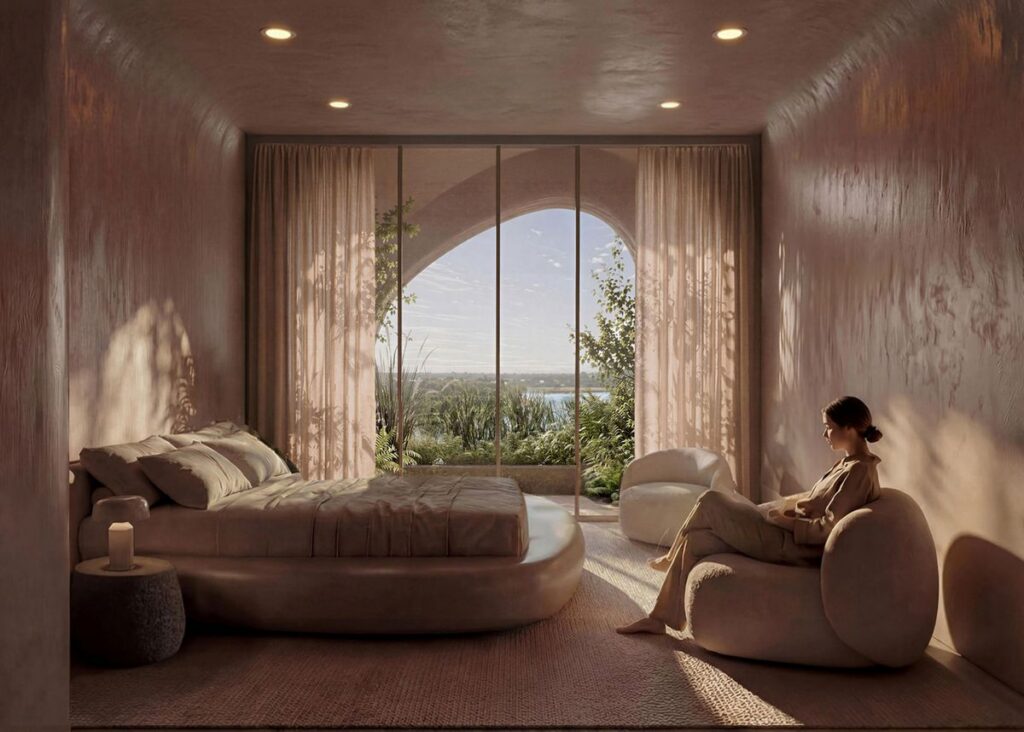
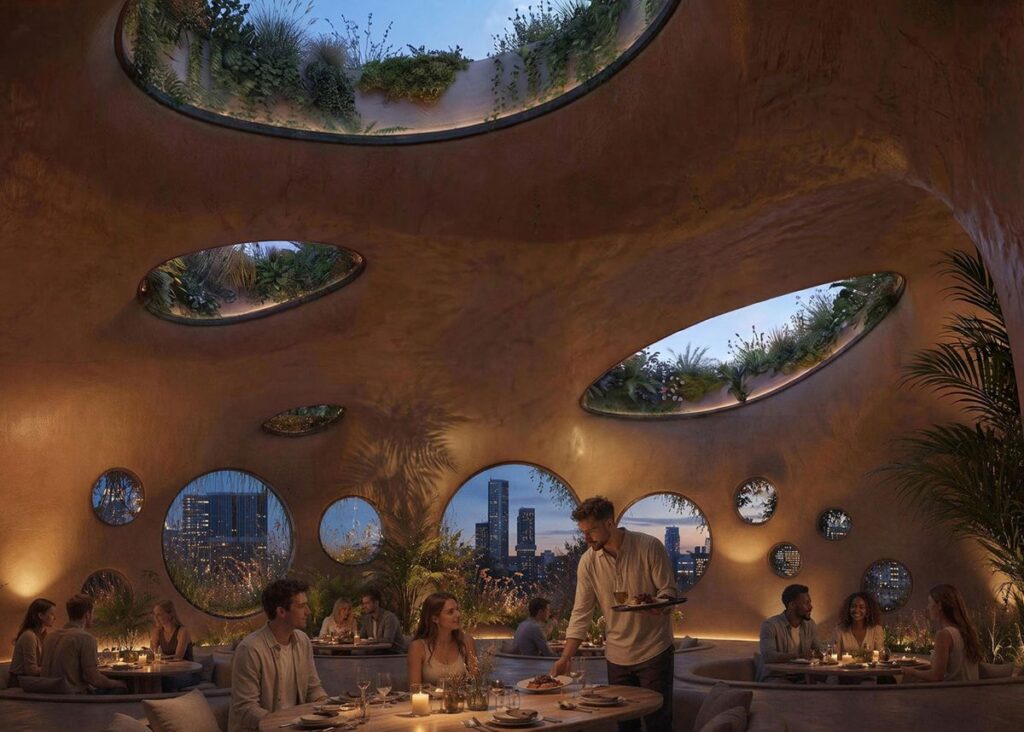
The program is divided into two complementary towers, where the first one contains the exhibition spaces and the second one is for hospitality uses. Those compact volumes are then transformed into a series of rock-like shapes with hollow parts, which allow daylight, ventilation, vegetation, and circulation into the building. In each rock, there is an interior cave where people travel up and down by ramps, stairs, elevators, galleries, and terraces. These successive ascents result in a series of caves that show various views of Rotterdam, the Maas, and the building itself. The access of the public is considered not as an additional program but rather as an architectural concept. Therefore, the exterior of the building becomes the continuation of the riverside park.
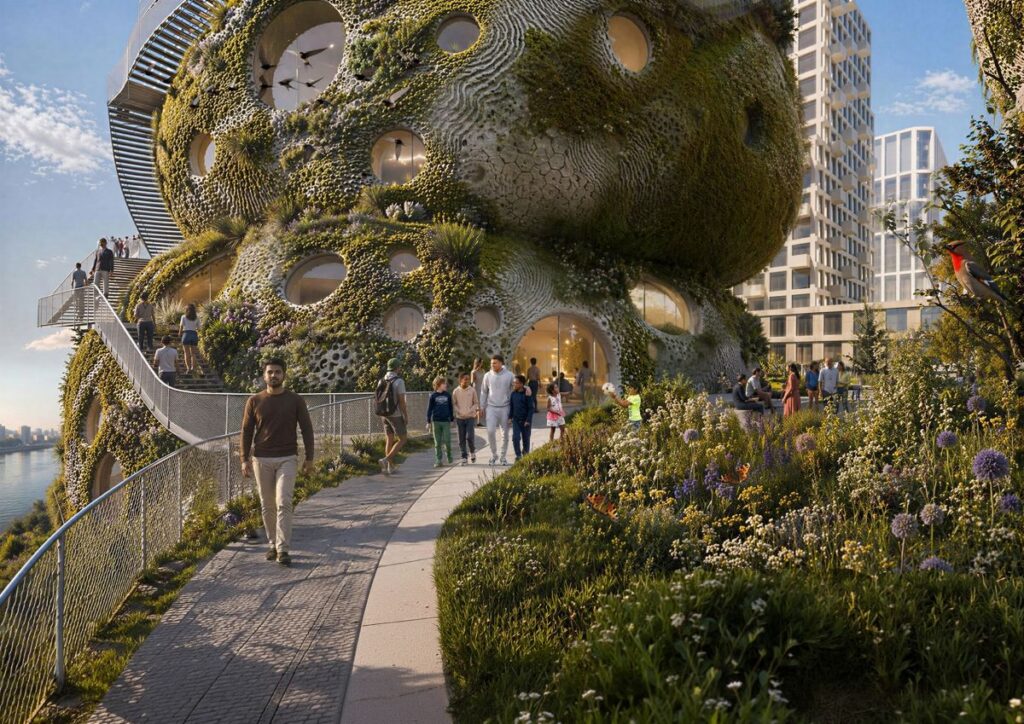
Curved façades integrate vegetation, water systems, and habitats that support biodiversity across the building envelope © MVRDV
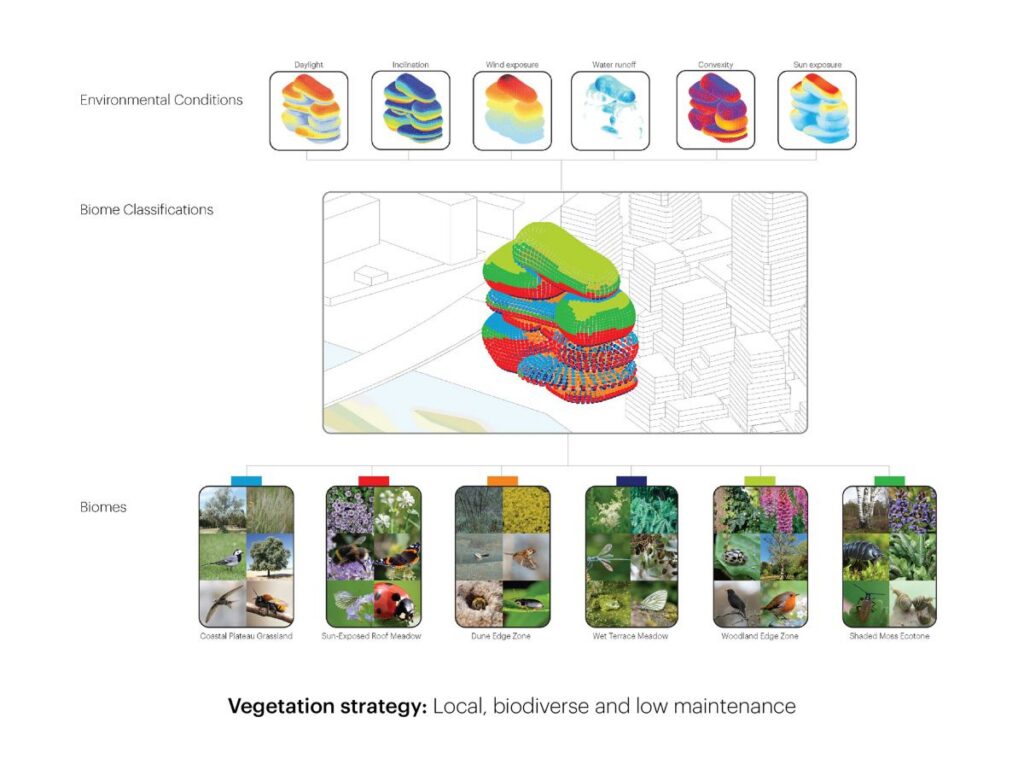
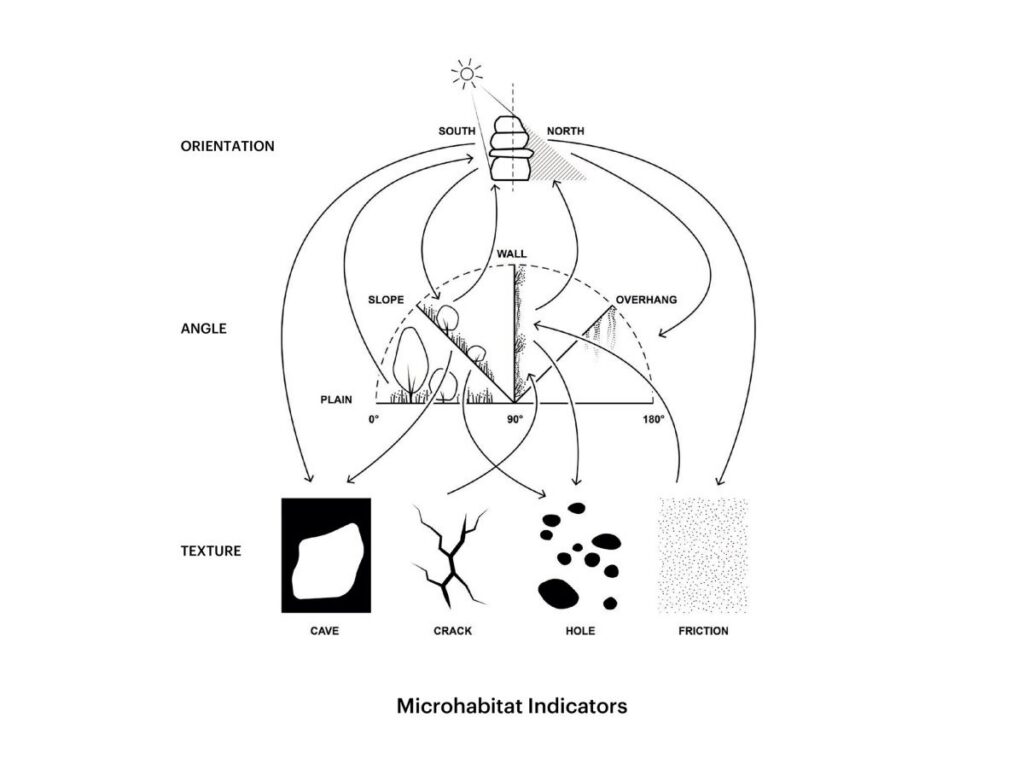
Rounded shapes of the building are not merely an architectural feature – the surfaces are precisely formed in order to create various conditions of sun exposure, shadow, wind, and protection, and thus produce micro-climatic zones which are able to accommodate an abundant flora and fauna. Such environmental conditions will determine where soils, vegetations, nests, water supplies, balconies, observation decks are used in their best capacity so that biodiversity would be an inherent part of the architecture.
Terraces, channels, niches, planting pockets are designed to collect, purify the water, and to provide shelter for trees, bushes, climber plants, birds, bats, and other urban wildlife. Flat-roof gardens, slope green zones, vertical planting, and overhangs have ecological value in addition to improving the visitors’ experience. By no means can landscape be considered as a decorative element of architecture; Rotterdam ROCKS! takes living systems as an essential architectural element that improves its environmental characteristics and creates habitat for urban nature.
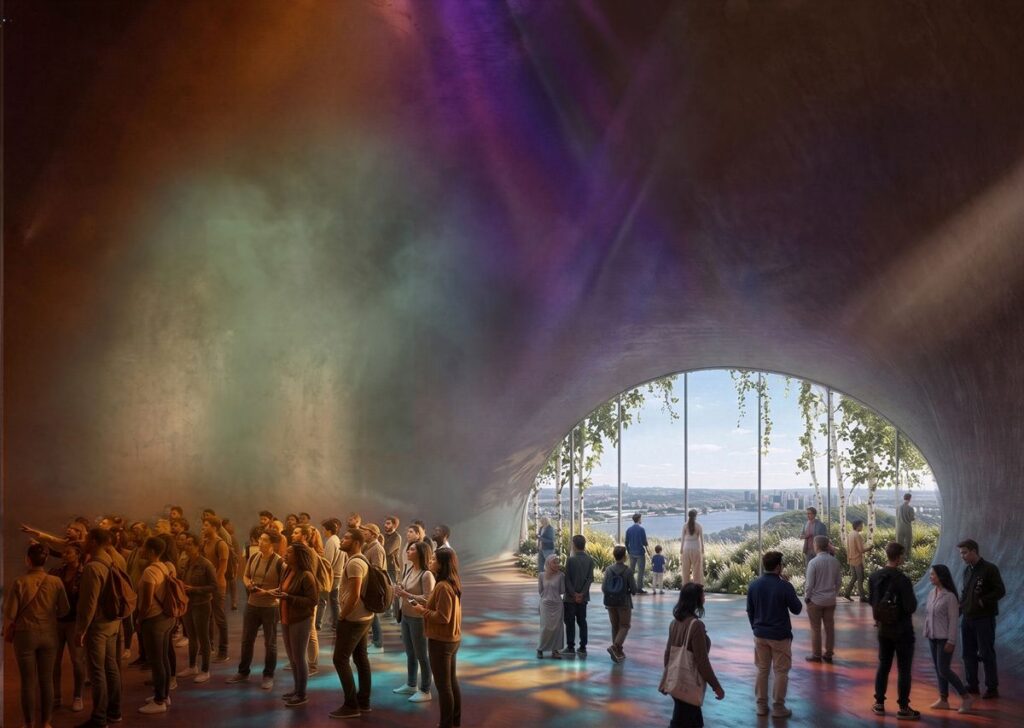
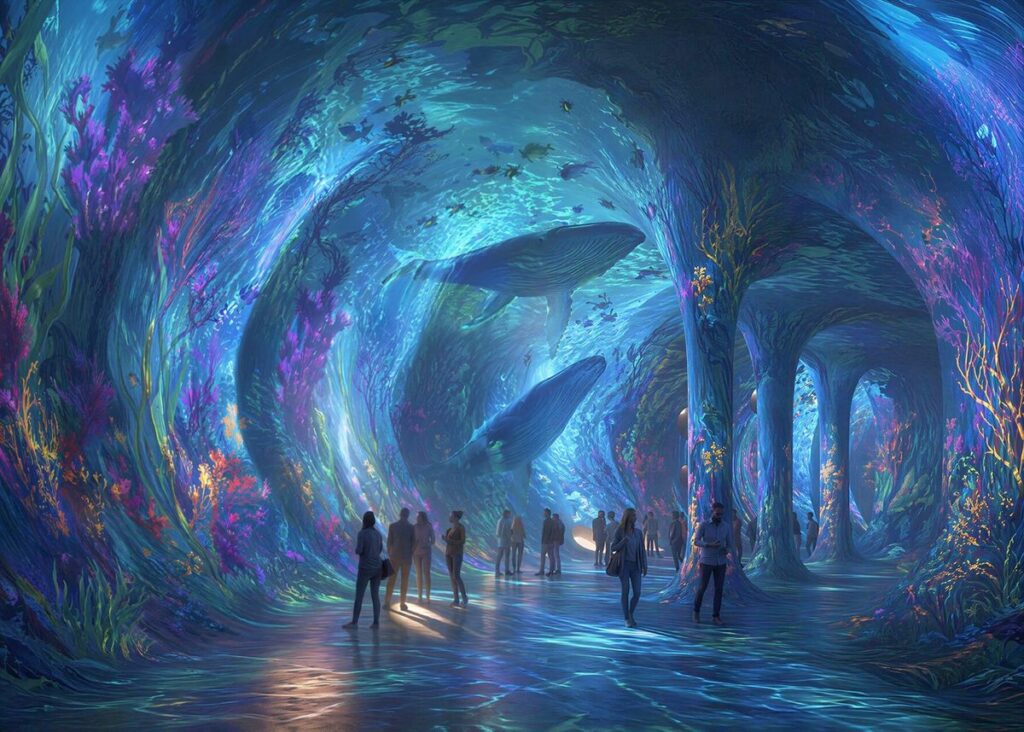
Innovative construction methods combine circular materials with low-carbon technologies throughout the project © MVRDV
Designing a building focused on sustainability inevitably raises the question of its own environmental footprint. Rotterdam ROCKS! addresses this challenge through a comprehensive commitment to circular construction and measurable environmental performance. Reused steel, reduced-carbon concrete, bio-based materials, and innovative fabrication techniques—including robotic production and large-scale 3D printing—are evaluated according to carbon emissions, durability, availability, cost, and future reuse.
Every component is designed for disassembly and documented as part of a long-term material bank, ensuring resources remain available for future adaptation instead of becoming waste. The building’s architecture is therefore conceived not as a fixed object but as an evolving framework capable of responding to future technologies, regulations, and environmental knowledge. This commitment extends beyond construction into the building’s ongoing operation, where water retention, passive cooling, biodiversity, energy generation, maintenance, and adaptability are continuously measured as interconnected systems rather than isolated sustainability targets.
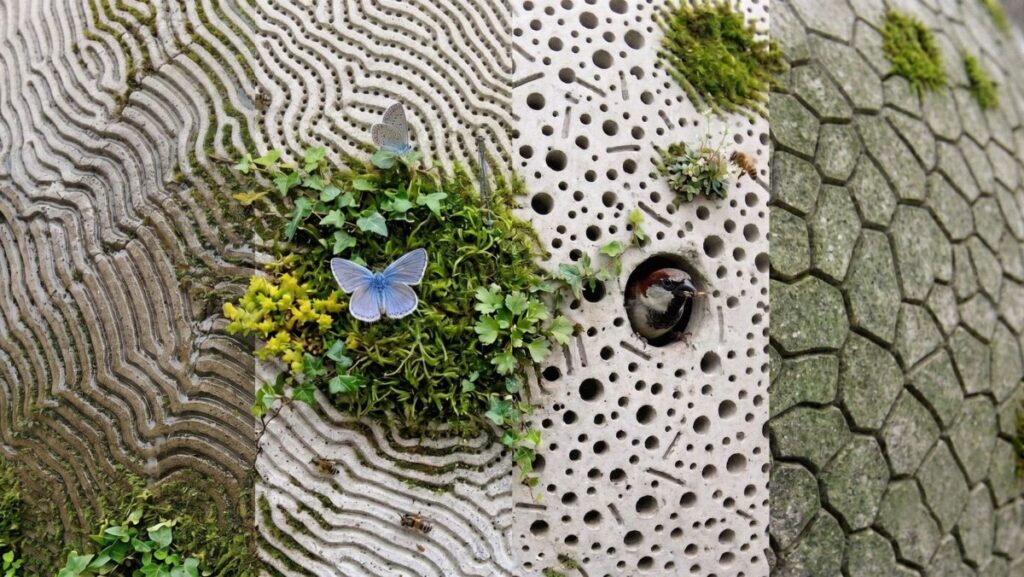
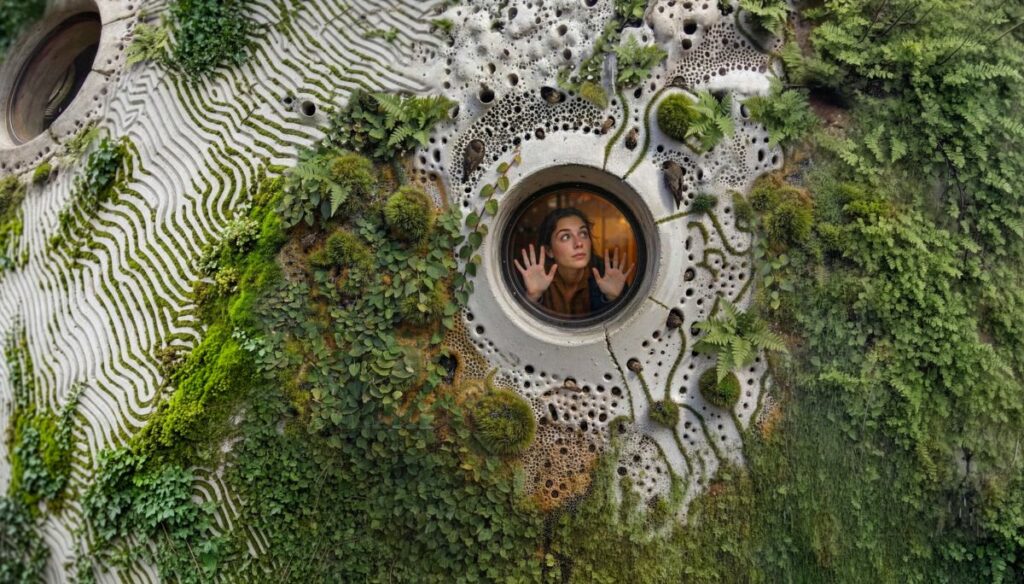
Interactive monitoring systems reveal the building’s real-time environmental performance to visitors © MVRDV
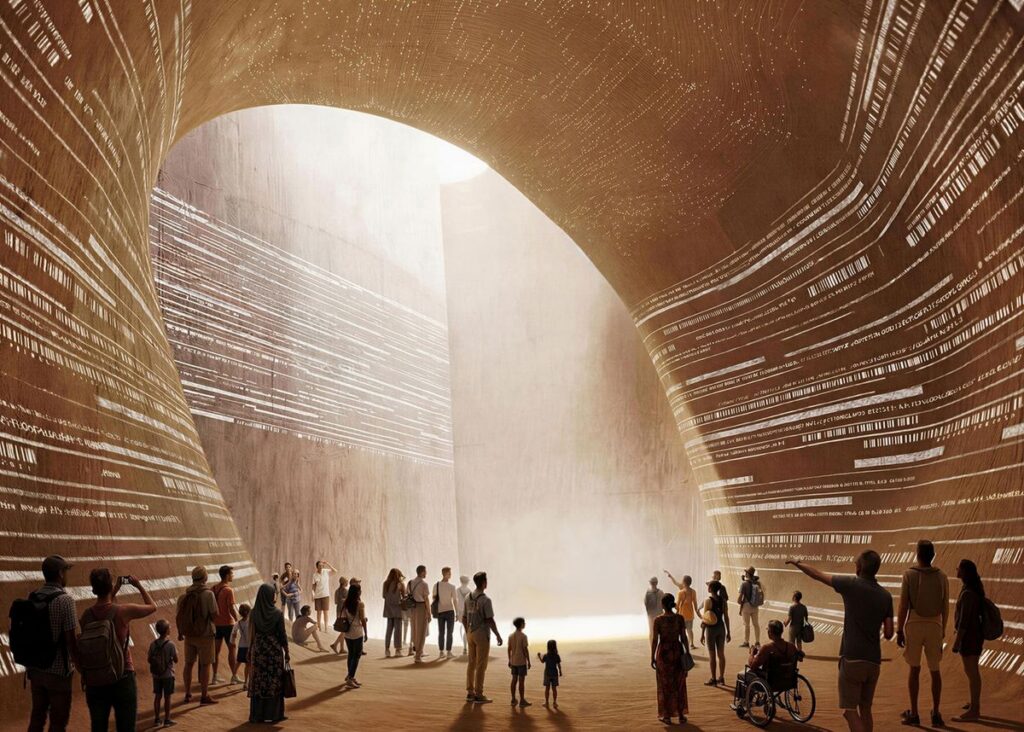
Instead of hiding the environmental technologies within walls and technical areas, Rotterdam ROCKS! makes it open for viewing within the public exposition. This includes a central control system that shows current data regarding energy production and consumption, biodiversity, the water cycle, vegetation, temperatures, maintenance, and material performance of the building, making it possible to see the way the building reacts to different changes.
This kind of openness makes the whole idea of sustainability more tangible and measurable, turning the architecture into a real research facility where the environment performance is monitored, analyzed, and developed all the time. There is room for introducing new technologies, exhibitions, and research initiatives as our knowledge is developing.
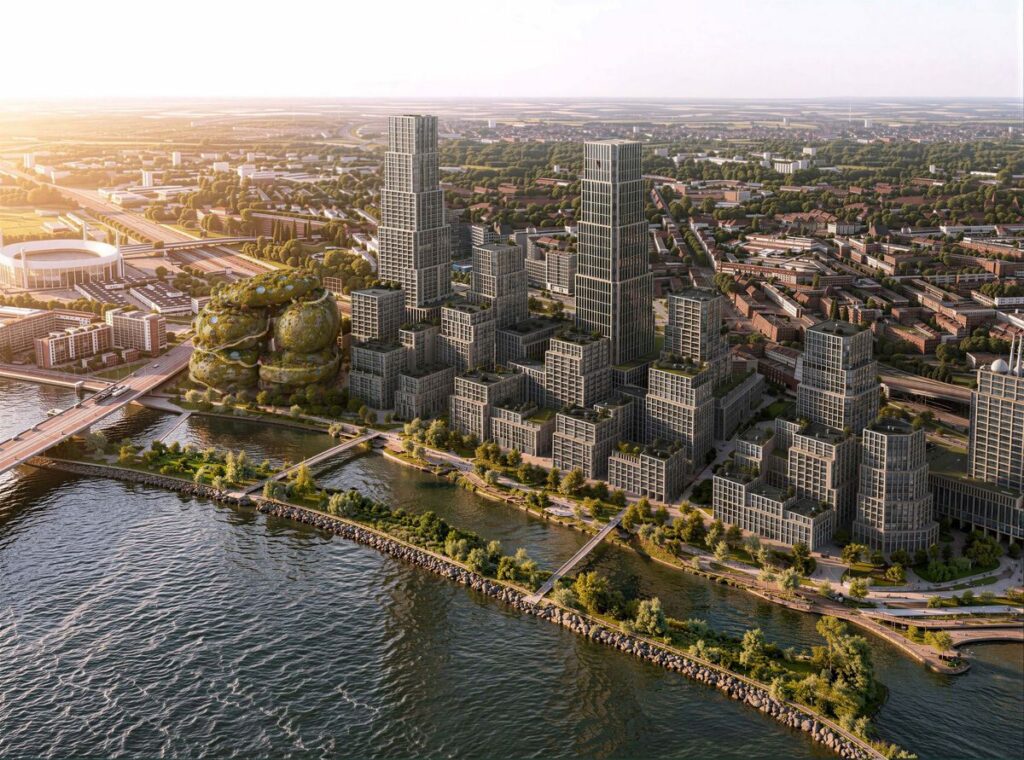
Rotterdam ROCKS! becomes a vertical ecosystem where architecture, technology, and nature evolve together © MVRDV
“Rotterdam ROCKS!” is a concept that reflects the city’s persistent view of urban development as an ongoing process. Instead of designing a static architectural product, the project suggests dynamic transformation via the means of a learning, changing, and evolving building. Integrating interactive exhibitions, public landscape design, hospitality facilities, research, biodiversity, and environmental systems into one architectural organism, MVRDV provides a place that allows experiencing sustainable development rather than just learning about it.
Not only a mixed-use development project, “Rotterdam ROCKS!” becomes a prototype of architecture of the future. In the context of this project, architecture serves not only as an instrument of ecological restoration but also as an ecosystem, material bank, educational platform, and public landscape at once.
GALLERY