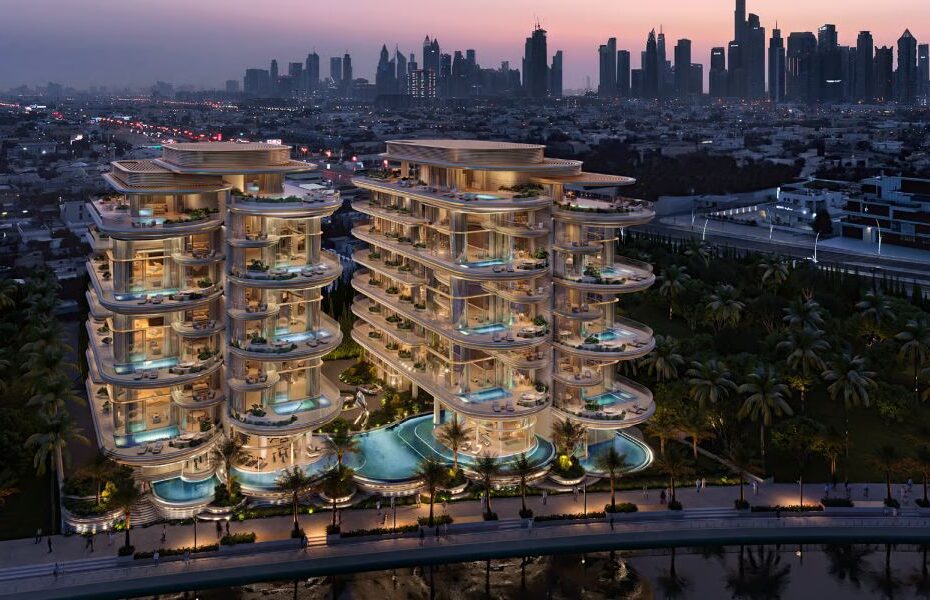
The twin waterfront buildings overlook the Dubai Water Canal with generous landscaped terraces and panoramic skyline views © Foster + Partners Curated by ArchiRev Editorial | Published August 14th, 2026 | Source: Foster + Partners…

The twin waterfront buildings overlook the Dubai Water Canal with generous landscaped terraces and panoramic skyline views © Foster + Partners Curated by ArchiRev Editorial | Published August 14th, 2026 | Source: Foster + Partners…
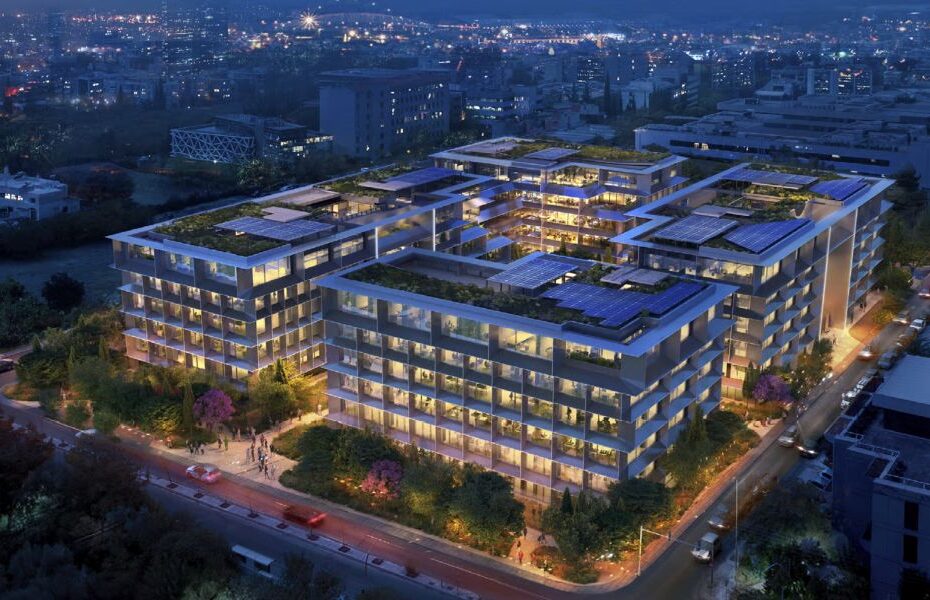
Curated by ArchiRev Editorial | Published August 14th, 2026 | Source: Foster + Partners Project DetailsArchitect: Foster + PartnersLocation: Santa Clara, California, USATypologies: Office, Workplace, CampusThemes: Workplace Design, Flexible Office, Sustainable Architecture, Employee Wellbeing, Campus…
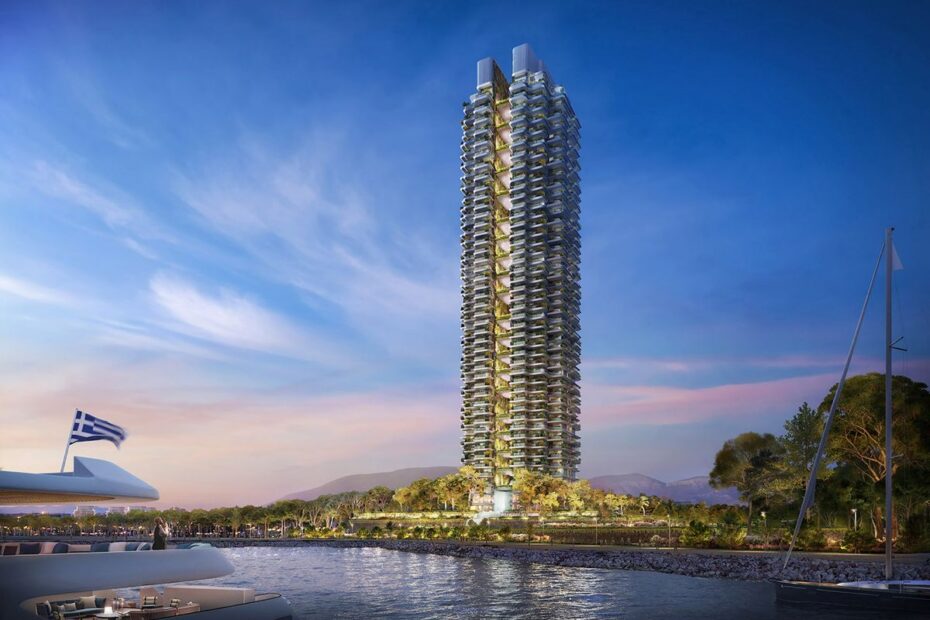
Aerial view of Riviera Tower rising above Dubai Marina and its waterfront skyline © Foster + Partners Curated by ArchiRev Editorial | Published August 14th, 2026 | Source: Foster + Partners Project Details Architect: Foster…

The Edge presents a striking glazed façade that reflects its sustainable workplace philosophy © Foster + Partners Curated by ArchiRev Editorial | Published August 14th, 2026 | Source: Foster + Partners Project Details Architect: Foster…
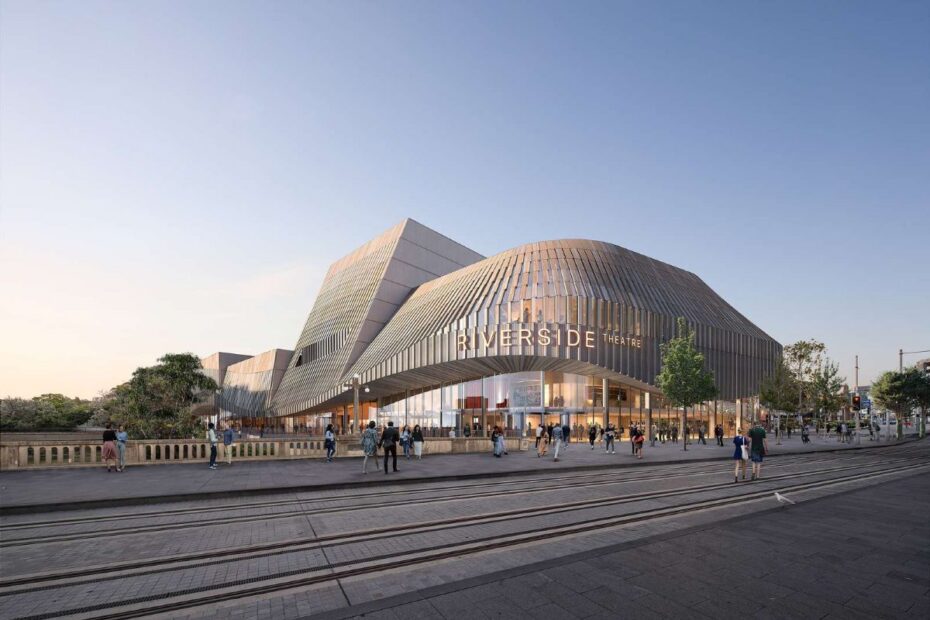
The sculptural theatre complex opens towards the Parramatta River, creating a welcoming civic destination © 3XN Curated by ArchiRev Editorial | Feature Story | Published August 14th, 2026 | Source: 3XN Project DetailsArchitect: 3XNLocation: Parramatta,…

Lee Garden Eight introduces a sculpted commercial tower that strengthens Hong Kong’s skyline and streetscape © Foster + Partners Curated by ArchiRev Editorial | Published August 14th, 2026 | Source: Foster + Partners Project Details…
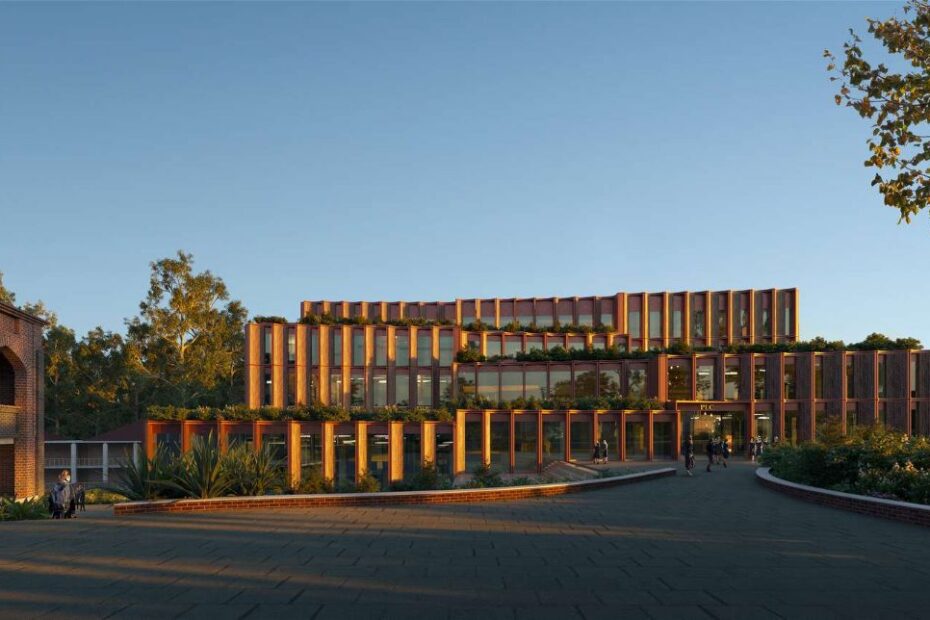
The Secondary Innovation Precinct introduces a dynamic learning environment that connects students through open and collaborative spaces © 3XN Curated by ArchiRev Editorial | Feature Story | Published August 10th, 2026 | Source: 3XN Project…
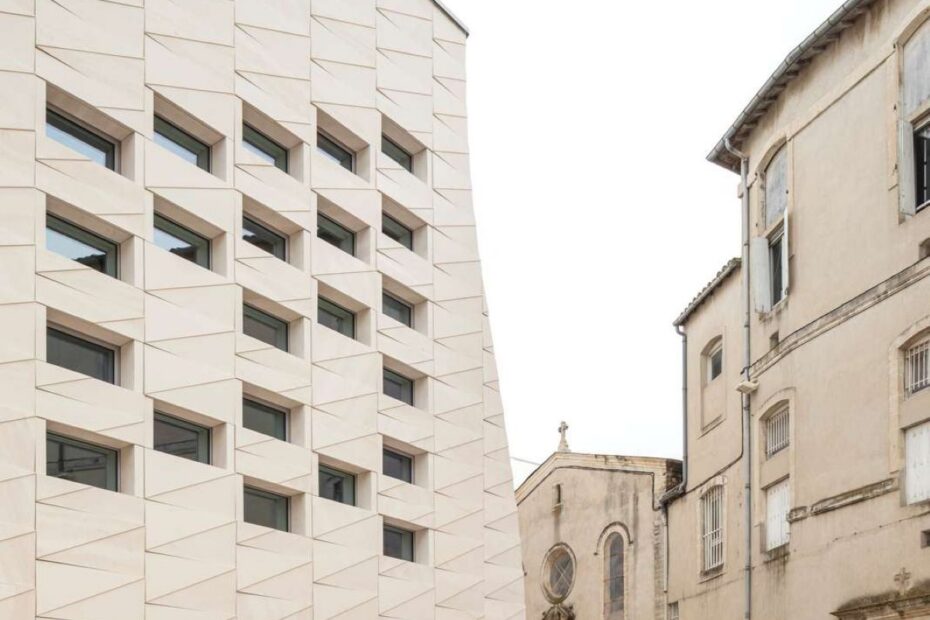
The renewed Palais des Congrès opens to the city with transparent façades and welcoming public entrances © 3XN Curated by ArchiRev Editorial | Feature Story | Published August 10th, 2026 | Source: 3XN Project DetailsArchitect:…
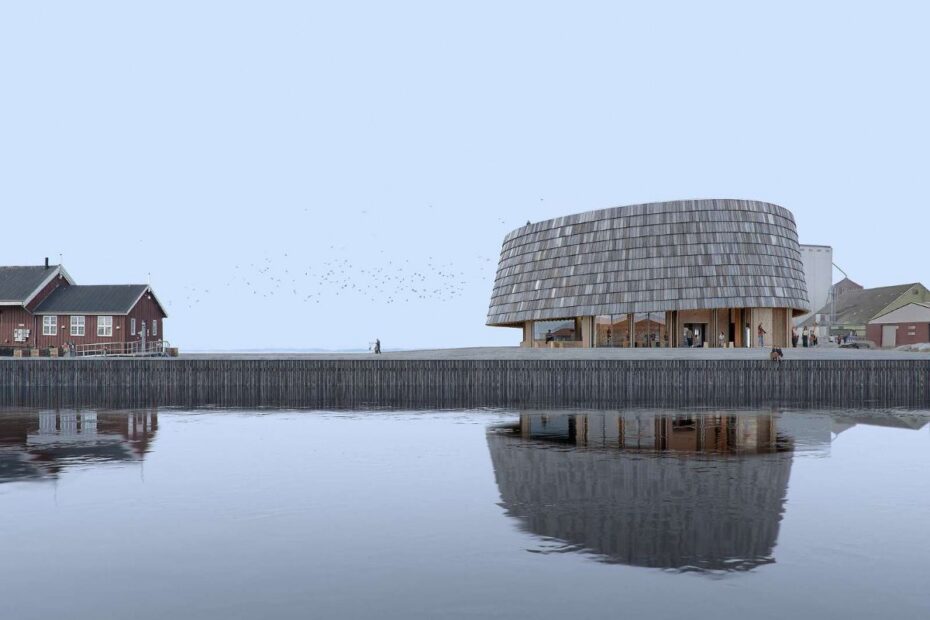
The sculptural timber-clad visitor centre emerges from the coastal landscape overlooking the Wadden Sea © 3XN Curated by ArchiRev Editorial | Feature Story | Published August 5th, 2026 | Source: 3XN Project DetailsArchitect: 3XNLocation: Assens,…
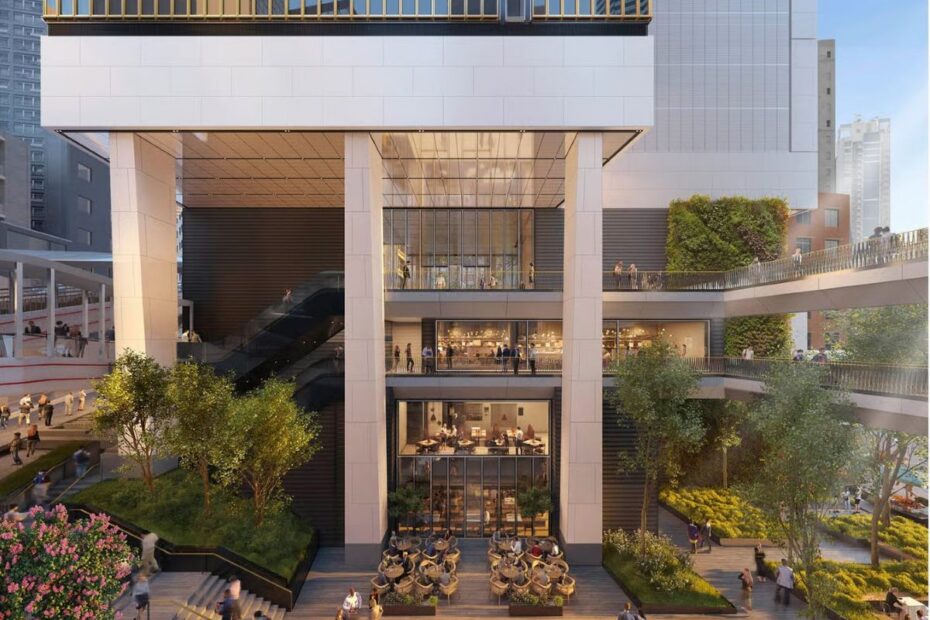
The spacious underground concourse creates a light-filled pedestrian connection beneath the heart of Central, Hong Kong © Foster + Partners Curated by ArchiRev Editorial | Published August 5th, 2026 | Source: Foster + Partners Project…