
Curated by ArchiRev Editorial | Published August 14th, 2026 | Source: Foster + Partners
Project Details
Architect: Foster + Partners
Location: Santa Clara, California, USA
Typologies: Office, Workplace, Campus
Themes: Workplace Design, Flexible Office, Sustainable Architecture, Employee Wellbeing, Campus Design
Status: Completed
Client: NVIDIA
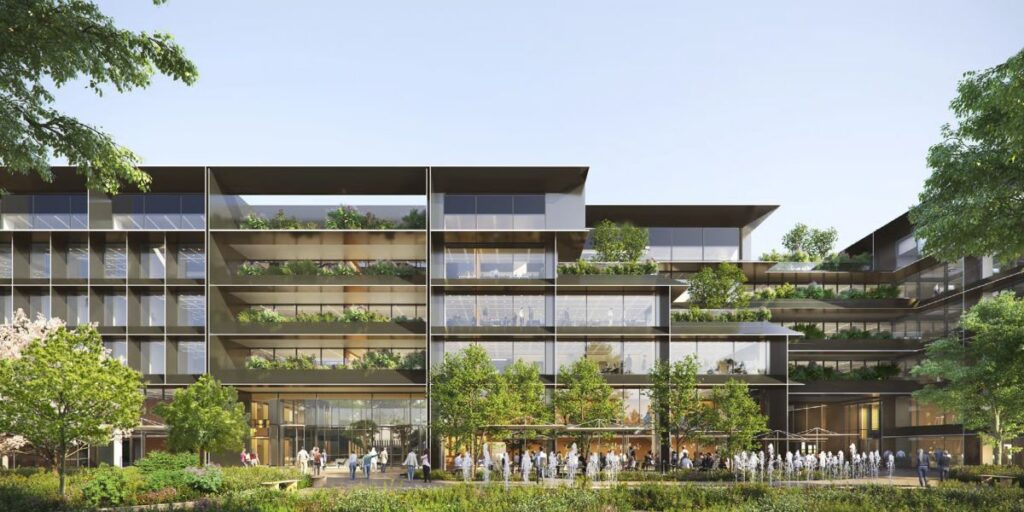
The contemporary workspace has changed from the conventional office designs and focuses on flexibility, collaboration, and the health of its workers. The Grid by Foster + Partners is a workspace that breaks down the traditional departments and allows for interactions among all levels of employees. It is an office building designed for NVIDIA in Santa Clara that incorporates cutting-edge engineering, environmental efficiency, and flexibility under one roof.
The Grid is the second building of NVIDIA on its expanding campus and part of the company’s long-term master plan. The workspace is not just a group of isolated office floors but an environment where people can interact easily with each other.
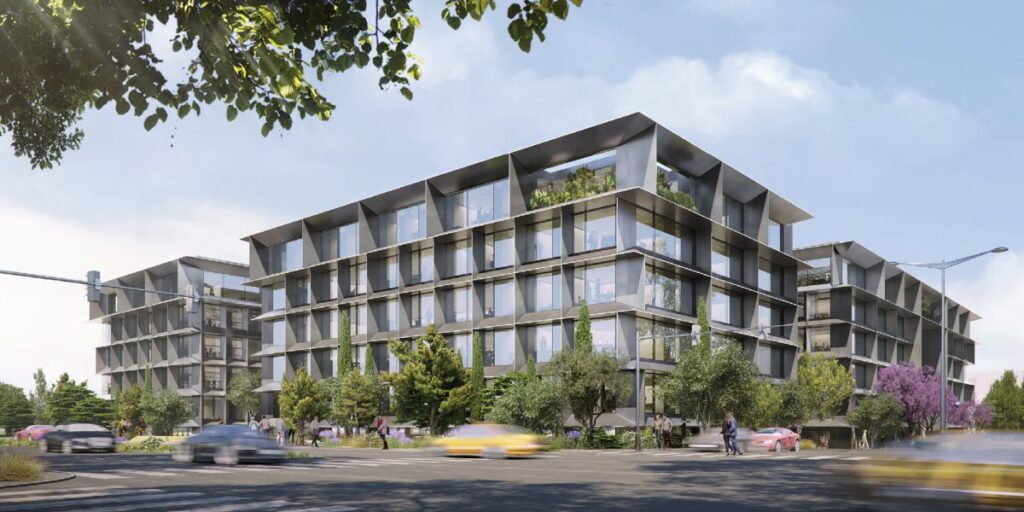
The triangular structural system creates expansive column-free interiors filled with natural daylight © Foster + Partners
The building’s structure is created using a new and highly efficient structural system that uses a repeating triangular grid system. This creates highly efficient structures that are able to span long distances without any internal supports, resulting in flexible, column-free floorplates. Not only does this create the name for the building, but it also ensures that workspaces can be reorganized as teams grow and technology changes. The roof of the building is a multifunctional element that incorporates the functions of structure, natural light, and energy efficiency into one architectural element. This roof is designed with skylights, which bring natural light into the building.
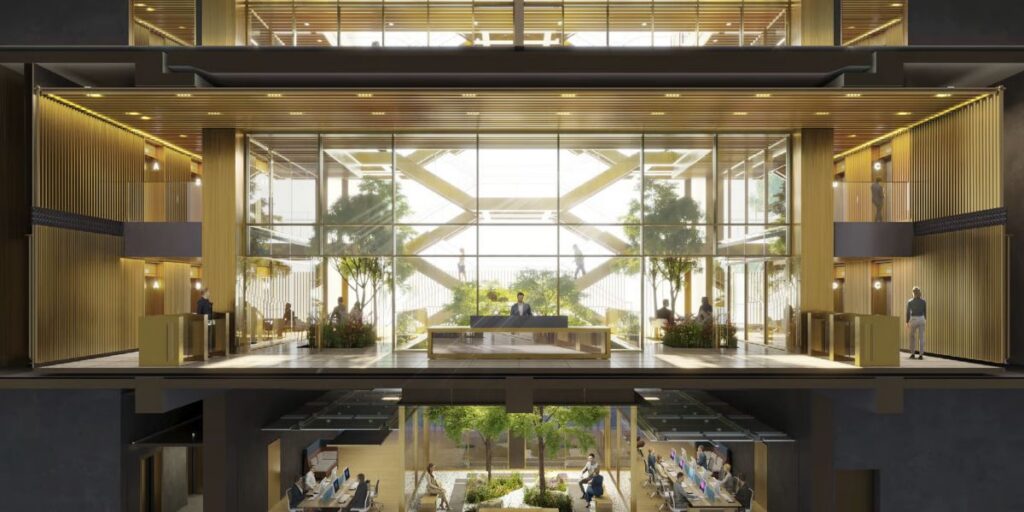
Flexible collaborative spaces encourage interaction across every level of the workplace © Foster + Partners
Within, openness and connectivity characterize the working experience. Open collaborative areas have been provided in place of closed-off departments, enabling easy interaction between teams of engineers, researchers, and creatives. The presence of both formal and informal meeting areas, in addition to quiet working areas and social areas, enables workers to pick and choose the areas best suited for their work. Circulation paths are plentiful and designed to promote movement and interactions. Far from just serving as corridors, these spaces become social spaces.
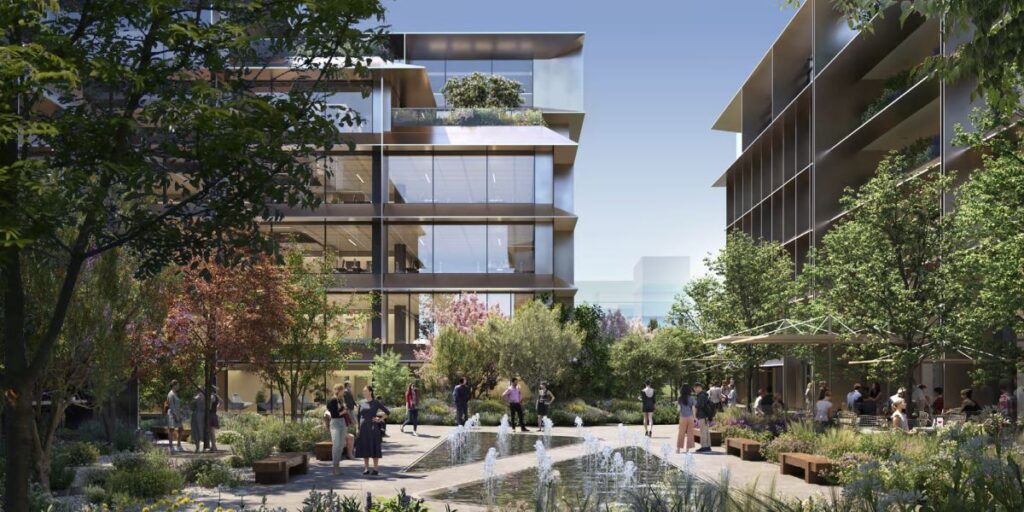
Landscaped outdoor spaces extend the workplace beyond the building envelope © Foster + Partners
The well-being of the employees continues to be a key aspect of the design. The high ceilings, visual connections, and landscaping help to build a strong link between the indoors and outdoors. Outdoor terraces and landscaped areas allow working, meeting, or relaxing outdoors, reflecting the philosophy of the project regarding healthier workplace environments. These landscaped areas also enhance the campus environment by allowing for informal interaction and fostering a balanced environment of productivity and well-being.
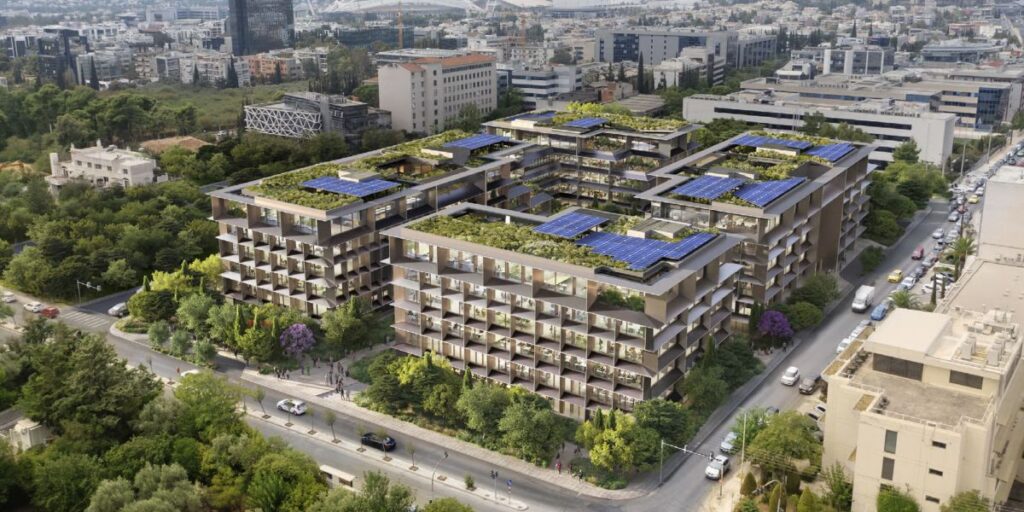
Sustainable engineering and expressive architecture work together beneath the geometric roof © Foster + Partners
Environmental performance is integrated in the whole project through both passive and active design techniques. The building utilizes maximum daylighting while effectively controlling solar gain, thereby lowering energy needs without jeopardizing the comfort of occupants. Efficient structural engineering makes use of minimal materials, while efficient building systems lower energy consumption during operation. The flexibility of the design also increases the longevity of the building through future adaptability for office space without altering the structure.
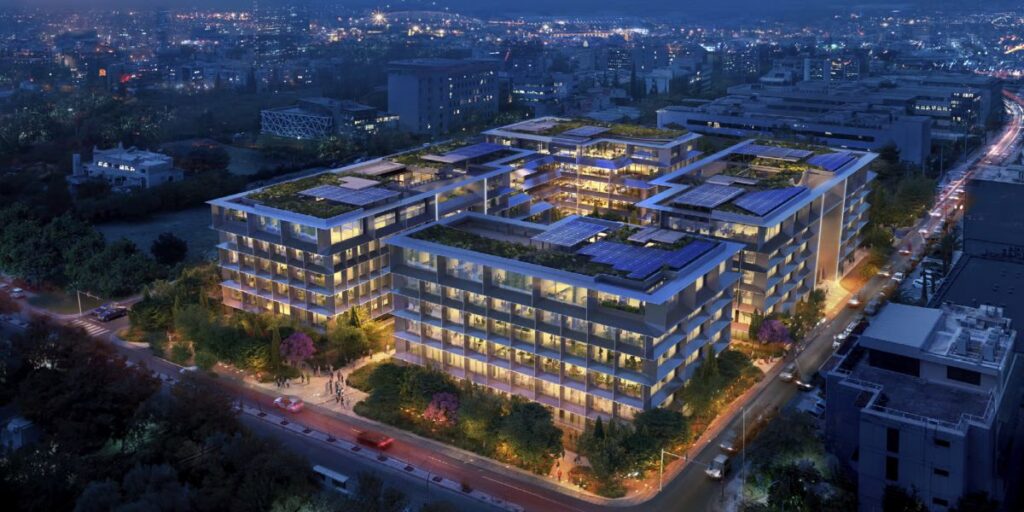
The completed headquarters stands as a landmark for innovation within NVIDIA’s campus© Foster + Partners
The Grid transforms the conventional corporate workplace into an extremely flexible space in which collaboration, flexibility, and human experience inform the design of the architecture. Thanks to its revolutionary triangular form, generous interior spaces, abundant natural light, and harmonious connection to the landscape, Foster + Partners has designed a headquarters that will be able to develop together with one of the most successful technology firms in the world. Not just a conventional office building, The Grid has become a new paradigm of workplace architecture in which engineering, sustainability, and well-being are integrated into one vision.