
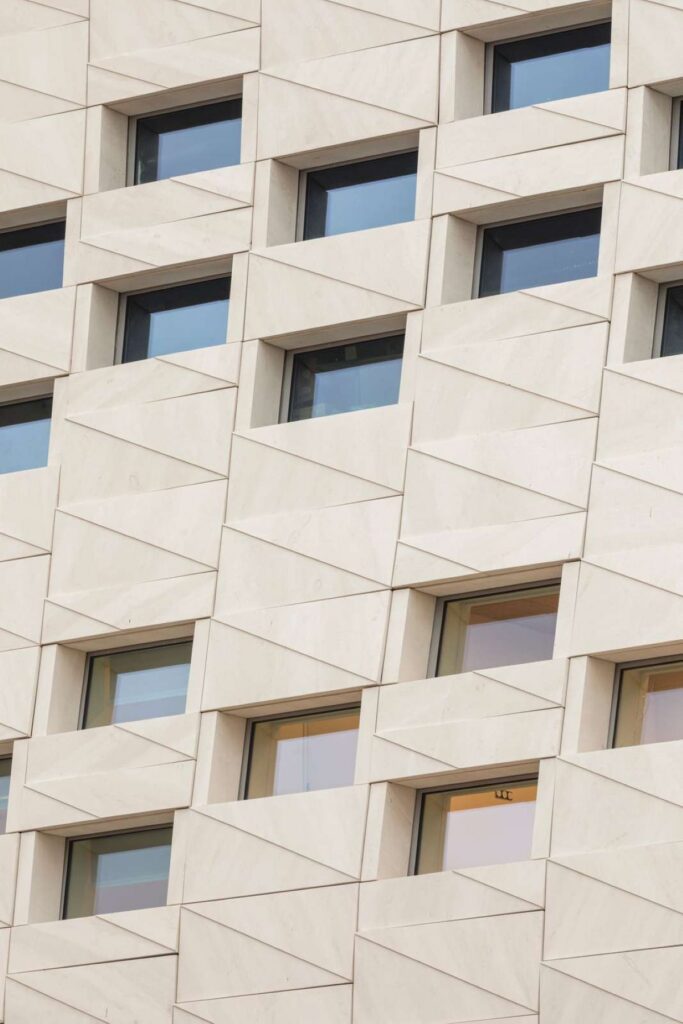
The renewed Palais des Congrès opens to the city with transparent façades and welcoming public entrances © 3XN
Curated by ArchiRev Editorial | Feature Story | Published August 10th, 2026 | Source: 3XN
Project Details
Architect: 3XN
Location: Montréal, Québec, Canada
Typologies: Convention Centre, Public Building, Adaptive Reuse
Themes: Adaptive Reuse, Public Architecture, Urban Regeneration, Cultural Infrastructure, Sustainable Design
Status: Competition Proposal
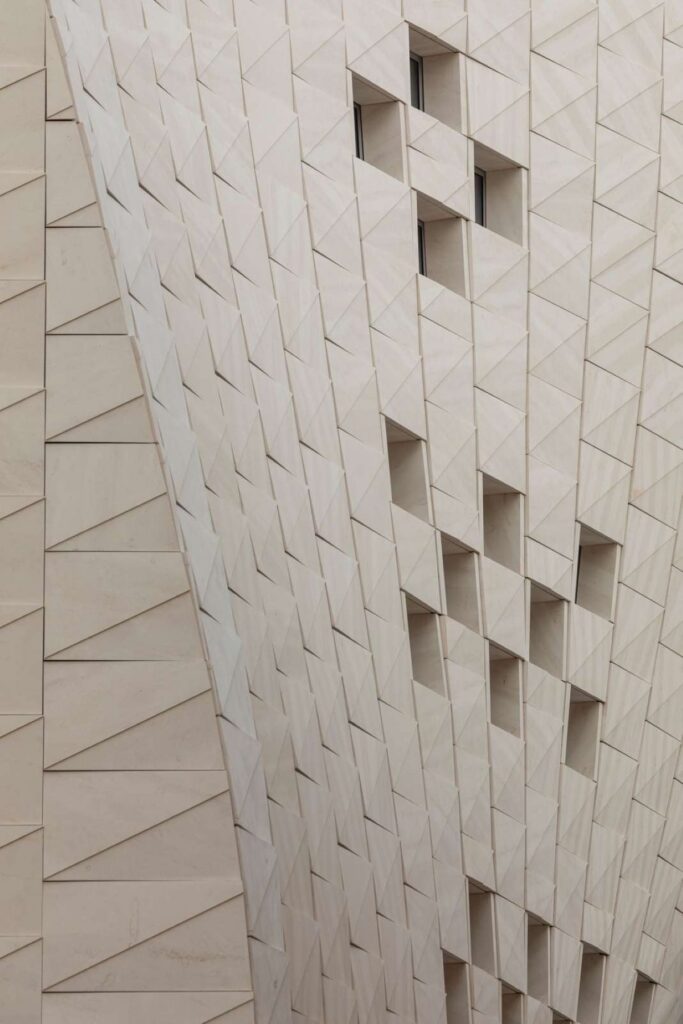
Convention centres have shifted from temporary event locations into permanent city destinations that promote citizen interaction. The 3XN concept of the Palais des Congrès seeks to redesign the convention centre of Montréal to become a sustainable, flexible, open structure that will better connect with the city environment. Instead of creating a building meant only for the hosting of events, this concept seeks to build an iconic landmark where businesses and culture can interact within an urban environment.
The architectural concept centers on openness and visibility. The incorporation of glass facades and active public areas seeks to establish connections between the building and Montréal’s urban environment. By allowing ample light to enter the interior of the building and by making the activities in the building visible, the building becomes more of a landmark in itself.
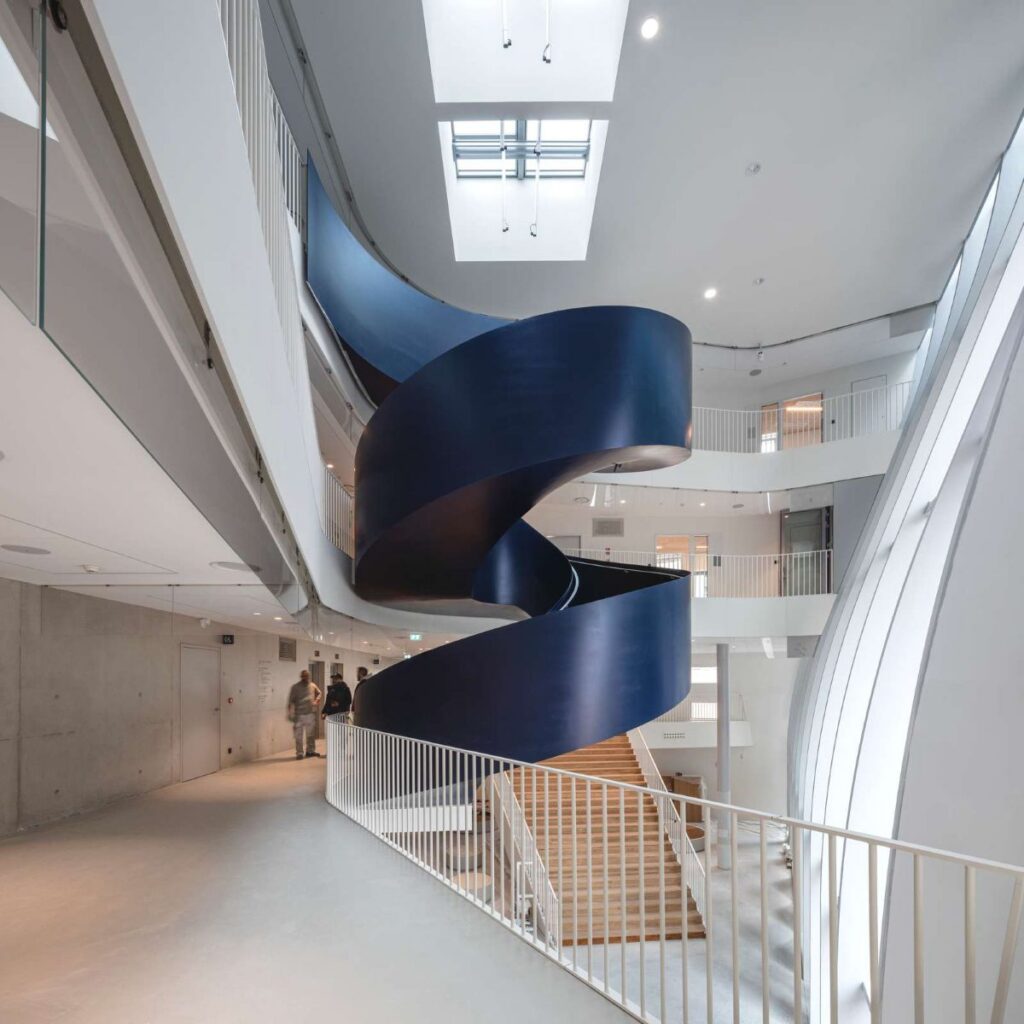
Light-filled atriums and flexible exhibition halls support conferences, exhibitions, and public events of every scale © 3XN
The idea is based on the use of flexible event spaces which will help to organize various events like conferences, exhibitions, cultural activities, etc. Flexible planning helps in the transformation of halls and meeting rooms according to the format of the event. Large lobbies, good circulation, and comfortable meeting places create favorable conditions for communication and fast orientation of visitors.
Natural lighting plays an important role in the creation of the interior. The use of atriums and transparent public spaces helps to create an open atmosphere, uniting the functionality of the convention centre and the friendly atmosphere of the civic building.
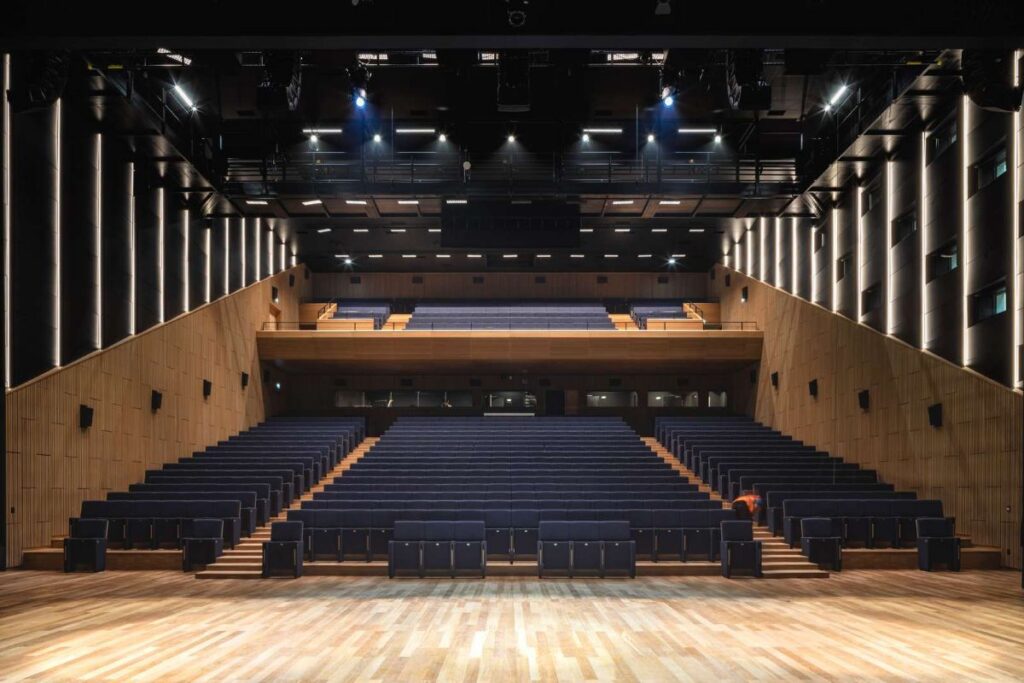
Sustainable design strategies and adaptive reuse extend the life of the landmark convention centre © 3XN
Sustainability is the foundation of the redevelopment project. The project will not require the demolition of the current building; rather, it will require the transformation of the convention centre into a structure that meets the modern standards of the environment. This will be achieved through the use of energy-efficient systems, daylighting, and environmentally responsive designs, which reduce the building’s requirements while sustaining its performance. This project not only reduces the environmental impact but also ensures a flexible system that will adapt to future technology and event requirements.
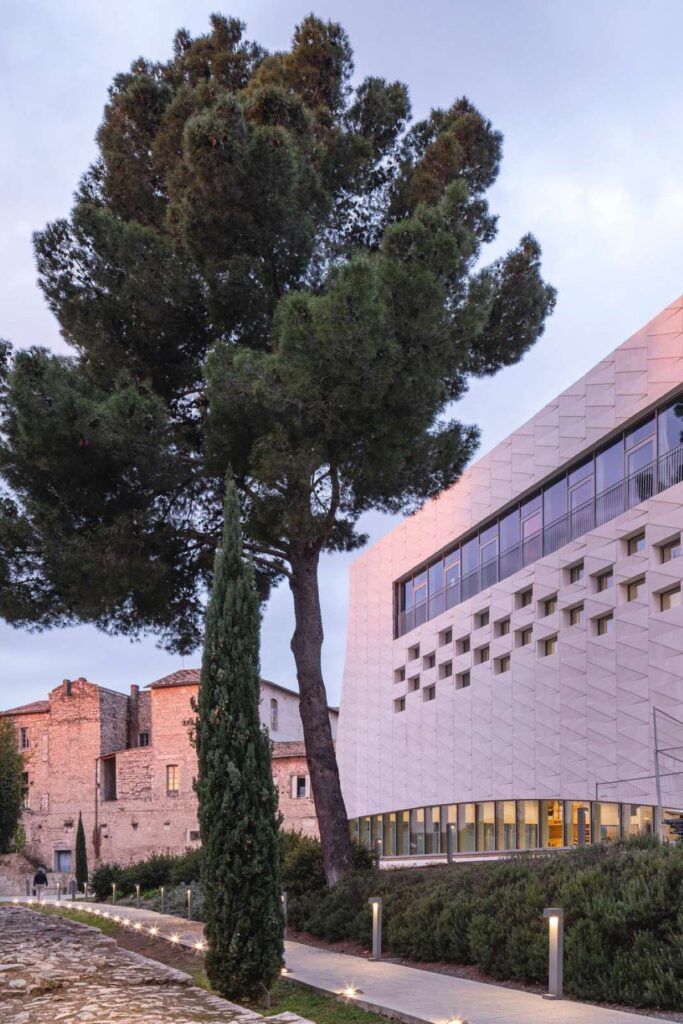
Landscaped public spaces strengthen connections between the convention centre and Montréal’s urban fabric © 3XN
This, however, goes beyond the structure itself and is supplemented by a better design of public spaces to facilitate a smooth flow of pedestrians while at the same time ensuring a connection with the rest of the community. Well-designed plazas, streetscapes, and public spaces will facilitate activities within the convention centre when there are no events happening. These innovations not only make the building more recognizable but also facilitate social interaction and public events.
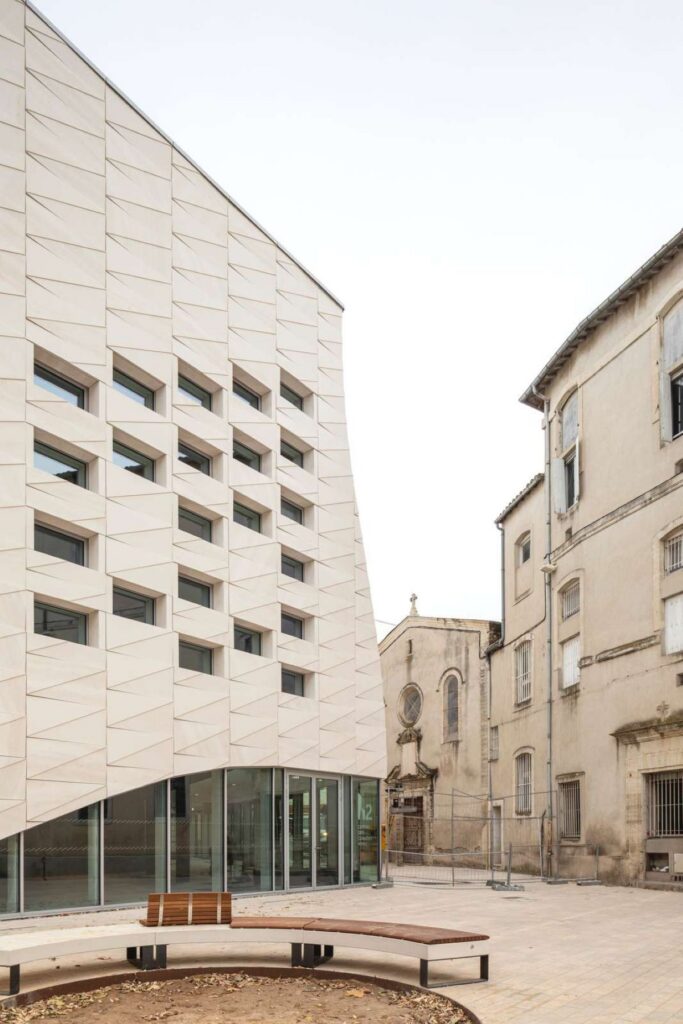
The revitalised Palais des Congrès establishes a future-ready convention centre that blends sustainability, flexibility, and civic engagement © 3XN
The idea of the Palais des Congrès is an illustration of the adaptive architecture approach by 3XN, where sustainability, flexibility, and connectivity to the city become one concept of design. Through creation of transparent public areas, flexible event facilities, ecological adaptation, and better connection with the city around, the project transforms an iconic building into a transparent public area.
Not only is it a convention centre, but it also becomes an example of future-oriented infrastructure for cultural and business activities, both international events and everyday urban activities.