
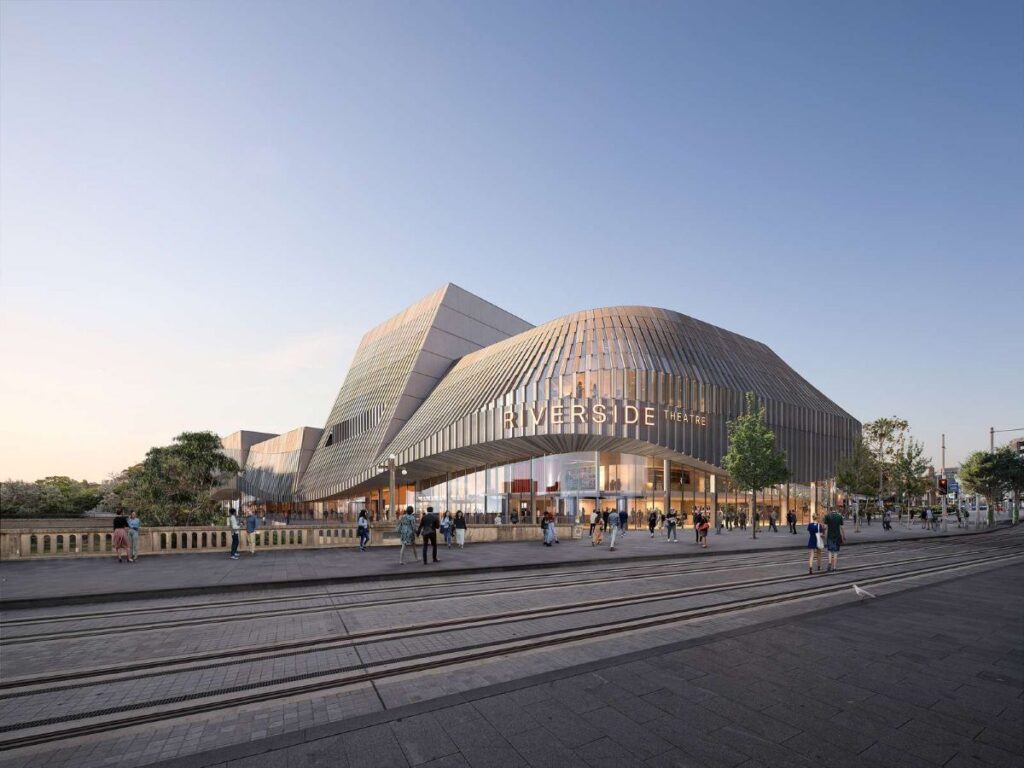
The sculptural theatre complex opens towards the Parramatta River, creating a welcoming civic destination © 3XN
Curated by ArchiRev Editorial | Feature Story | Published August 14th, 2026 | Source: 3XN
Project Details
Architect: 3XN
Location: Parramatta, New South Wales, Australia
Typologies: Performing Arts, Cultural, Public Building
Themes: Cultural Architecture, Performing Arts, Public Space, Urban Regeneration, Sustainable Design
Status: Proposed
Client: City of Parramatta
As cities grow and develop further, there is a need for cultural institutions to operate as active public spaces and not just places where activities take place when they occur. The Riverside Theatres redevelopment by 3XN is a project that transforms one of the most important cultural landmarks in Parramatta into an open, flexible and inviting landmark that is integrated with the growing riverfront in the city. The project is located on the Parramatta River and brings together architecture, landscape and public use in a contemporary space for theater, music, dance and community events.
The architectural design features a sculptural structure that is inspired by the surrounding landscape and riverfront. Large glazed façades provide transparency between the interior and exterior of the building, making the building always active even outside the times when activities take place inside. Multiple entrances, terraces, and public spaces make the distinction between the city and the theatre disappear.
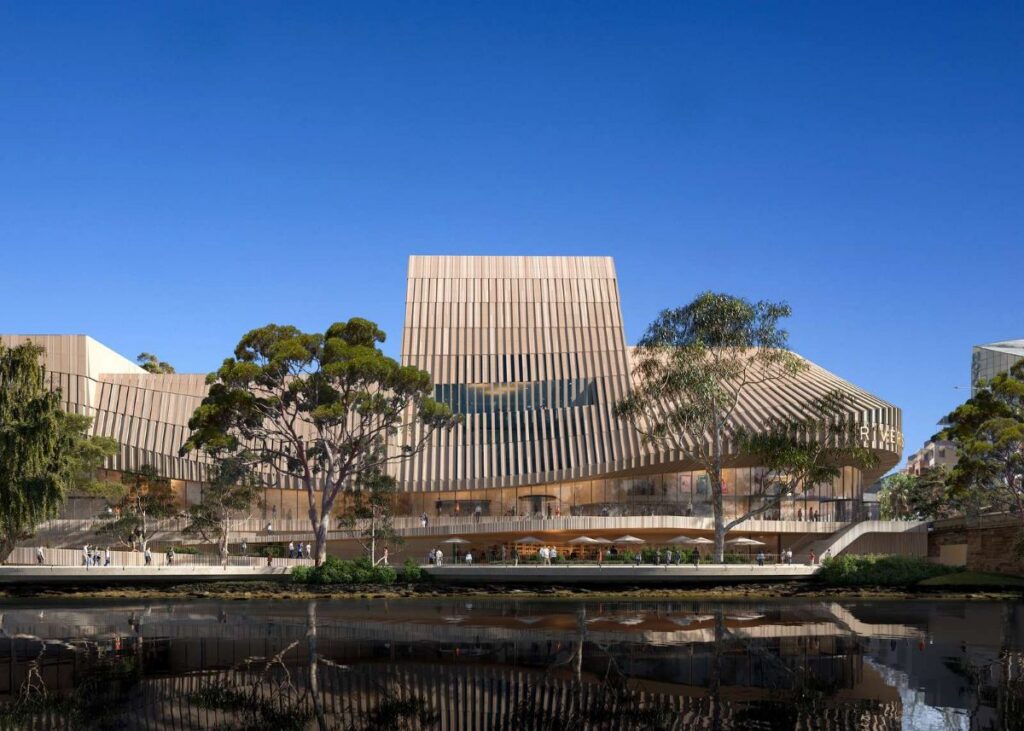
A light-filled central foyer connects performance venues with public gathering spaces overlooking the river © 3XN
Central to the design of the building is the spacious foyer area which serves as the social hub of the building. It is bathed in natural light and surrounded by scenic views of the Parramatta River. It links the visitors with the different performance halls in a manner that facilitates social interaction before and after the event. Circulation paths, cafes, lounges, and flexible gathering places form a place where visitors and performers come together in an open atmosphere.
The performance spaces have been created keeping in mind the wide variety of cultural events that will be held here. They are designed in a way that can host theatre productions, concerts, dance events, festivals, and community events.
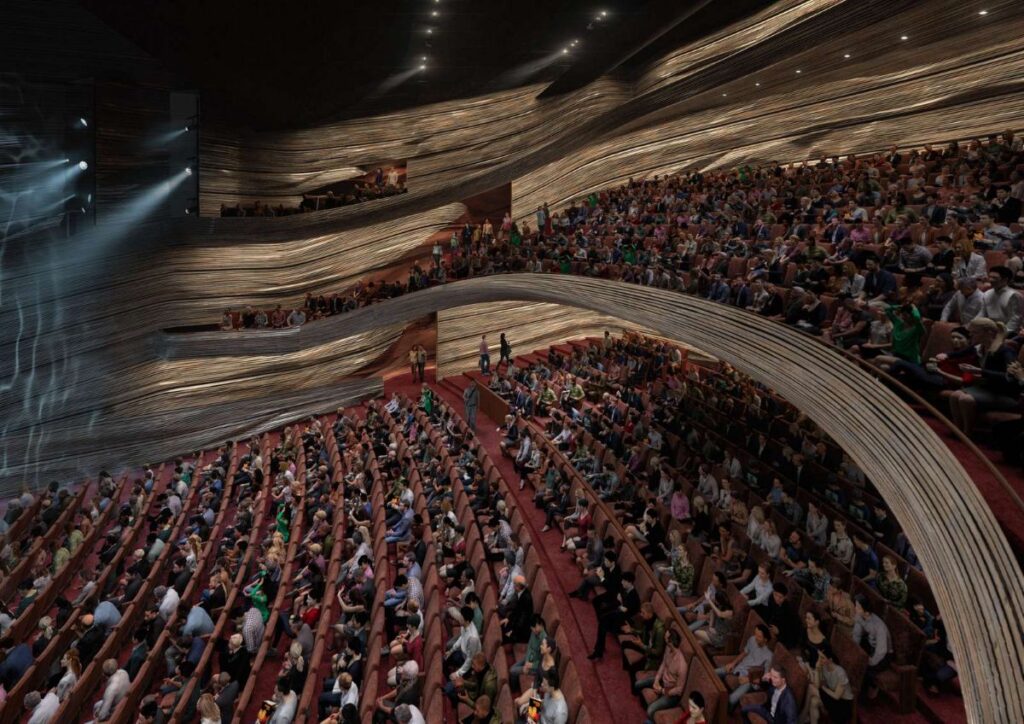
Warm timber interiors and adaptable performance spaces create an inviting environment for audiences and performers © 3XN
Central to the design of the building is the spacious foyer area, which serves as the social hub of the building. It is bathed in natural light and surrounded by scenic views of the Parramatta River. It links the visitors with the different performance halls in a manner that facilitates social interaction before and after the event. Circulation paths, cafes, lounges, and flexible gathering places form a place where visitors and performers come together in an open atmosphere.
The performance spaces have been created keeping in mind the wide variety of cultural events that will be held here. They are designed in a way that can host theatre productions, concerts, dance events, festivals, and community events.
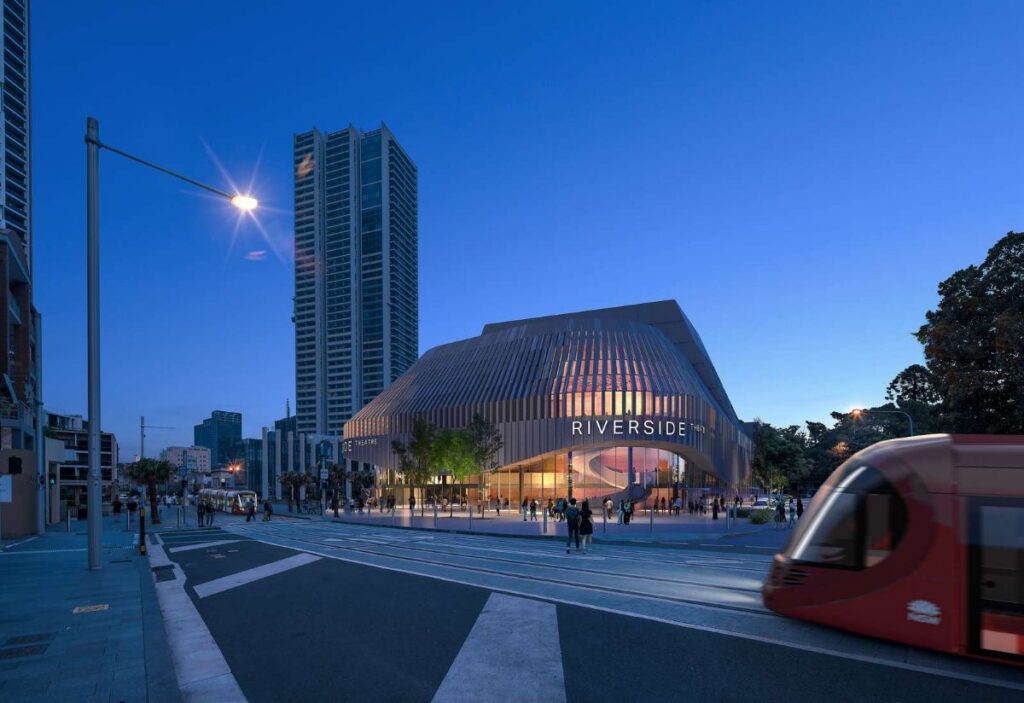
Landscaped public spaces connect the theatre with Parramatta’s waterfront, creating a vibrant year-round cultural destination © 3XN
The development of the area is not limited to the theatre building itself but also includes landscaped plazas, riverfront walkways, and outdoor gathering spaces, which promote interaction with the adjacent city environment. The public spaces of the project offer chances for outdoor performances, festivals, and informal gatherings of the community, as well as promoting interaction with the waterfront space all year round. Through combining architectural elements with public space, the project develops a cultural district, which is active even outside the performance hours.
The Riverside Theatres project represents the vision of 3XN about the contemporary cultural architecture, which incorporates the elements of performance, public space, and landscape into one civic destination. Through its sculptural design, open and inviting foyer, flexible venues, sustainable design approaches, and close connection to the Parramatta River, the redevelopment project creates a new cultural landmark, which contributes to the development of creativity and urban renewal.