
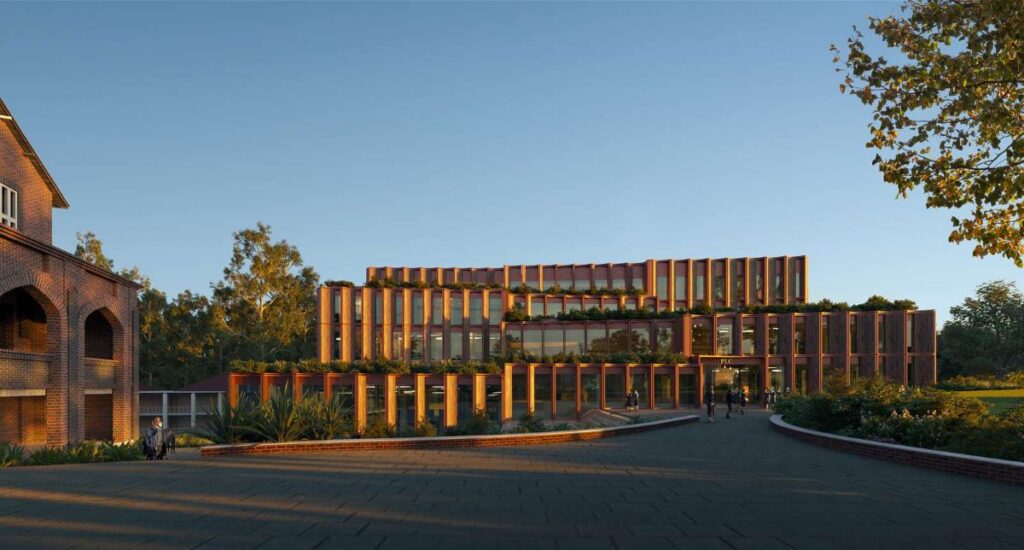
The Secondary Innovation Precinct introduces a dynamic learning environment that connects students through open and collaborative spaces © 3XN
Curated by ArchiRev Editorial | Feature Story | Published August 10th, 2026 | Source: 3XN
Project Details
Architect: 3XN
Location: Sydney, New South Wales, Australia
Typologies: Education, Secondary School, Learning Environment
Themes: Educational Architecture, Innovation, Flexible Learning, Student Wellbeing, Sustainable Design
Status: Completed
Client: Pymble Ladies’ College
With the current changes in learning environments which have transcended traditional classrooms, there is a need for them to be both flexible and collaborative as they should adapt to the different means of engagement with knowledge. The creation of the Secondary Innovation Precinct of Pymble Ladies’ College by 3XN has transformed the school into a learning community that is connected and creates creativity, healthiness and cross-disciplinary collaboration in learning through architecture. In this case, the architects did not design classrooms and corridors for learning but the learning community to make the transition from one place to another easier.
The main features of this project include openness and airiness that allows connectivity both visually and physically on the campus. This building has a learning hub that is connected to all the teaching, collaborative and informal learning spaces to create a very connected interior environment. The extensive use of glass surfaces in the building allows lots of natural light and strong connections with the landscape outside. The flexibility in the plan allows different methods of teaching to be used within the spaces.
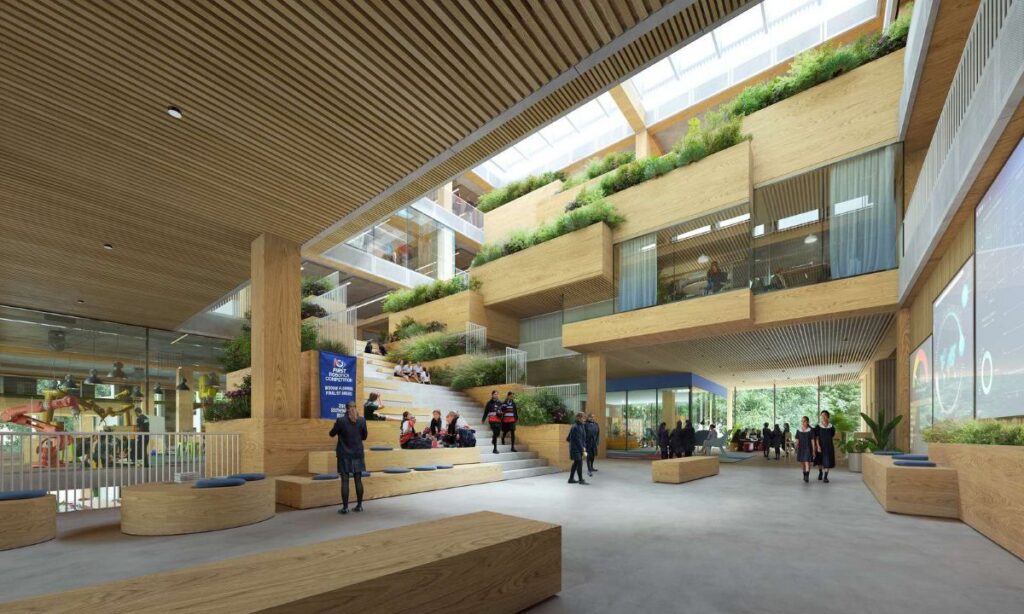
Flexible classrooms, collaborative hubs, and informal learning spaces support creativity and student interaction throughout the building © 3XN
The main function of spaces is to provide support to participation, experimentation, and collaboration instead of passive learning. Spaces like classrooms are created to be open to common spaces and breakout spaces where students can do their own or group work in the context of the bigger learning community. In this way, the space creates possibilities for various activities, which include individual and project learning, presentations, and workshops.
Spaces, which use natural materials and good acoustics, create a comfortable environment that allows people to concentrate and be healthy. Common spaces become learning spaces where interaction is encouraged not just in class time but also in everyday activity. The architecture symbolizes a new philosophy of education.
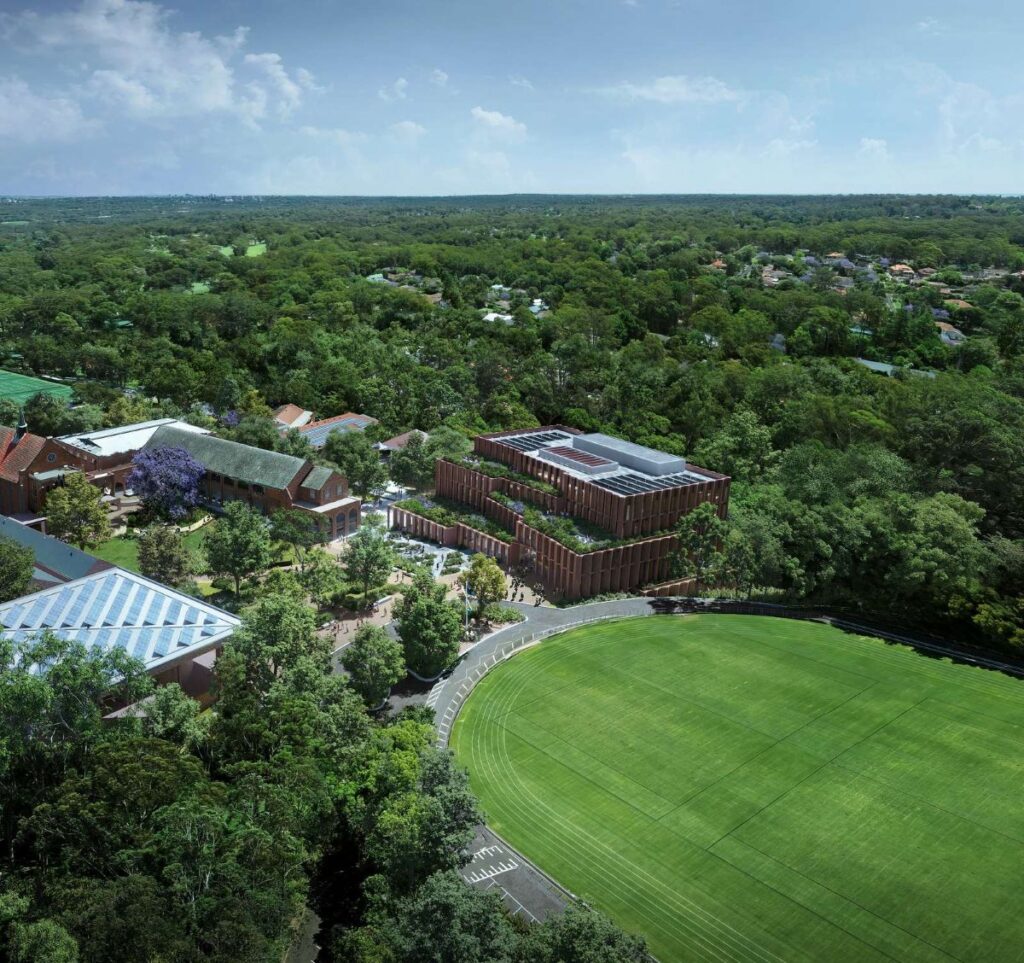
Landscaped outdoor spaces extend learning beyond the classroom, creating a sustainable and connected campus environment © 3XN
The connection between architecture and landscape is an important element in the definition of the precinct. Learning zones, terraces, and landscaped courtyards provide opportunities for learning beyond the building and give the students chances to interact with nature during the day. These places help to relax and learn through informal interaction and enhance the connectivity of the indoor and outdoor environments.
Sustainability is another very important aspect of the project that involves planning that takes into account daylighting, energy-efficient building systems, and passive environmental systems that improve comfort but reduce operational needs. In combination with adaptable learning environments and the landscape, the educational facility built becomes resilient.
Pymble Ladies’ College Secondary Innovation Precinct is a good example of 3XN’s approach to educational architecture involving the flexibility of the design, collaborative spaces, and sustainability. The project is not only about the school building but also about the educational centre with spaces for creative collaboration.