Curated by ArchiRev Editorial | Feature Story | Published October 20th, 2026 | Source: 3XN
Project Details
Architect: 3XN
Location: Odense, Denmark
Typology: Office, Research and Development Facility, Industrial Workspace
Themes: Adaptive Architecture, Timber Construction, Robotics, Workplace Design, Circularity, Collaboration
Status: Completed
Year: 2024
Client / Users: Universal Robots (UR) and Mobile Industrial Robots (MiR)
Project Area: 20,000 m²
Design Leadership / 3XN Partner: Audun Opdal
Project Manager: Thomas Käszner
Design Architects: Thomas Käszner, Julie Rothman
Façade Specialist: Torsten Wang
Structural Engineer: Moe A/S
Landscape Architect: Henrik Jørgensen Landskab
Photography: Rasmus Hjortshøj
Cobot Hub by 3XN seeks to address the question of what kind of architecture could respond to the industries whose requirements are continuously evolving. Situated in Odense, Denmark, the building occupies a total area of 20,000 square meters. It is a home for both Universal Robots (UR) and Mobile Industrial Robots (MiR). Both companies are working on collaborative robots that are intended to collaborate with humans. In order not to build a regular office building with a static division of the space, 3XN proposes a modular wooden structure that unites research, testing, and production processes as well as work-life in one single environment.
The project itself is named after cobots, or collaborative robots that work in close proximity to human beings. This interaction between human beings and technology becomes the key principle of the building. People who need environments where they can work intensively, conduct experiments, and exchange their ideas require a special architecture that will unite specialized tasks with the collaboration of two different organizations.
Exterior view of Cobot Hub in Odense, showing its low-rise, terraced timber architecture and modular composition within the surrounding landscape © 3XN
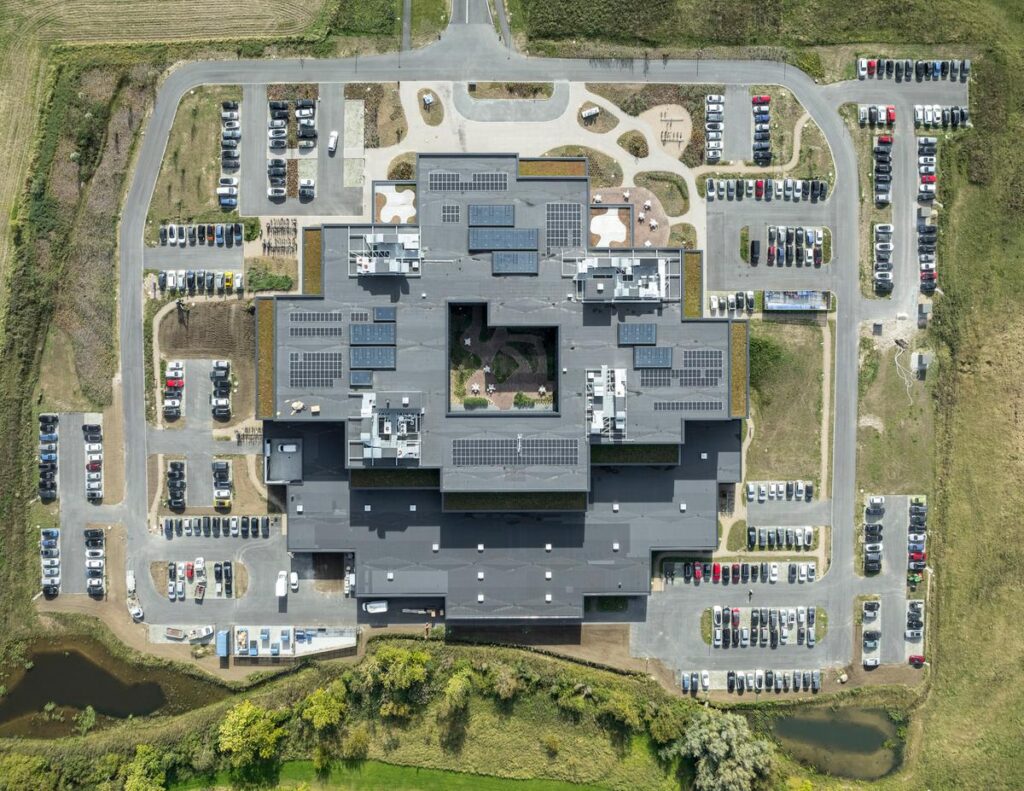
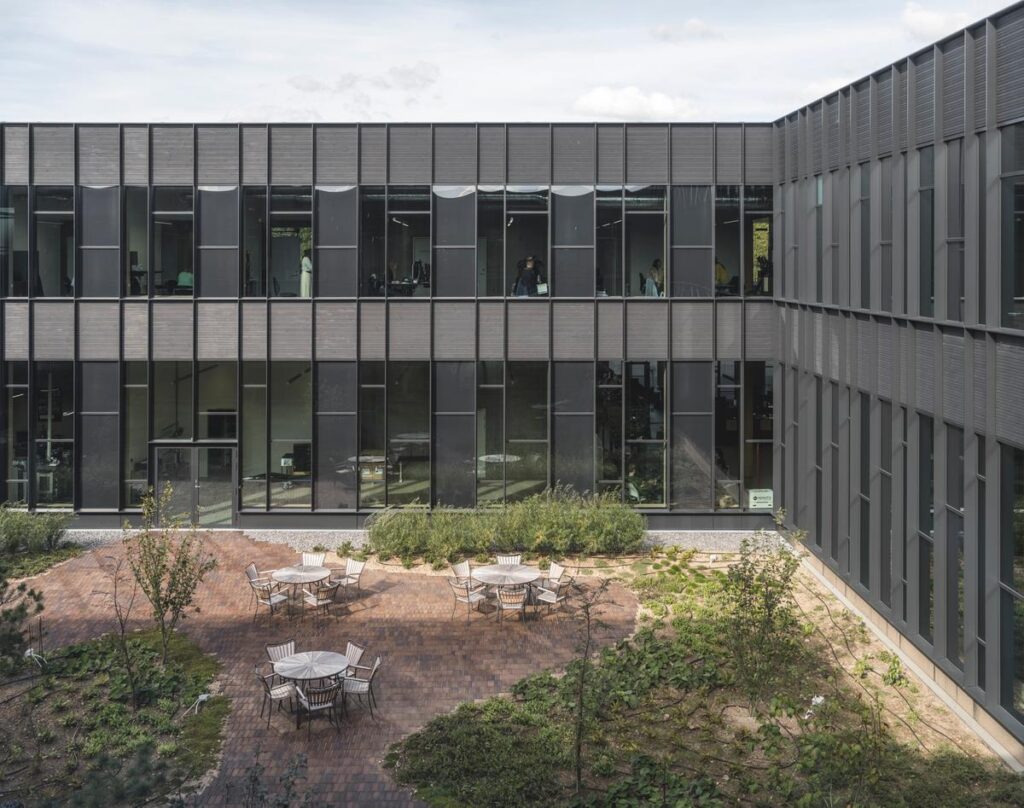
The structure consists of three levels of stepped floors, all surrounded by a spacious courtyard. The low-rise building fits into the natural landscape due to its topographic character and gives an opportunity to express the architecture of the building in the form of a whole volume. The stepped design of the floors makes the development less massive and provides a composition of connected volumes.
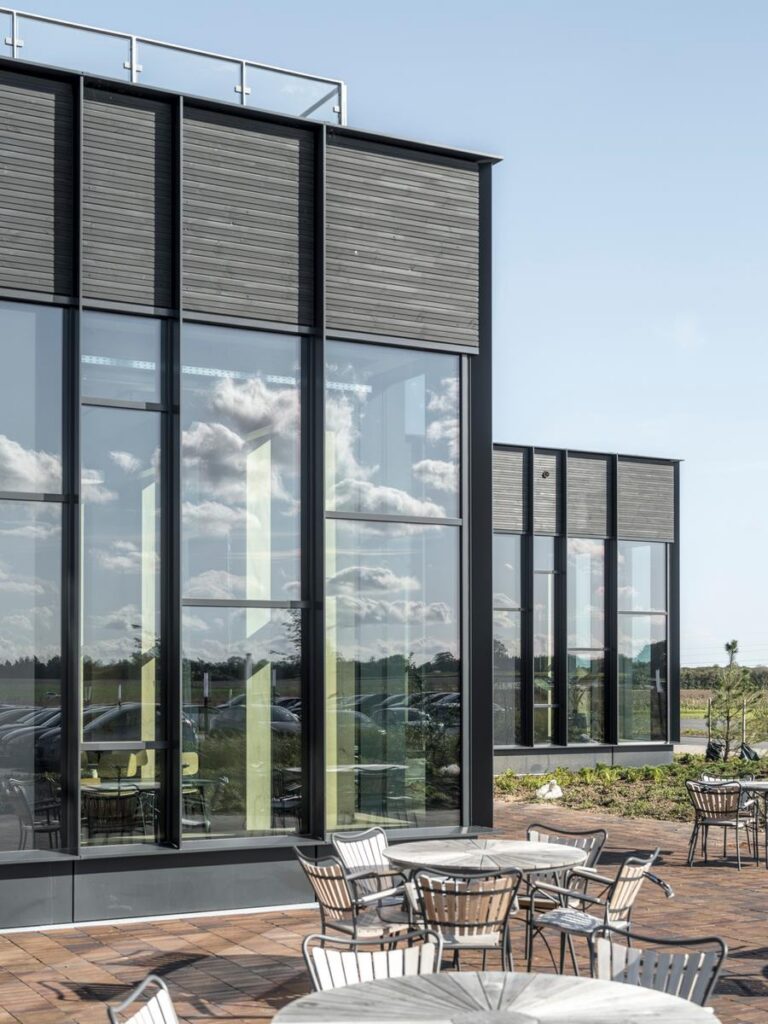
In addition, such architectural organization allows implementing various activities within the complex. The offices, warehouses, test areas, and communal activities unite in a single building, which becomes not only a technical working space but also a place of meetings. The courtyard serves as a focal point for all these activities; the rooms around the courtyard provide opportunities for movement and communication on the campus. The building structure is quite modular. Instead of the organization of rooms according to a fixed scheme of use, 3XN creates a structural base that can be used for various purposes. It takes into account possible changes in the companies using the building.
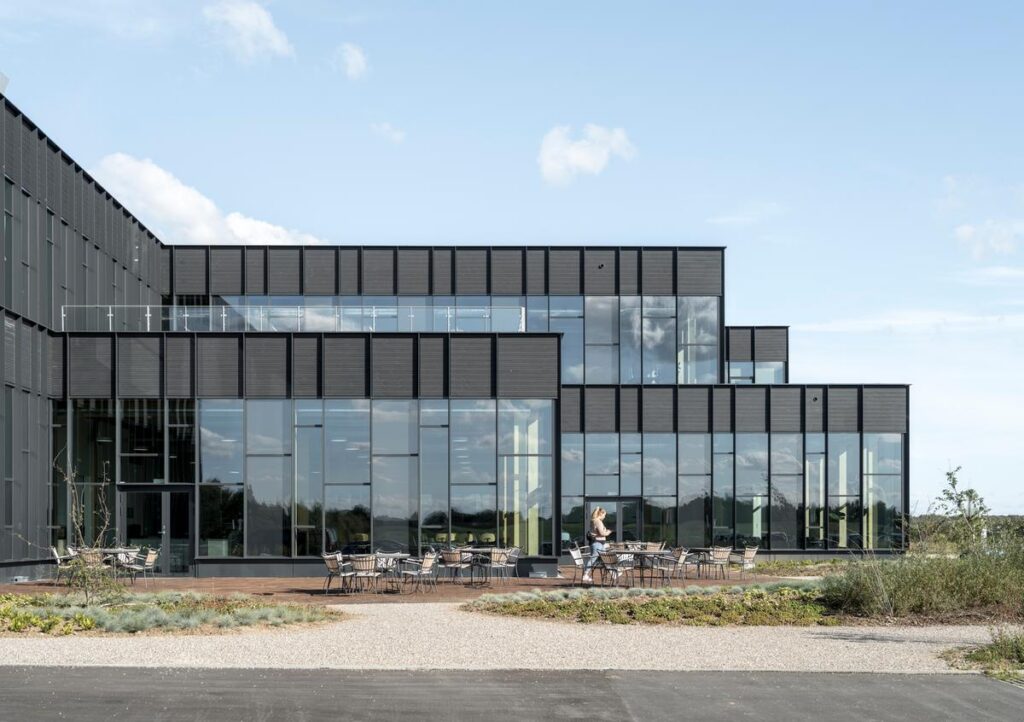
Elevated view of the three stepped floors arranged around the central courtyard, illustrating the building’s relationship with the landscape © 3XN
The core of the strategy lies in the use of a timber grid of 5.8×5.8 m. The repetitive structural elements create an easily modifiable framework that allows accommodating various activities. In this way, the building has a certain internal logic that does not prevent it from adjusting to changing needs without a total reconstruction of the whole structure.
The modularity of the building allows for both enlargement and adjustment to future users’ needs. Even though Cobot Hub was created based on the specific needs of robotics companies, the space organization framework may also accommodate other activities depending on the organizational changes. Thus, the proposed project breaks through the usual principle of the office-building creation, where the interior is tailored according to the initial occupant’s needs. The architecture is considered here as something that will serve for years. The merit of the building is not only in its effectiveness regarding the current occupants but also in its adaptability.
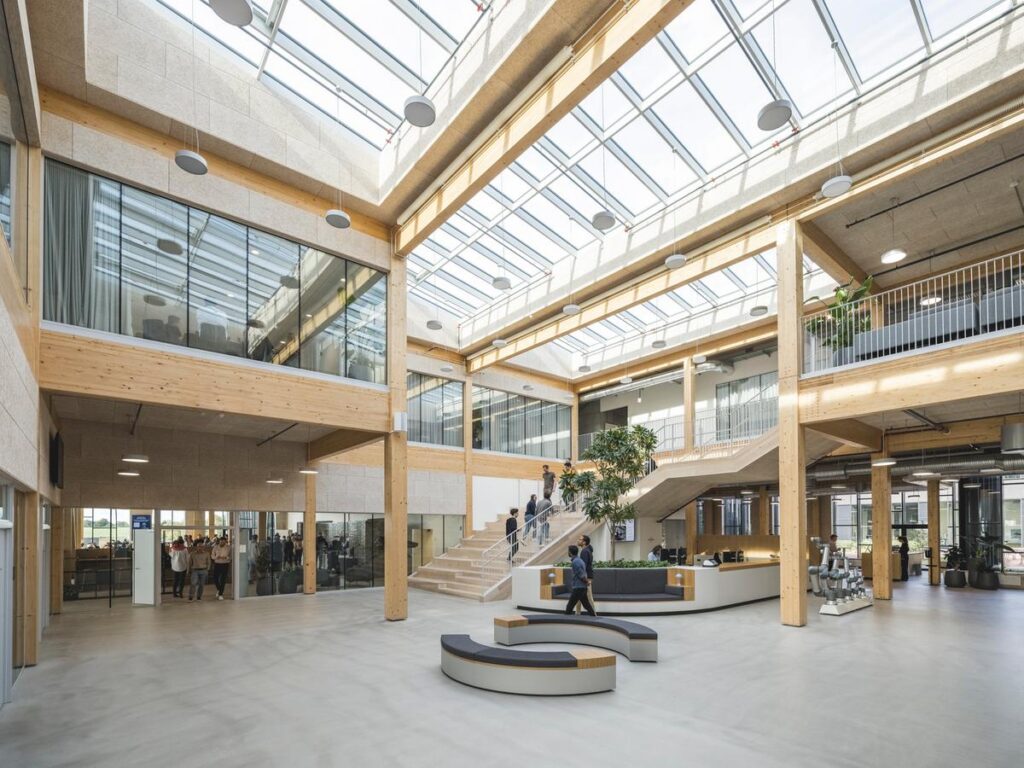
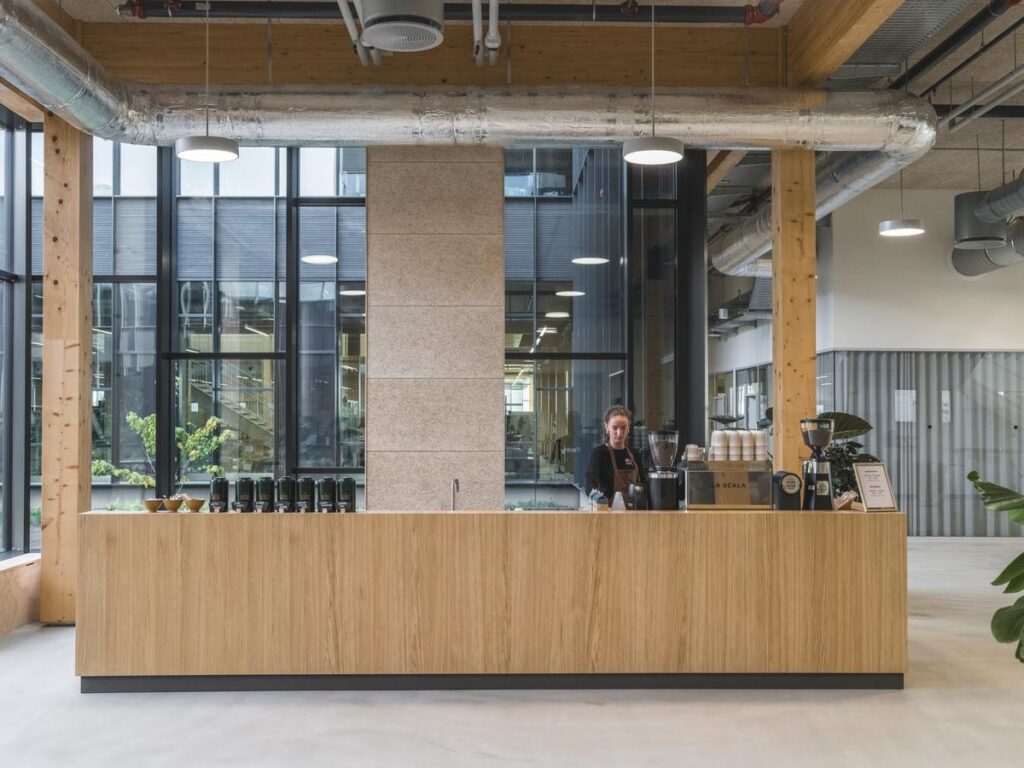
Interior view of the exposed timber columns and beams, revealing the regular structural grid that supports the building’s modular planning © 3XN
Timber is a fundamental element in the build of the Cobot Hub but also in the overall identity of the workplace. The columns and beams are left exposed, making sure that there is an architecture expressed through the build of the structure. In this way, the construction of the building is revealed to the users, and it becomes readable to them. In this way, there is consistency between the build of the architecture and its flexible nature. The modules are defined by the use of the timber structure, which at the same time gives consistency to the interior design. There are standard materials used in the build but in a careful way in order to create an architectural identity. Moreover, timber is helping with the circular nature of the project. The parts of the structure will be easy to take apart and reuse in case the spaces need changes. In this way, there will be a possibility to recover the materials after the changes are made.
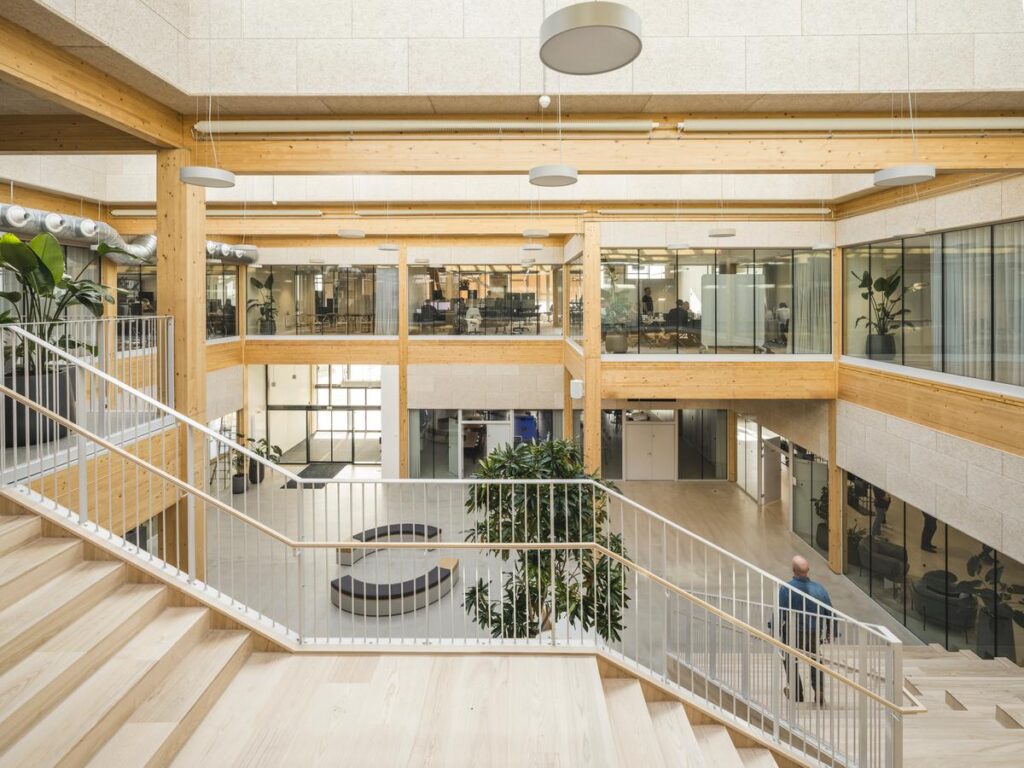
A detailed interior perspective showing the timber construction, open work areas, and the relationship between the structural framework and everyday workplace activities © 3XN
Apart from functional purposes, the Cobot Hub is also intended to be a joint campus for people that work in two different companies. There are separate spaces designated for UR and MiR; however, there are common spaces as well, which allow employees to communicate across the company borders. Double-level lounges, atriums, canteens, and informal meeting spaces enable employees to come in contact with people from other teams.
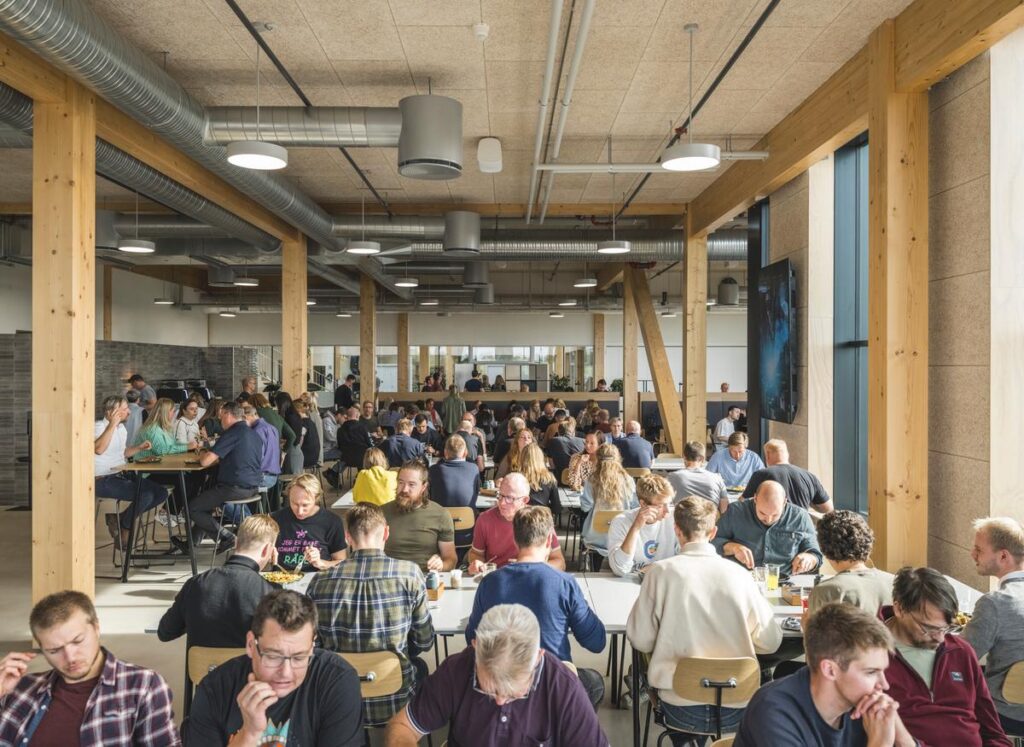
It is also important to note that the workplace is designed in such a way that allows employees to have different workplaces depending on the type of task. For instance, open-plan offices are combined with other working spaces, enabling employees to choose between more social spaces and the ones intended for personal work. There are big windows that provide daylighting as well as visual links to the surroundings. Outdoor spaces such as courtyards and terraces offer places for employees’ rest and informal communication. Such a connection between the interior and exterior spaces enables the building to serve other purposes besides that of workspaces and laboratories.
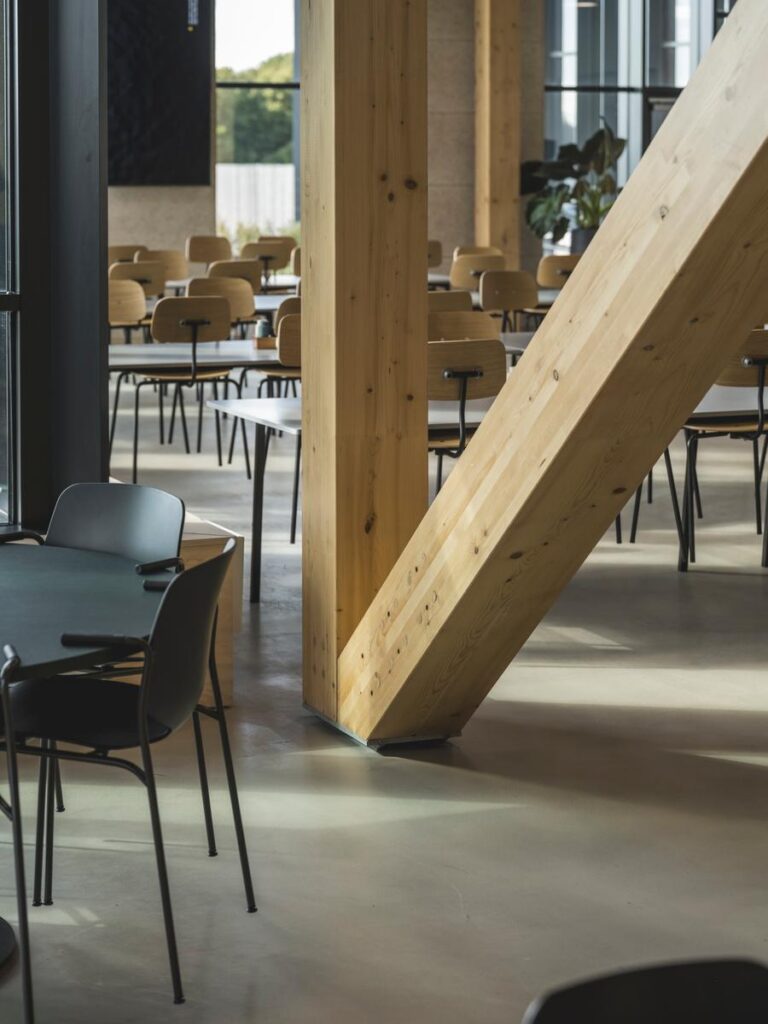
A shared lounge or double-height communal area where employees from both robotics companies can meet and exchange ideas © 3XN
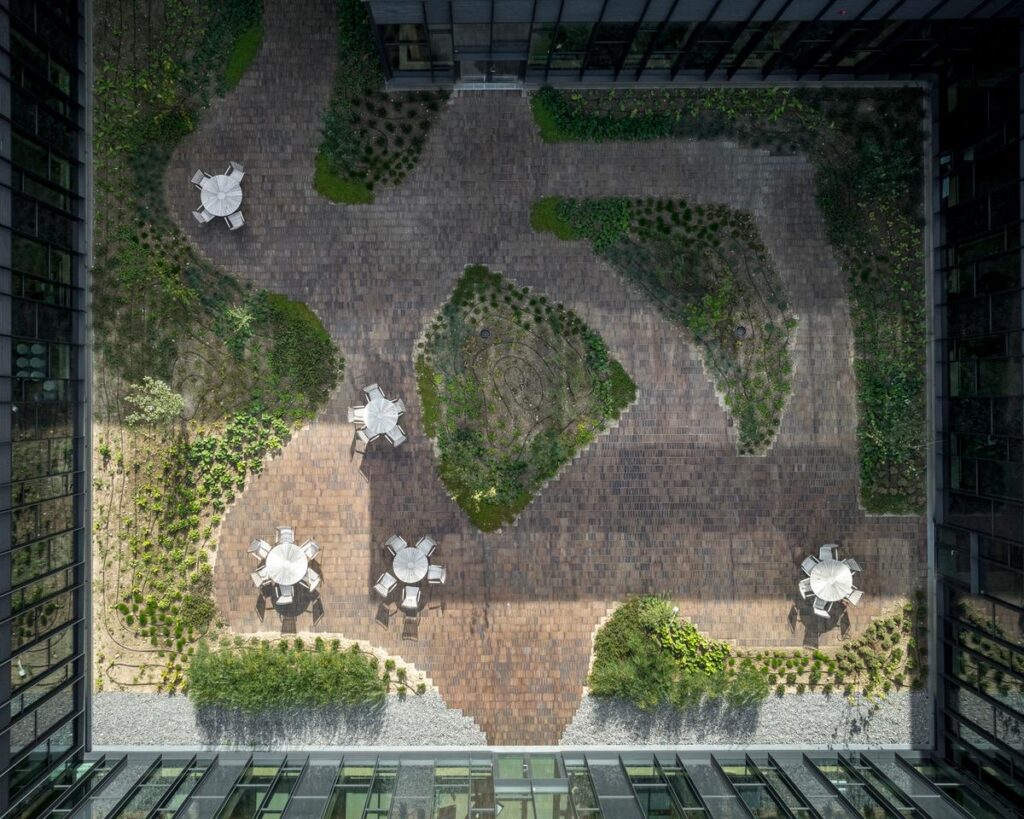
Landscaping is an important part of this idea. The courtyard acts as the social core of the development, and the stepped volumes of buildings enable the creation of terraces and external connections. Such connections add to the openness of the workplace and offer alternatives to closed environments needed for technical work. The Cobot Hub shows that an industrial building can satisfy both needs—operational needs and a pleasant workplace atmosphere. In architecture, there are no elements expressing a single idea in a dramatic way. Its identity comes from the interplay of timber structure, modular design, exposure of materials, and common areas. All these elements make a building adaptable to changing organizational needs.
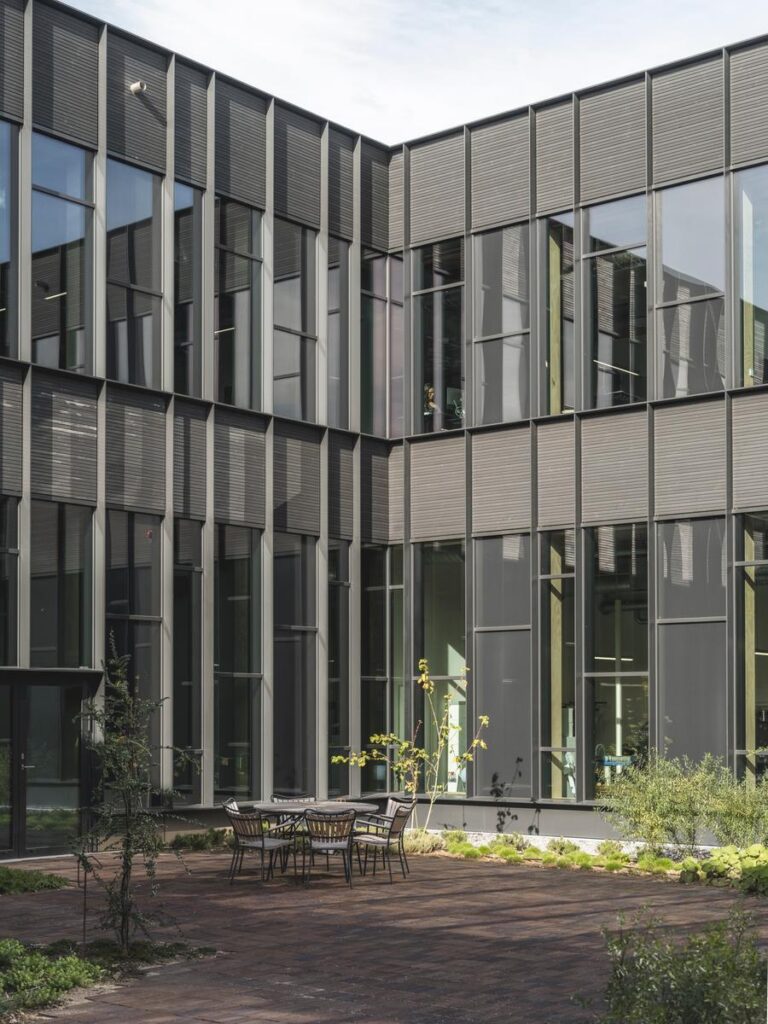
View across the central courtyard and outdoor terraces, illustrating the campus atmosphere and connections between the building’s stepped volumes © 3XN
In the end, the Cobot Hub by 3XN makes adaptability a key architectural concept. This is achieved through the modular timber grid structure as well as through the courtyard and interior spaces designed for interaction amongst individuals from different disciplines and institutions. The use of a structural system makes the building have a distinct material quality. Further, the disassembly and reusability of parts reinforces the architectural concepts within the building. What is important about this building is the interplay of the above architectural concepts. Cobot Hub provides a solution to specialized needs for robotics research while still being versatile enough for future use. It integrates technology and socialization in a cohesive setting.