Project Details
Architect: 3XN
Executive Architect: SRA Architectes
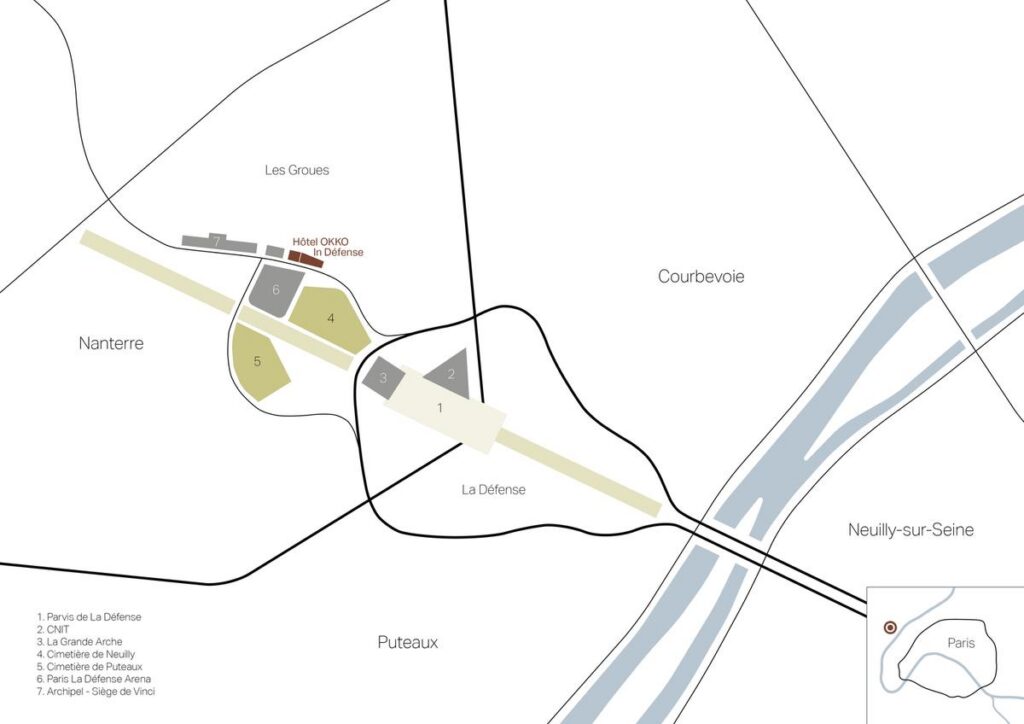
Location: Paris, La Défense, Nanterre, France
Typologies: Office, Hotel, Retail
Themes: Mixed-Use Architecture, Workplace Design, Social Interaction, Facade Design, Public Realm, Sustainability
Status: Built
Year: 2022
Surface Area: 16,000 m²
Client: Vinci Immobilier
Key Team: Kim Herforth Nielsen, Thomas Herve, Stig Vesterager Gothelf, Tine Skov, Jeppe Kongstad Hjort
Collaborators: Builders & Partners, SNC Structures, Metal ING, Elioth by Egis, Alto Ingeniere, AE75, ARP Astrance, CSD, Atelier Tournesol, Studio Catoir, MUR.MUR, Majorelle, Elodie B
Photographer: Jared Chulski
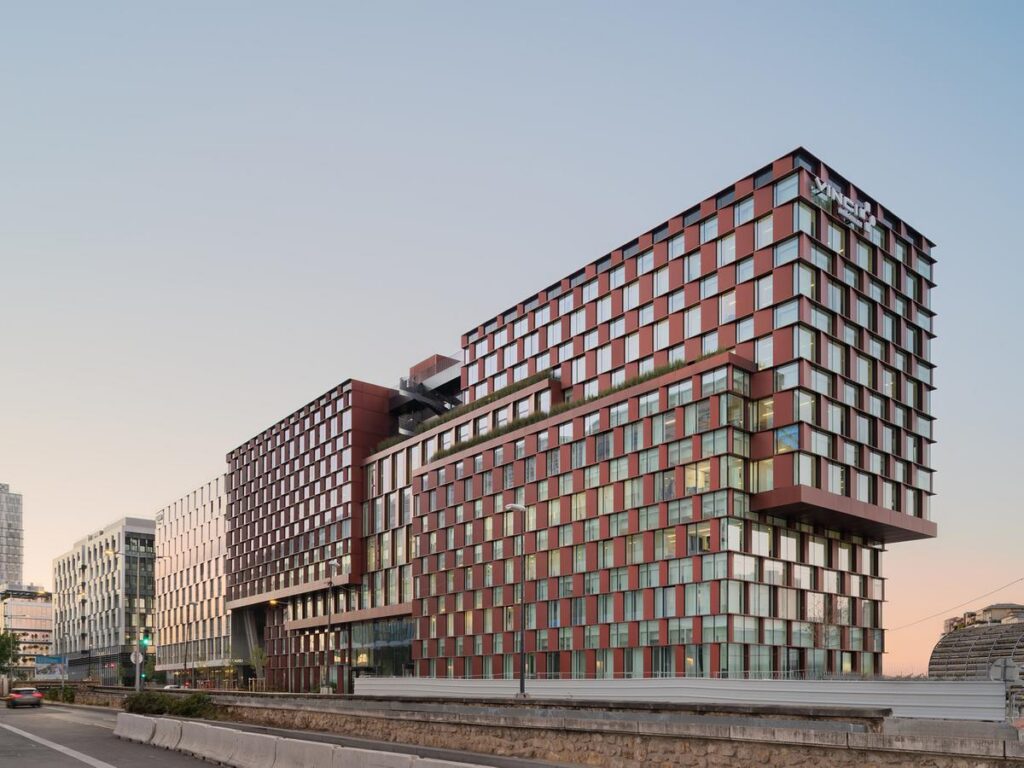
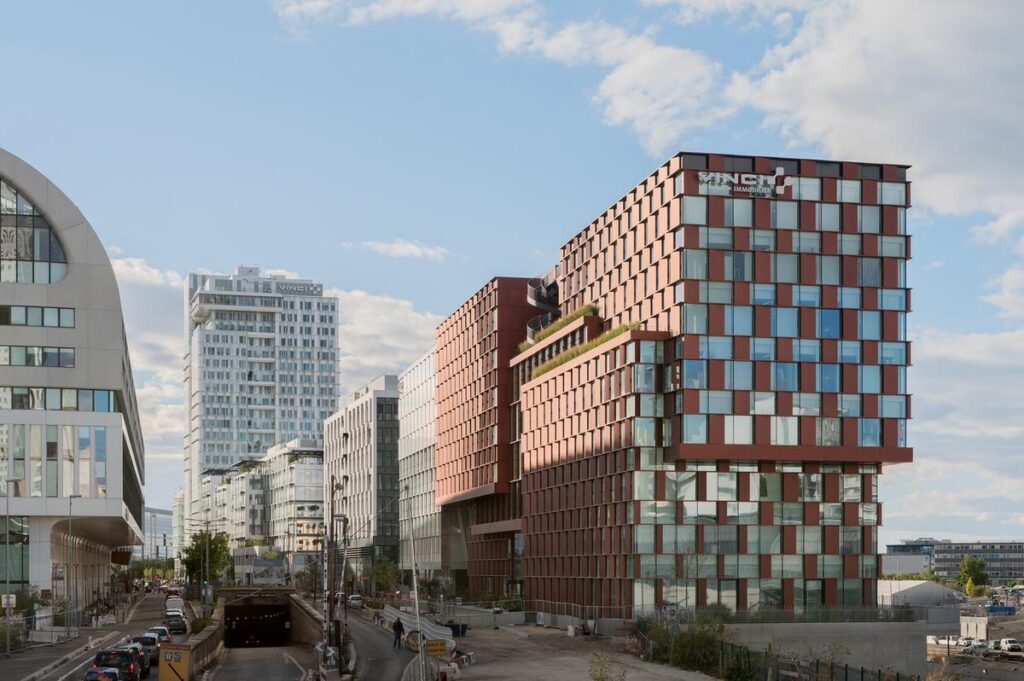
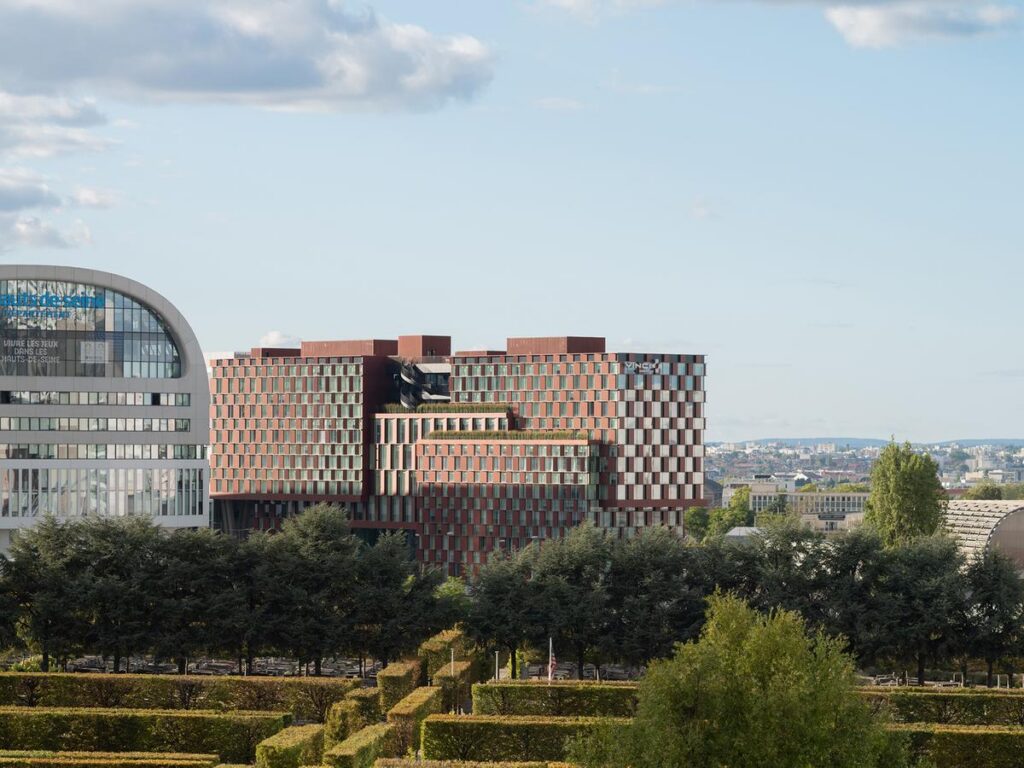
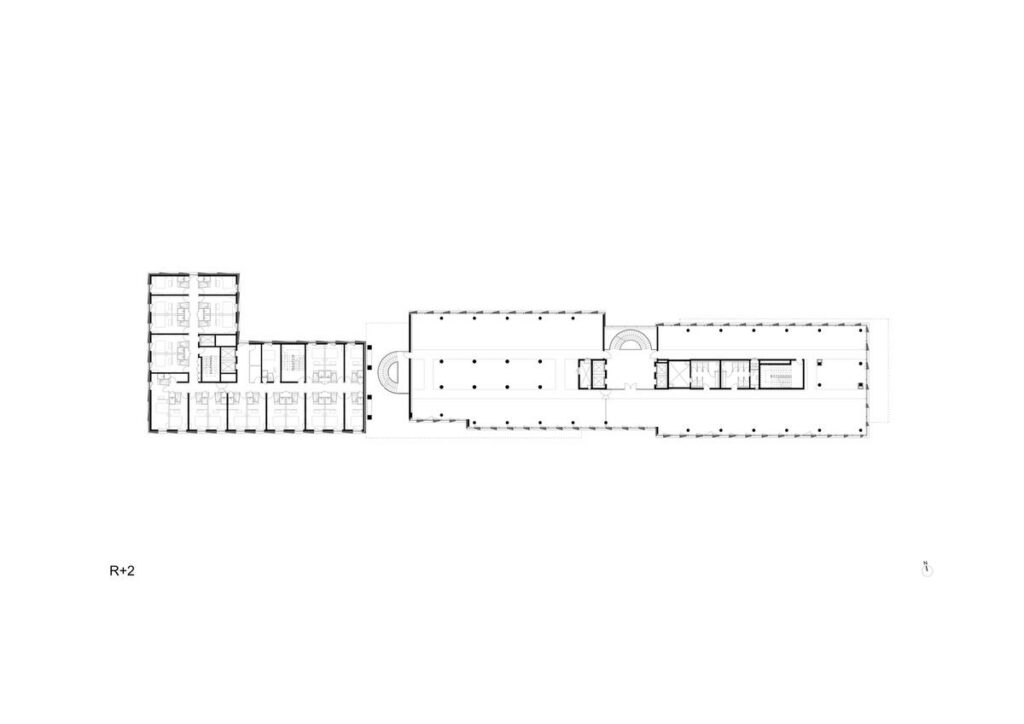
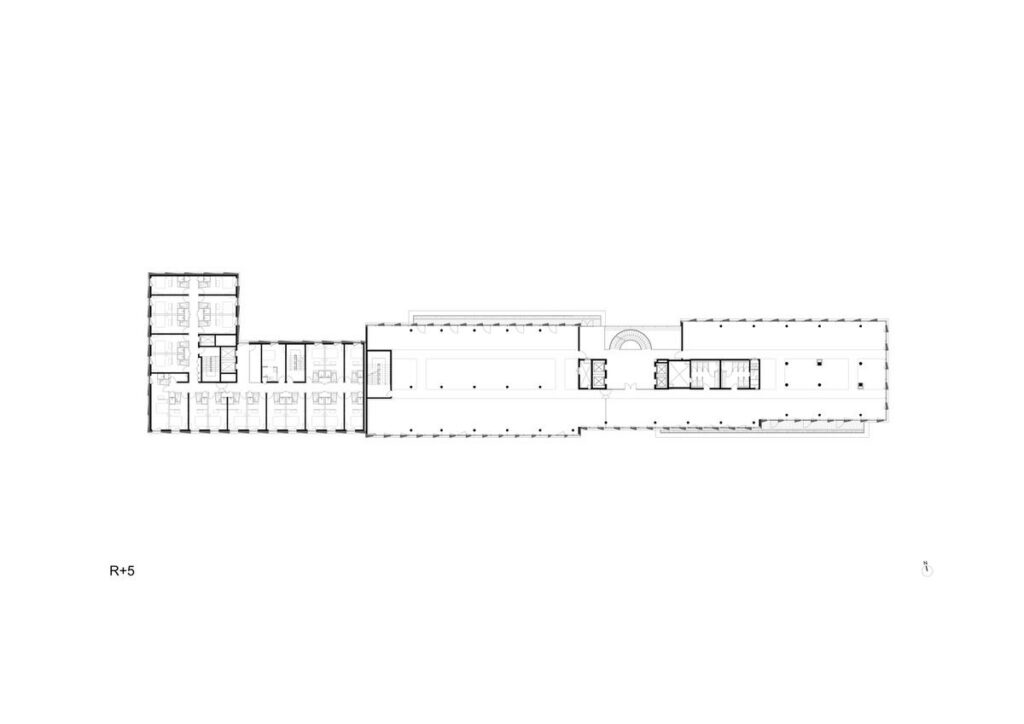
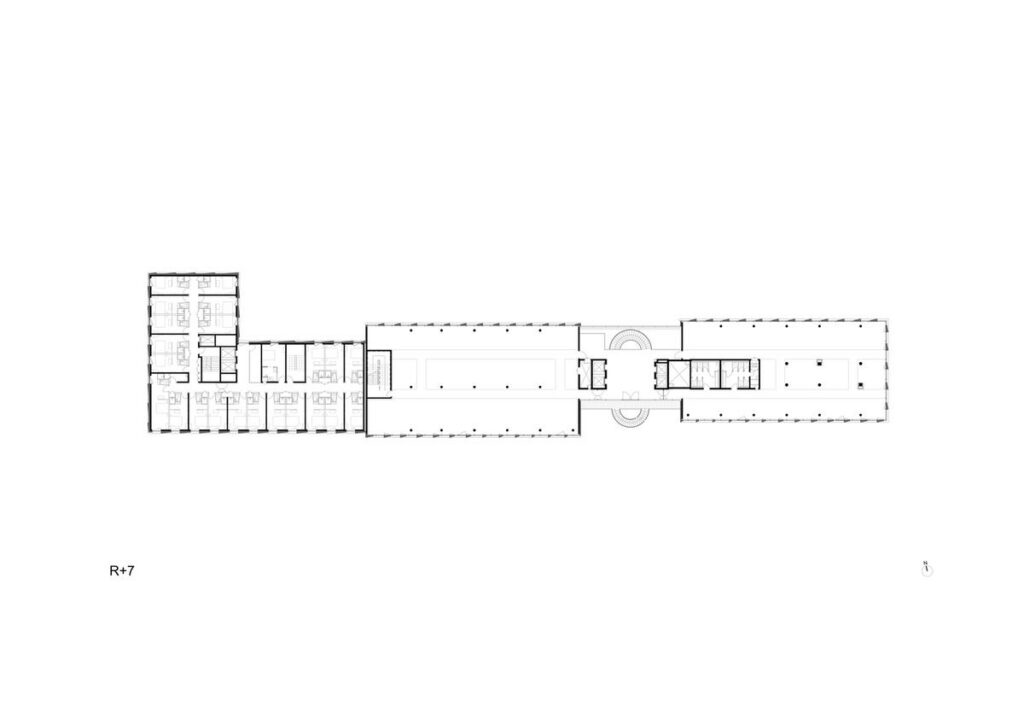
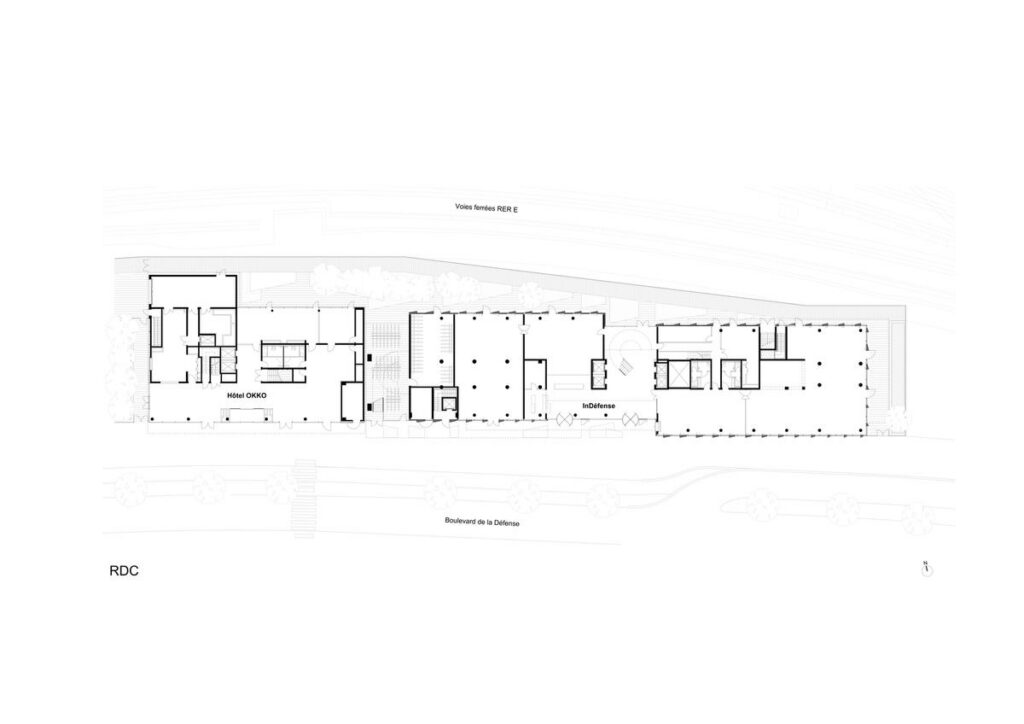
At the eastern boundary of La Défense, the commercial district of Paris, is the Vinci InDéfense development, which creates a unique identity via a mixture of office space, hotel facilities, and shopping areas. Developed by 3XN in association with SRA Architectes, based in Paris, the 16,000 square meters of development consists of two different buildings that run on the east-west axis.
Faceted tower elevations and triangular geometry revealing the distinctive architectural language of the building © 3XN
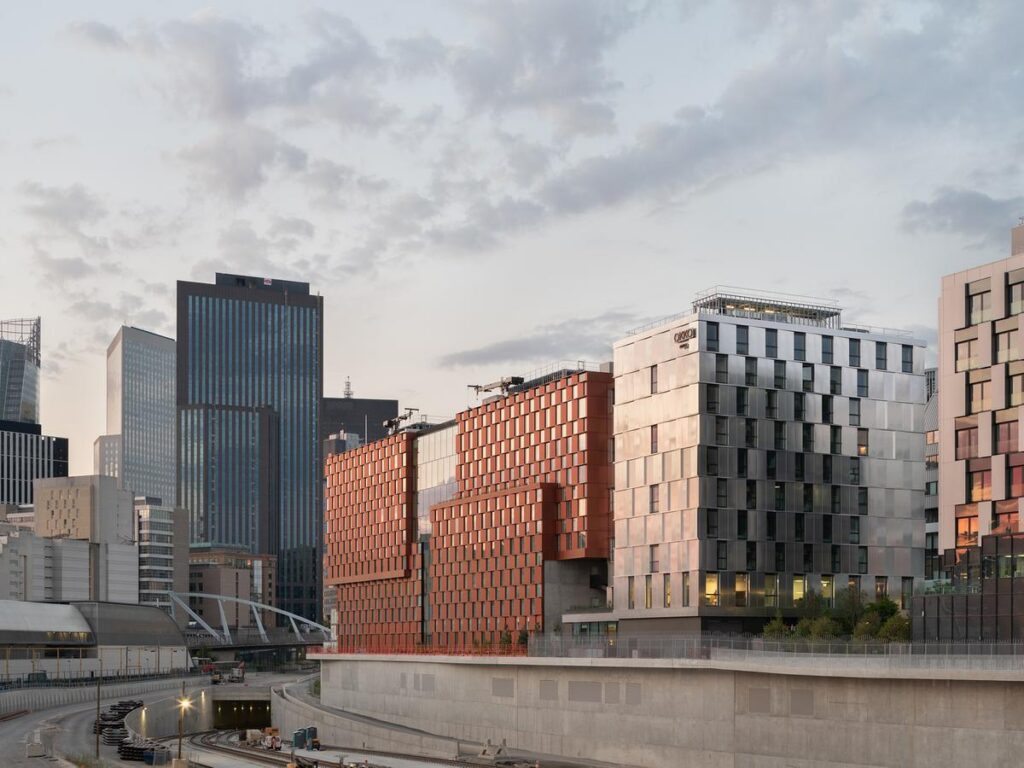
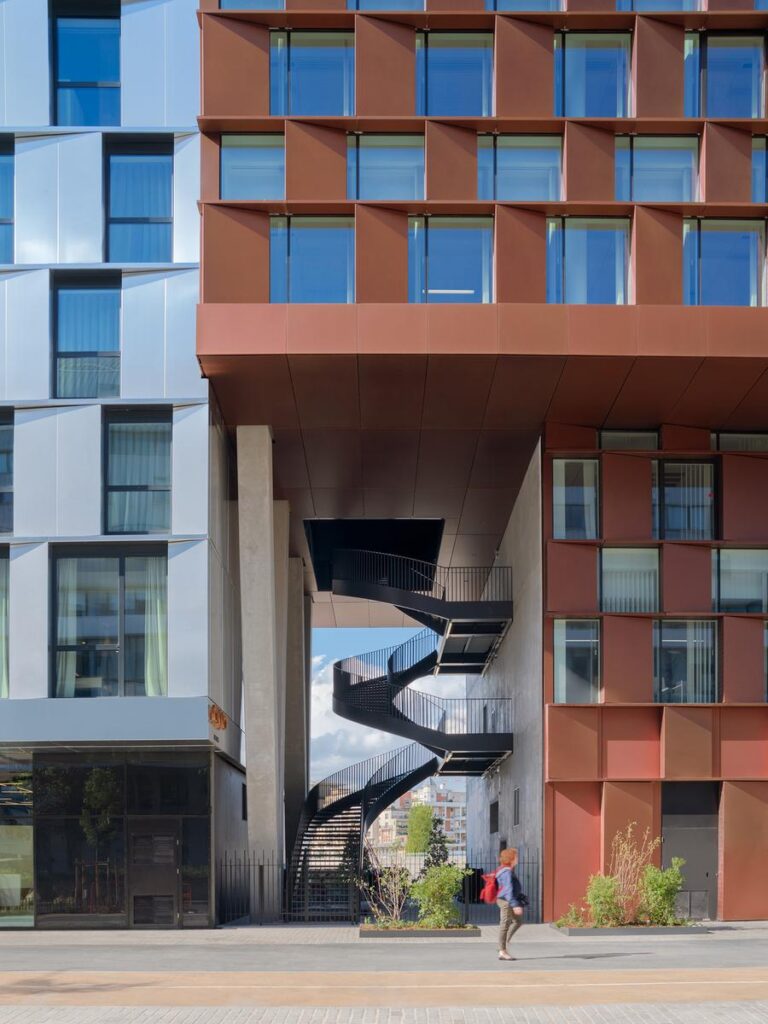
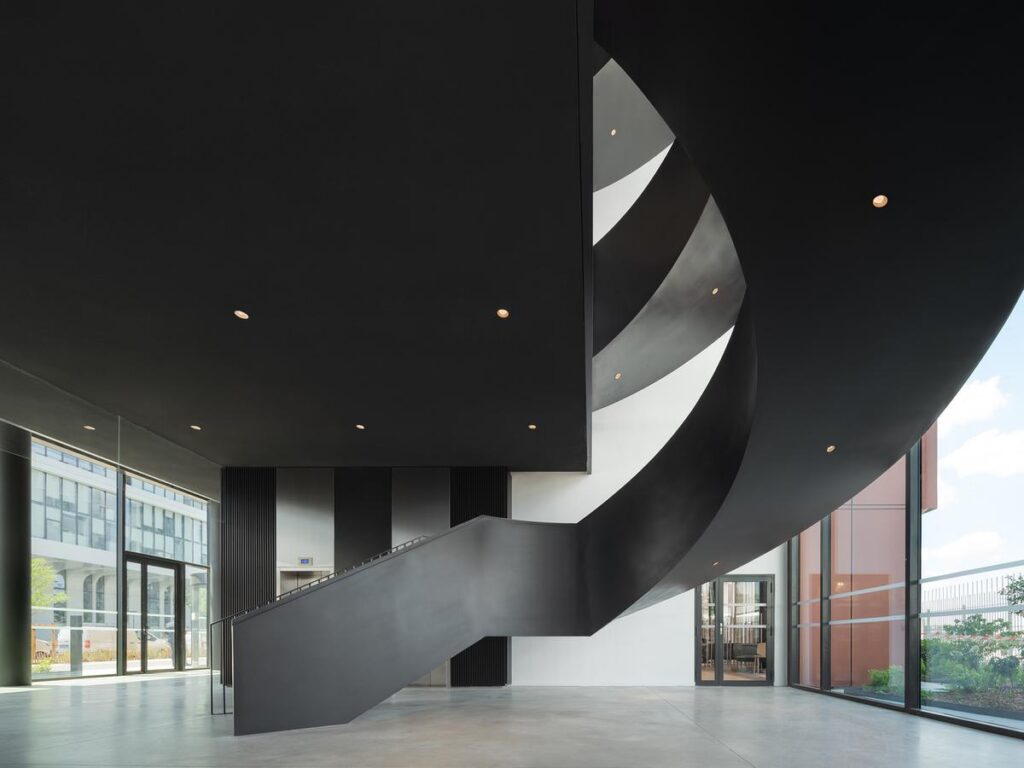
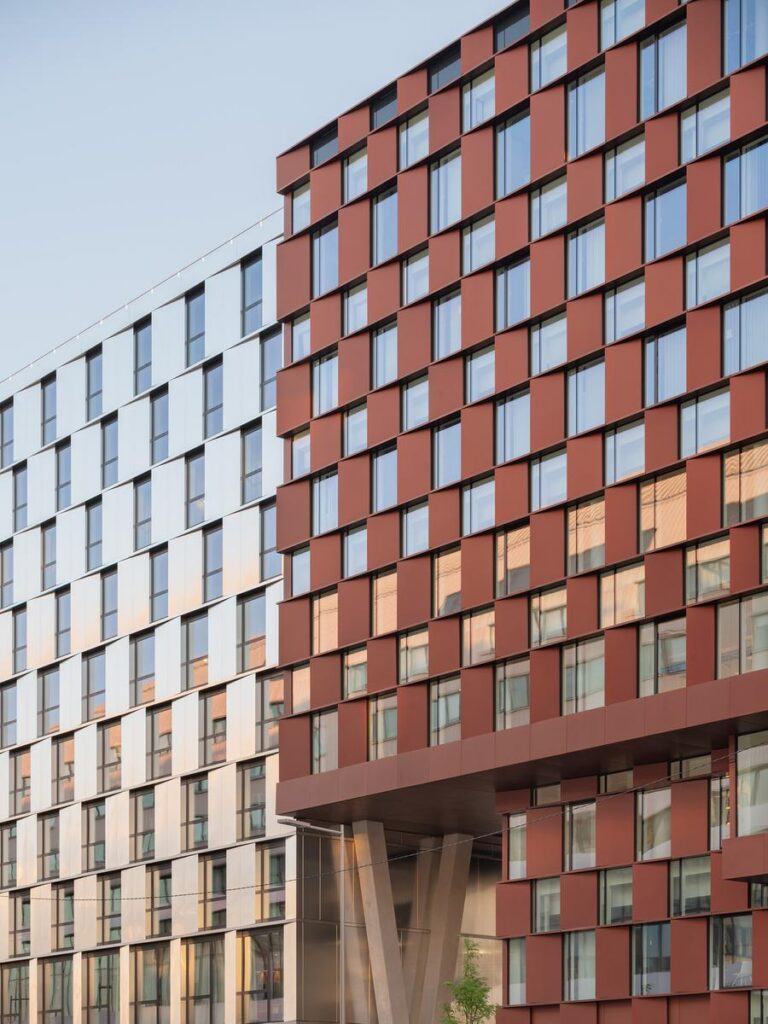
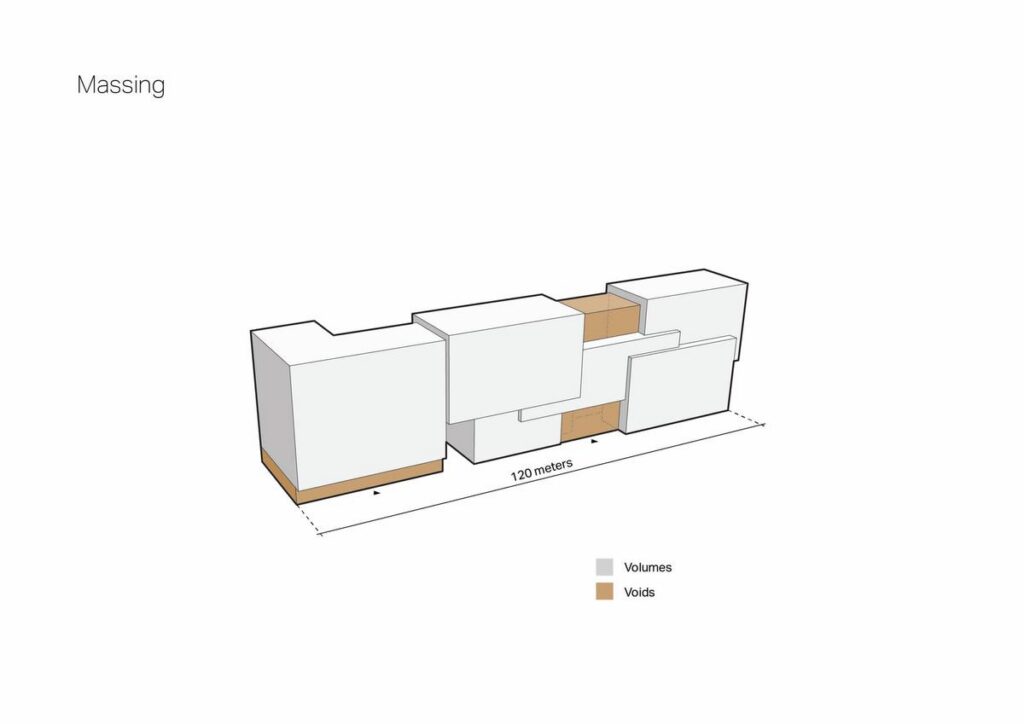
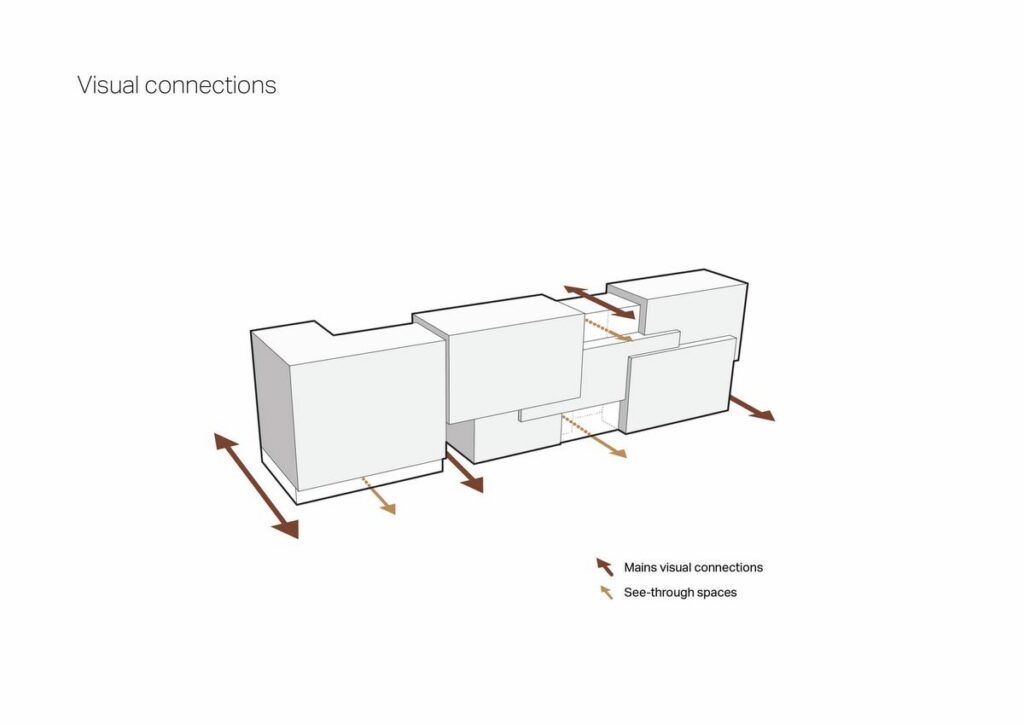
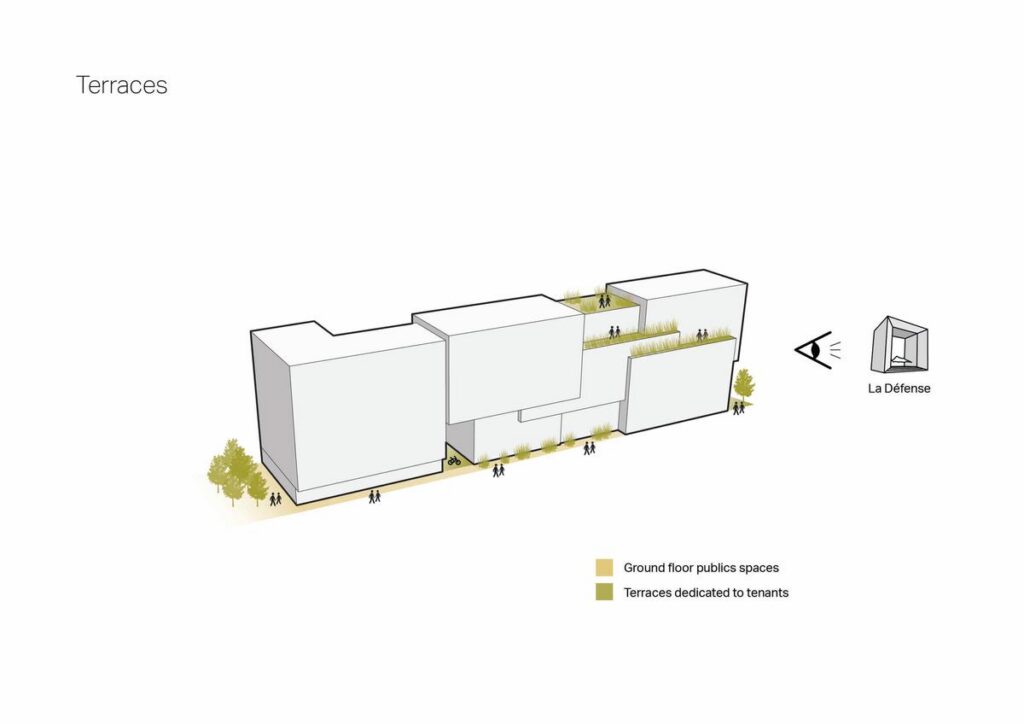
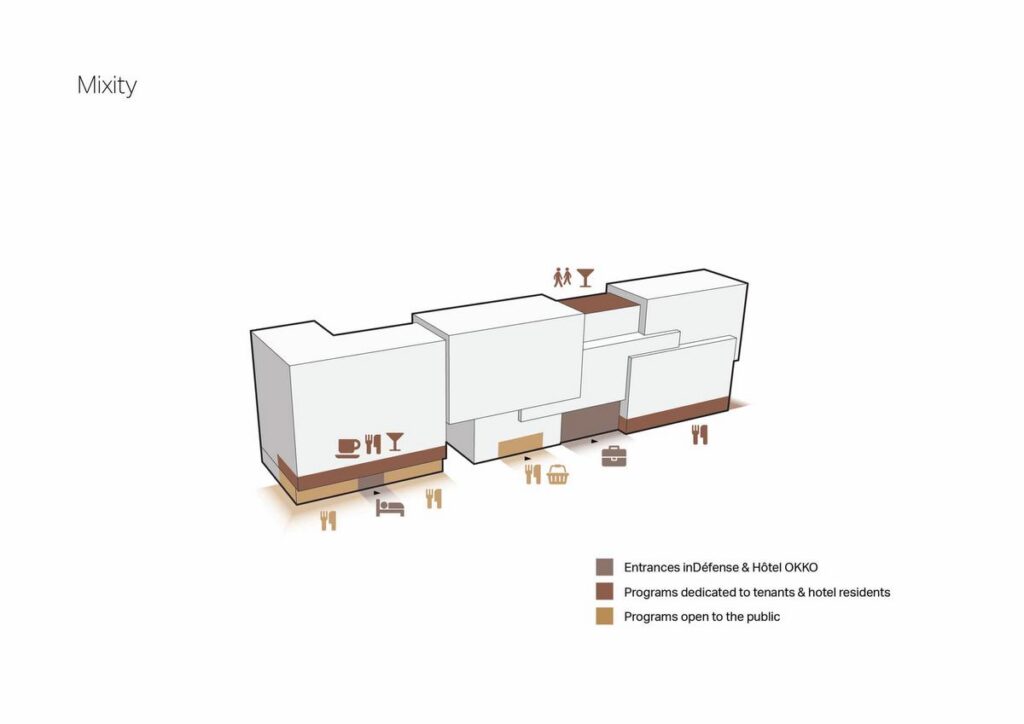
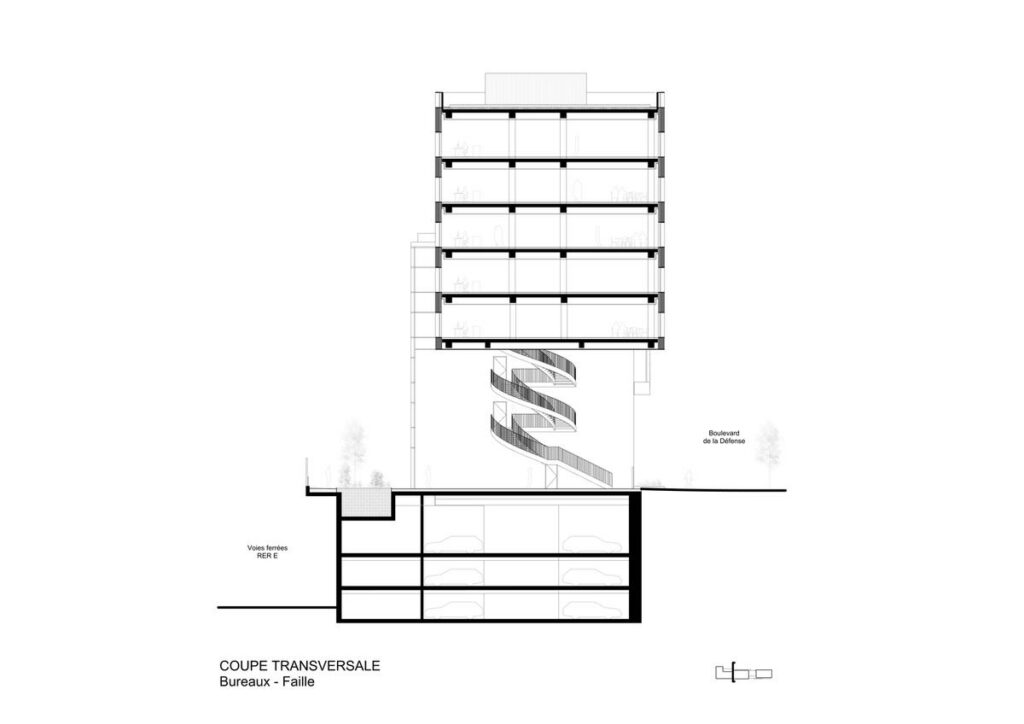
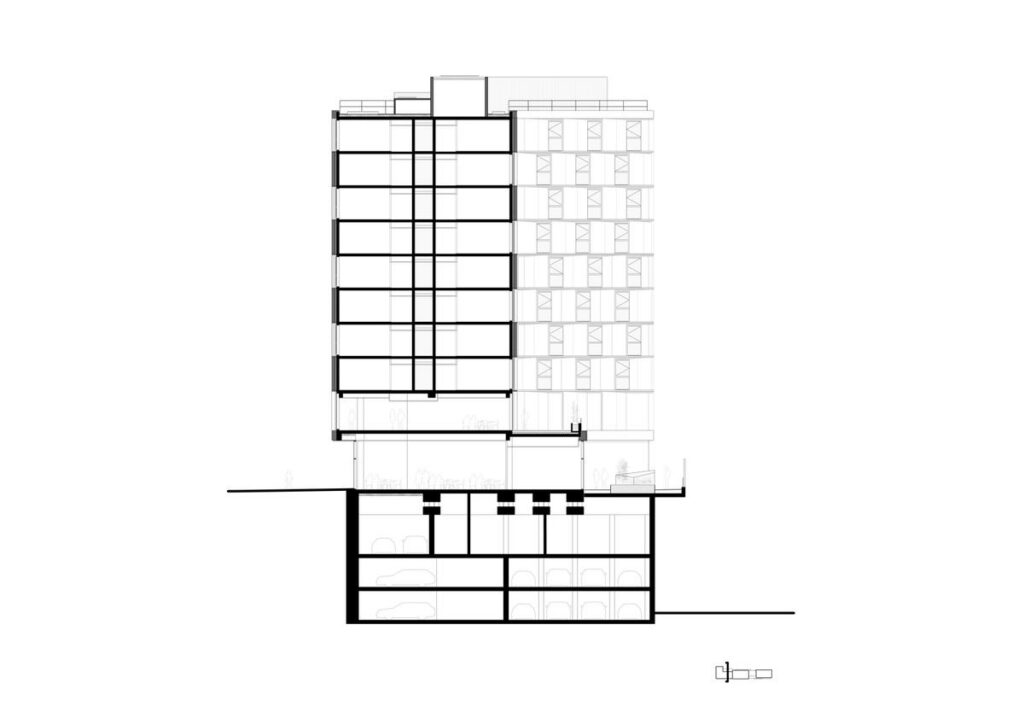
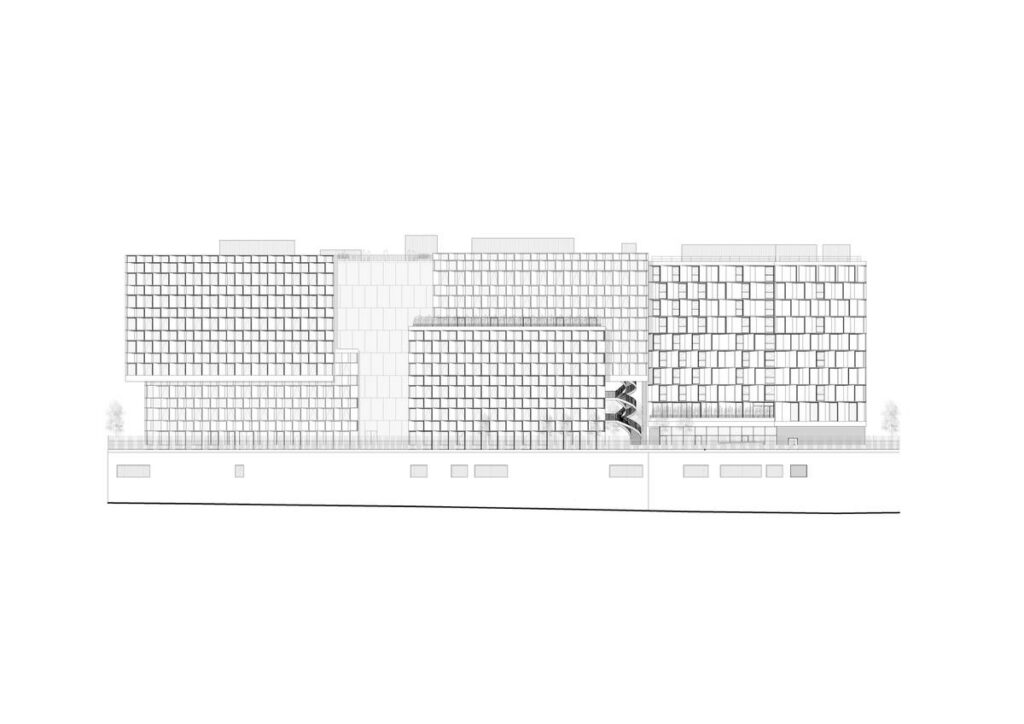
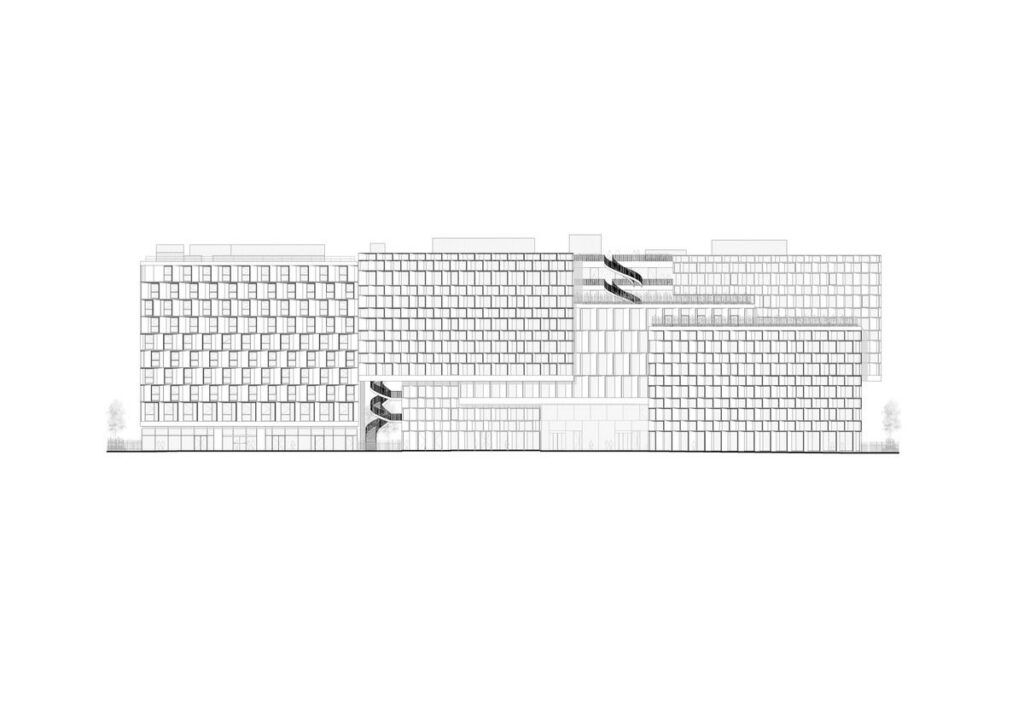
The project is consciously built up through two architectural forms that are interrelated. Hôtel OKKO is located in the western part and represents a somewhat monolithic form covered with semi-reflecting aluminium panels. On the other hand, the InDéfense office building is split into small pieces that are slightly shifted from one another. These forms are stretched out, making the long and narrow plot open to its environment and at the same time creating some depth, terraces, and different perspectives on the façade. Together, the two buildings create a unique structure that is united in language but preserves its individuality. In order to connect the hotel and office buildings, there is a covered agora on the ground floor where bicycles can be parked. This place is accentuated with a spiral staircase and is considered a threshold between the two programs. It was also planned to put a painting or mural on the side wall, visible from the street.
The sheltered agora between the two buildings, with the spiral staircase creating a strong vertical element at ground level © 3XN
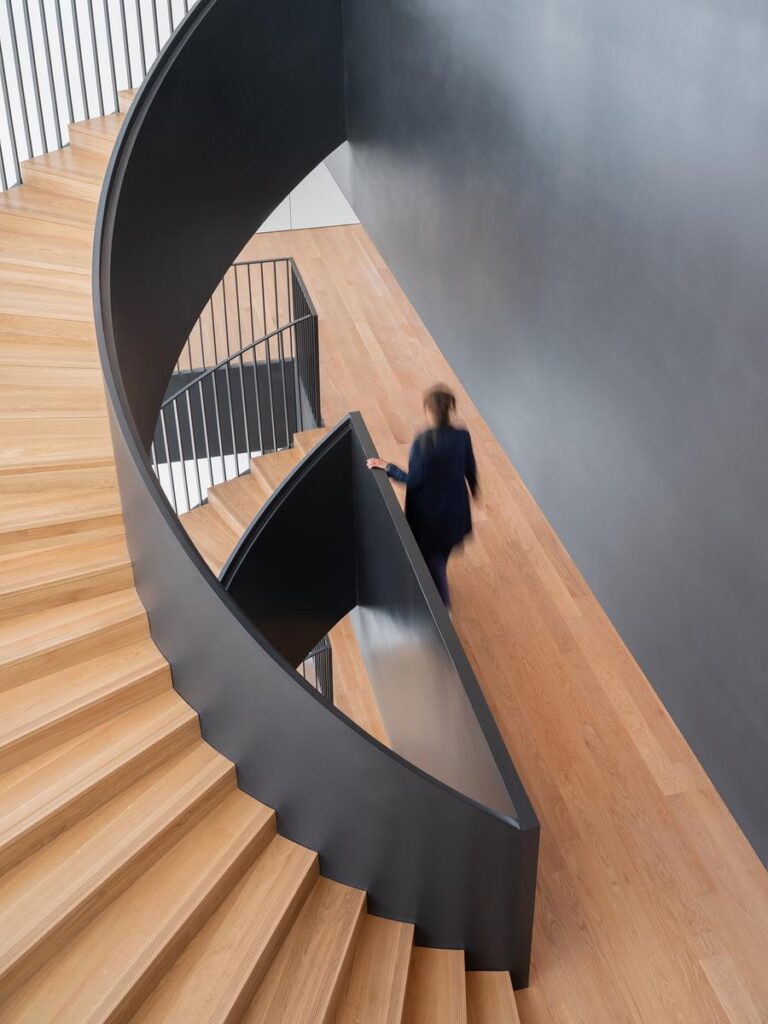
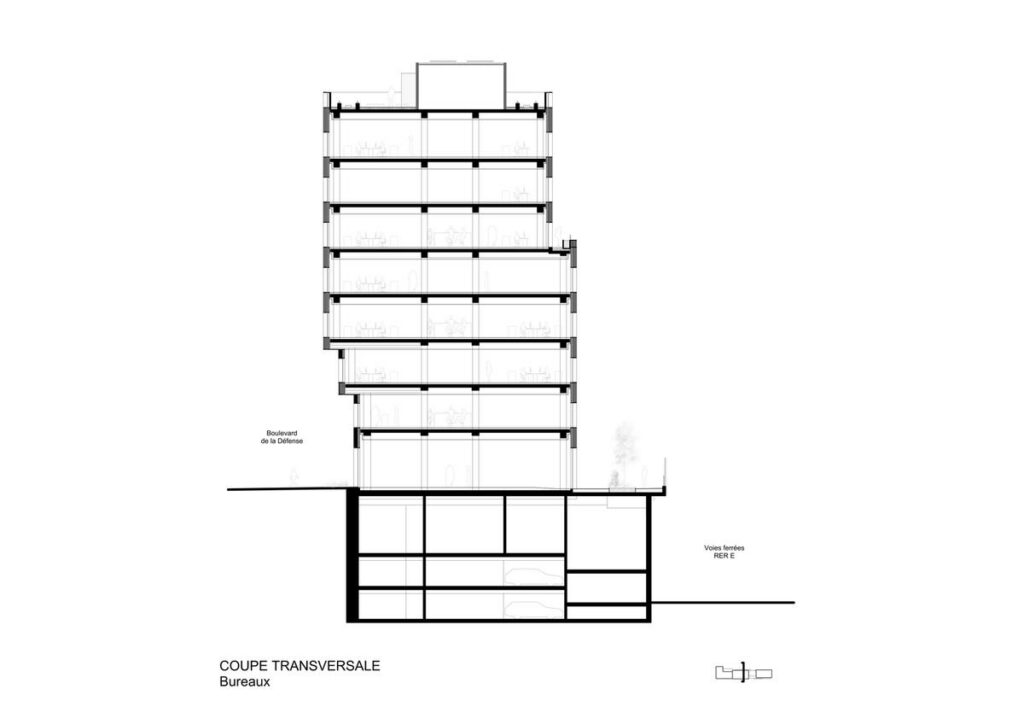
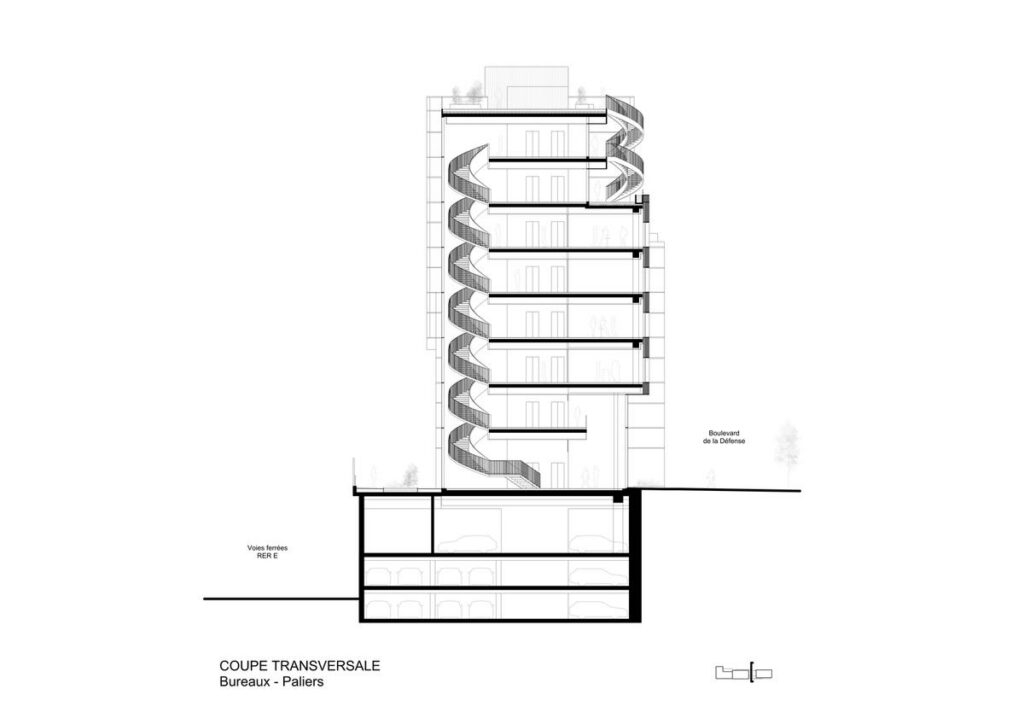
Within the InDéfense building, there is a change of approach from the expressive design of the building façade to the spatial design focused on movement and interactions. The glazed northern façade introduces light into the atrium space with a spiral staircase linking seven levels of offices inside. The staircase is not just designed based on the functional approach but passes through common landing spaces next to the lift lobbies.
The interior atrium shows the spiral staircase, glazed façade, and open circulation spaces across the office levels. © 3XN
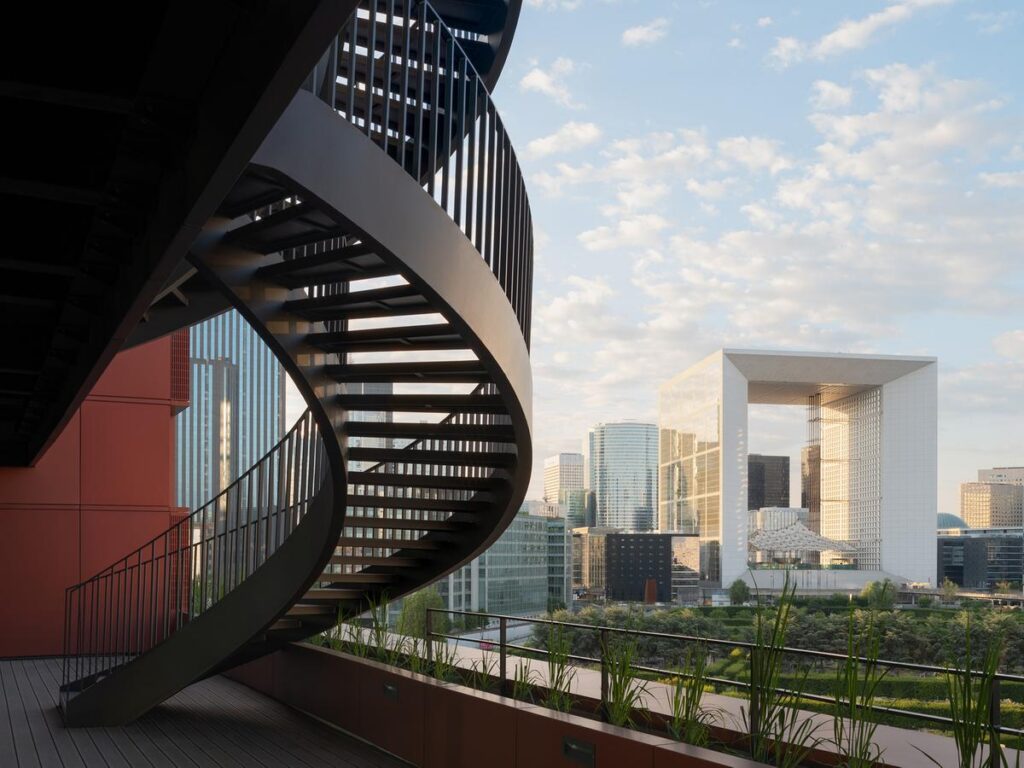
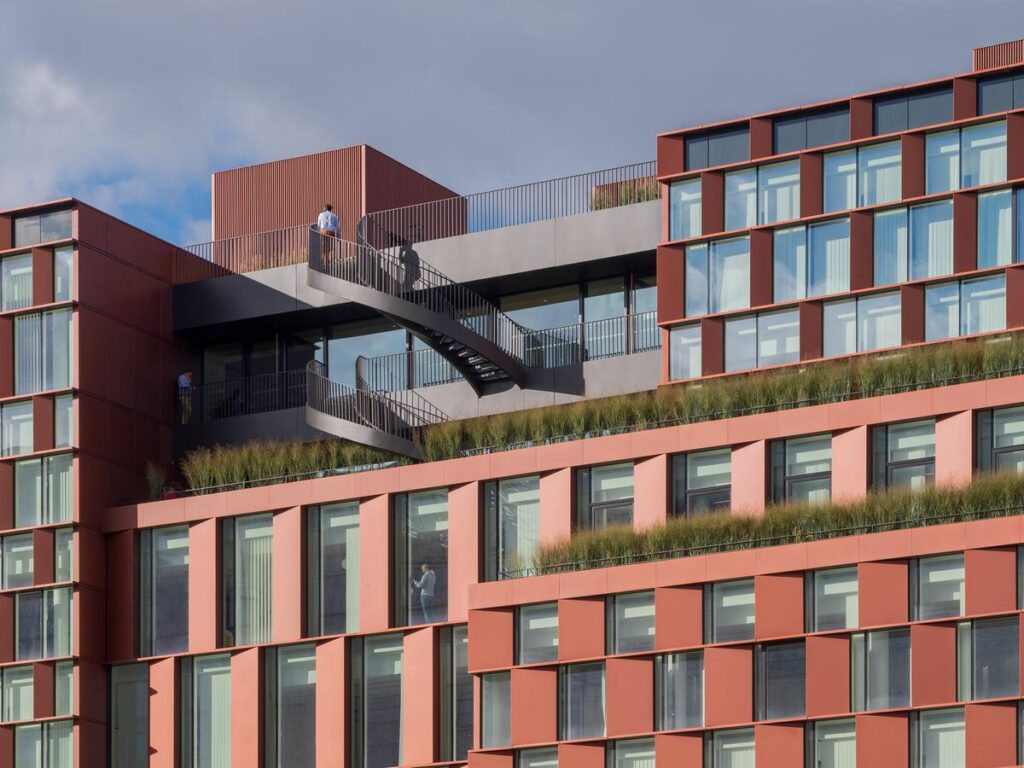
The concept of connectedness persists in a system of both interior and exterior social areas. Terraces are placed within the atrium, but also other terraces are available on the outside of the building in its extrusions. Another spiral stair goes up through selected terraces located outdoors, thus helping the visitor reach the top floor and enjoy the view of La Défense and Paris. The transparency of the atrium contributes to the feeling of connectedness since the activities inside are always visible from one floor to another.
An outdoor terrace and spiral staircase connecting the upper levels of InDéfense © 3XN
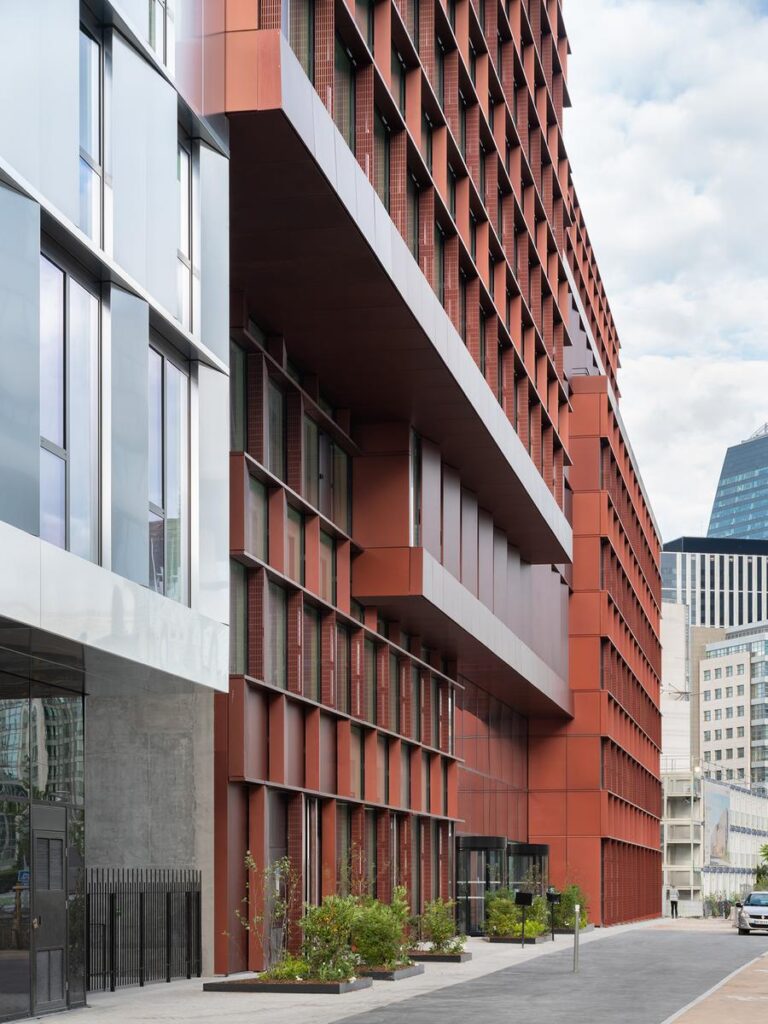
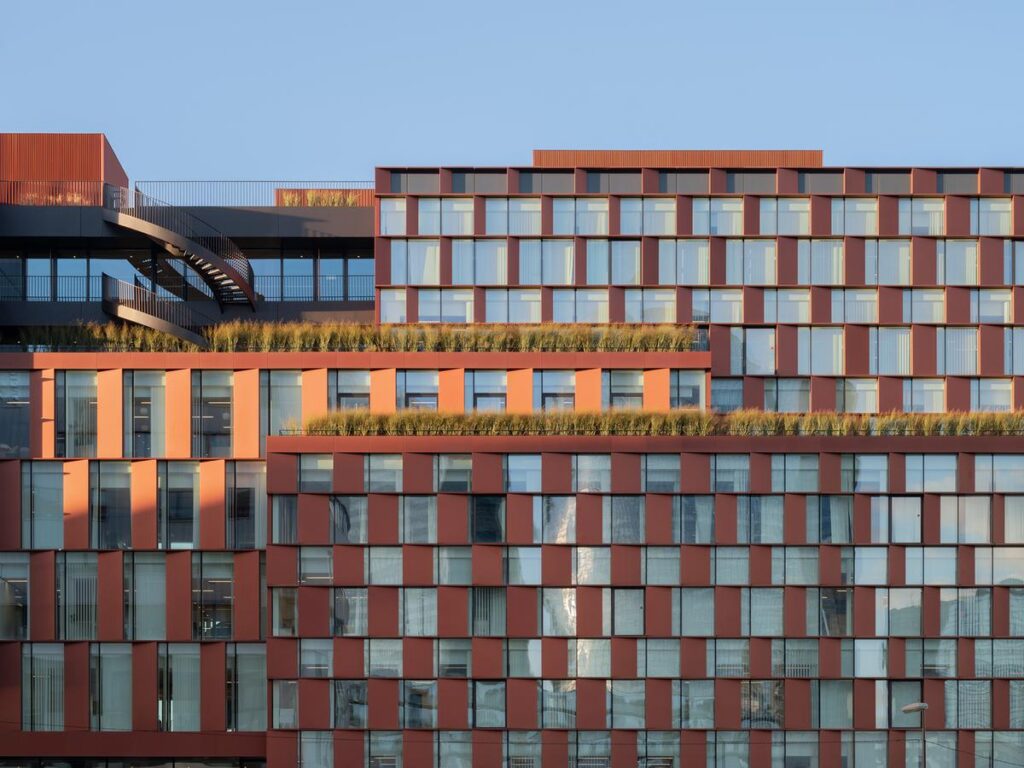
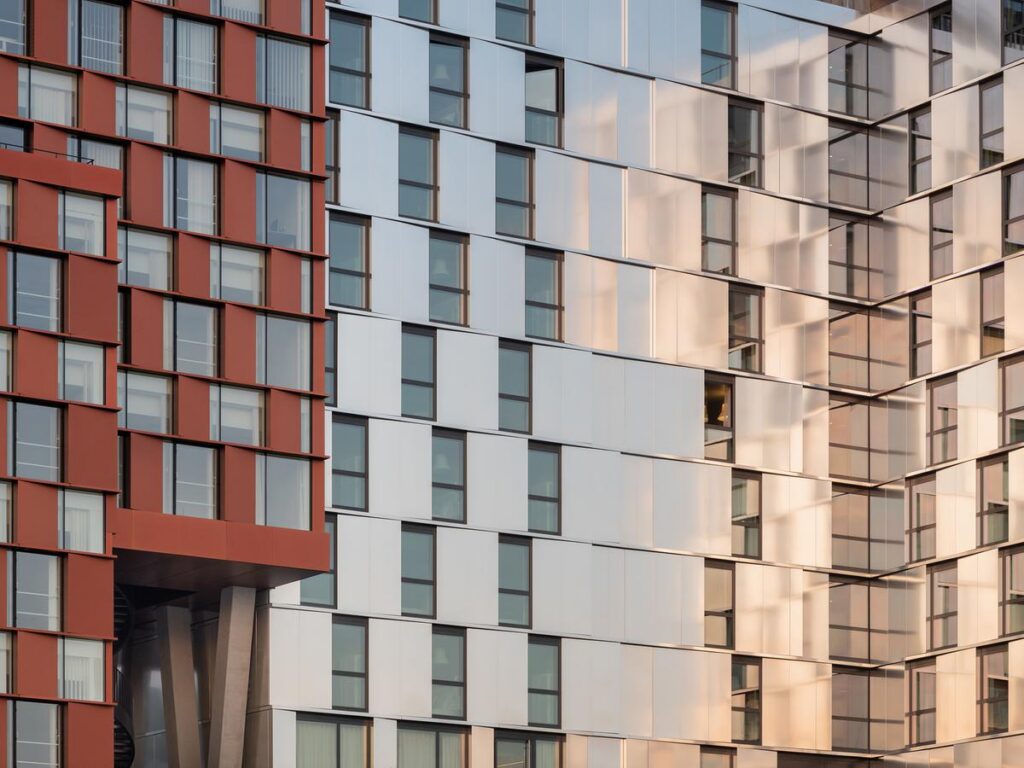
The building receives its second skin through the façade. Angled and coloured aluminium cassettes form a composition whose appearance alters based on the location from which it is viewed, time of day, and season. The office building is fitted with bronze-coloured sections, whereas the hotel features reflective aluminium. This creates two different looks for one architectural group. For the office building, the moving volumes create shaded overhangs as well as large terraces.
Close architectural view of the bronze-coloured aluminium façade, highlighting its angled cassettes, glazing and shifting depth © 3XN
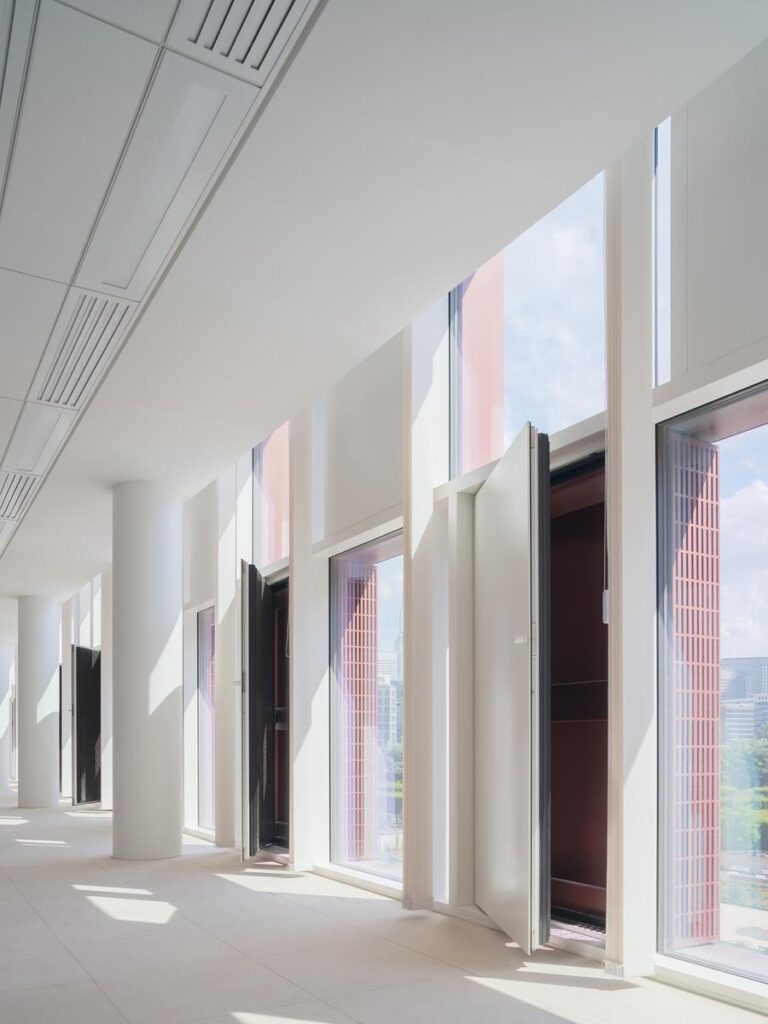
The façade has also been designed as an operational environment layer. The opaque cassette panels incorporate openings for ventilation and thus allow elevations to feature a design that involves only solid planes and large glazing zones without any visible frames. The checkerboard-style design regulates direct sunlight coming into the working premises, and the building’s location between Boulevard de la Défense and the railway made it necessary to consider issues related to vibration and sound quality.
The Hôtel OKKO continues the principle of the mixed use of the construction. This hotel consists of 184 rooms, distributed on 9 floors. There is a restaurant on the ground floor of the hotel that welcomes not only the hotel guests but also people living nearby and those working in the neighbouring offices. Hotel facilities take the whole first floor and consist of the 300-square-meter lounge and terrace.
Hôtel OKKO and its reflective aluminium façade, showing the contrasting expression of the hotel beside the office building © 3XN
In this case, architecture is thus arranged in terms of motion, views, and interaction. The process begins with the sheltered agora on the ground floor and proceeds with the internal and external staircases, terraces, and roof areas to make movement a part of social activity in the complex. Opened in 2022, Vinci InDéfense offers not only a clear façade identity but also a workplace with communication, shared areas, and visual connectivity.