Curated by ArchiRev Editorial | Feature Story | Published October 20th, 2026 | Source: 3XN
Project Details
Architect: 3XN
Executive Architect: Adamson Associates
Location: Broadgate, London, UK
Typologies: Office, Mixed-Use, Commercial, Public Realm
Themes: Workplace, Connectivity, Sustainability, Wellbeing, Urban Regeneration
Status: Under Construction
Completion: 2027
Size: 69,478 m²
Client: British Land and GIC
Contractor: Sir Robert McAlpine
Structural & MEP Engineer: Ramboll
Sustainability Engineer: Atelier Ten
Sustainability & Behavioural Strategy: GXN
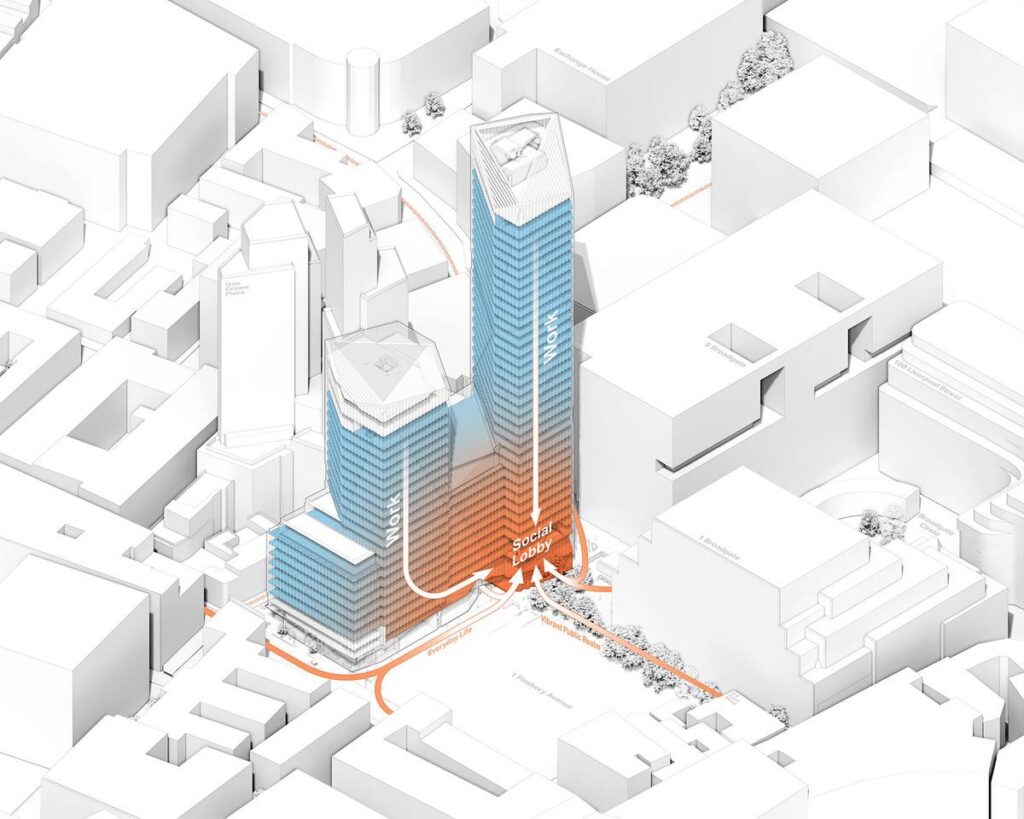
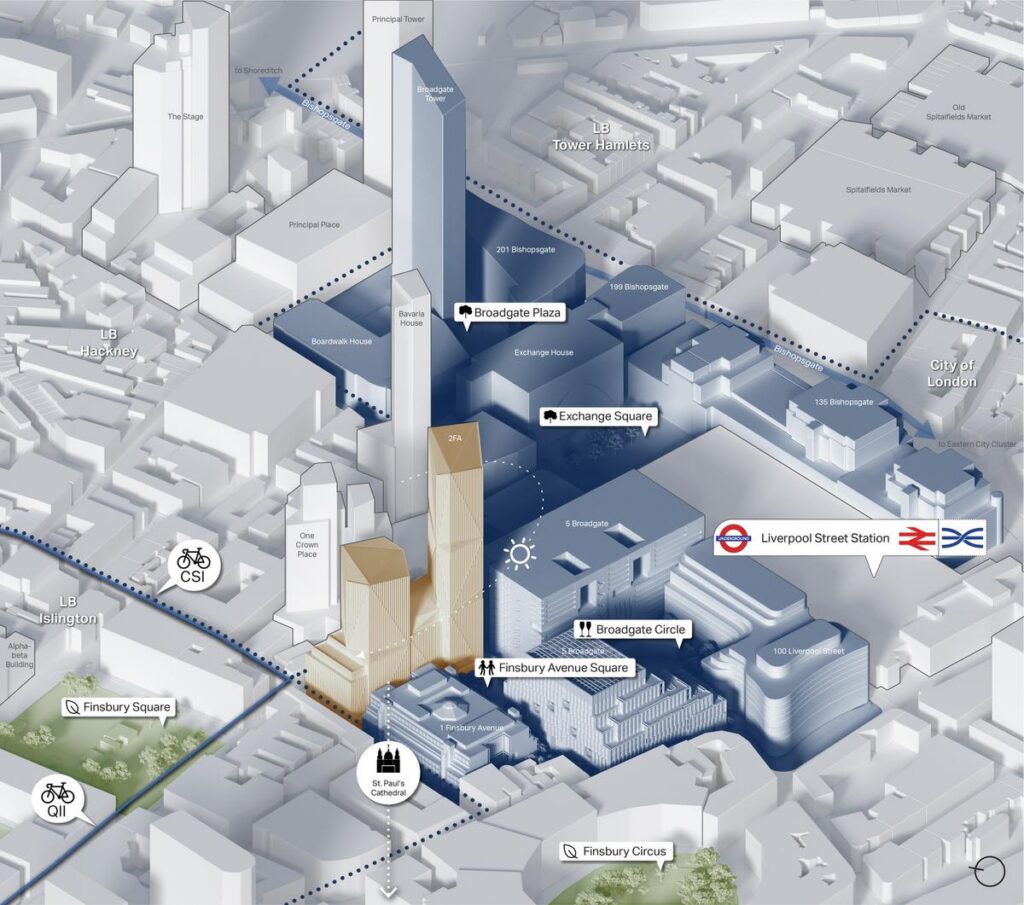
Within the Broadgate complex of London, the structure at 2 Finsbury Avenue represents a major change for one of the pre-existing business settings within the City of London. The building is designed by 3XN and Adamson Associates, who serve as executive architects. Two existing office buildings will be demolished and replaced with two new towers that will be linked through a large podium structure. Unlike the treatment of the building as an object within the skyline, the development is treated as a vertical continuation of Broadgate.
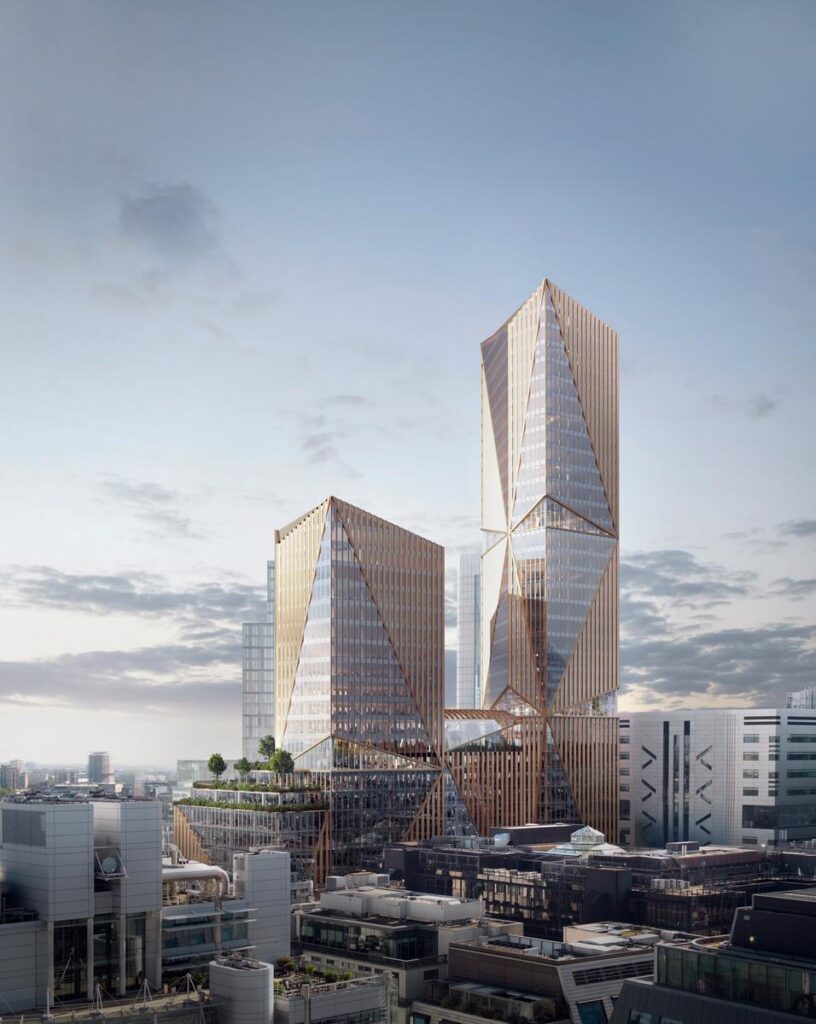
The development comprises a 37-story tower in the east and a lower tower in the west, connected at the bottom by an upper-level podium. This creates a form that not only fits in with its surroundings but also creates a new presence in the skyline of London. The form of the building consists of interrelated volumes that create an elegant geometric form that is also functional with respect to environmental considerations.
Faceted tower elevations and triangular geometry revealing the distinctive architectural language of the building © 3XN
One of the distinct characteristics of the 2 Finsbury Avenue building is the sawtooth envelope. The folded envelope is made up of triangular pieces that are both glazed and solid, thus creating depth along the elevations. This form arrived at not only for aesthetic purposes but also as an important part of the environmental strategies of the building. These studies considered the direction of the façades, natural light levels, solar gain, glare, and glazing performance. Through such analyses, the envelope can achieve a balance between natural lighting and solar loads.
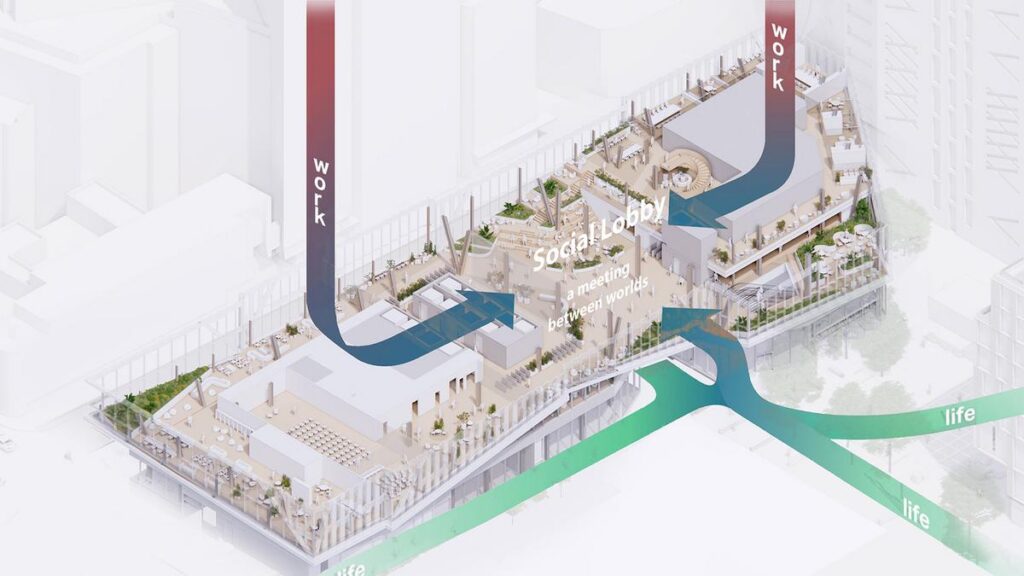
The workplace strategy of this project does not only involve the typical office environment. It is designed to have spaces that can be used in various work situations, from individual focus to teamwork. It is designed to have about 750,000 square feet of space that is made flexible depending on the style of work required. There is a winter garden located on the 13th floor level of the vertical campus.
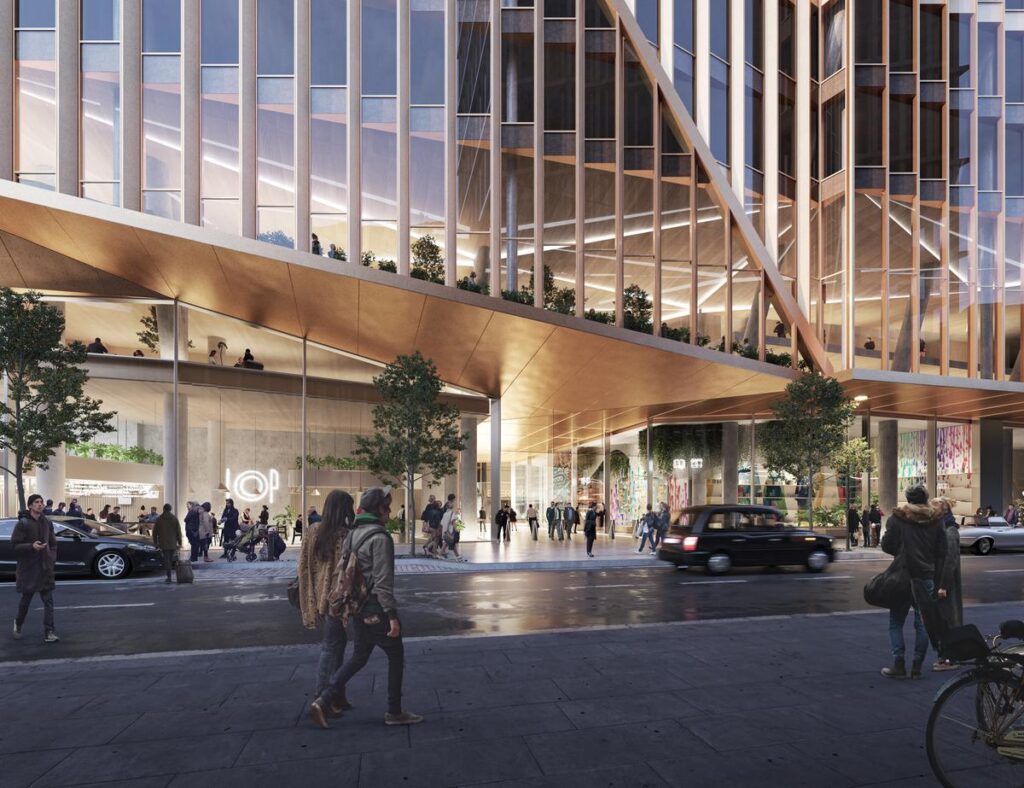
Interior workplace environment with flexible floorplates, generous daylight, and views across central London © 3XN
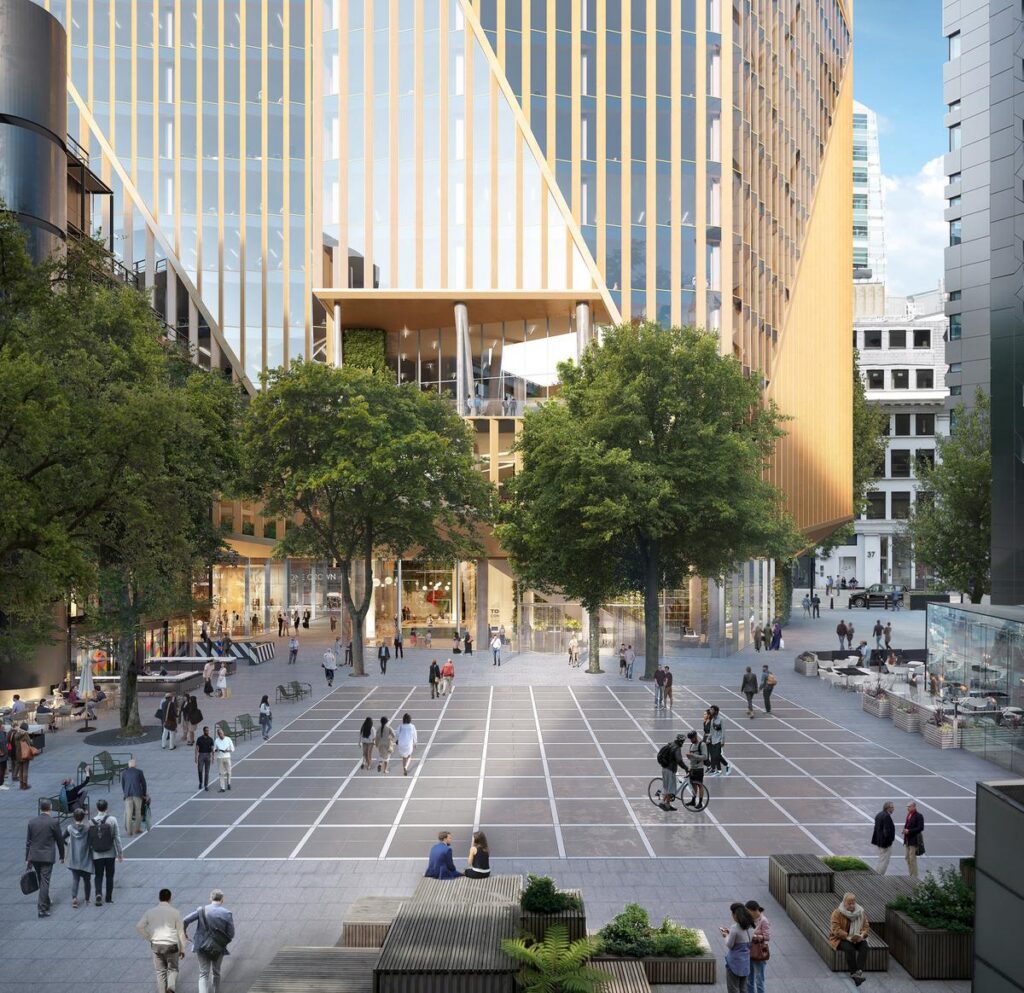
Just as critical to this connection is that of work and public space. 2 Finsbury Avenue contributes to the ongoing process of regenerating Broadgate, which is increasingly combining office space, retail, food and drink offerings, public spaces, and pedestrian connectivity to create an urban destination seven days a week. This development takes this concept further by connecting these aspects in the podium and ground floor levels.
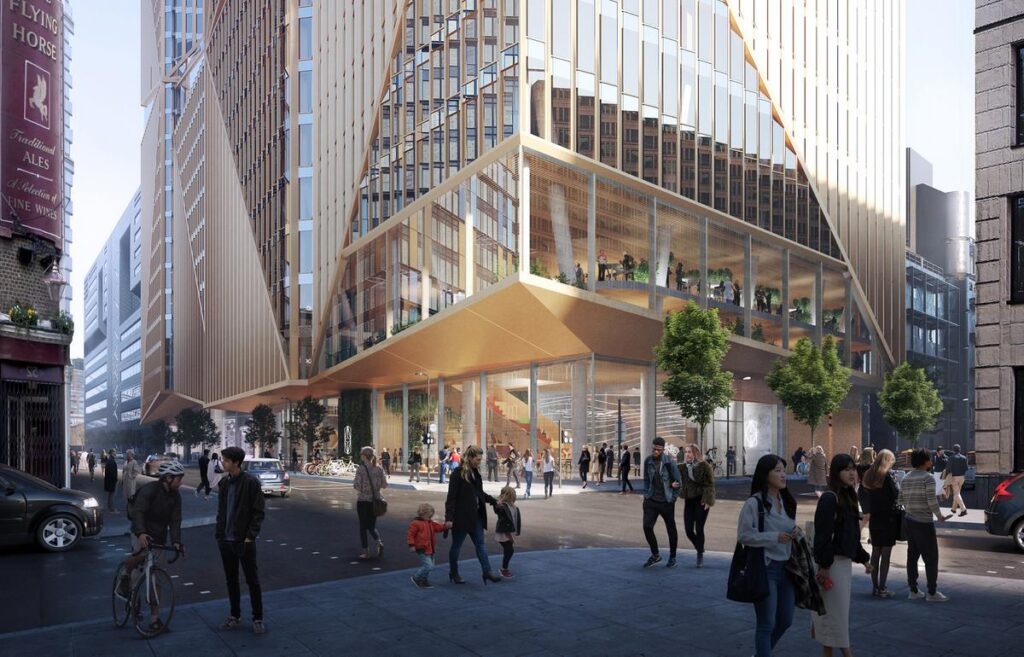
Ground-level public realm and pedestrian connections integrating the new building with Broadgate © 3XN
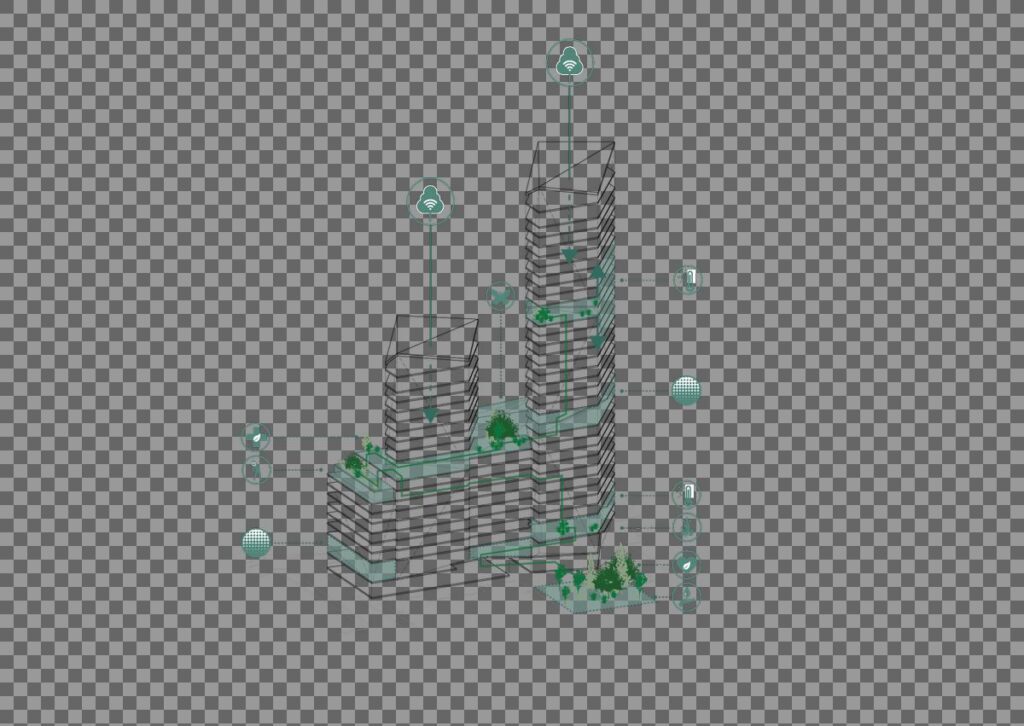
Sustainability is built into the project itself through its architecture, facade design, building systems, and work strategy. It is aimed at achieving BREEAM Outstanding, WELL Platinum, EPC A, and NABERS five-star ratings. The facade design features high-performance glass and geometry that would facilitate daylighting and solar control, whereas the building design itself is an all-electric design that uses energy-efficient building systems.
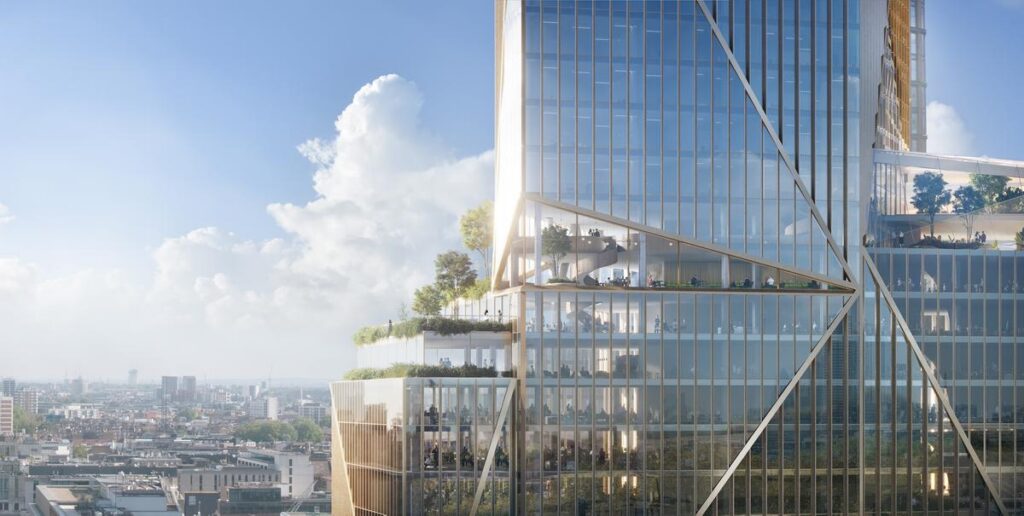
Close architectural view of the sawtooth façade, highlighting the interplay of glazing, solid panels, and folded geometry © 3XN
2 Finsbury Avenue is thus more than just a new set of office towers. The idea is to create a vertical campus where architecture, office life, urbanism, sustainability, and environment function as a unified whole. With its highly expressive façade, the building has a distinct identity, and the interior spaces are designed for flexibility, wellness, and interaction. As the last part of the present transformation of Broadgate, the development creates an architectural layer within one of the most important business centres in London.
DIAGRAMS