Project Details
Architect: 3XN
Location: Blackwattle Bay, Sydney, Australia
Typologies: Market, Public Building, Waterfront, Hospitality
Themes: Public Architecture, Waterfront Regeneration, Sustainable Design, Civic Space, Food Culture
Status: Completed
Client: Infrastructure NSW
For over seven decades now, the Sydney Fish Market has been one of the most frequented public places in all of Australia, combining the activities of fish trading, eating, and socializing at the harbour. The recently designed new Sydney Fish Market by 3XN has turned this traditional facility into a modern landmark of a waterfront site, which reinforces its relationship with the Blackwattle Bay as well as creates an open destination for the local community and tourists. Instead of being merely a commercial trading place, this building has created a civic space where architecture, landscape, and the harbour form a collective public experience.
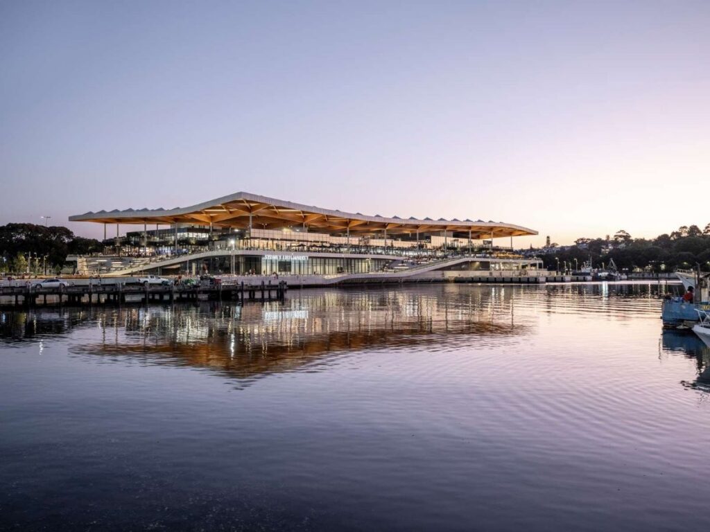
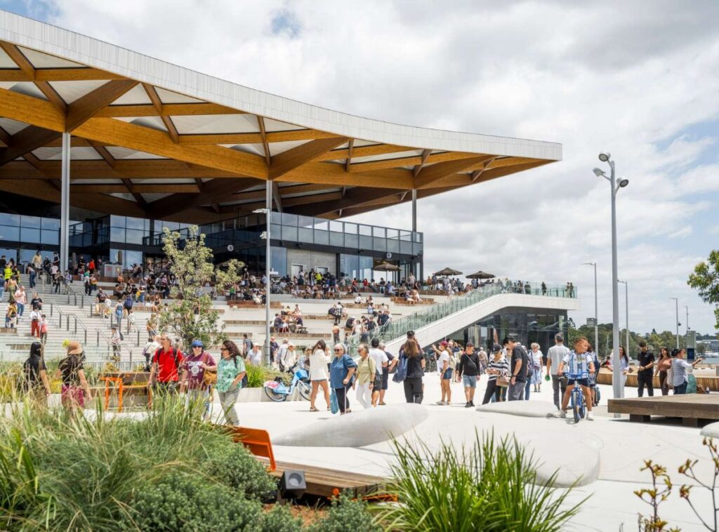
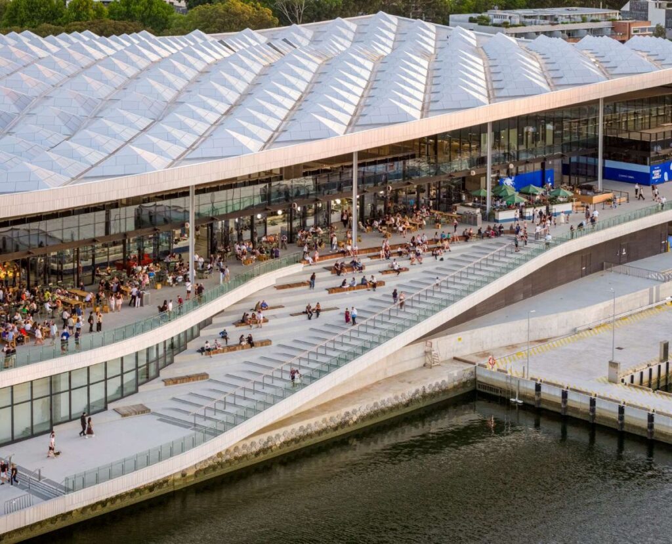
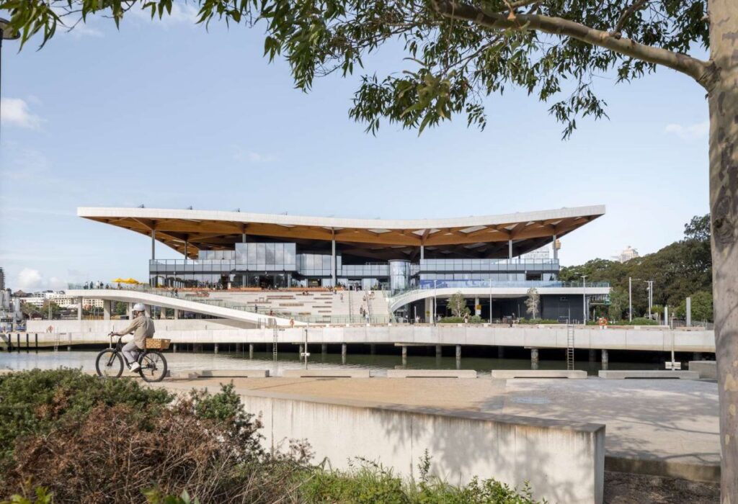
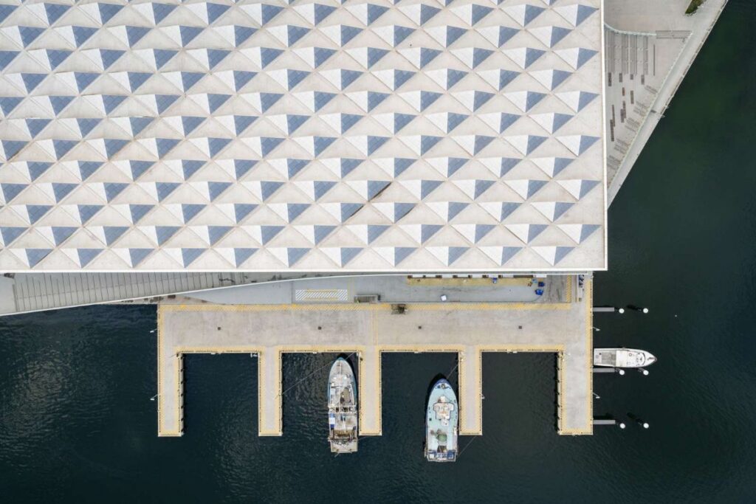
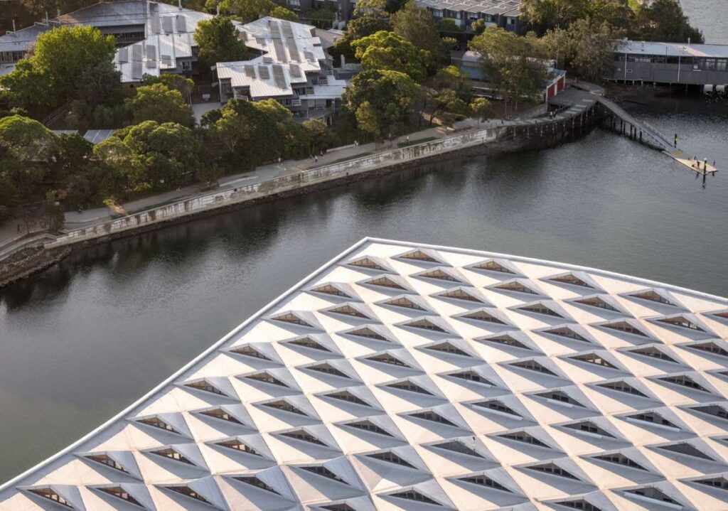
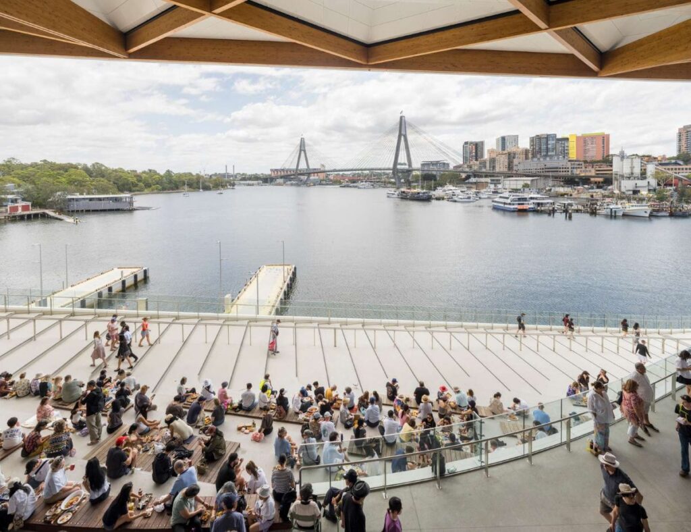
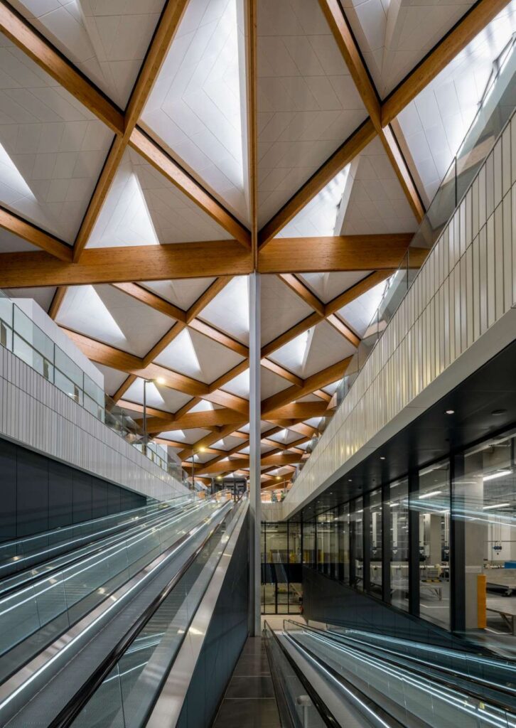
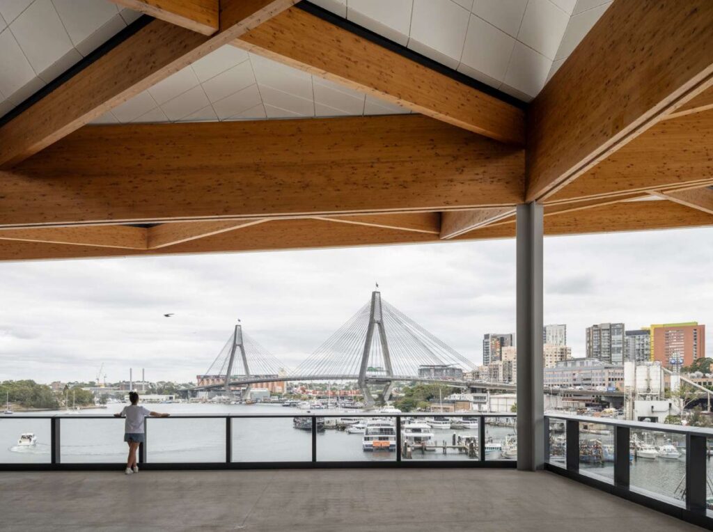
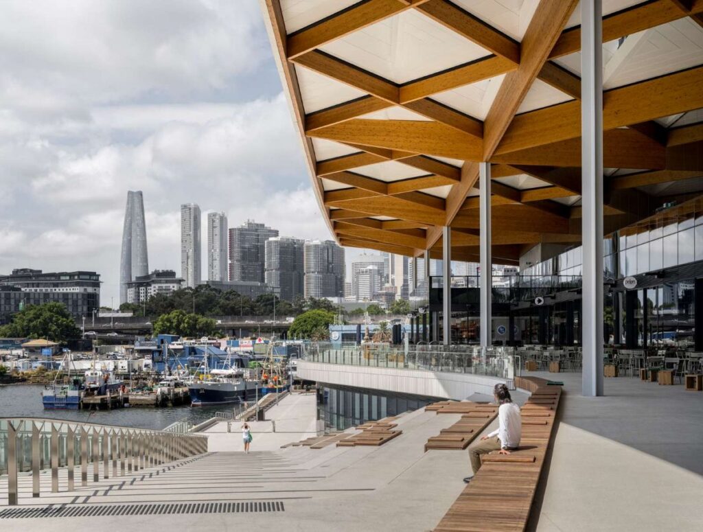
The most remarkable feature of this design is the dramatic floating roof that stretches out beyond the building perimeter in order to provide shaded outdoor areas. Being inspired by the movement of water and the dynamics of the Sydney Harbour, the roof becomes a recognizable architectural element of the project, which protects people from the weather while offering them unobstructed views of the harbour.
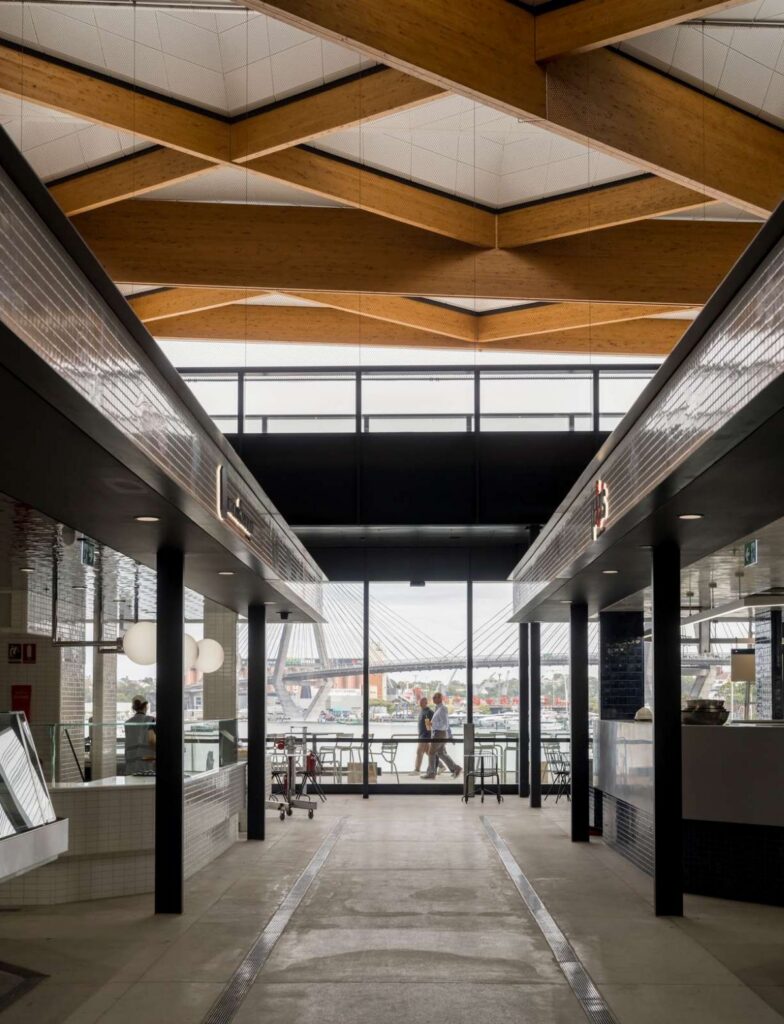
The open market hall creates a vibrant environment for seafood trading, dining, and public gathering © 3XN
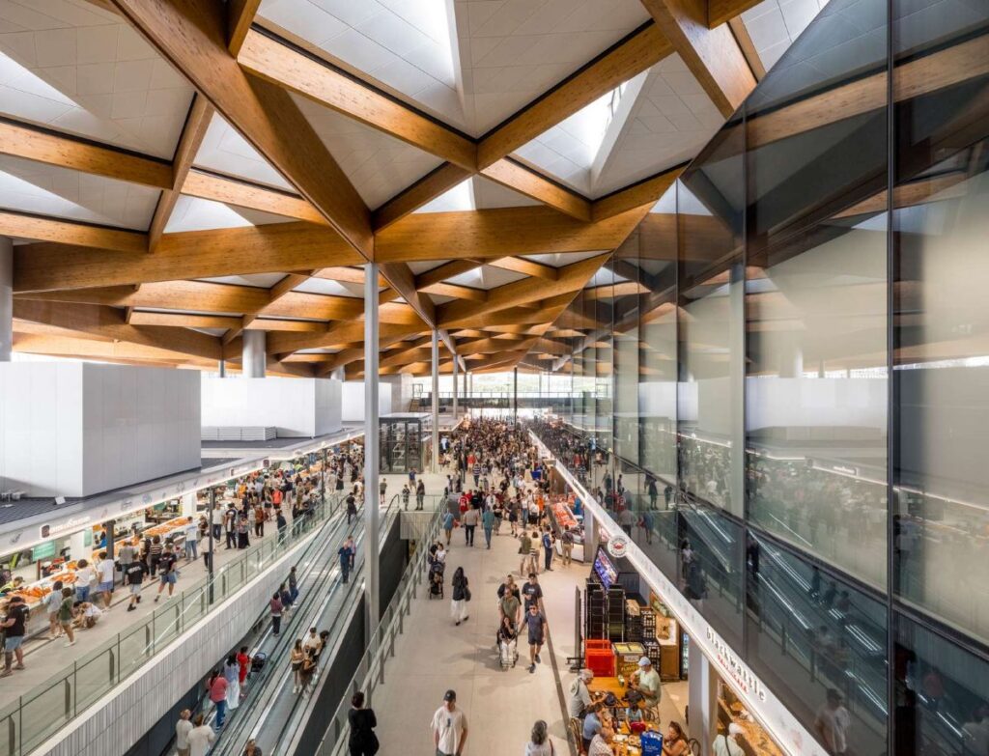
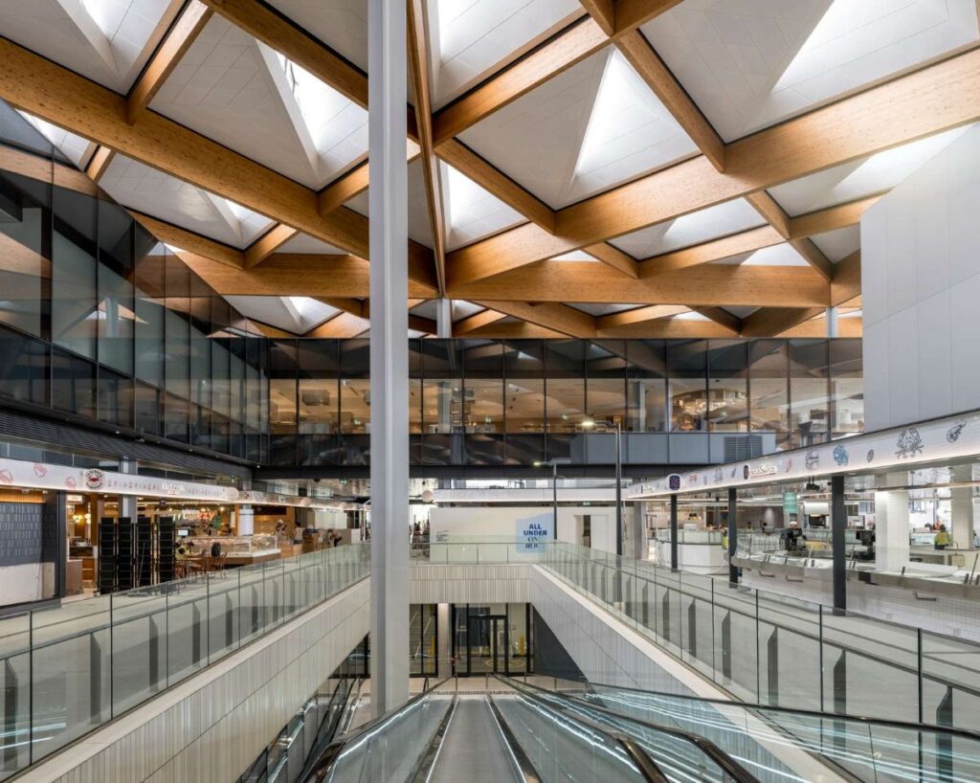
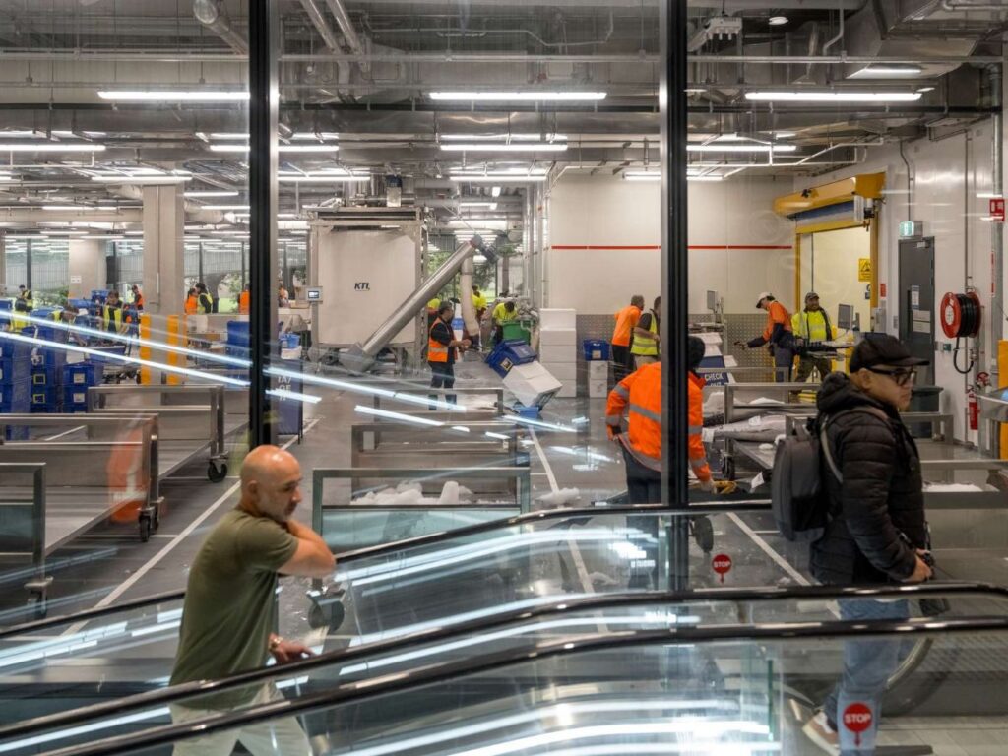
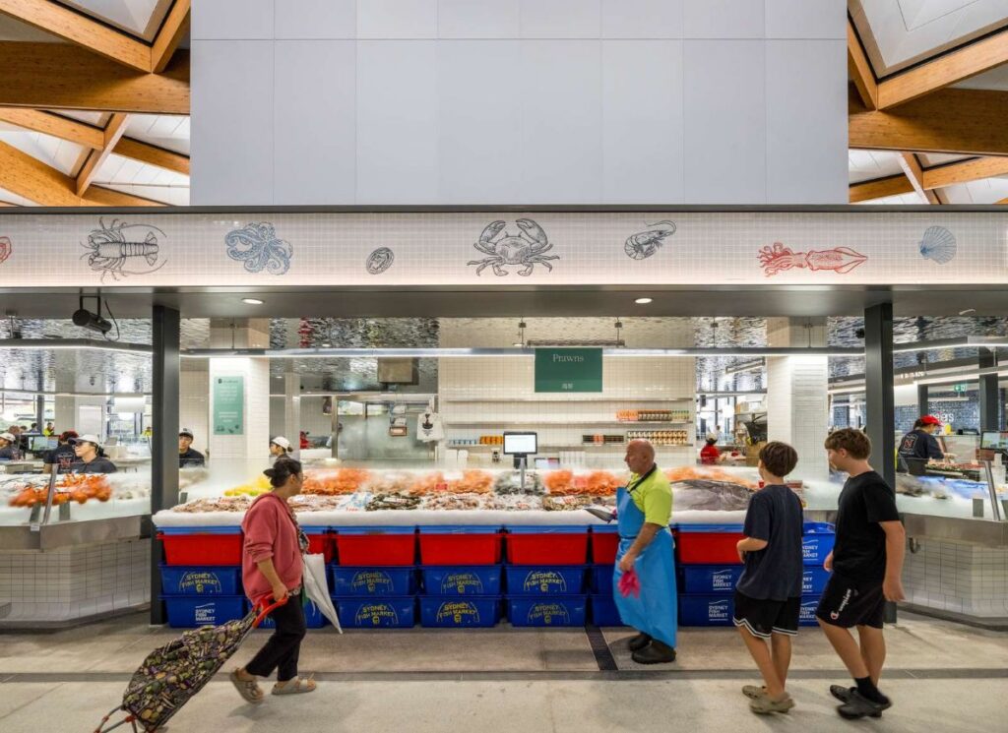
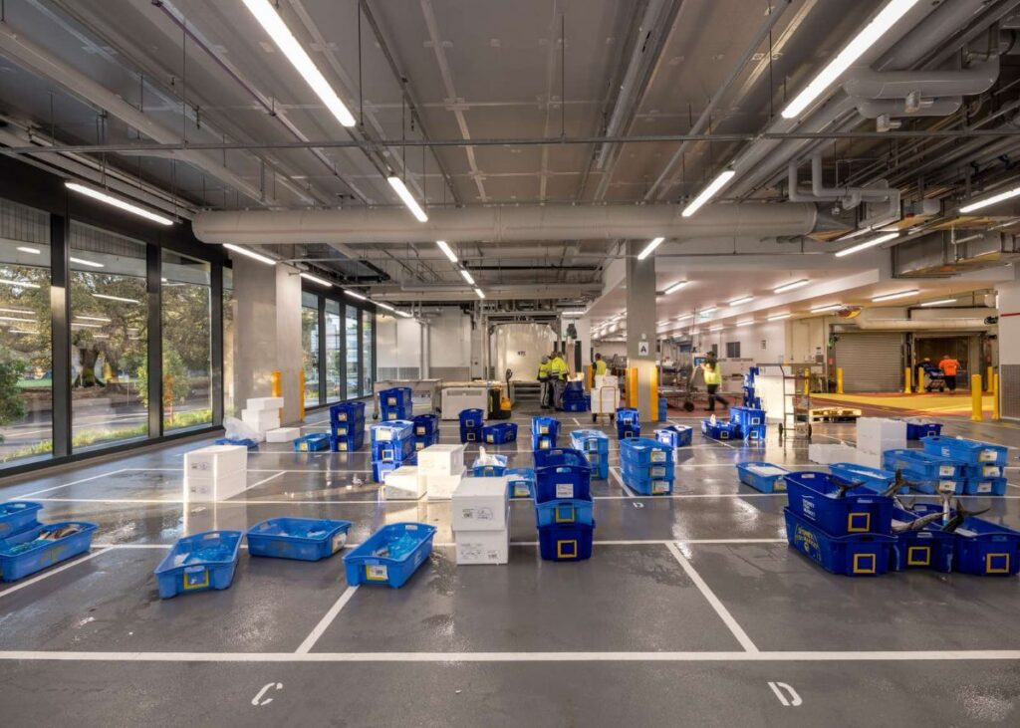
In the essence of the design proposal, there is a large market hall based on the principles of openness, flexibility, and flow. Retailers of seafood, fresh fruits and vegetables, restaurants, cafes, and seating areas are placed with consideration for the creation of a dynamic space that will allow people to freely move from business to social area. The building has big glazed facades that allow the entry of plenty of natural light and views of the port. The spatial organization of the building satisfies the functional needs of the market while providing a comfortable environment for visitors. Wide circulation space, high ceilings, and visual links help visitors feel themselves inside of an interesting place all day long.
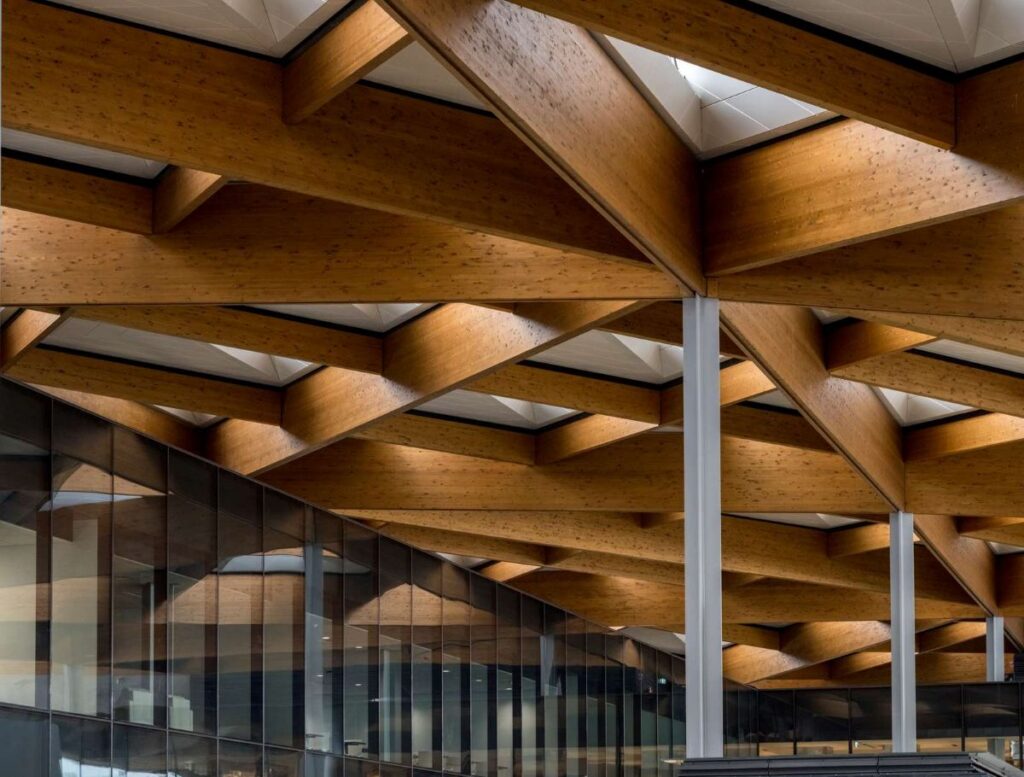
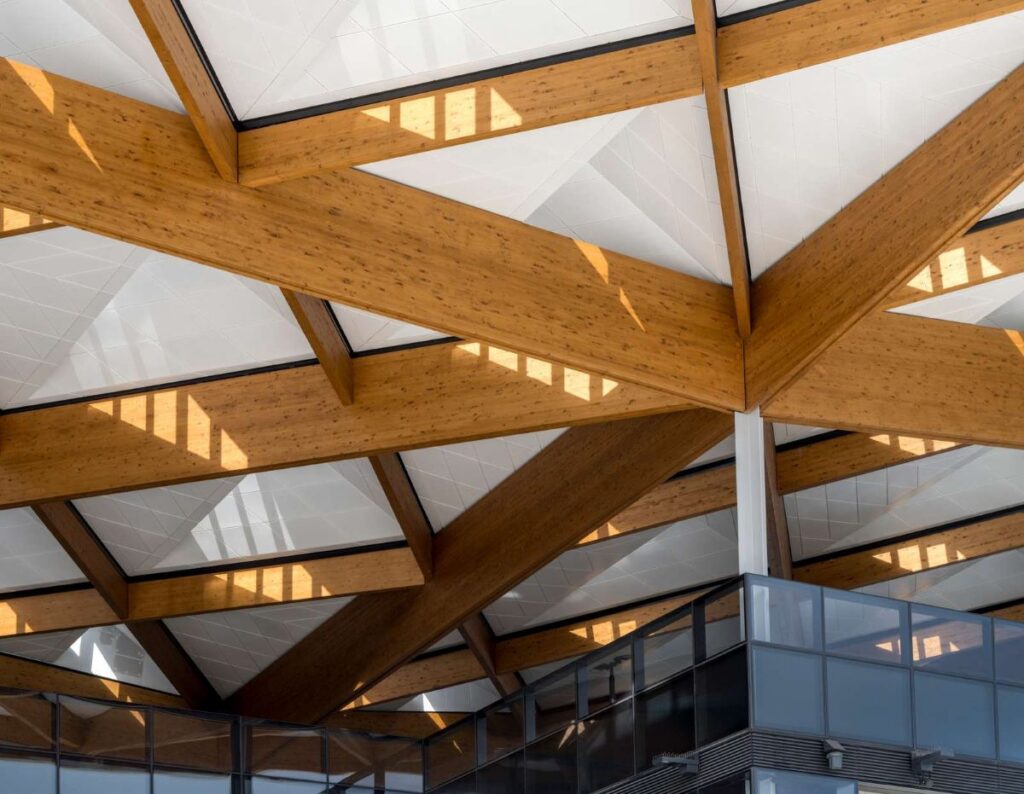
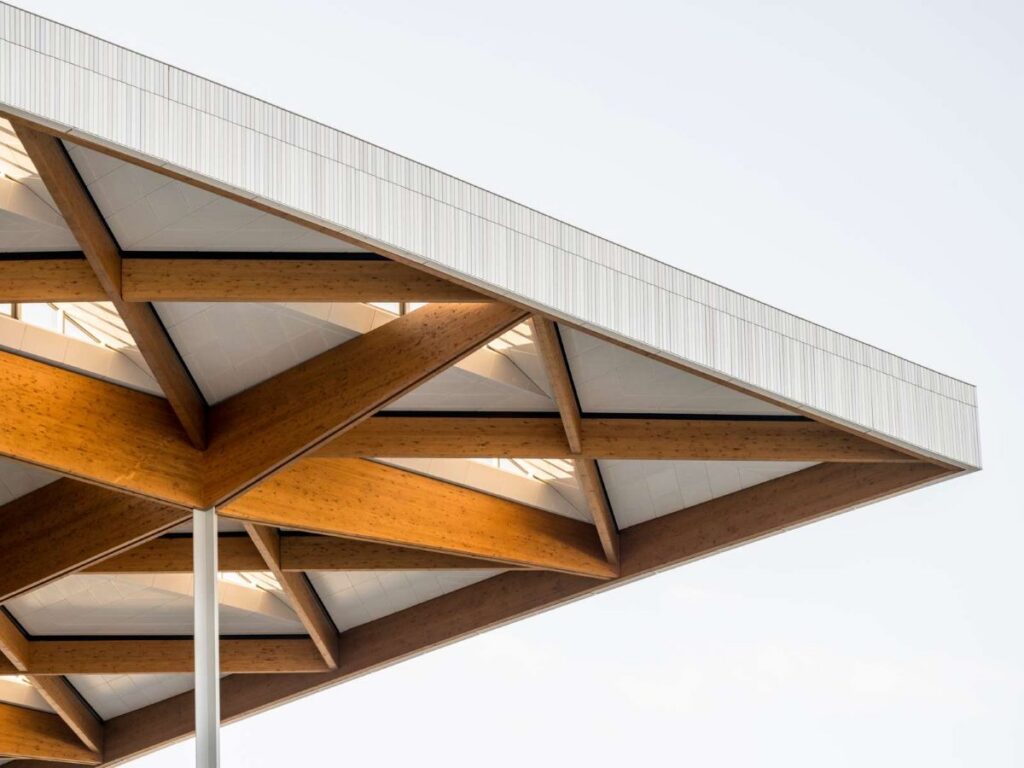
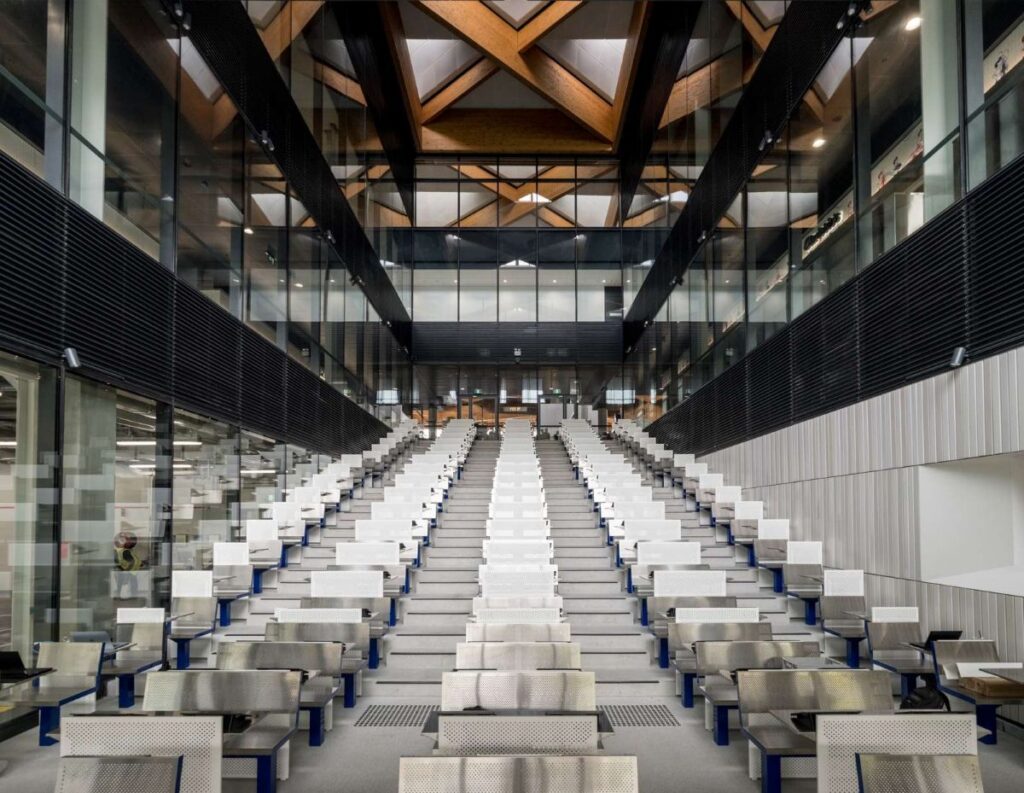
Timber structure and extensive glazing create a warm, light-filled interior overlooking the harbour © 3XN
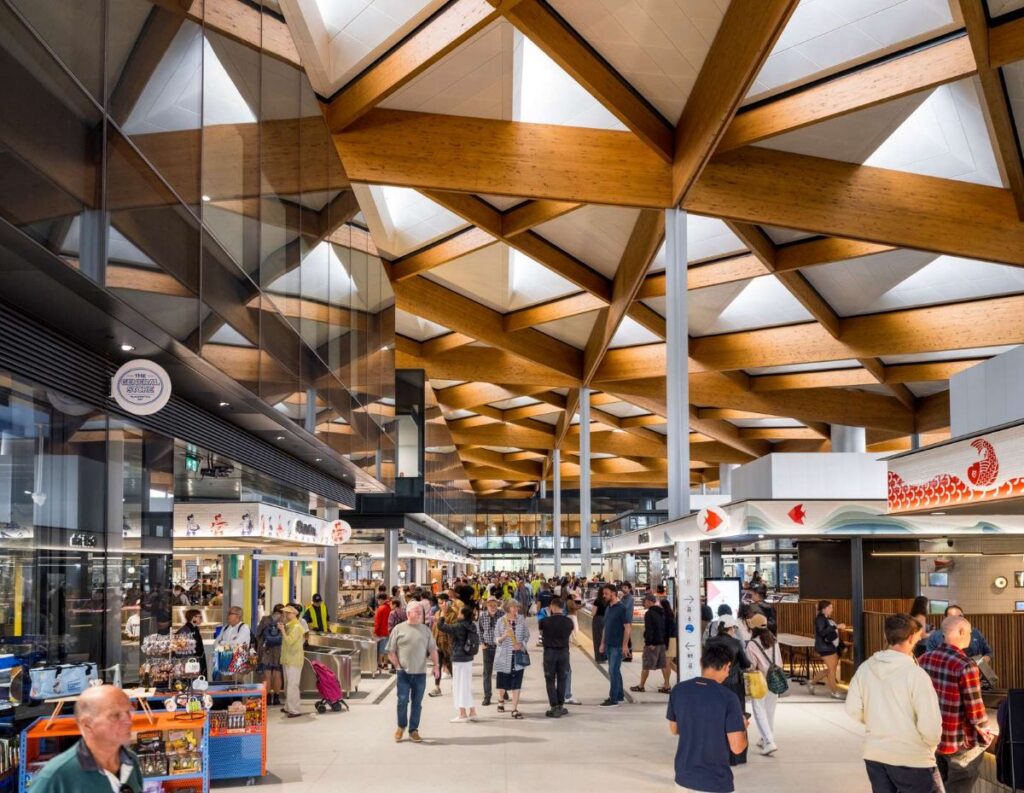
Materiality is important for establishing the essence of the market. The use of a timber roof gives an efficient structure and a sense of warmth compared to glass, which allows light into the interior space. The design vocabulary is straightforward and robust and shows the functional character of the market while emphasizing the craft and the location of the building in relation to the water. The timber roof is also environmentally sustainable and shows how renewable materials can be used for large-span buildings. The design is structurally innovative and human-scaled at the same time.
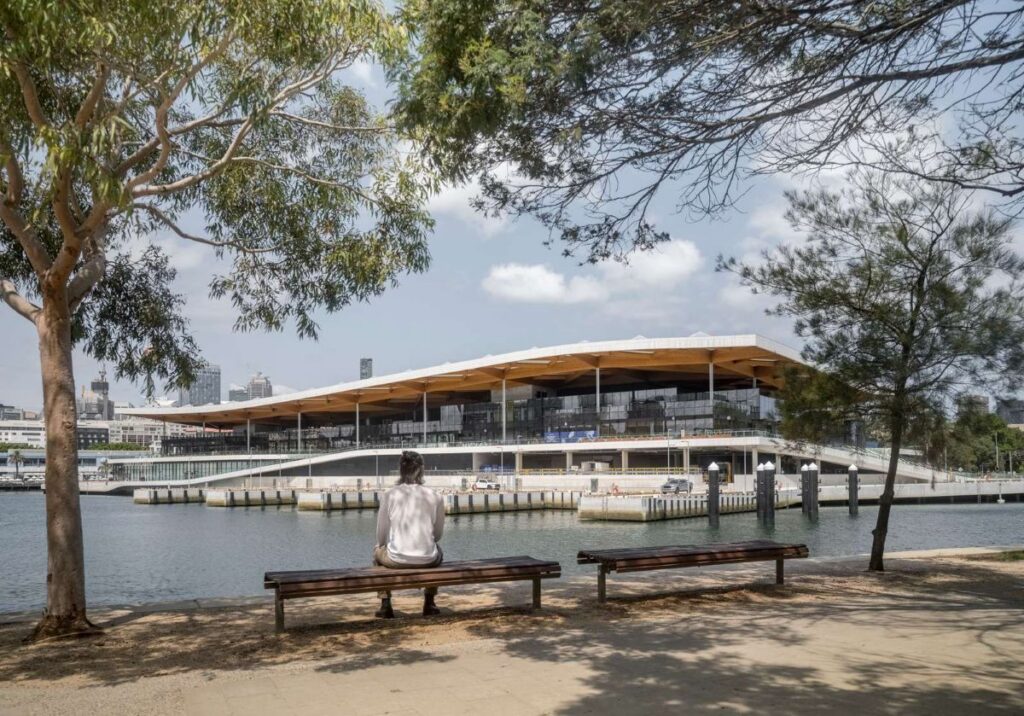
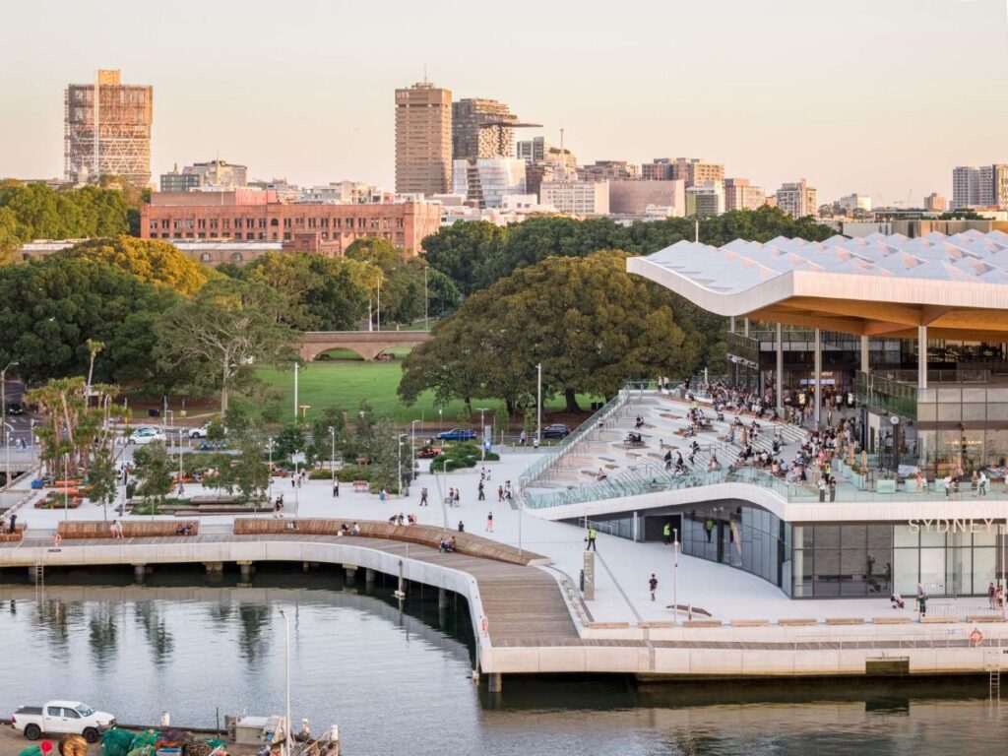
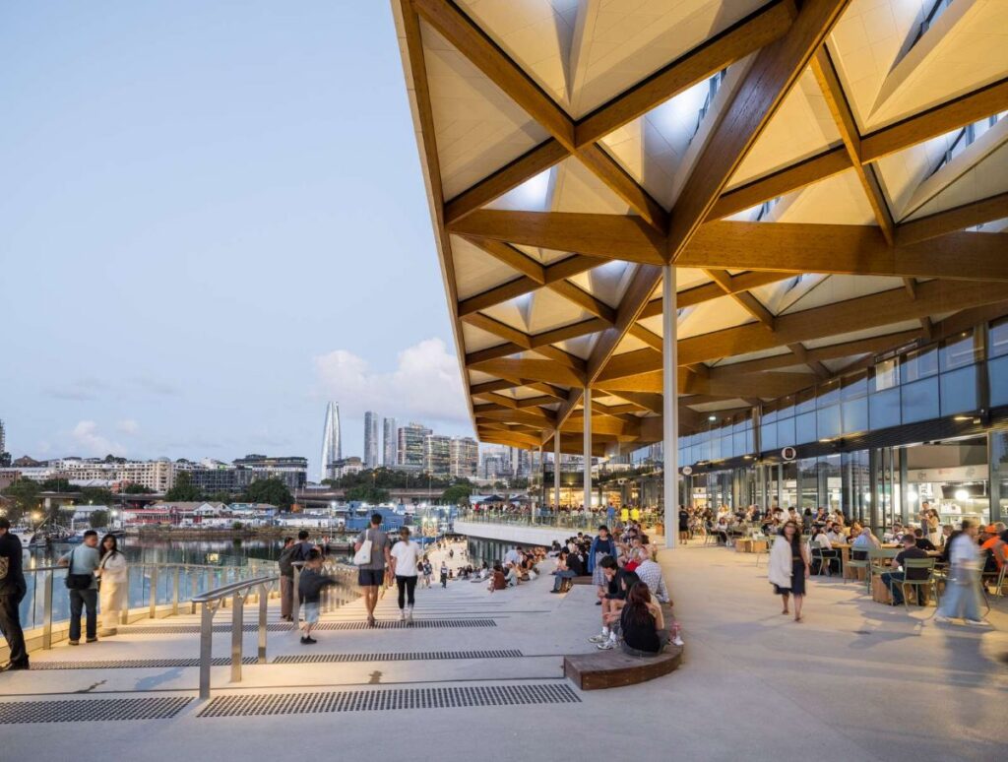
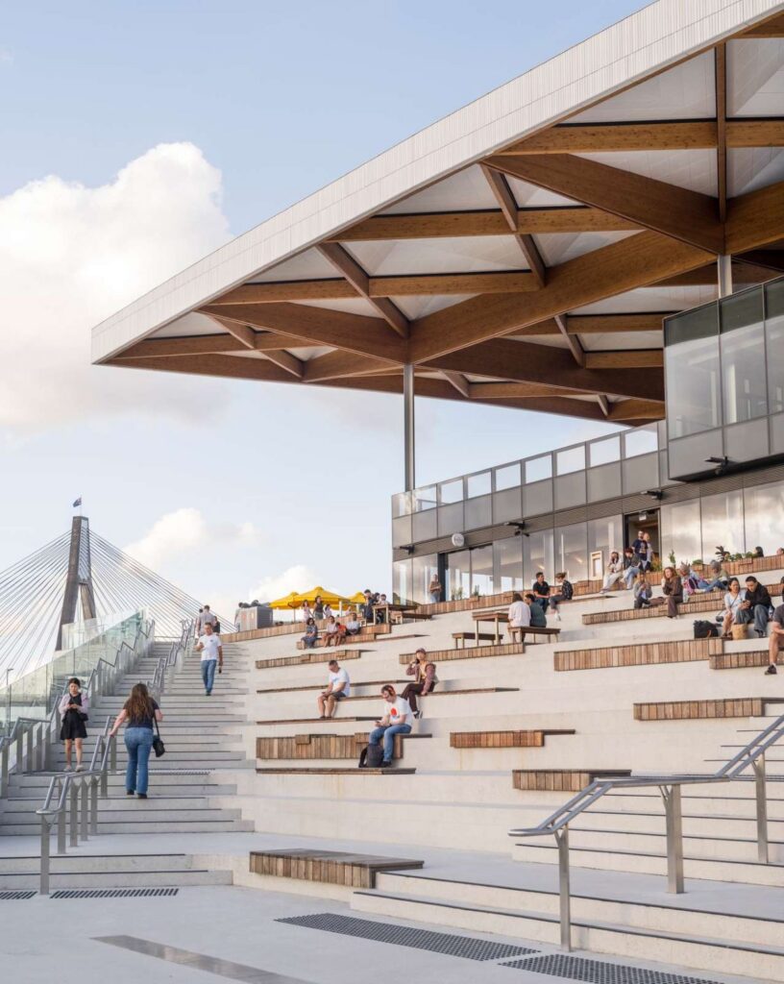
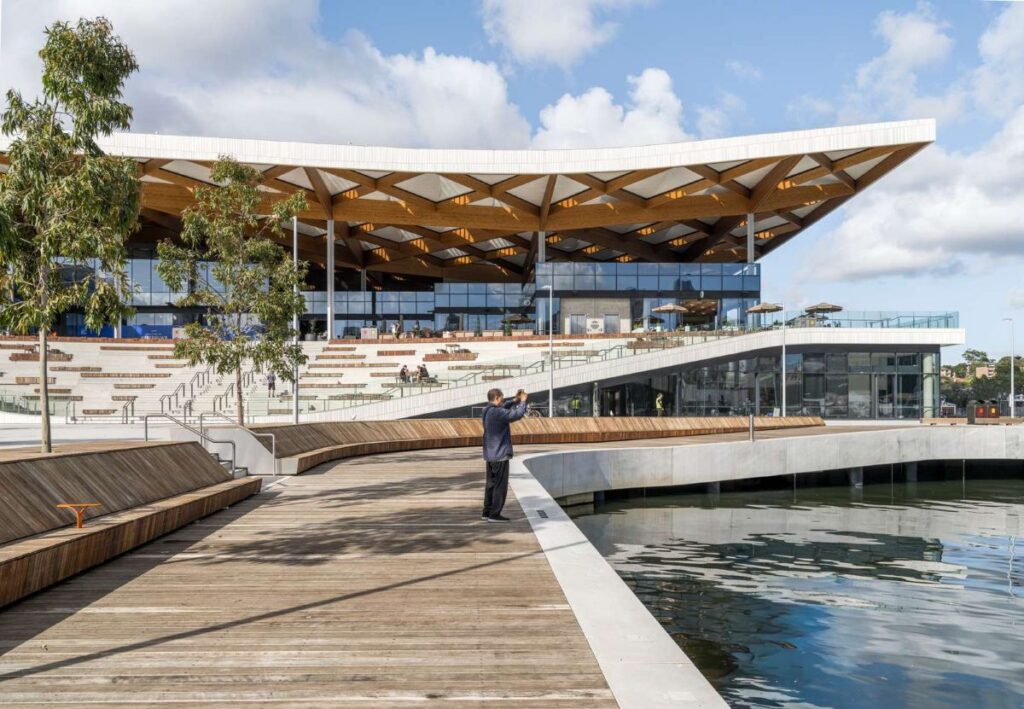
Public terraces and waterfront promenades reconnect the market with Blackwattle Bay © 3XN
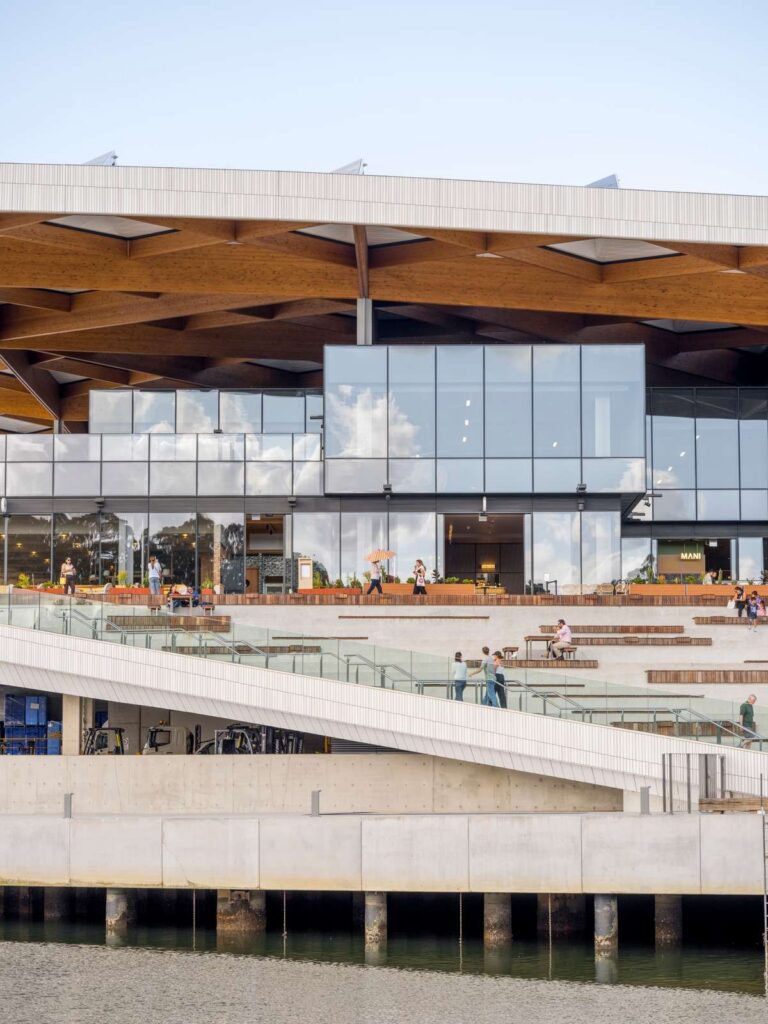
The project not only involves the buildings themselves but also includes the construction of new public spaces, which will enhance access to the harbour. Promenades, terraces, and spaces for gatherings allow visitors to interact with the waterfront either by shopping at the market or simply spending time in these public spaces. Through opening up the waterfront to the public, the development turns the market into an important civic asset that forms part of the broader network of Sydney’s public open spaces.
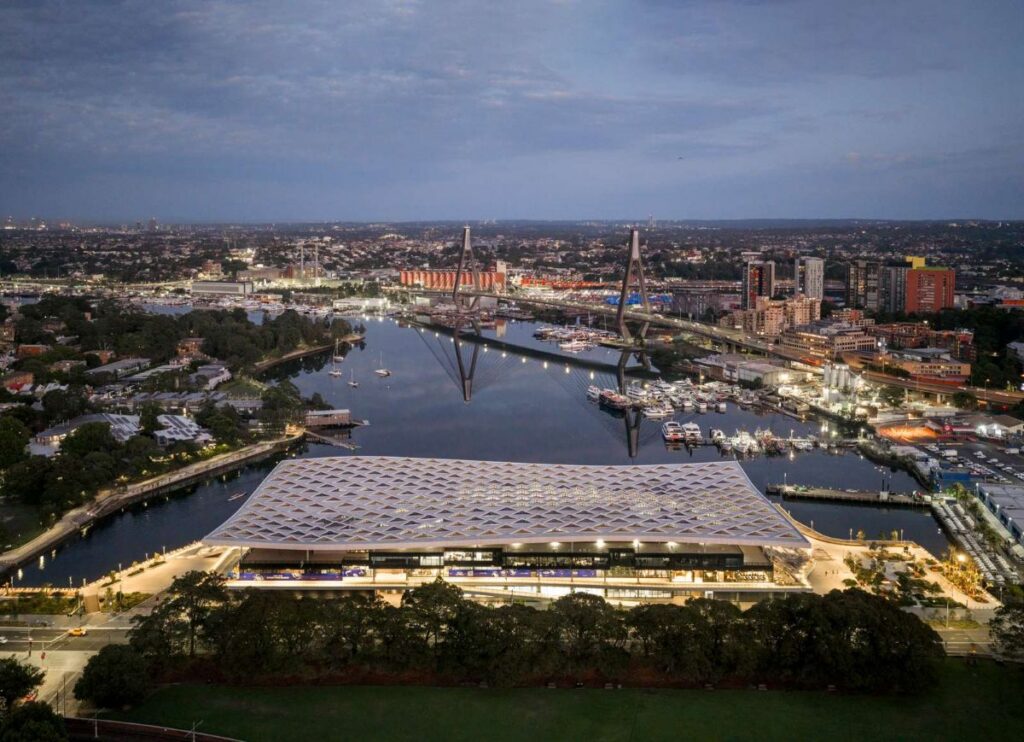
Sustainable design strategies support a resilient and climate-responsive waterfront building © 3XN
Environmental performance has been integrated throughout the design of the project. The large roof has been used as a means of passive shade that helps to minimize solar heat gain, resulting in the creation of comfortable outdoor spaces. Natural daylight, ventilation, and efficiency in building systems help to lower the energy required for operations. The project’s connection to the waterfront has influenced the climate-responsive design of the project.
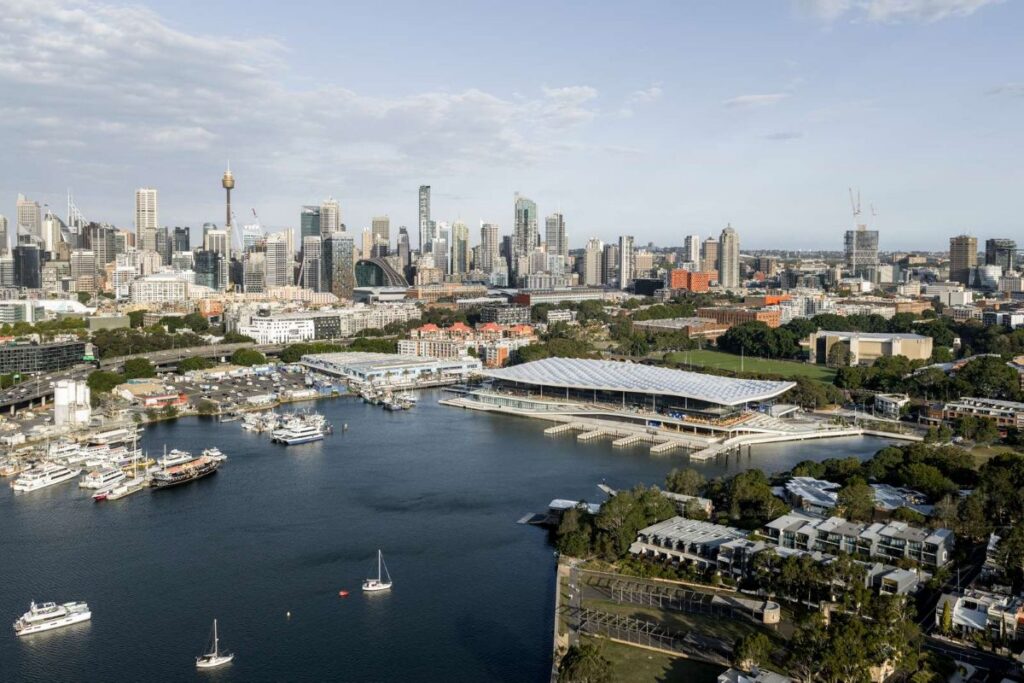
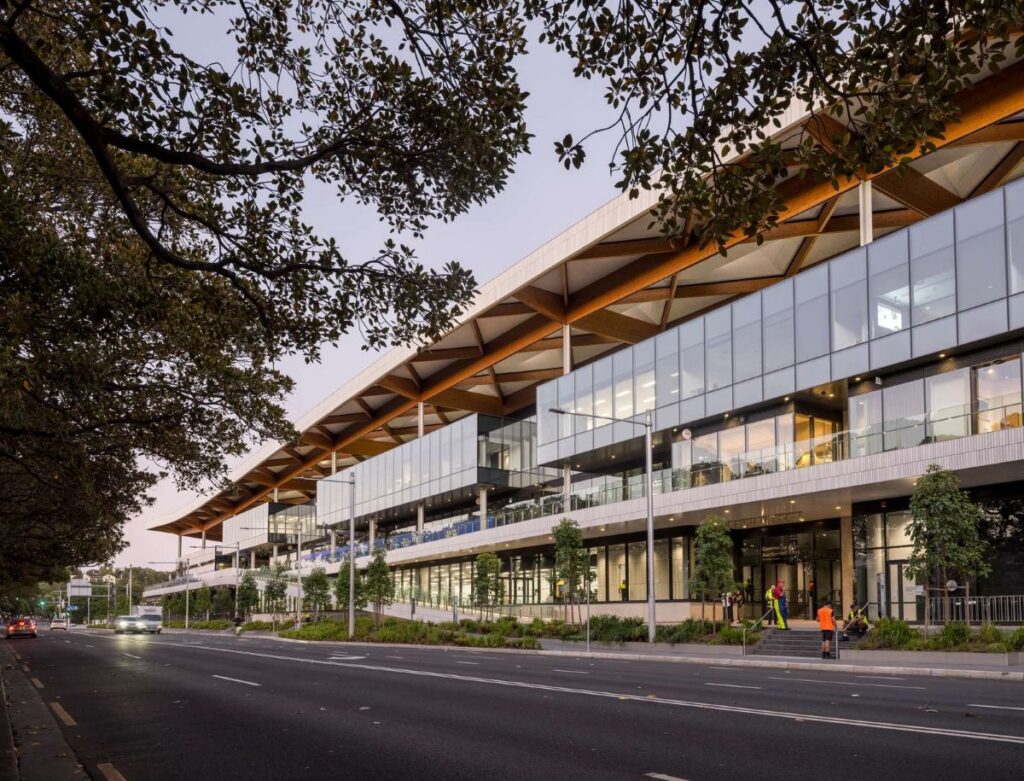
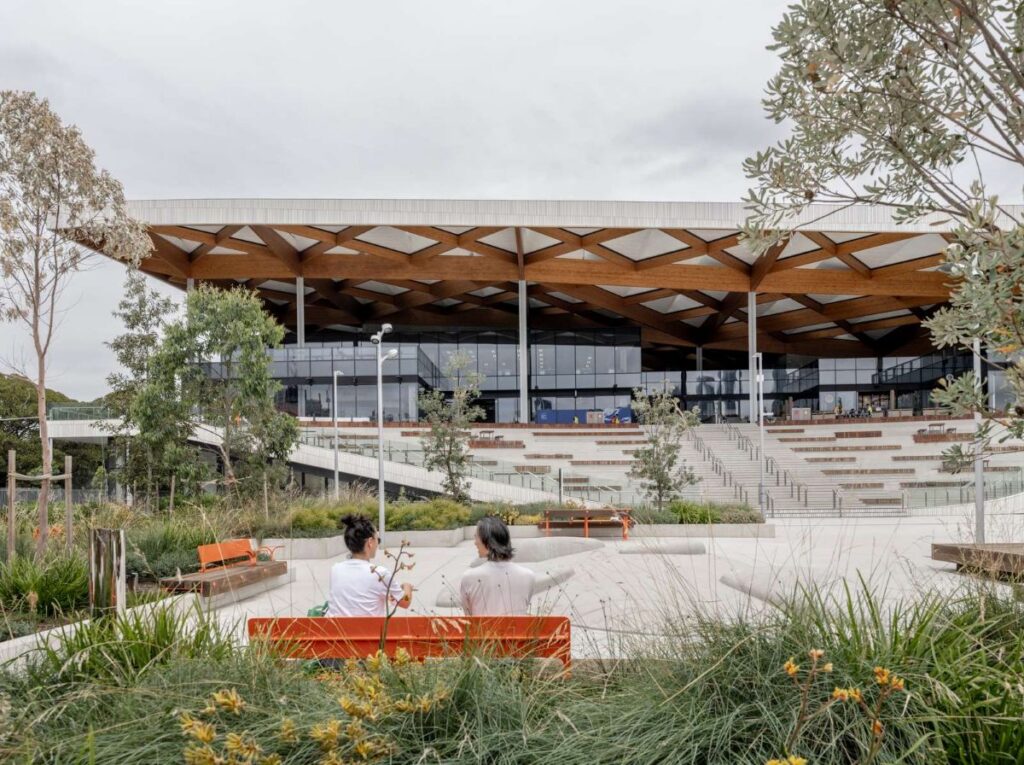
The completed Sydney Fish Market establishes a new civic landmark that celebrates food, community, and the harbour © 3XN
The Sydney Fish Market is an example of how 3XN integrates business, civic activities, and environmental performance through architecture. The design strategy of the building incorporates its unique roof design, open market hall, timber construction, improved harbour frontage, and sustainable design principles, thus providing a landmark that showcases the maritime tradition of the city while ensuring the future of the most significant public market in Australia. Going beyond being a place of trade, the Sydney Fish Market is designed as a landmark at the waterfront that emphasizes the link between people, location, and the harbour.