Curated by ArchiRev Editorial | Feature Story | Published October 18th, 2026 | Source: 3XN
Project Details
Architect: 3XN
Location: Copenhagen, Denmark
Typology: Healthcare, Children’s Hospital
Themes: Healing Architecture, Play-Based Design, Family-Centred Care, Daylight, Landscape Integration
Status: Under Construction (as stated in the project fact sheet)
Project Start: 2017
Construction Start: 2021
Expected Completion: 2024 (as stated in the supplied documents)
Client: Region H
Project Size: 60,000 m²
Design Leadership / 3XN Partner: Stig Vesterager Gothelf
Project Manager: Anne Strandgaard Hansen
Design Architects: Stig Vesterager Gothelf, June Jung
Execution Architect: Arkitema
Engineering Consultant: Niras (Structures, MEP and Fire)
Landscape Architect: Kristine Jensen Landskab
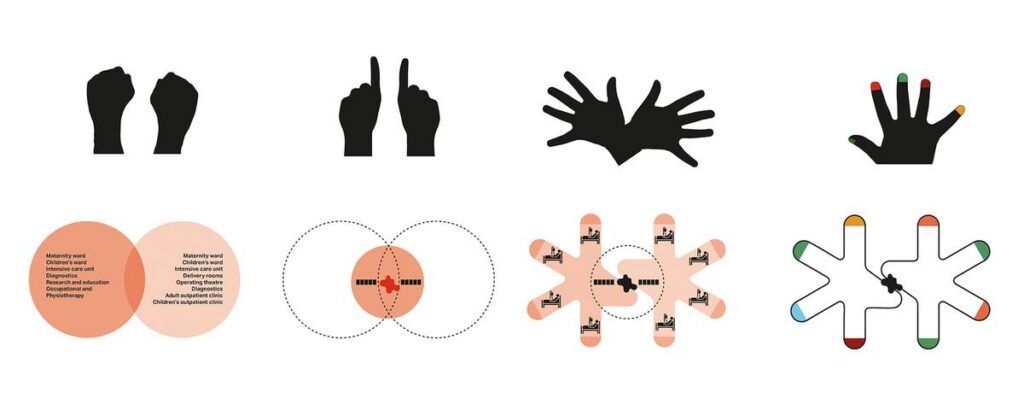
Children’s hospitals should be places where medical treatment, family life, and play are all intimately linked with each other. BørneRiget by 3XN is the project aimed at creating a hospital of this kind. It was designed for the Rigshospitalet in Copenhagen, Denmark, and reflects the reality of how pediatric medical care works. Namely, one of the most basic aspects of the process is the fact that illness not only impacts the patient in question but also the whole family of this person. Therefore, the goal of this project is to create a place where children, adolescents, and even pregnant women could receive specialized care in familiar conditions.
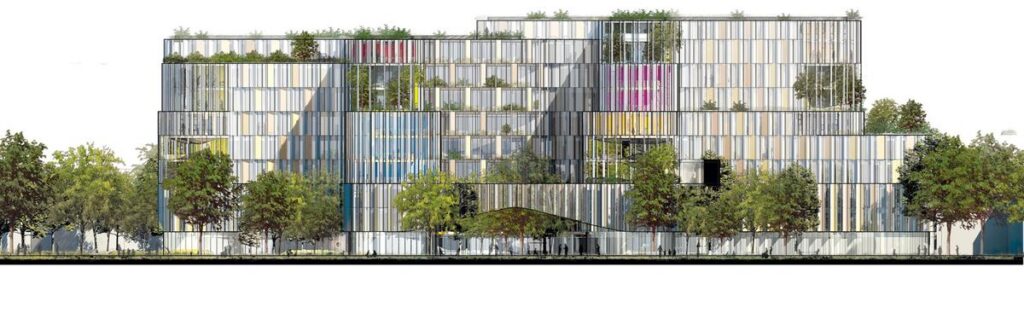
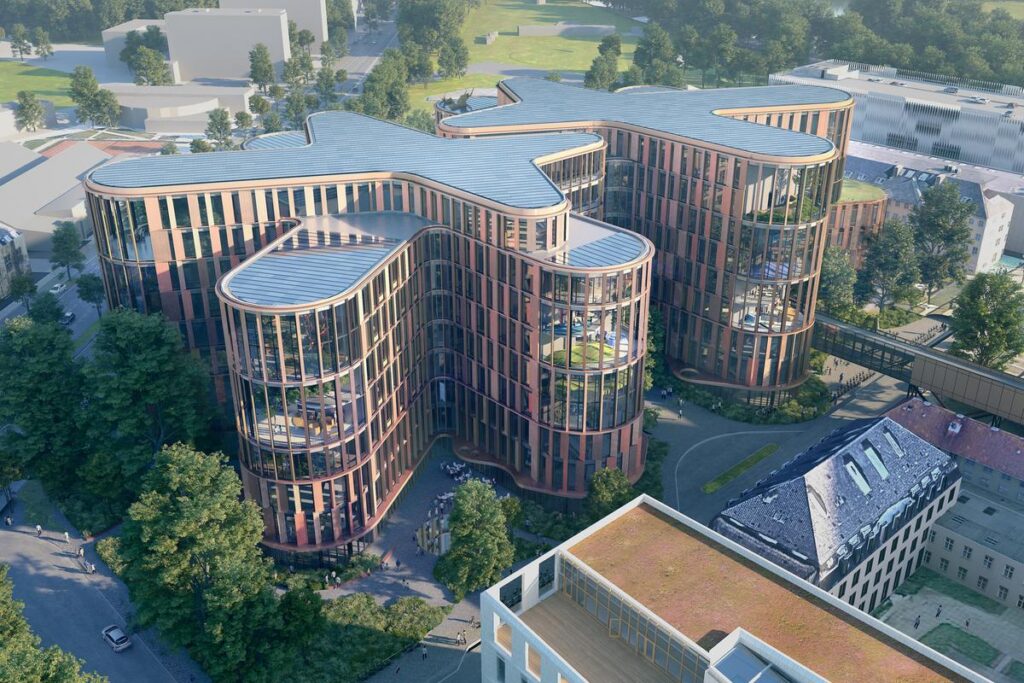
The main idea behind the design is called Playfully Logical. The metaphor of the two hands reaching out to the light, the city, and its surroundings is the key to the understanding of how this architecture was created. Not only it creates a recognizable architectural image of the building, but it also defines the organization of its functions and the way people will move around inside.
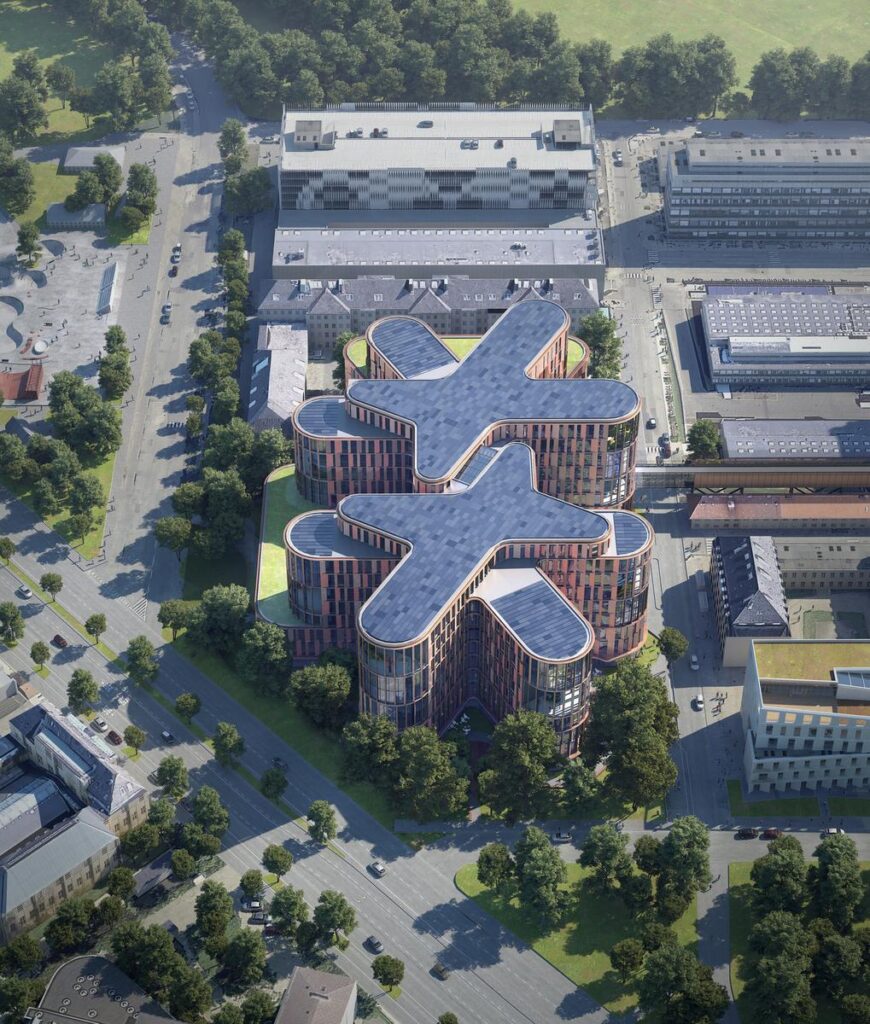
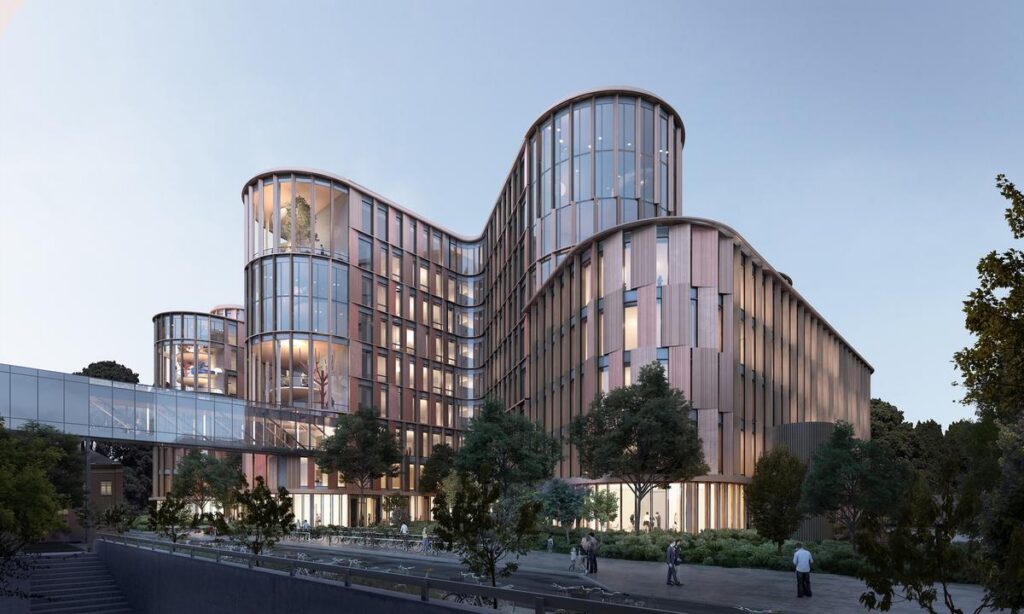
Exterior view of BørneRiget showing its sculptural form and the two-hand concept that defines the hospital’s architectural identity © 3XN
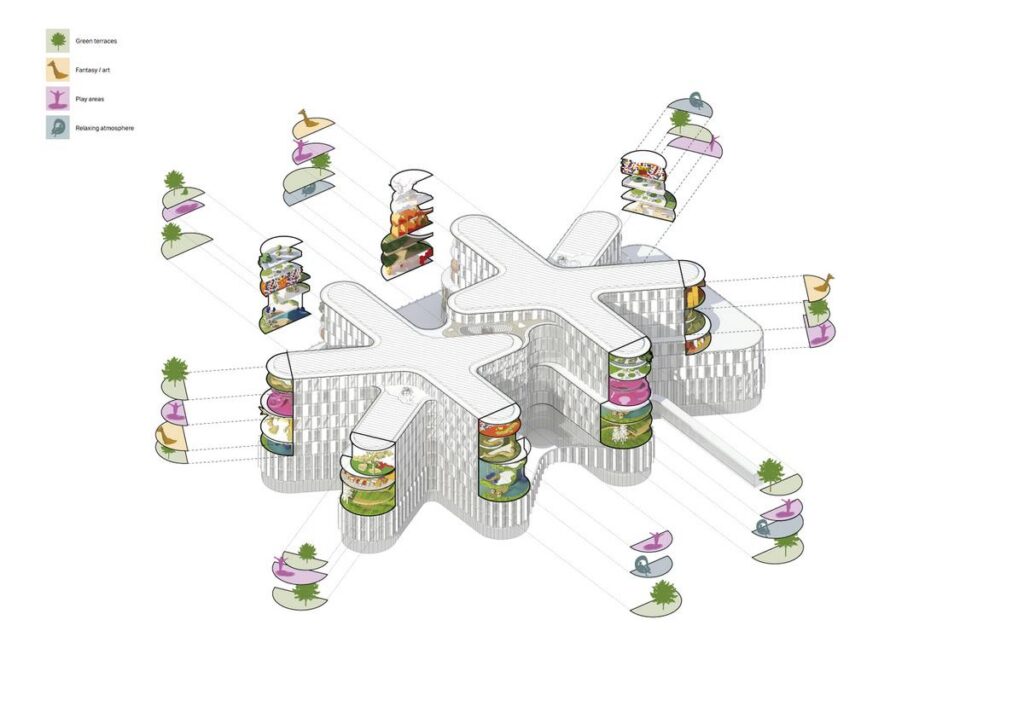
The hand metaphor works consistently across the building. In each hand, there is a public “wrist,” which serves as a place for a family to spend time in during their treatment. The extended “fingers” provide accommodation to patient bays with winter gardens at their ends. It not only makes the hospital well-organized but also creates chances for the patients and their families to use shared areas outside their immediate treatment areas.
Winter gardens play an essential role in the concept of the building. Reaching the second floor, they will be designed differently depending on the experience of various patients. By introducing the winter gardens, the designers introduce outdoor-type places to the building structure, creating a place to relax, create, and have a break from the clinical surroundings of the building.
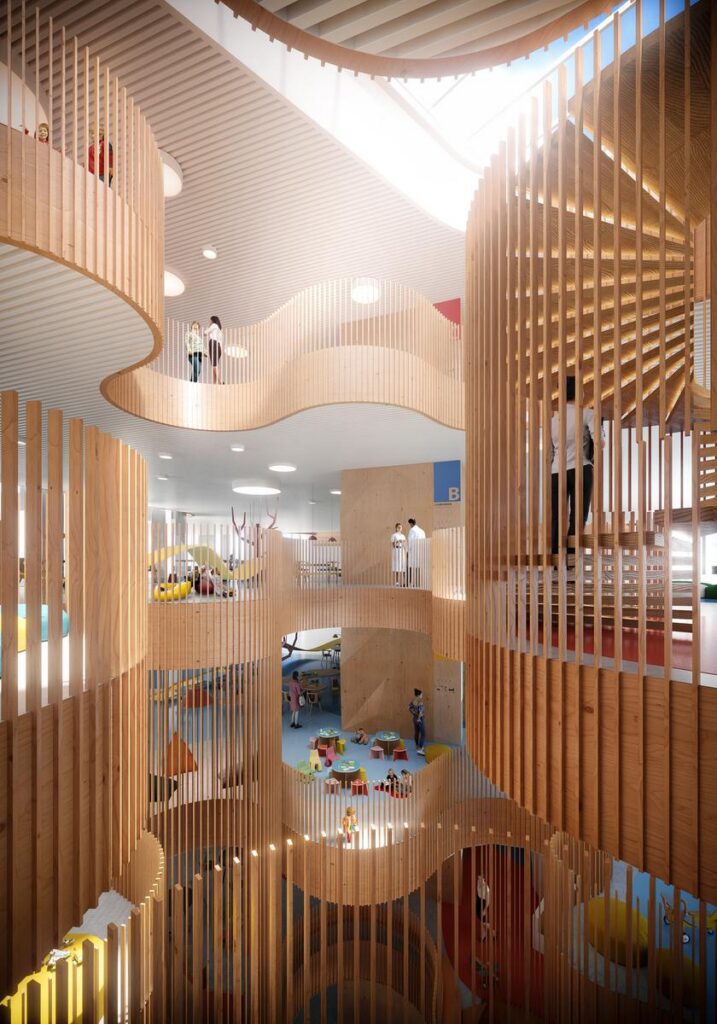
Interior perspective illustrating the patient bays and winter gardens arranged along the building’s extended finger-like wings © 3XN
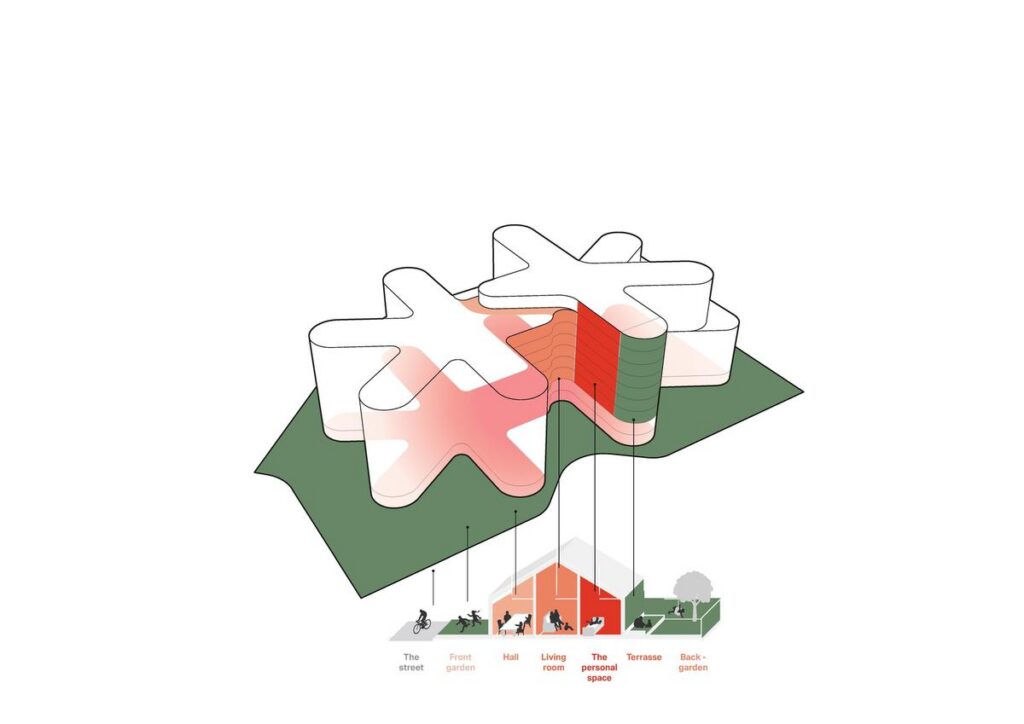
Moving around a hospital may affect how care is experienced, especially when people find themselves facing uncertainty and stress. This problem has been addressed by BørneRiget through its layout strategy that helps minimize distances between all facilities and make them closer and familiar. According to the design brief, there are distances between areas of about 7 to 20 meters. They include the gardens of the hospital and compare them to the distance between rooms in a standard house.
The mentioned above approach corresponds to the general intention to make the hospital more comfortable and reduce its institutional character. Through the compactness of all the necessary functions, designers try to simplify moving from patient wards to family zones and gardens. The idea is to create one whole system where the experience of treatment and care will be formed thanks to connections of all spaces.
The notion that specialists need to come to the patients and not vice versa influences design even more. All the aspects—treatment, care, research, education, technology, and architecture—need to be organized into one single system.
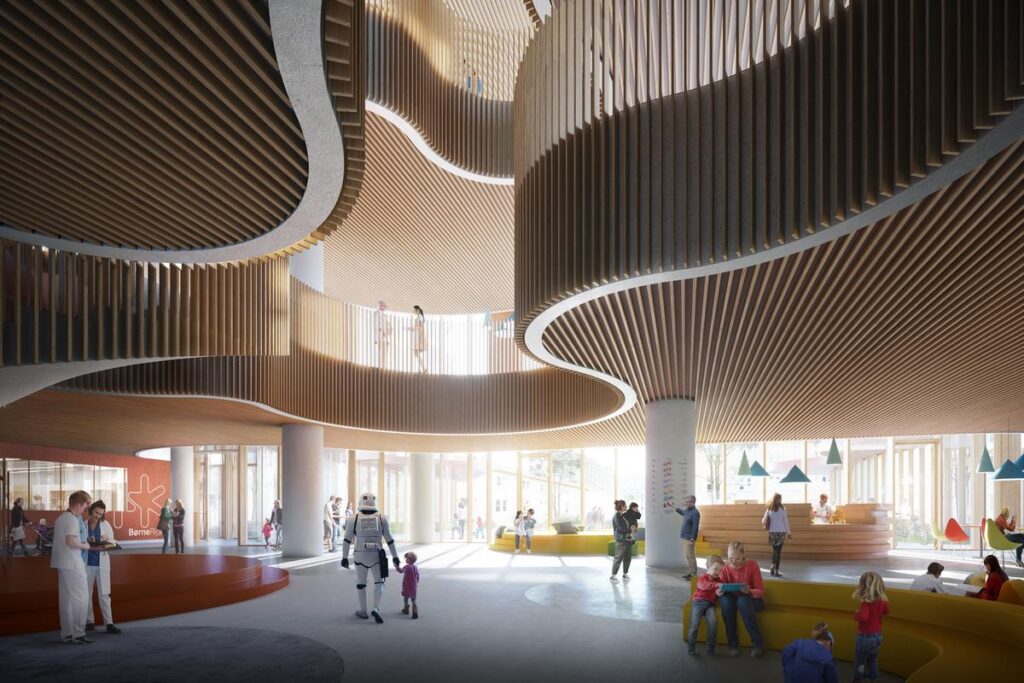
A view of the hospital’s internal circulation and shared family lounge spaces, highlighting the short distances between patient areas and communal facilities © 3XN
Play is also one of the main components of BørneRiget. The facility understands that even though sick, children still require access to playful activities. Unlike most facilities where playing is done only in recreational rooms, playfulness is incorporated in BørneRiget as a principle, which appears repeatedly in the building. This includes themed gardens, family hangout zones, and creation zones meant to offer children different means of interacting with the facility.
This makes architecture an important tool in healthcare provision, as the spaces created are meant for more than just conducting medical procedures. They allow people to be part of what happens and even interact with other members of their families despite being inside a hospital.
A themed winter garden designed to provide children with opportunities for play, discovery, and engagement with nature © 3XN
Lighting, ventilation, and the condition of the environment are other aspects that influence the design. This is due to 3XN’s stated philosophy regarding the ability of the buildings to heal people and goes further than just the appearance of the structure to the conditions inside it. The connection of this project with the green areas near the hospital of Copenhagen’s Rigshospitalet is another proof of this attitude, and the extended fingers of the building are also a symbol of this connection with nature and the city.
The size of the hospital is an indicator of the complexity of the program. The supplied fact sheet mentions the project area equal to 60,000 square meters. In addition to that, in the initial announcement of the competition, the area of the site was estimated at 17,900 square meters. The press release predicted that the hospital could serve up to 900 patients and provide the workplace for about 1,200 people.
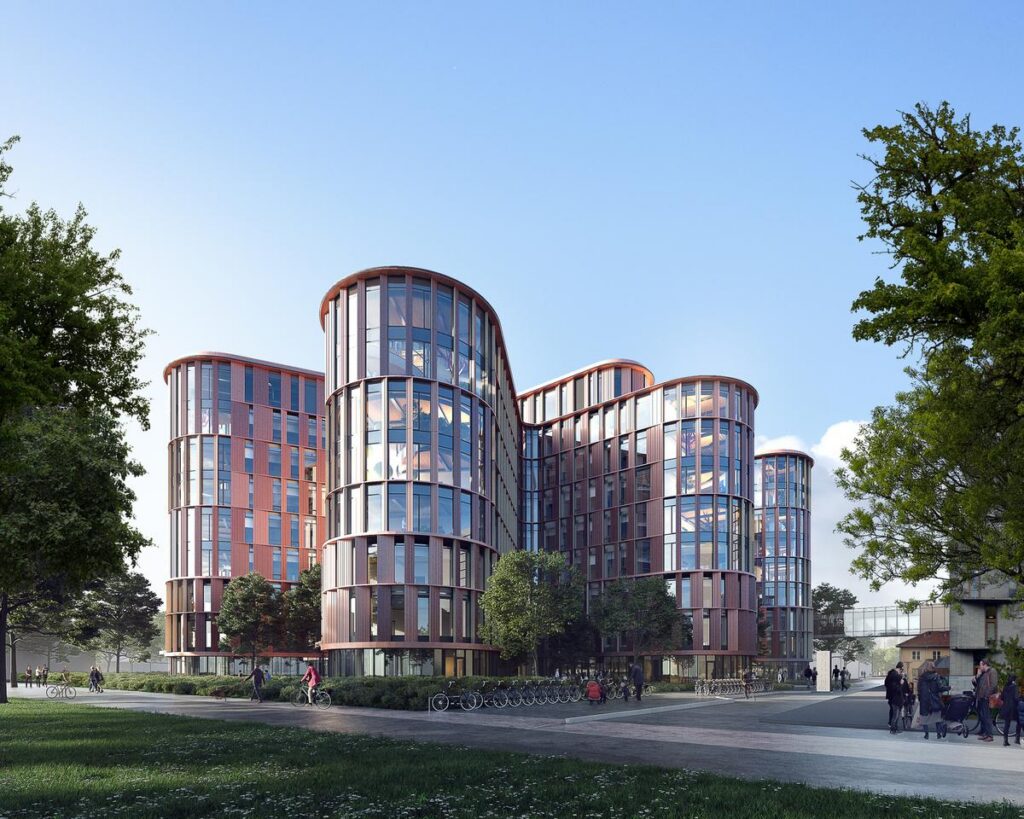
Exterior view showing the hospital’s relationship with the surrounding green spaces and its broader urban setting in Copenhagen © 3XN
The challenge for BørneRiget is to reconcile these varying needs without letting the clinical component take precedence over the humane experience. The hand-like design of BørneRiget makes it an easily identifiable building, but it is also the basis for the layout of patient bays, family lounges, and winter gardens. Close distances help with the movement inside, and play and landscape are included in the process of treatment.
In general, BørneRiget, designed by 3XN, is an innovative approach to creating the environment for child health care. The child and family come first in the architectural task, and familiarity, play, daylight, and access to the communal spaces are as important as the provision of medical services. Through its playfully logical concept, the project tries to make an architectural experience out of the hospital itself.