
Curated by ArchiRev Editorial | Feature Story | Published August 5th, 2026 | Source: Snøhetta
Project Details
Architect: Snøhetta
Location: Munich, Germany
Typologies: Office, Mixed Use, Adaptive Reuse, Heritage
Themes: Architecture, Adaptive Reuse, Heritage Preservation, Workplace, Sustainability
Status: Ongoing
Year: 2026–
Size: 24,300 m²
Client: CRI Tucherpark München GmbH
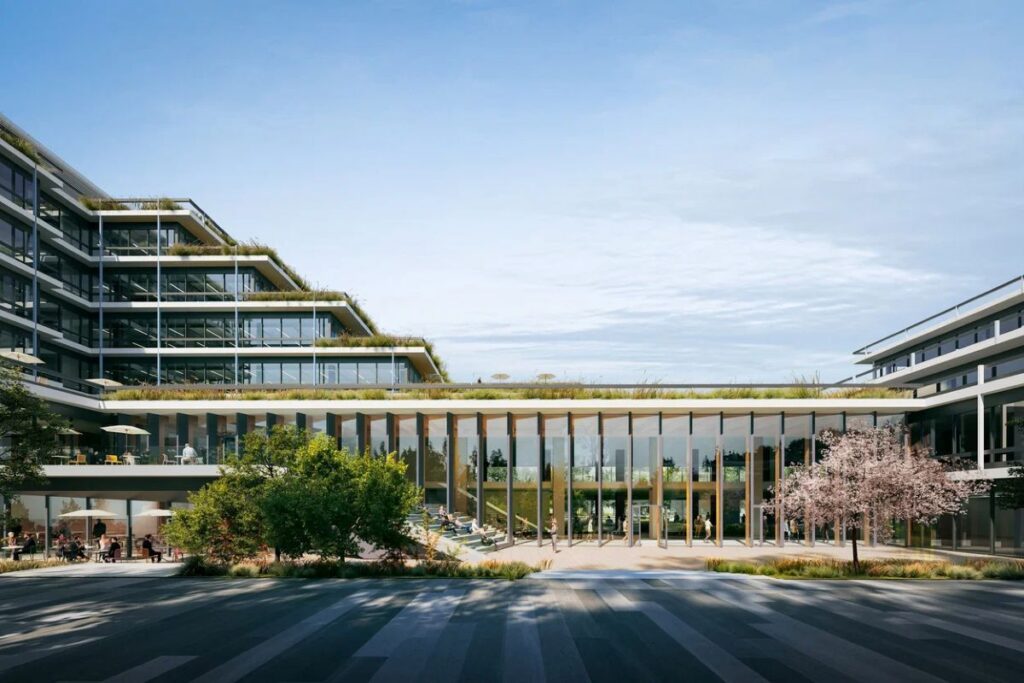
Tucherpark Arena by Snøhetta is an example of adaptive reuse located in Munich, Germany, and gives a new lease of life to one of the most celebrated examples of modernist architecture in Germany created by the architect Sep Ruf. The project does not entail any demolition of the building but involves the concept of adaptive reuse where the essence of the building architecture is preserved and new spaces are created keeping in mind the changing work and culture.
The Tucherpark Arena is a building that was originally constructed in 1969 as a part of Bayerische Vereinsbank complex and is renowned for its stepped forms, roof terraces, and horizontal lines.
The renewed complex combines heritage architecture with contemporary mixed-use functions © Snøhetta
Now that the building is revitalized, it can accommodate different programs like offices, cultural activities, studio space for artists, museum, gym, and a café. The inclusion of different programs in the building makes it possible to transform the building from an office building to an active building during the day. It will encourage greater interaction between the people who use the building and its surroundings.
A transparent glass atrium forms the new social heart of the building © Snøhetta
The essence of this transformation is embodied in the creation of the new two-storey glass foyer, which replaces the former staff canteen. This atrium functions as the transparent heart of the building and improves both orientation and visual connections within the entire building. The modern architectural intervention has been integrated in such a way that it can interact with the architecture of Sep Ruf.
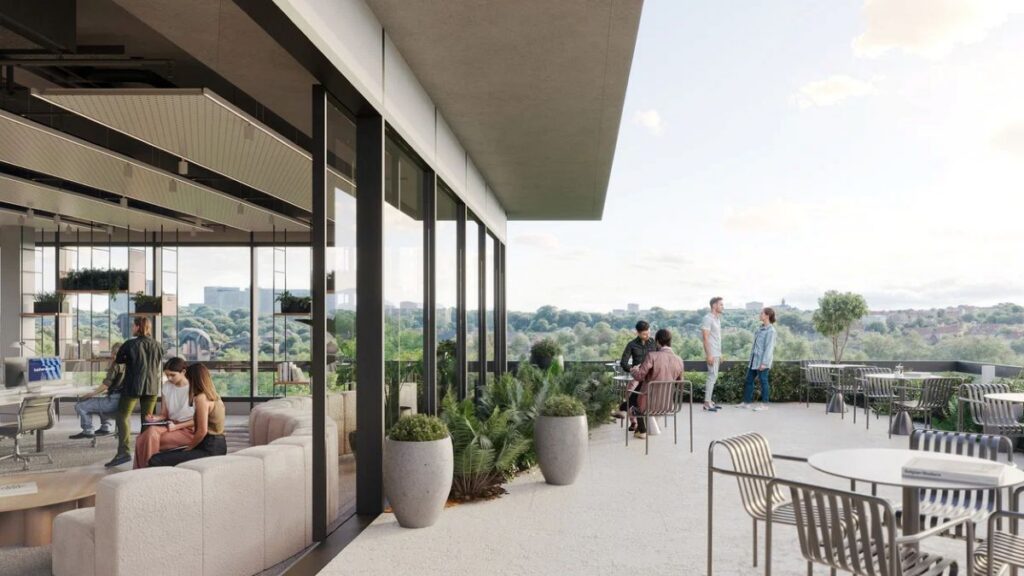
Expanded roof terraces reconnect architecture with landscape © Snøhetta
The connection between architecture and nature is further enhanced by the transformation of the roof terraces of the building. These areas are expanded and planted in a dense manner, providing people the chance to work, relax, and conduct informal discussions, thereby emphasizing the landscape concepts inherent in the original project. In addition, the terraces will contribute to the enhancement of biodiversity and environmental performance.
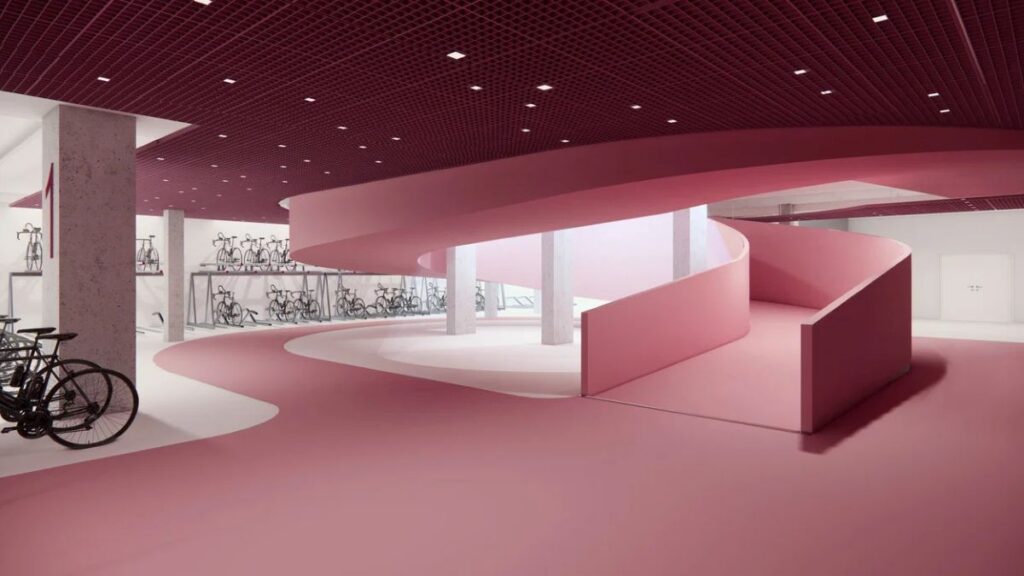
Sustainable upgrades extend the life of the protected modernist structure © Snøhetta
The principle of sustainability is the key to all redevelopment. Rather than pulling down the building and rebuilding, the idea is to retain the existing structure, thus reducing the carbon footprint. The use of solar panels, building services, and energy efficiencies will increase efficiency without sacrificing the architectural character of the listed building. In this way, it is possible to see how adaptive reuse can fulfill environmental aims without damaging twentieth-century architecture.
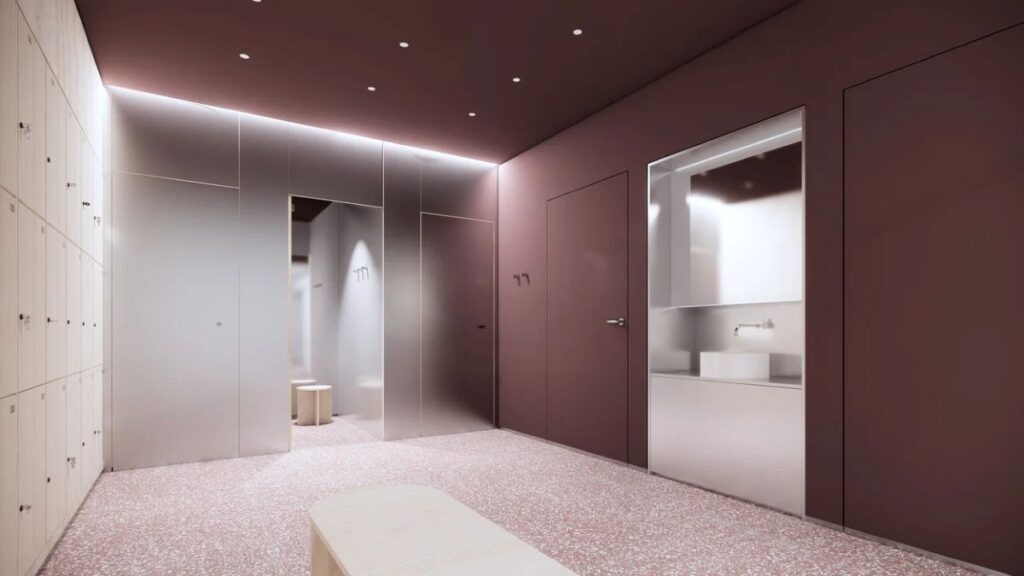
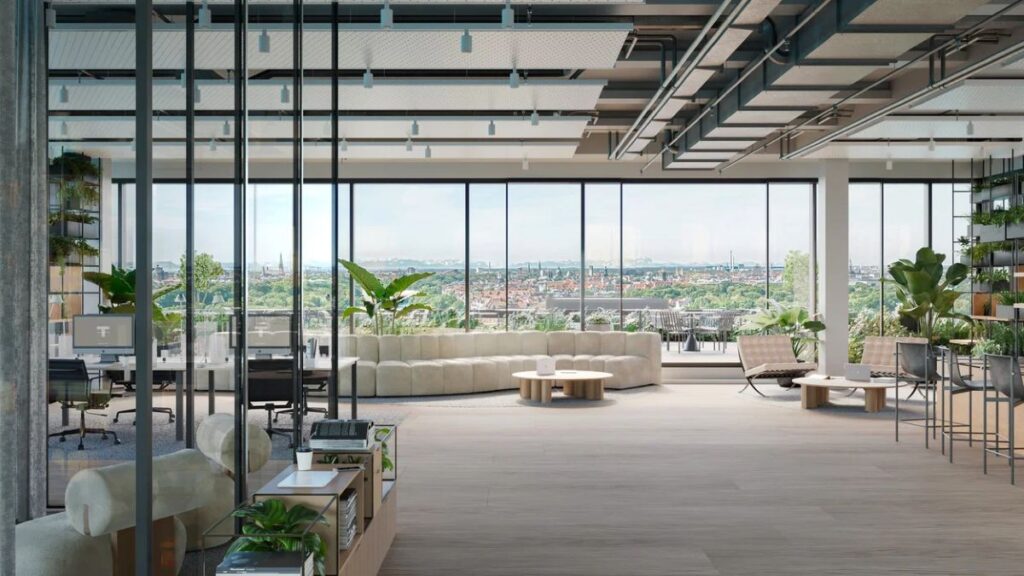
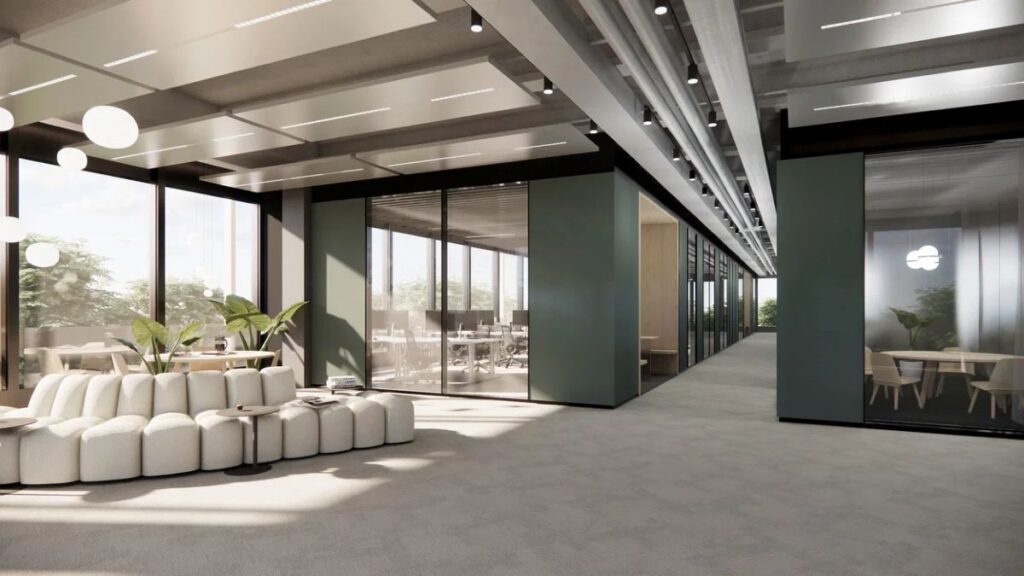
Refurbished interiors provide flexible workplaces within the historic structure © Snøhetta
On the inside, the new workplace design combines openness and flexibility and makes it possible for the structure to react to the latest trends in collaboration without changing its initial proportionality and construction logic. The use of materials and their design give the project a modern feel that goes well with the original building. Therefore, the resulting workplace is a reflection of the initial vision of Sep Ruf adjusted to the needs of contemporary companies.
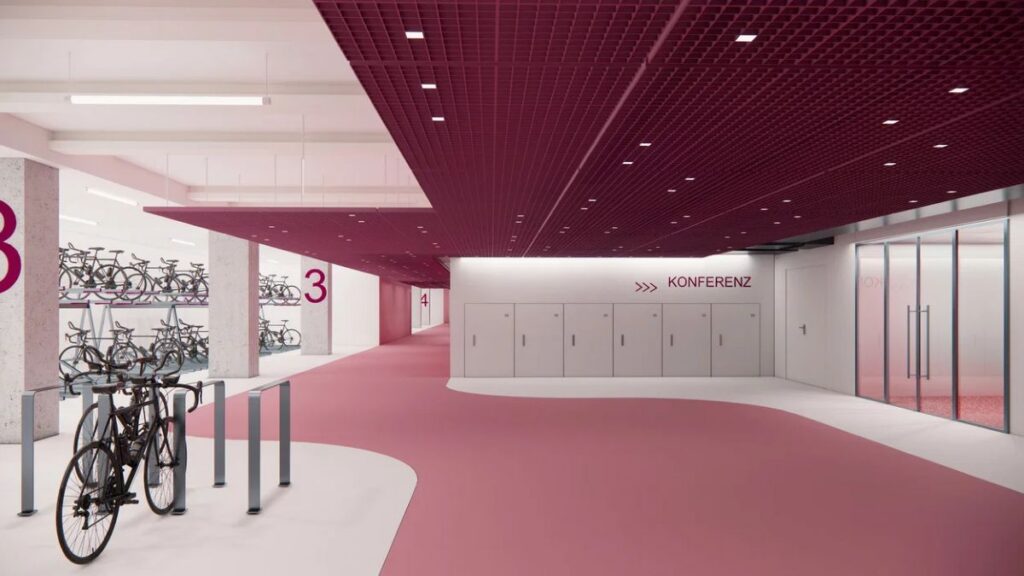
The revitalized arena becomes a catalyst for the regeneration of Munich’s Eisbachviertel district. © Snøhetta
This project becomes a part of the general reorganization of Munich’s Eisbachviertel, which entails the re-conceptualization of the existing office buildings to become more diverse in their usage within the urban context. Through the combination of the values of preservation and modern architecture, accessibility, and sustainability, Snøhetta proves that the monuments of modernism can be re-conceptualized without losing their core.
The practices of restoration, additions, and active civic engagement programs make Tucherpark Arena an exemplary case of rethinking the architecture of the post-war era. This project preserves the valuable part of Munich’s architectural heritage and, at the same time, makes it ready for future life in the sustainable urban environment.