
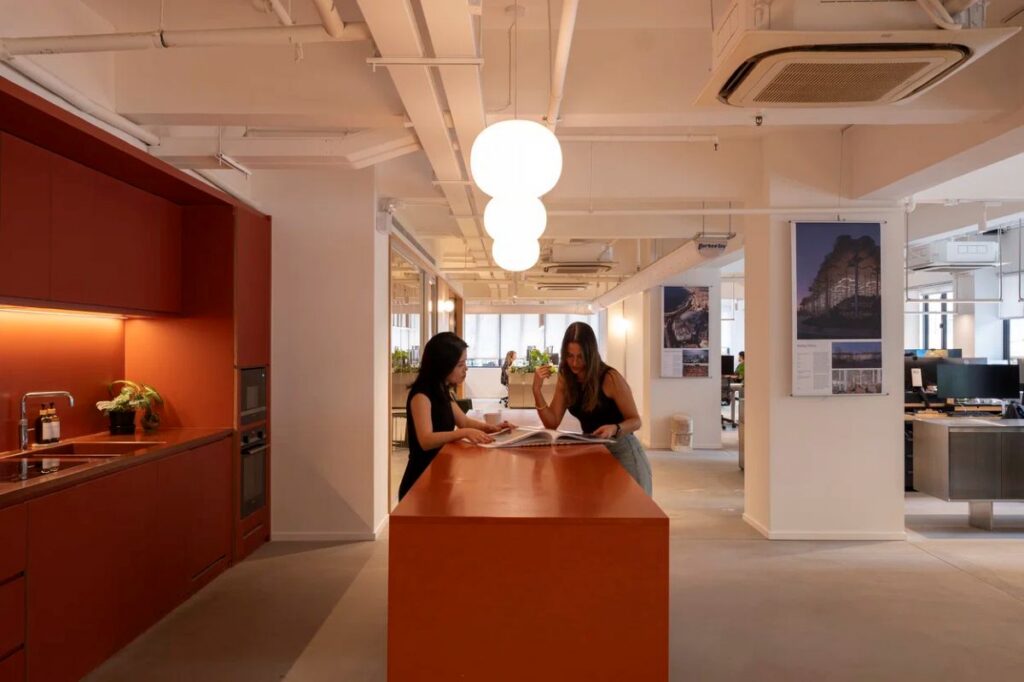
The new Hong Kong studio balances openness, craftsmanship, and flexibility within a compact workspace © Snøhetta
Curated by ArchiRev Editorial | Feature Story | Published September 4th, 2026 | Source: Snøhetta
Project Details
Architect: Snøhetta
Location: Hong Kong, China
Typologies: Office, Interior Design, Workplace
Themes: Workplace Design, Interior Architecture, Adaptive Reuse, Sustainability, Collaborative Spaces
Status: Completed
As creative disciplines continue to change, workspace has now become an expression of collaboration, culture and identity. For its new Hong Kong studio, Snøhetta has designed a space that not only speaks of the multi-disciplinary nature of the firm but also addresses the spatial challenges of one of the most densely populated cities. Instead of simply designing a workspace, the design creates an open space in which various architectural, landscape and interior design disciplines can come together.
The studio is located inside a commercial building in Hong Kong, and the space has been reinterpreted into a friendly workspace. All considerations during design focus on openness, flexibility and connection between the user and his/her surroundings.
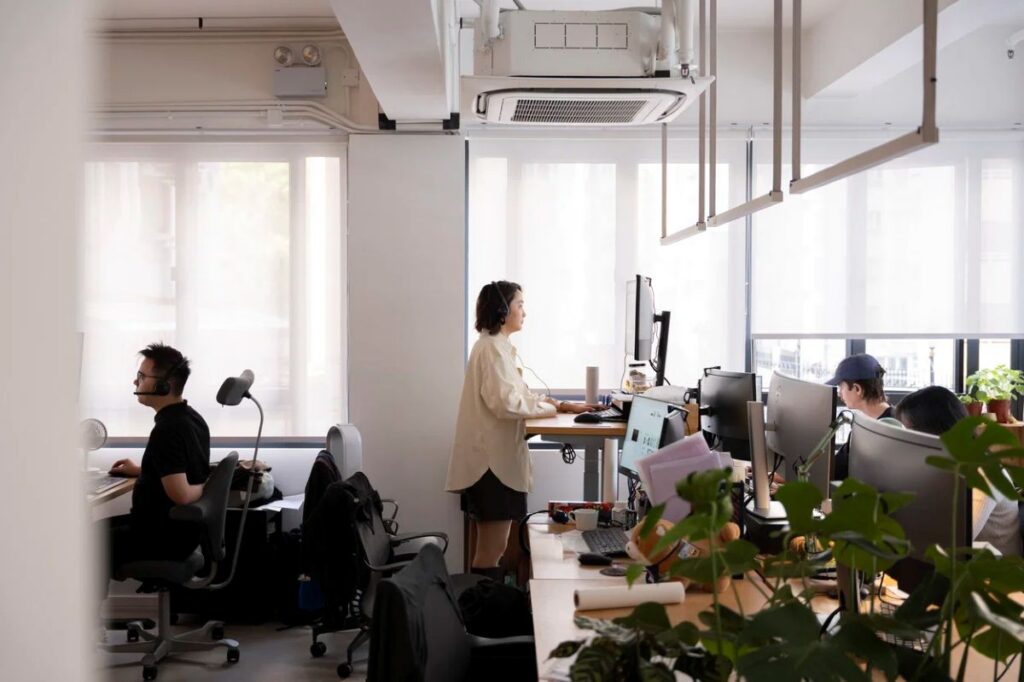
Flexible workspaces and shared gathering areas encourage collaboration across disciplines © Snøhetta
This studio environment is based on a set of adaptive spaces, which allow for various work styles during the course of a day. The open work stations help in fostering collaboration among the teams, while the informal meeting areas, the tables, and other flexible spaces are used for workshops, presentations, and casual discussions. There is no compartmentalization of functions into different rooms; rather, there is visual coherence and mobility, which facilitates knowledge exchange.
The workspace is reflective of Snøhetta’s collaborative ideology, where architects, landscape architects, interior designers, and other creative individuals work within the same space.
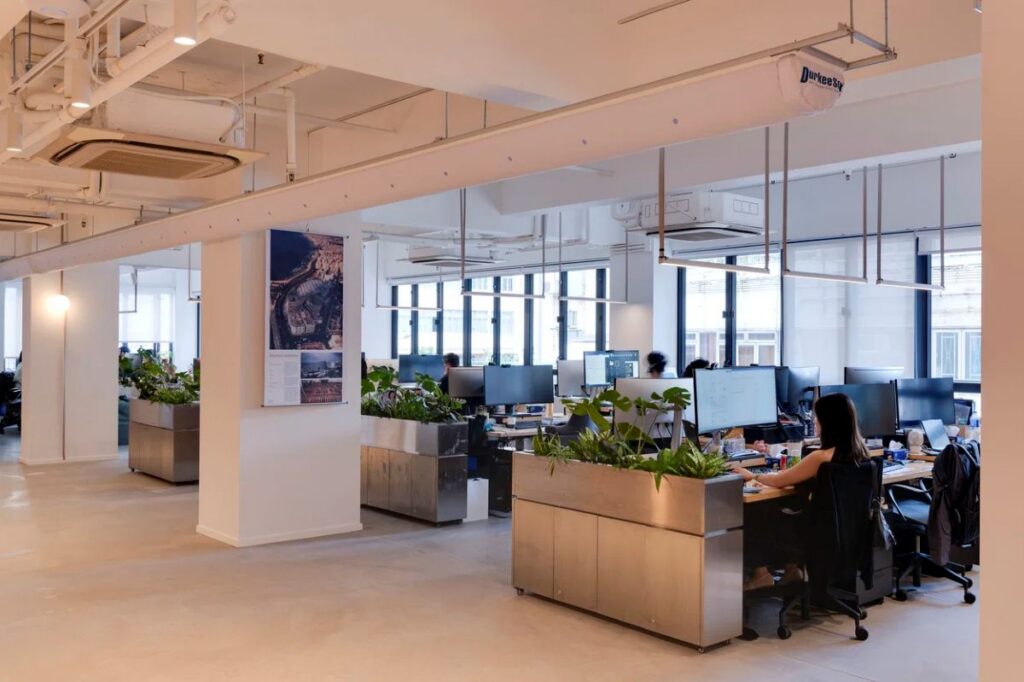
Warm natural materials create a calm and tactile working environment © Snøhetta
The element of materiality also has an important part to play in influencing the ambience of the studio space. A subdued choice of wood and natural materials, with attention paid to the quality of detailing, brings in elements of warmth and texture into the space, offering a tranquil setting for working. Natural lighting has been used in the design, ensuring that the common areas and the workstations are all lit up brightly and comfortably.
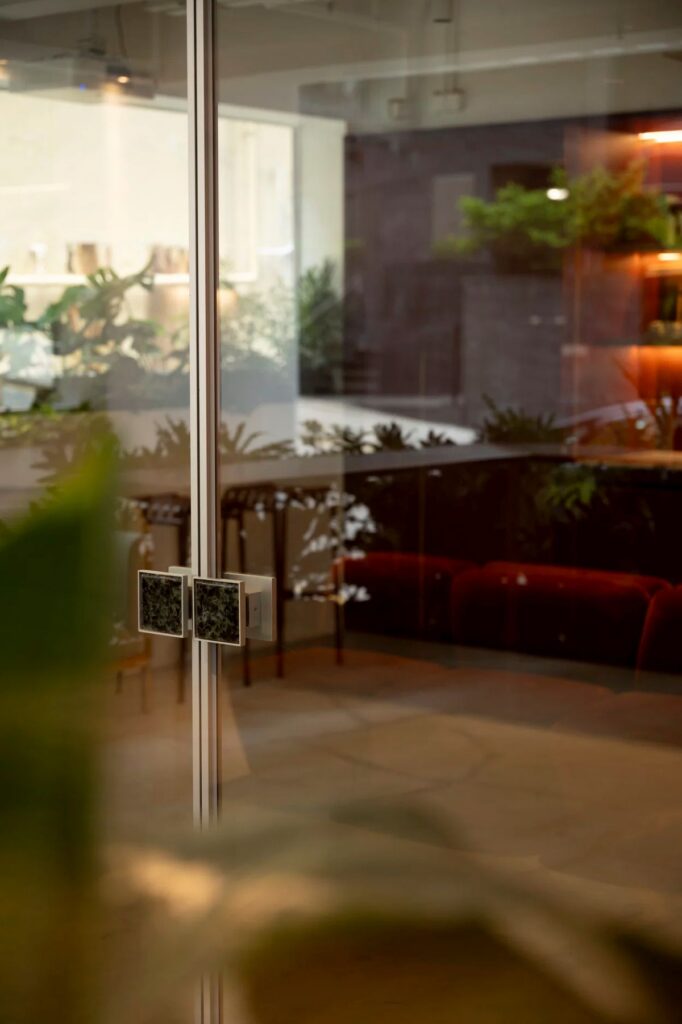
Carefully integrated details reinforce the studio’s identity through functional design. © Snøhetta
Elements of furniture, storage, and displays have been well integrated into the architecture to make the most out of the efficient use of the limited floor area. Multi-purpose elements enable the studio to deal with varying requirements of projects without compromising on spaciousness, whereas properly designed shelves and display areas make sure that there is ample place for displaying models and drawings. Instead of adding decorative elements, this interior highlights the elements and process of design, thus making it a part of the studio’s visual identity.
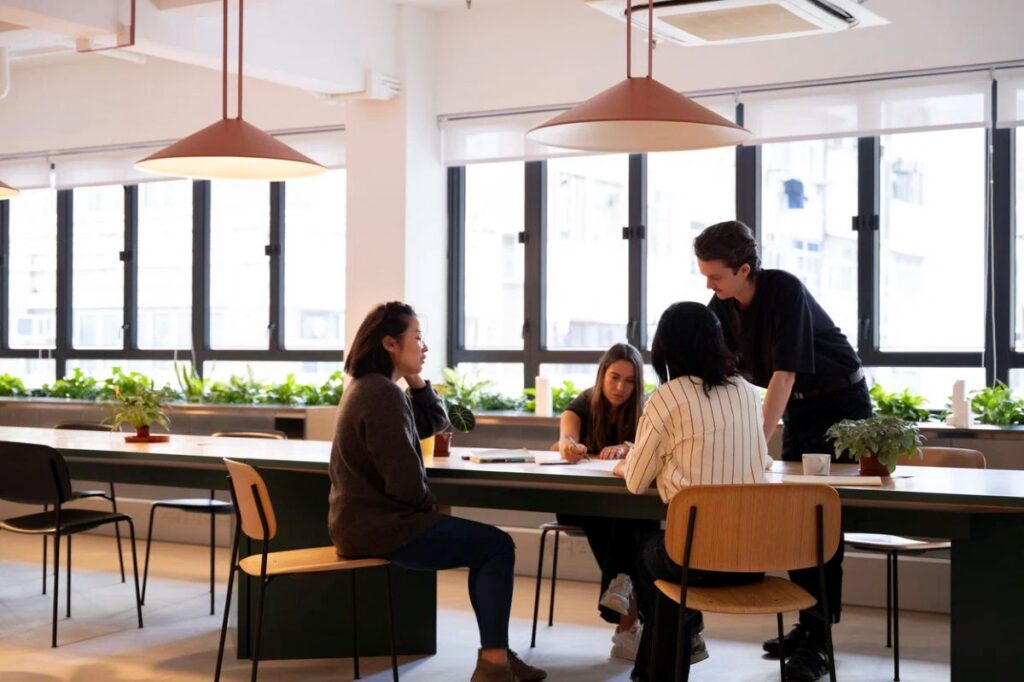
Shared spaces foster creativity, discussion, and informal interaction © Snøhetta
The communal zones act as the social core of the office, promoting socialization beyond formal sessions related to the projects. With flexible seating arrangements, these zones provide the ideal location for team discussions, client pitches, and even daily conversations, fostering a culture of studio openness to exchanges. This approach, which focuses on communal spaces, is based on the idea that creation takes place not only through collaboration but also through spontaneous interactions.
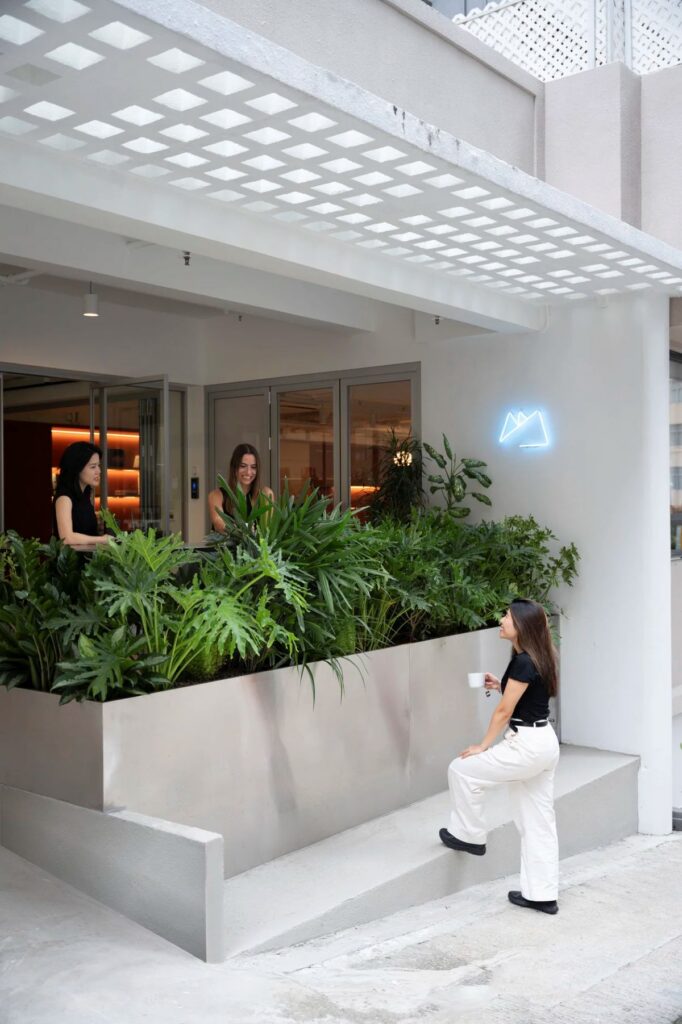
Sustainable design strategies maximize the value of the existing interior © Snøhetta
Sustainability is achieved through thoughtful adaptation of the existing building and not through the complete reconstruction of the space. This is achieved by keeping much of the existing building structure intact, using sustainable and well-chosen materials in order to reduce unnecessary waste and at the same time increase the life cycle of the interior. The flexibility of planning allows the studio to grow together with the practice without undergoing any major changes in the future.
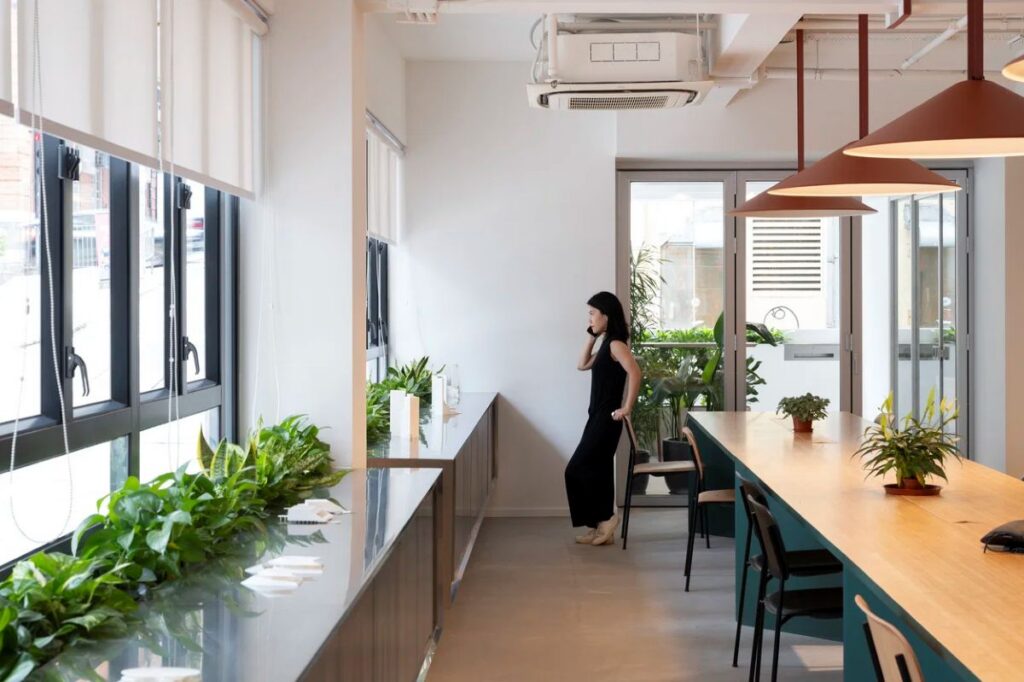
The completed studio reflects Snøhetta’s design philosophy through a workplace that is open, adaptable, and human-centred © Snøhetta
The Snøhetta studio in Hong Kong is not only about creating a new space for working but a way to materialize its collaborative philosophy in architecture. Flexible planning, intelligent choice of materials, adaptable working spaces, and special focus on experiences help create a comfortable and productive place for work. The transformation of an existing interior into a friendly, comfortable, and sustainable space proves the importance of thoughtful design for workplaces.