Curated by ArchiRev Editorial | Feature Story | Published November 3rd, 2026 | Source: 3XN
Project Details
Architect: 3XN
Location: Nordhavn, Copenhagen, Denmark
Typology: Office and international headquarters
Client: By og Havn
Project Size: 45,000 m² plus 8,000 m² basement
Floors: 5
Competition Win: 2010
Completion: 2013
Status: Built
Sustainability Certification: LEED Platinum
Landscape Architect: Schønherr
Structural and MEP Engineers: Orbicon
Design Leadership: Jan Ammundsen
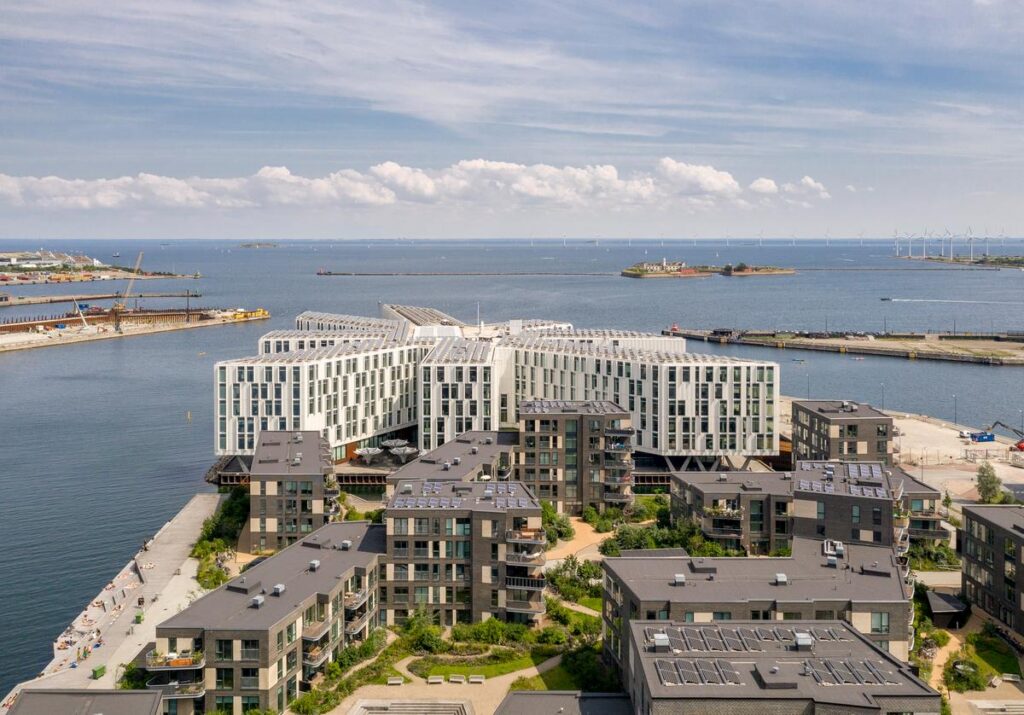
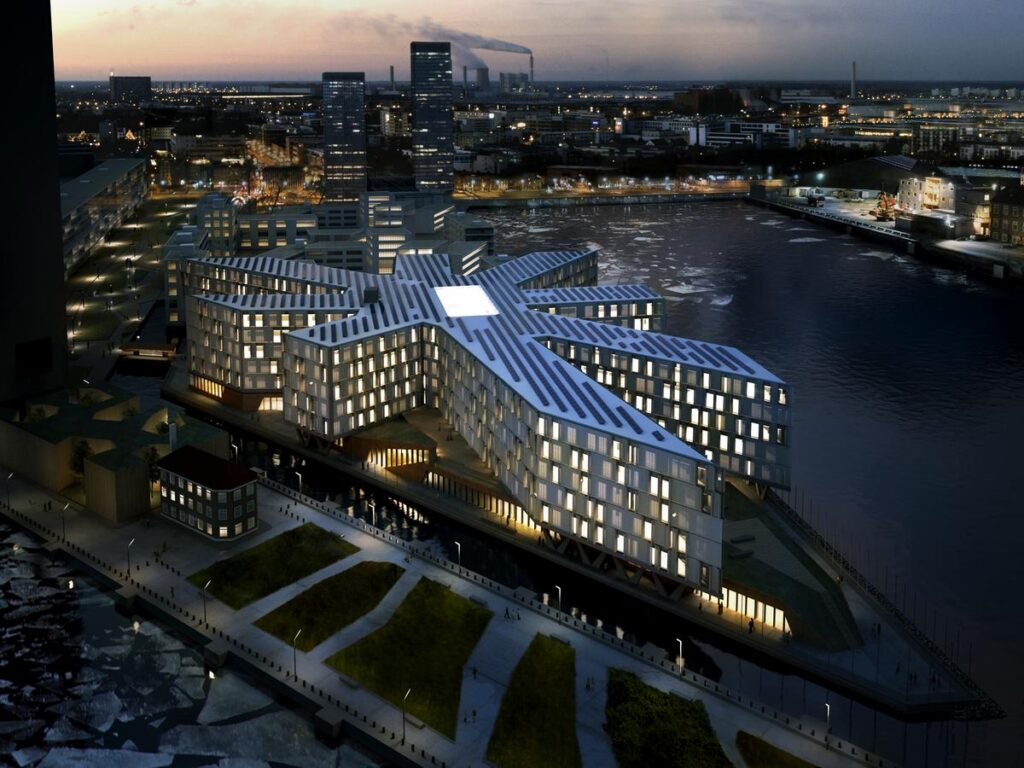
UN City in Nordhavn Harbour of Copenhagen, where the port area has been developed into a vibrant urban community, is an excellent architectural illustration of cooperation on an international level. UN City was designed by 3XN Architects, and it is a place where the United Nations agencies that were located at various locations across Denmark have found their new home. This building is not only a functional one but also an illustration of the values of the organization that goes beyond the nation-state boundaries.
The 45,000 m² building, along with an 8,000 m² basement, which was completed in 2013, accommodates 11 UN agencies and approximately 1,500 workers from 100 countries. Architecturally, this building reflects the complex organization of the United Nations.
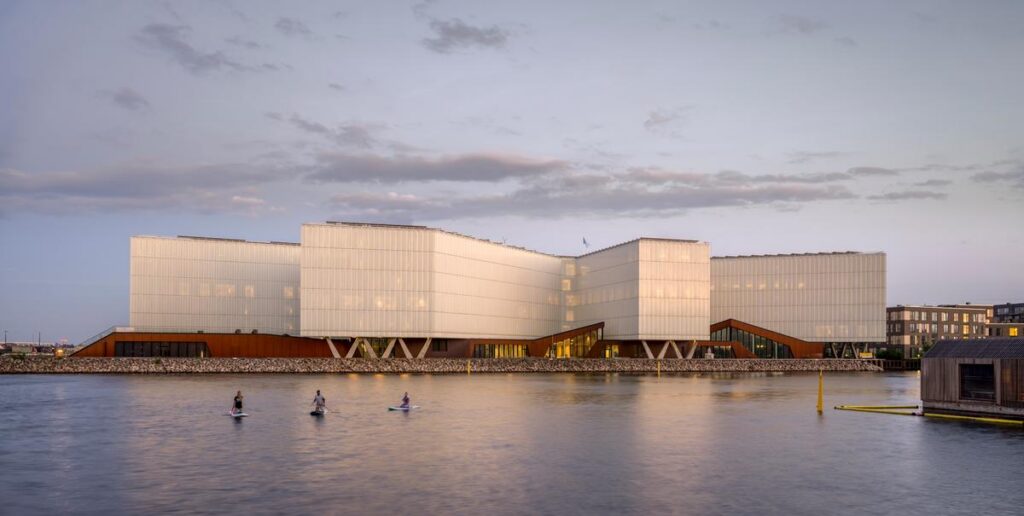
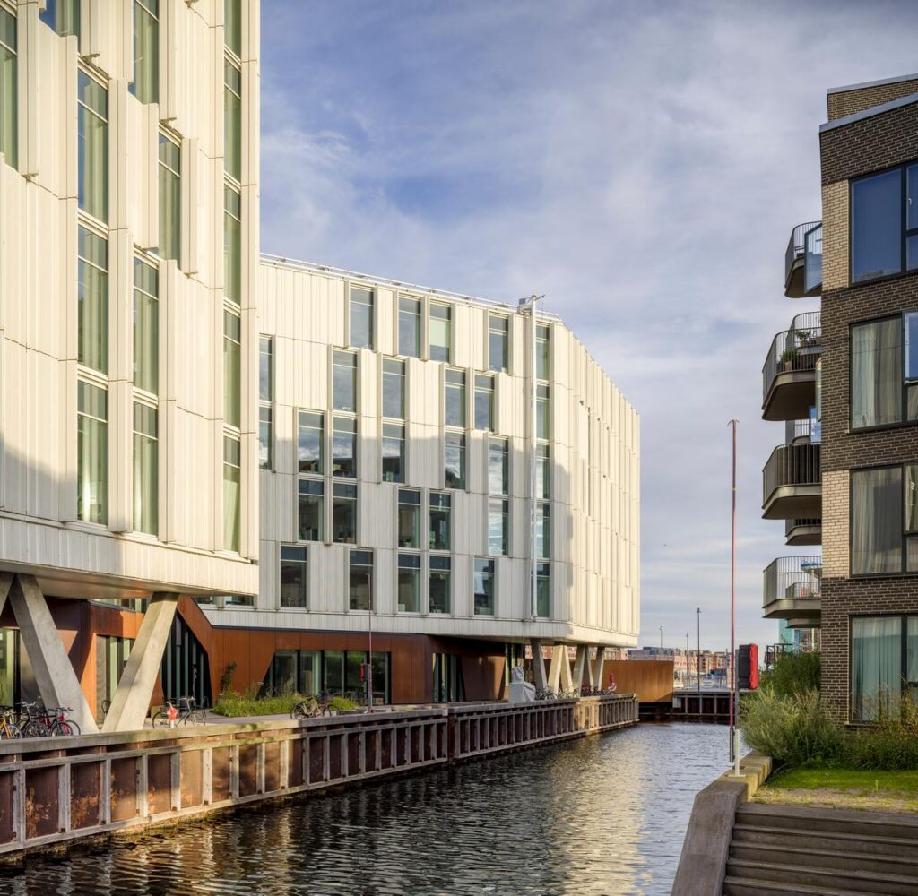
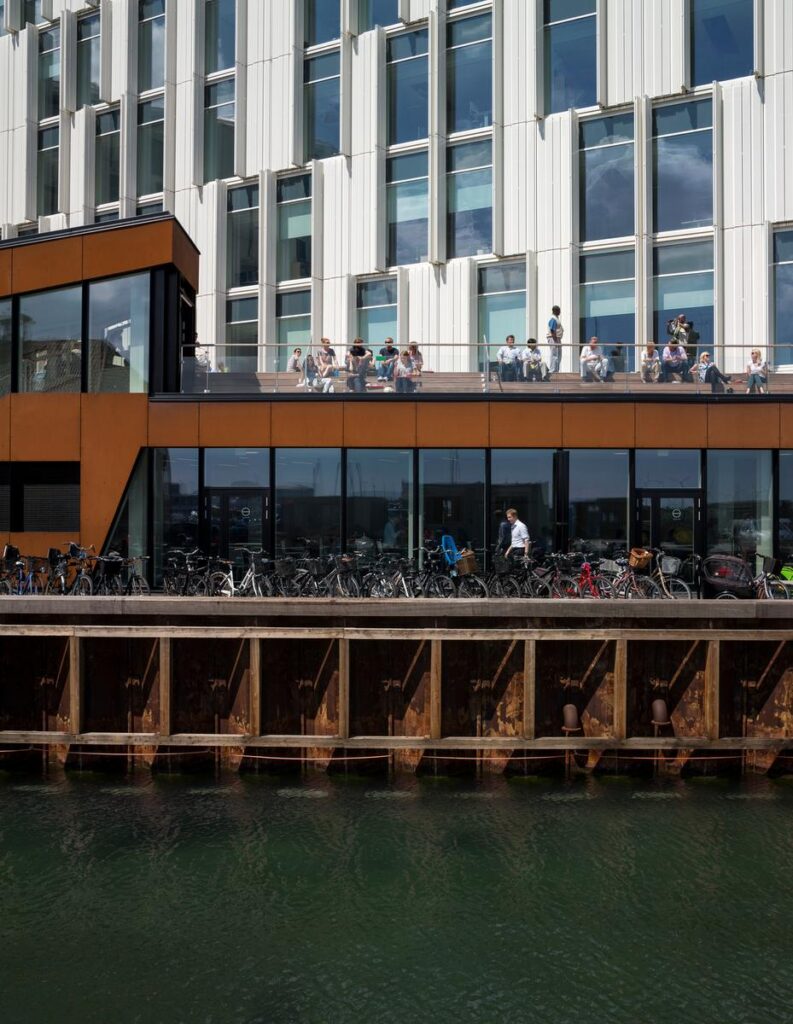
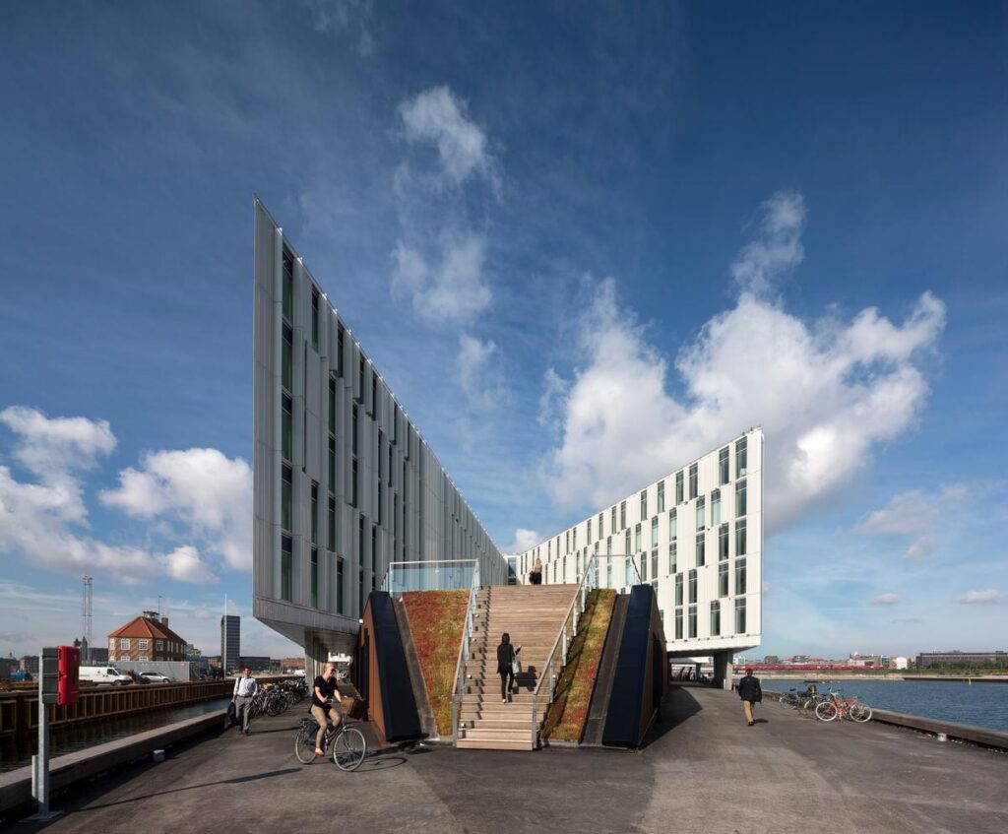
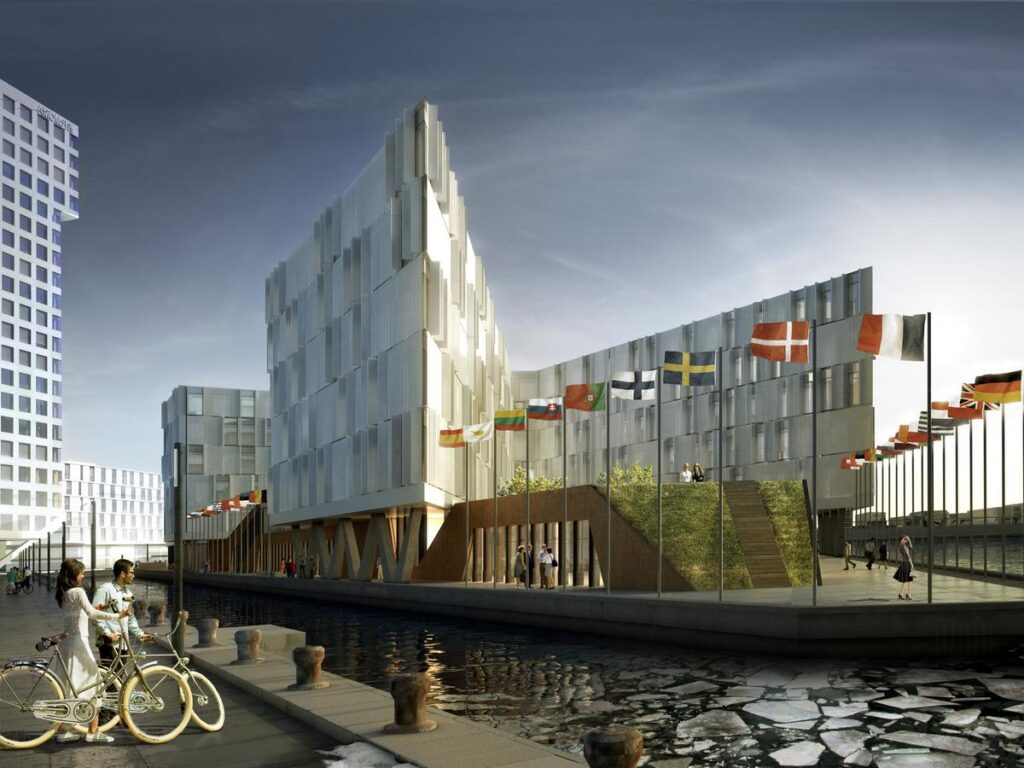
Ground-level view highlighting the building’s angular geometry and relationship with the surrounding harbour © 3XN
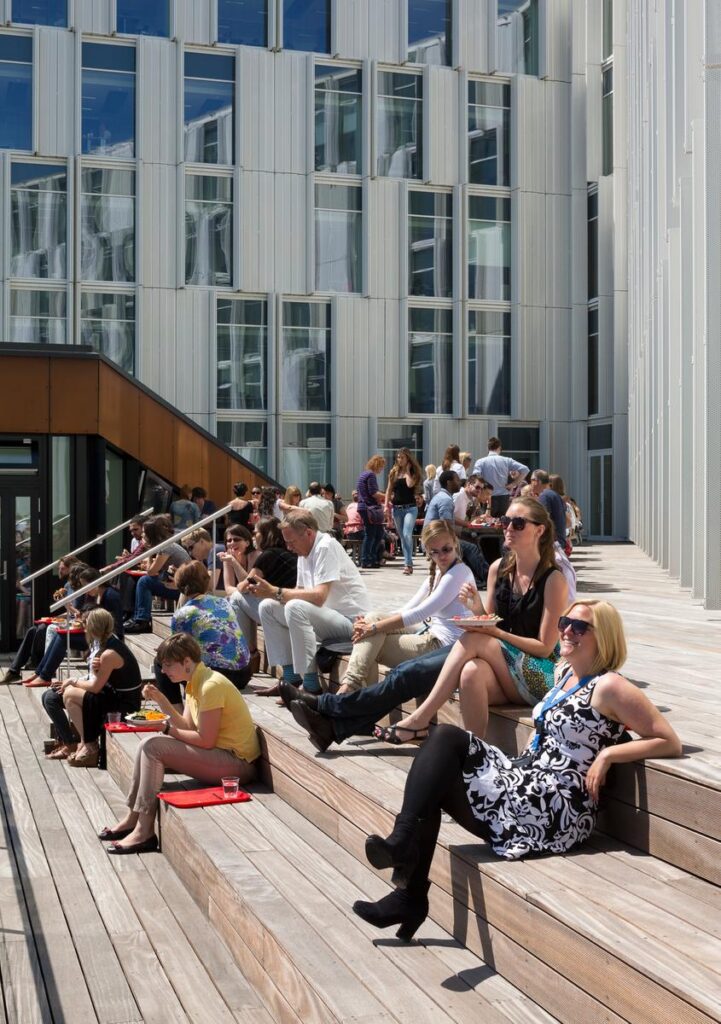
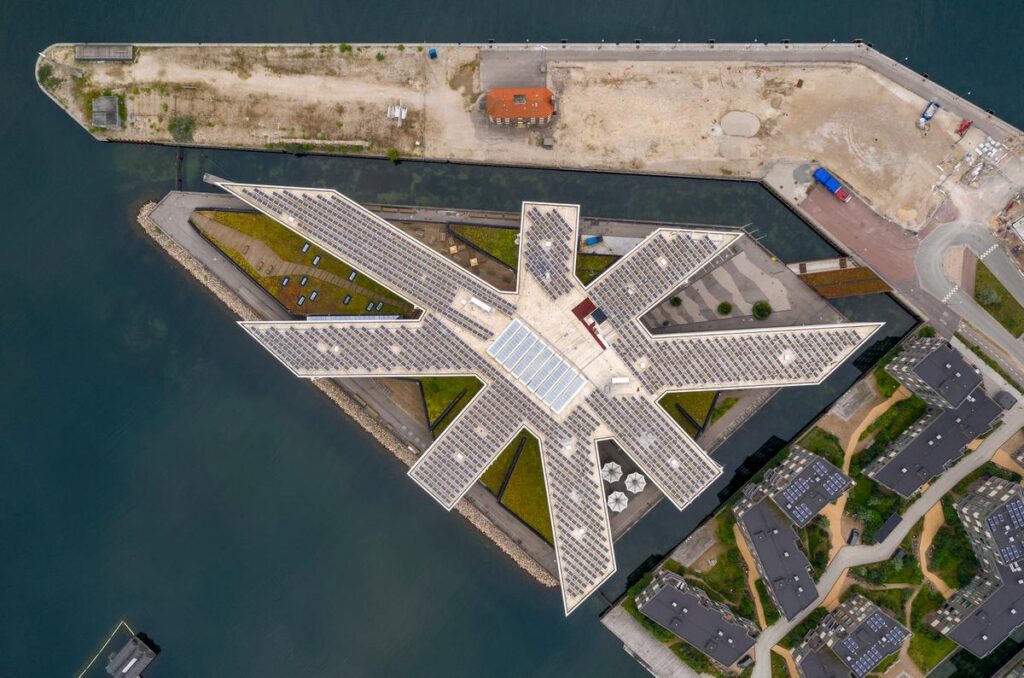
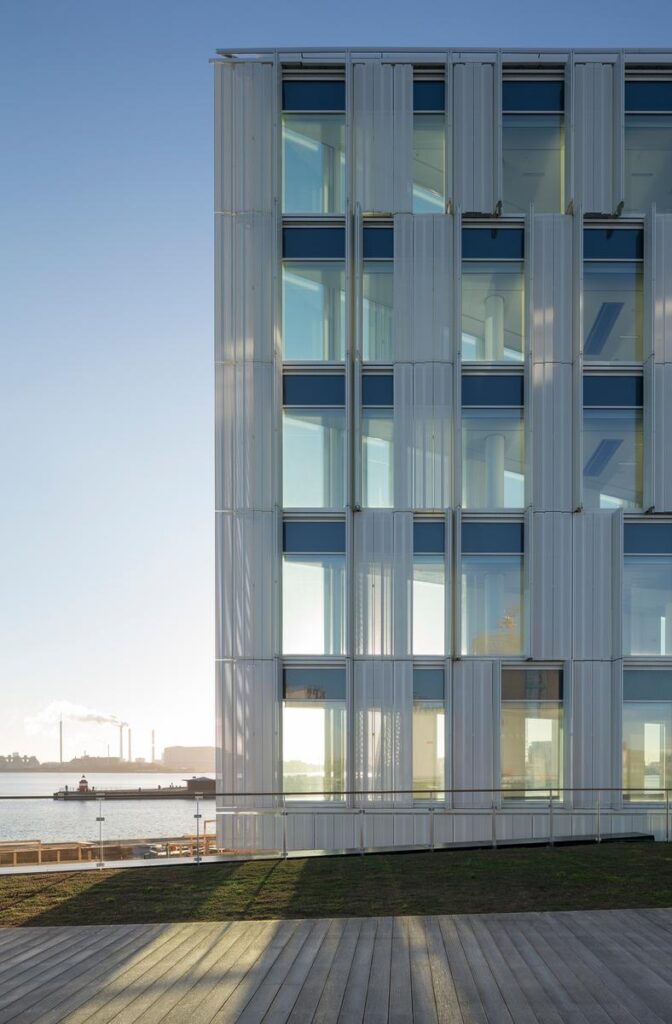
In addition, the distinctive shape of the building—a star—highlights the independence of each unit of the UN organization, while the unity of form symbolizes their joint mission. Geometry also facilitates the organization of the working space by placing workstations closer to the peripheral windows for getting daylight and a view to the water. The facade is built in three-meter modules and includes large perforated shutters, which help staff to control sunlight but keep the outside view.
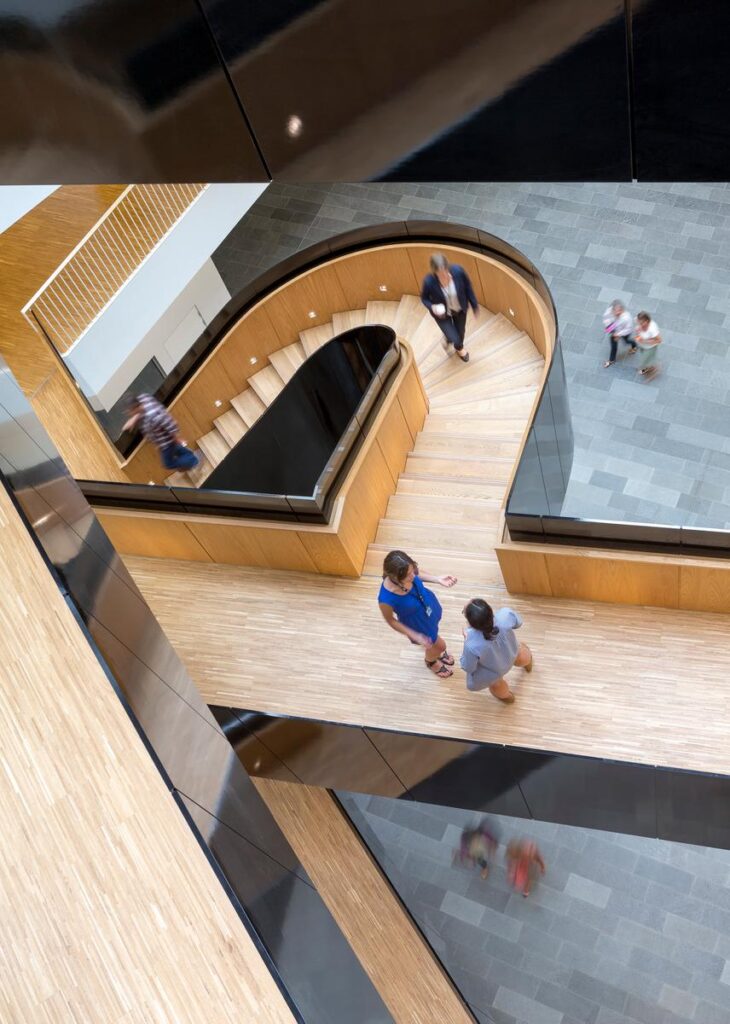
In the centre of the star there is an open-air atrium, which is the social centre of the UN headquarters. Well-lit, this area provides visual and physical connection between different levels and departments. The staircase, designed as sculpture, winds around the atrium and helps people to communicate. Thus, the interior allows the creation of both a practical environment for a big international organization and the feeling of belonging to the workplace.
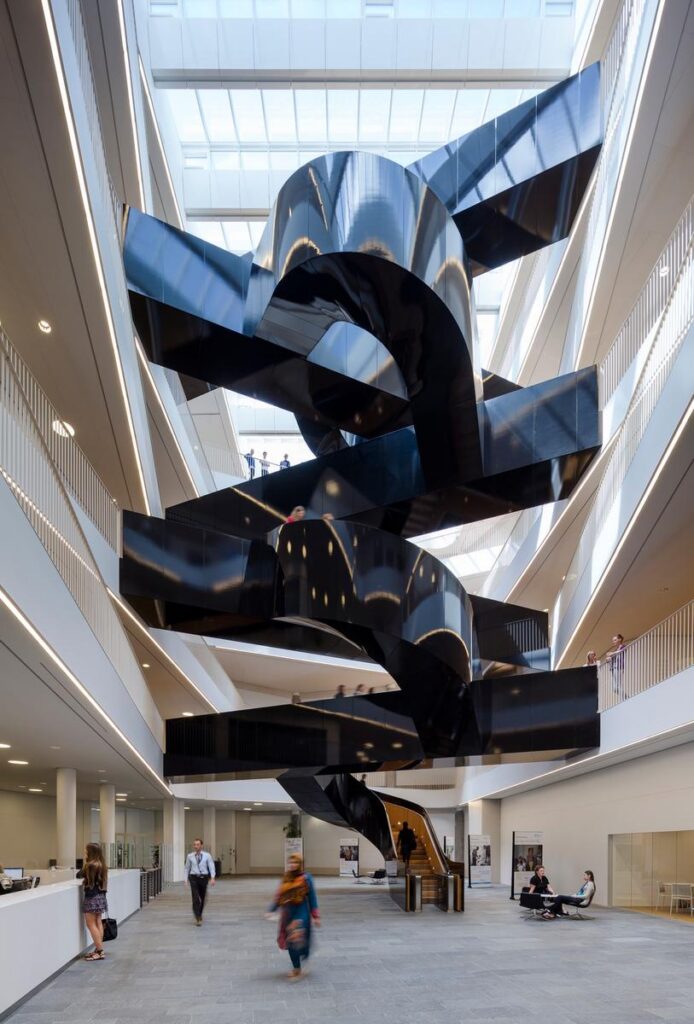
Interior atrium showing the sculptural staircase and connections between office levels © 3XN
It has been well-balanced with the level of security required in a United Nations building. The office levels have been made with open layout plans that not only facilitate collaboration but also allow for private spaces for individual tasks. On the other hand, the building has been designed to be as secure and accessible as possible without making security the dominant experience of the visitor’s experience.
Office interior illustrating flexible work areas, daylight, and views through the perforated façade shutters © 3XN
Environmental performance is key to the design of UN City. The headquarters building has been awarded the LEED Platinum rating and includes a number of features that aim at reducing energy and resource usage. 1,400 m² of solar panels on the roof provide energy, while cold seawater is used in the cooling system to maintain indoor temperatures with minimal electricity usage. Rainwater is collected for toilet flushing, and a white recyclable roof membrane, made from plant materials, is used to reflect sunlight. As mentioned in 3XN’s project release, such features enable UN City to consume 55% less energy than other office buildings of the same size, using less than 50 kWh per square meter of floor space annually.
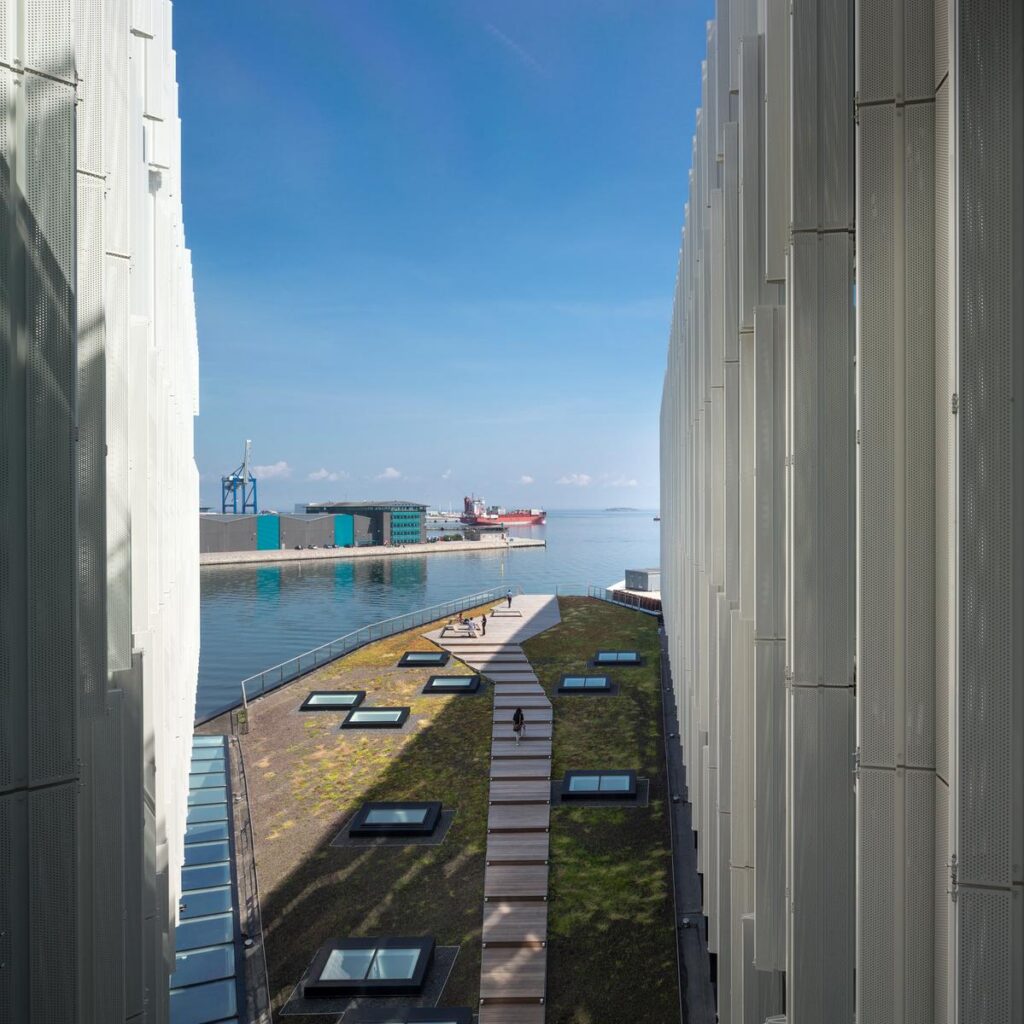
Rooftop solar panels or a façade shading system illustrating the building’s environmental strategies © 3XN
UN City illustrates how architecture, workplace design, security, and sustainability can be successfully combined in one complicated institutional building. The shape of the building makes it unique, while the atrium helps to unite all the people working there. With the help of common areas, flexible offices, and environmental systems, the architects have managed to create a building that reflects the values of the United Nations organization.
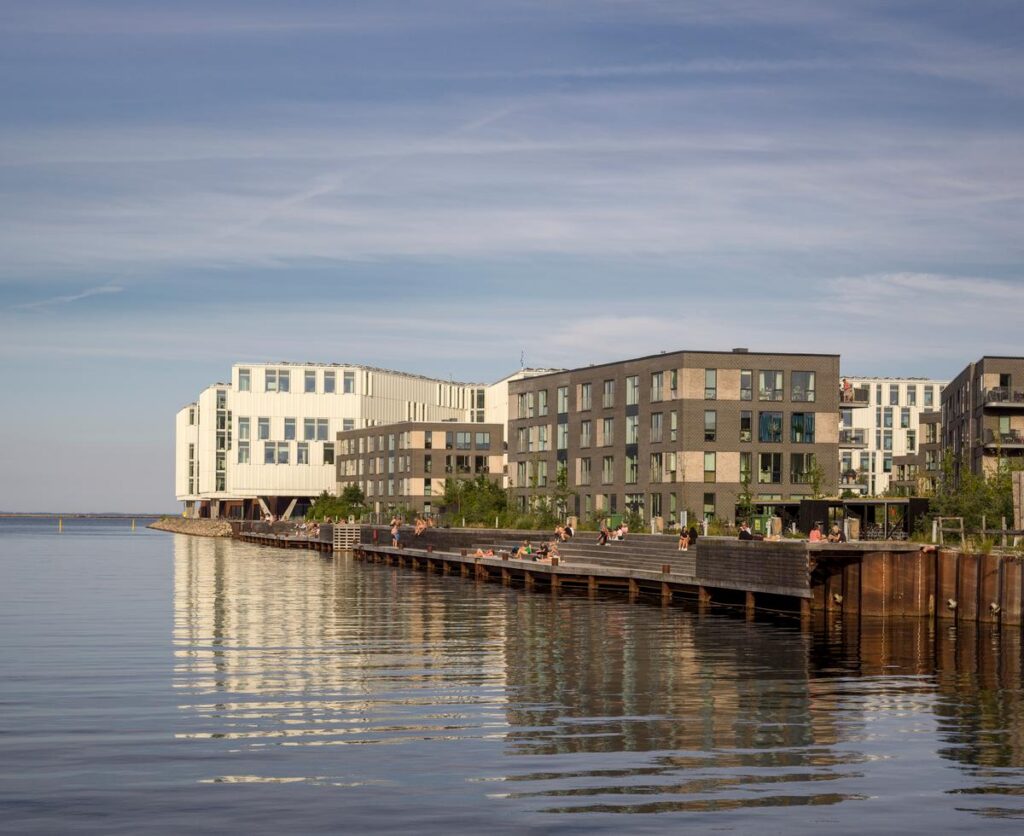
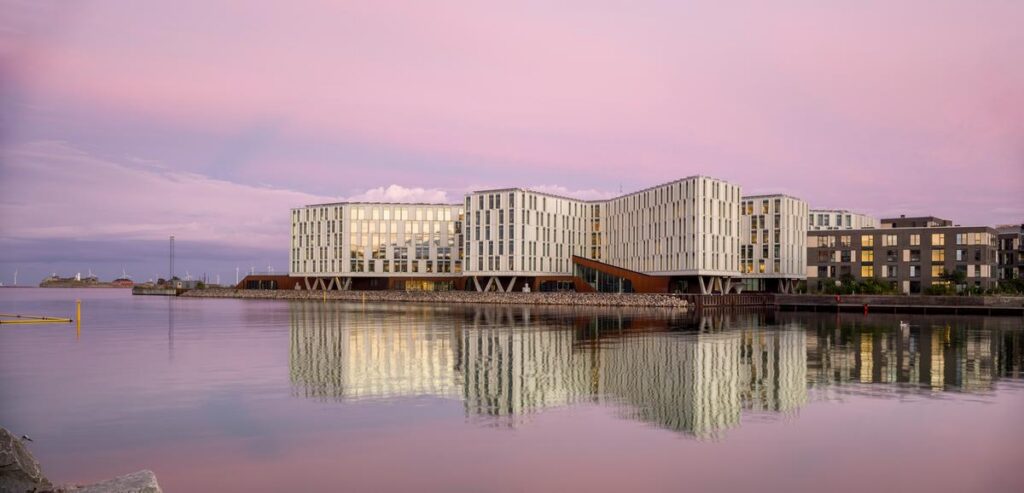
Wide exterior view of UN City within Copenhagen’s waterfront setting © 3XN
It is not only important that the UN agencies in Denmark will be united in one building, but it is equally important that this project demonstrates how an office building can combine organizational effectiveness with ecological and social aspirations.
OTHER PICTURES