
Curated by ArchiRev Editorial | Feature Story | Published November 3rd, 2026 | Source: Snøhetta
Project Details
Architect: Snøhetta
Prime Consultant/Bridge Designer: Schlaich Bergemann partner
Location: Watkins Glen, New York, USA
Typologies: Infrastructure, Park & Garden
Themes: Landscape Architecture, Pedestrian Infrastructure, Craftsmanship, Materiality, Ecology, Historic Context
Status: Ongoing
Year: 2024–
Client: New York State Parks, Recreation & Historic Preservation (NYS Parks)
Scope: Bridge Design Architect, Design Landscape Architect
Collaborators: Lu Engineers, Old Structures Engineering, Moniteurs Communication Design, Langan, SJH Engineering, GdB Geospatial/A SAM Company
Project Lighting: Schlaich Bergemann partner
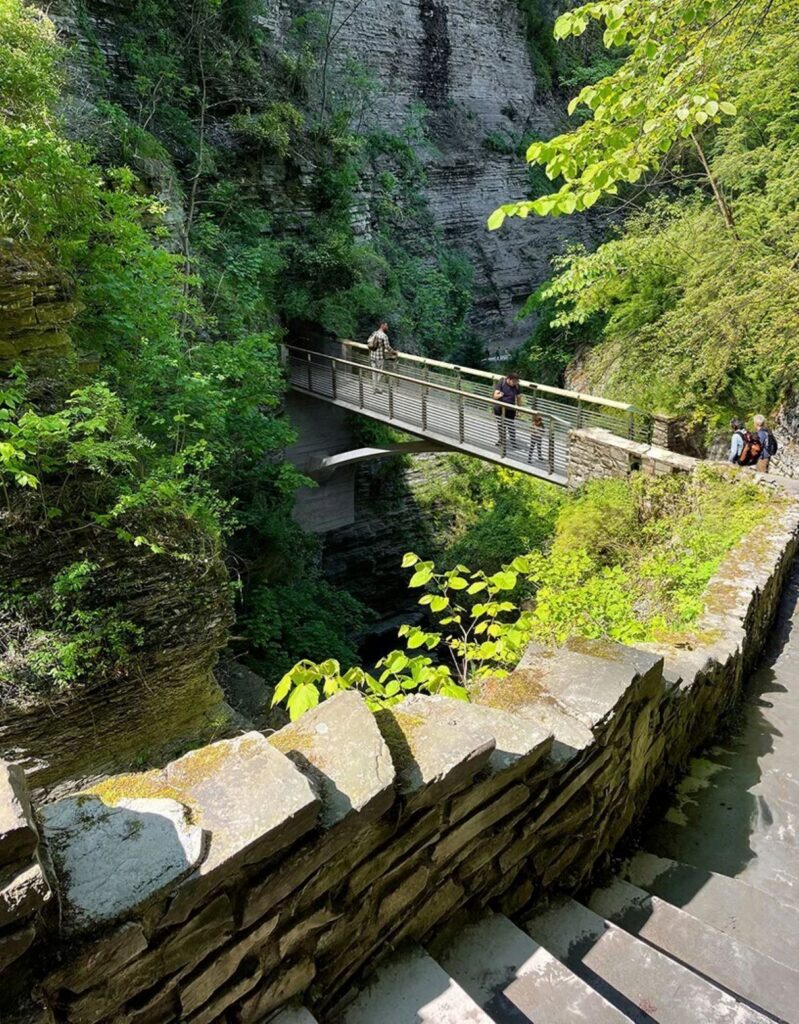
At Watkins Glen State Park, the buildings are one with the landscape. Movement allows for the experience of the landscape. People walk down a wooded path, pass by rushing water, view green cliff walls, and discover layers of stone and plant material along the way. The Sentry Bridge, designed by Snøhetta, also allows for a form of movement through the landscape, but in a different way by designing a new bridge along a popular pathway in the park.
The new structure is a product of almost two hundred years’ worth of bridges, paths, and lookout points within the park. It does not treat the pre-existing structures as entities to be supplanted by a completely new form. Instead, a new structure built with materials and forms that relate to those used for previous constructions is created. Spanning 46 feet, the new Sentry Bridge will serve as a steel structure arched cantilever over the gorge. Structurally, its construction utilizes the strength of the northern rocks within the gorge to create a lighter bridge, which evolves out of the form of the previous arched bridge structure. The form of the half-arch is then developed away behind the rocks, forming a natural passage into the gorge.
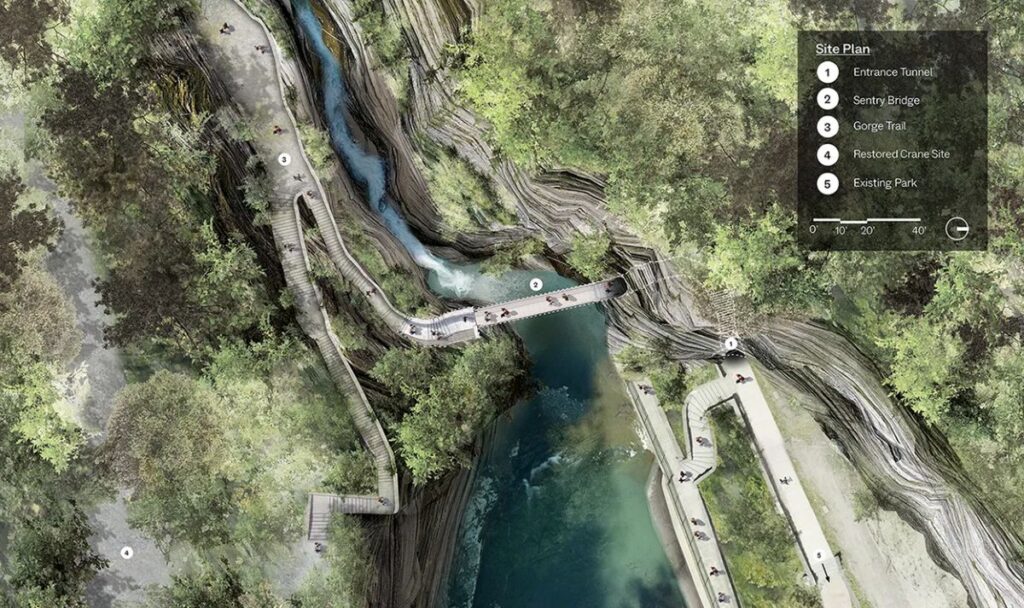
View of the bridge’s arched structural form disappearing behind the gorge rock, emphasizing its relationship with the landscape © Snøhetta
The choice of materials enhances the link between structure, craft, and site. The use of pellets of stainless steel, bronze elements, concrete panels, and local stone is deliberately straightforward and plain. Their textures are meant to reveal the evidence of their making and, eventually, their wear through time. Instead of alienating the bridge from the roughness of Watkins Glen, the choice of materials helps the building to become part of the landscape.
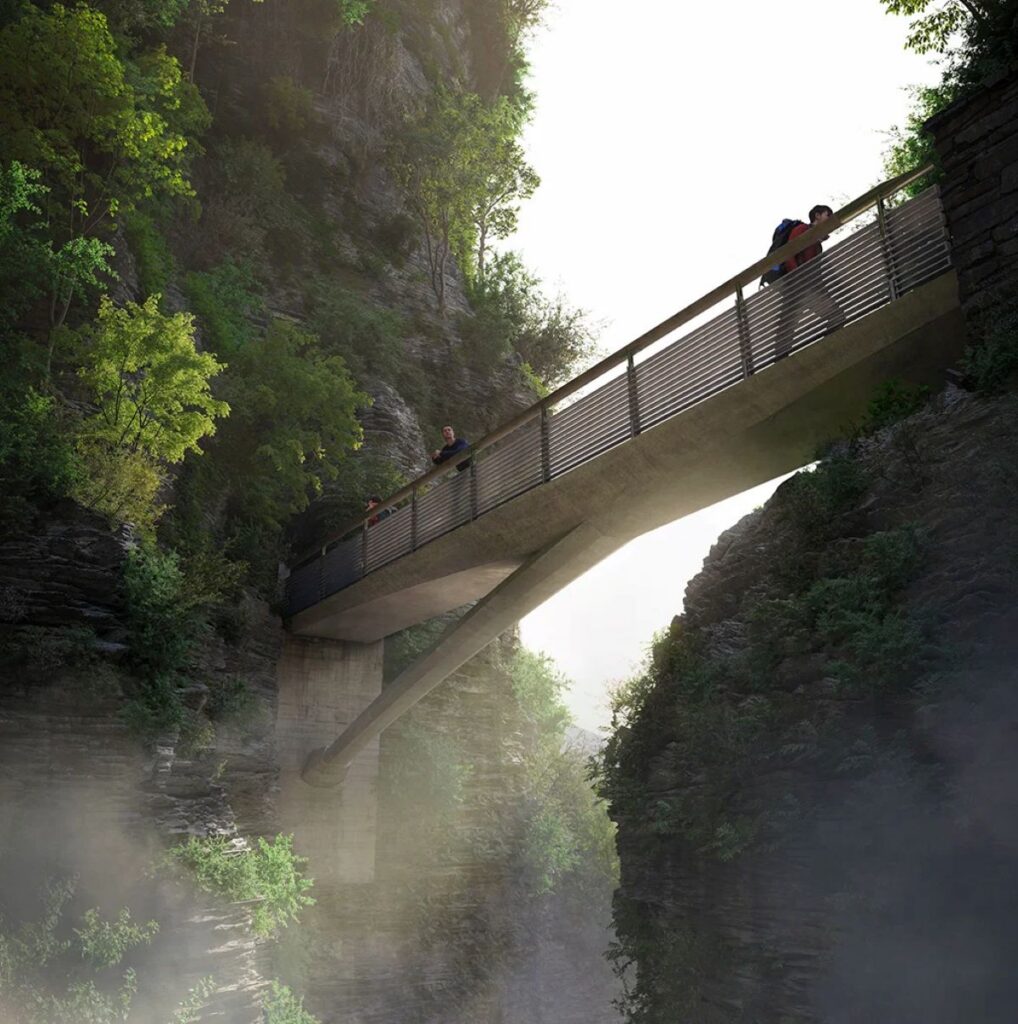
Close view of the bridge materials, showing stainless steel, bronze detailing, board-form concrete, wood and local stone © Snøhetta
This structure also addresses the unique ecology and geology of the site through the process of construction. Instead of constructing this structure within the gorge, the full structure of the bridge is to be constructed off-site. It will later be relocated to Watkins Glen and lowered into place by crane as one structure. This process aims to minimize any disturbance caused to the unique ecology and geology of the surroundings of the site.
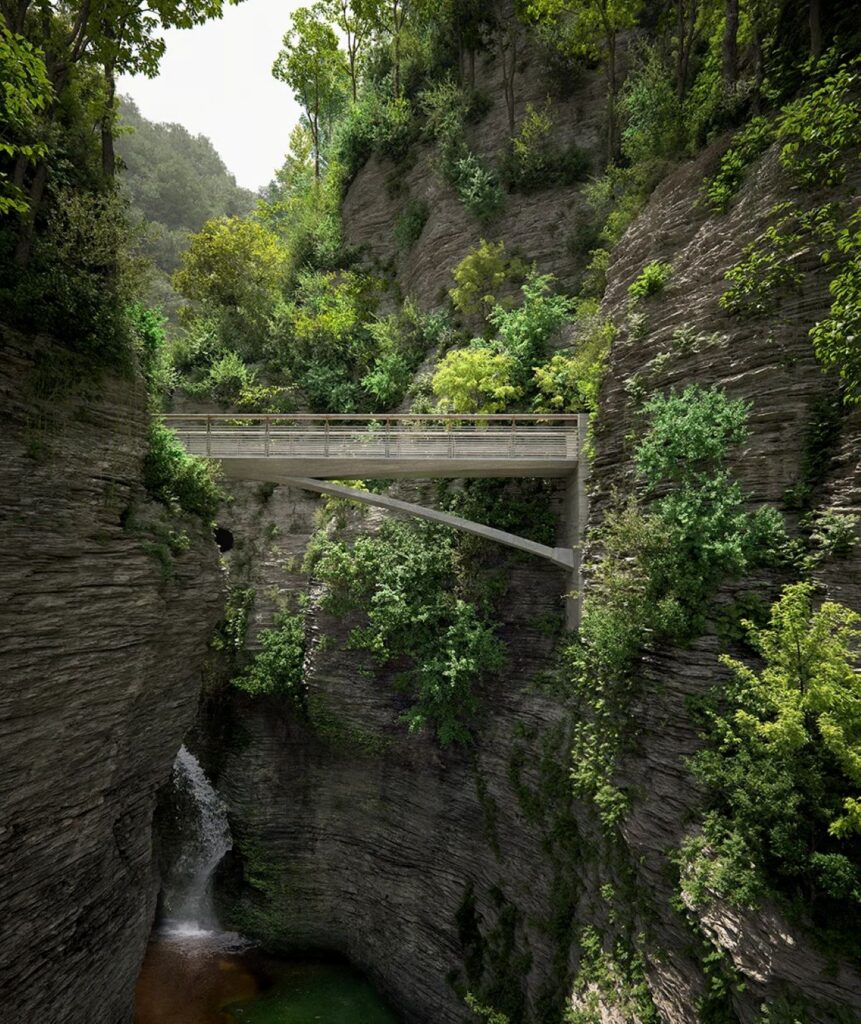
The single-span bridge concept being positioned within the gorge, illustrating the lightweight construction and minimal site intervention © Snøhetta
The bridge was designed by Snøhetta in collaboration with Schlaich Bergemann Partner and New York State Parks, with input from experts in fields like engineering, historic preservation, wayfinding, lighting, geotechnical, and surveying. The collaboration is a testament to the intricate nature of building new infrastructure in a landscape where natural formations and historic structures play a critical part in the visitor experience. Construction is set to start in 2025, with the opening planned for the 2026 season. Once built, the Sentry Bridge will be the newest member of the series of pedestrian bridges and lookout points at Watkins Glen. The importance of the bridge does not come from trying to compete with the gorge but rather from being one more thoughtfully designed spot from where the gorge can be experienced.