Curated by ArchiRev Editorial | Feature Story | Published November 3rd, 2026 | Source: 3XN
Project Details
Architectural Design: GXN
Client: Tscherning
Location: Denmark
Typology: Headquarters, office, and workplace refurbishment
Project Area: 1,300 m²
Status: Completed, 2024
MEP Engineer: Per Ermler
Project Team: Gry Kjær, My Lunsjö, Jeppe Kongsted Hjort, and Georgia Theiakou
Imagine if the workplace were able to convey the tale of its resources. In the case of Tscherninghuset—Tscherning’s headquarters, a family-owned deconstruction firm based out of Denmark—this is precisely the premise that has inspired the architects at GXN in their quest to construct “From imperfect to authentic: Form follows Resources.” Rather than starting off with finishes or office design, a warehouse renovation was carried out where the materials of demolition jobs from all over Denmark have been repurposed in creating a vibrant, lively workplace. Completed by 2024, the 1,300 m² refurbishment includes offices, facilities for meetings, and canteen areas. Its goal lies not only in the construction of a workplace but also as a testament to its vision as Denmark’s greenest deconstruction firm.
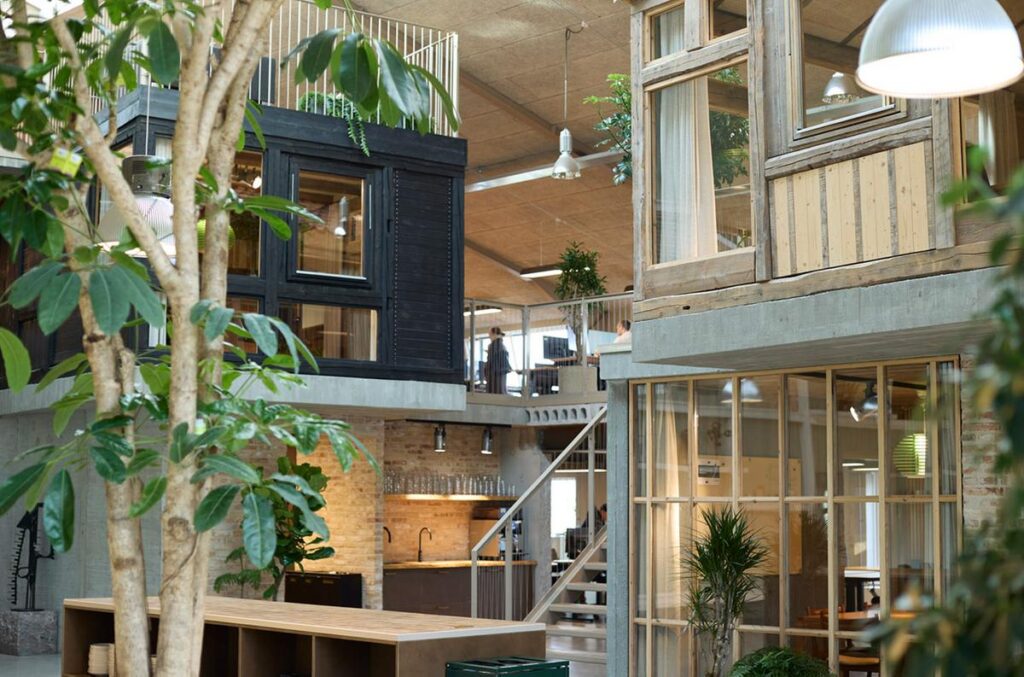
Interior showing salvaged construction materials integrated into the workplace © 3XN
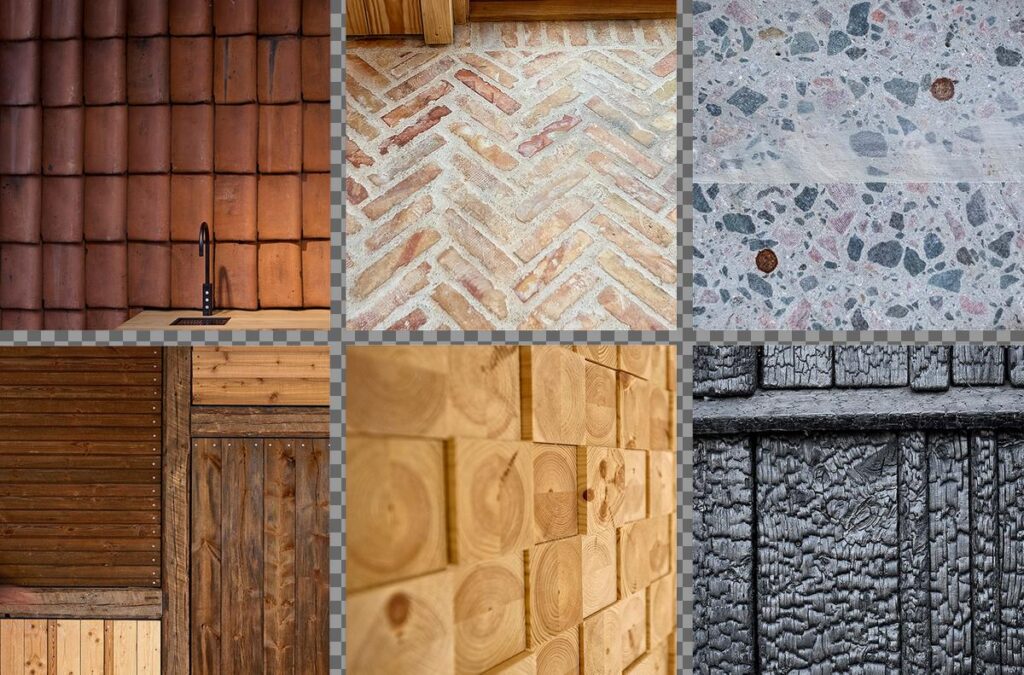
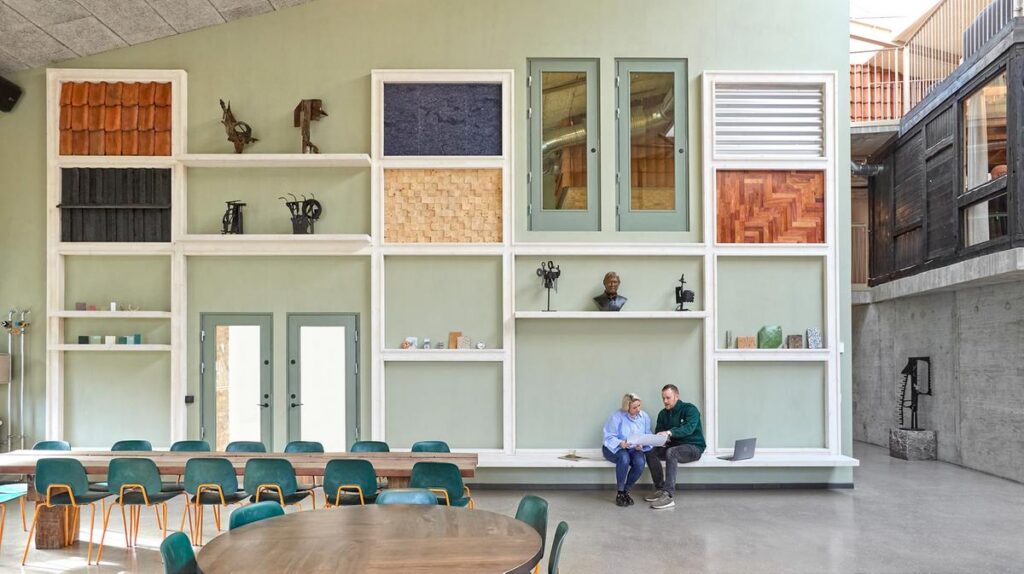
The materials used have been intentionally restricted to brick taken from a prison in Vridsløse and stairs taken from a public school. Every single material comes with its own past and relates to its own demolition or another building. This irregularity becomes a part of the visual vocabulary of the interior, through which the architecture is formed through the materials and not the aesthetic that was planned beforehand. This means that the process of designing with reused parts differs greatly. Dimensions and other features of the materials differ, which calls for adaptability and careful decision-making. GXN had to create an overall plan for the interior, one that would allow for this process.
Close-up of reclaimed brickwork, reused stairs, or other salvaged building elements © 3XN
Circularity is not only beneficial in terms of the environment, but also the environmental benefits are quantifiable. An assessment done by Sweco indicated that there is an environmental impact of 2.57 kg CO₂e per square meter per year against 6.11 kg CO₂e for a similar building using new materials over a 50-year period. The project has a reported 58% reduction with savings of 318.6 tonnes of CO₂e. This does not consider operation impacts, and existing/recycled materials have zero emissions in the stated BR18 (2024).
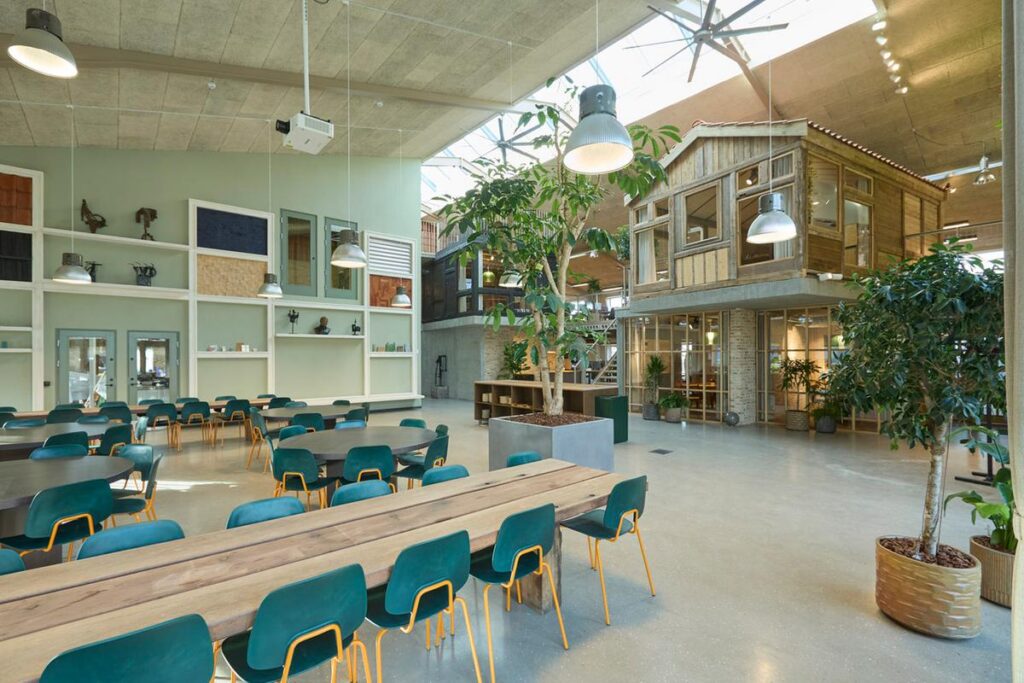
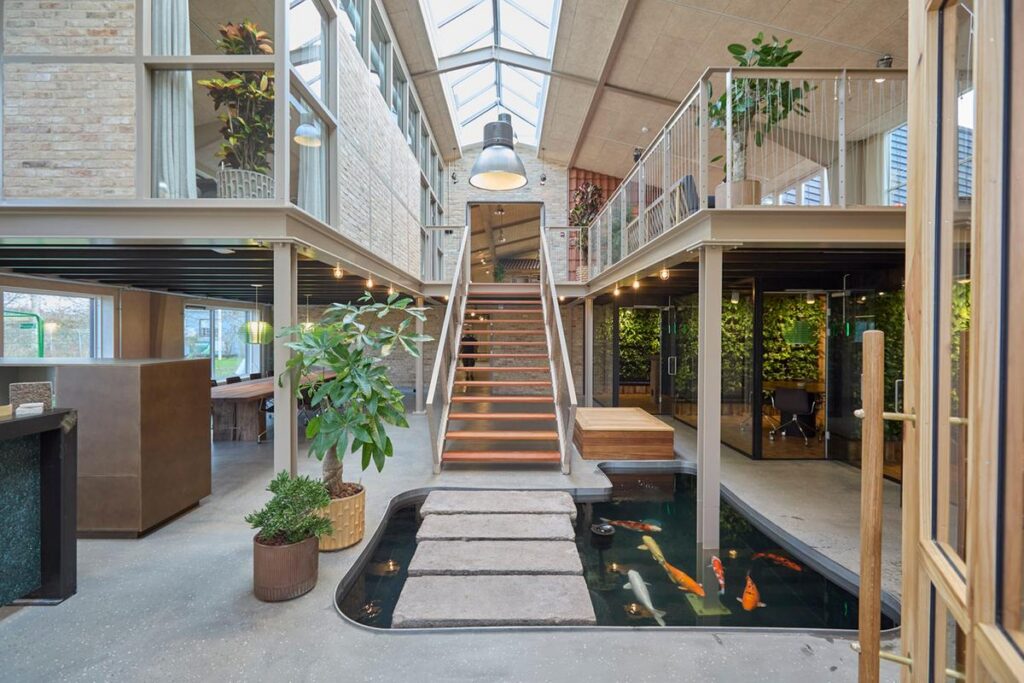
Wider interior view illustrating the relationship between reclaimed materials, work areas and circulation © 3XN
Apart from the recycling of materials, Tscherninghuset has been conceived based on the diverse people using the building. The design team, working together with the company, took into account the requirements of deconstruction employees, administration, and board members. Rather than creating a standardized office space, the building provides diverse spaces and a series of spaces with unique characteristics. The movement through the headquarters becomes an experience route. Differences in scale, surface, texture, and spatiality invite exploration, while materials have both utilitarian and aesthetic purposes in circular construction. A minimal colour palette of neutral colours, wood, steel, and vegetation ensures unity without erasing the differences between spaces.
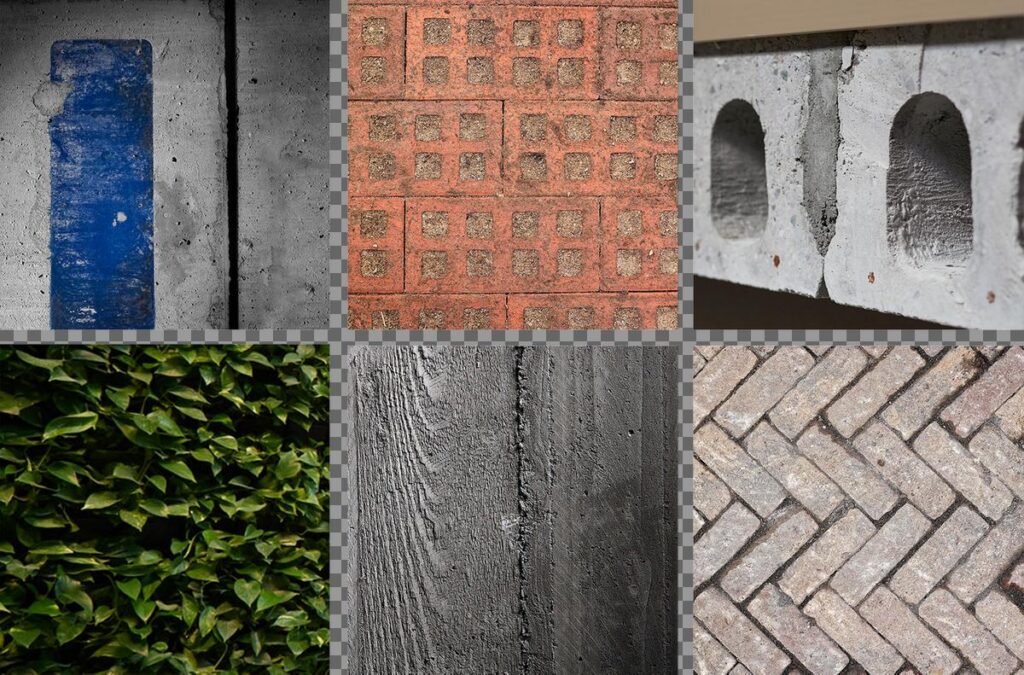
Interior showing greenery and varied spaces designed to support sensory comfort and social interaction © 3XN
Biophilic design serves as a way to reinforce the human-centeredness of the building. The presence of greenery and the use of natural materials provides an atmosphere of comfort and familiarity, while surface diversity and different indoor scents add variety to the experience. In terms of sustainability, at Tscherninghuset this concept is embodied both in the carbon footprint of materials and in the nature of the spaces people inhabit. The project becomes an interesting case study of how renovation can make limitations of second-hand construction into an asset. By following the logic of resources, experience, and recycling, GXN has created a headquarters that embodies the practice of reuse.