Curated by ArchiRev Editorial | Feature Story | Published November 9th, 2026 | Source: Snøhetta
Project Details
Architect: Snøhetta
Location: Finse, Norway
Typologies: Destination, Hospitality, Recreation
Themes: Historic Renovation, Adaptive Reuse, Local Craft, Interior Architecture, Landscape, Material Reuse
Status: Ongoing
Year: 2020–
Size: 2,500 m², 5 floors
Client: Hotel Finse 1222
Collaborator: Seimen AS
Photographers: Helge Skodvin/Snøhetta; Ivar Kvaal/Snøhetta
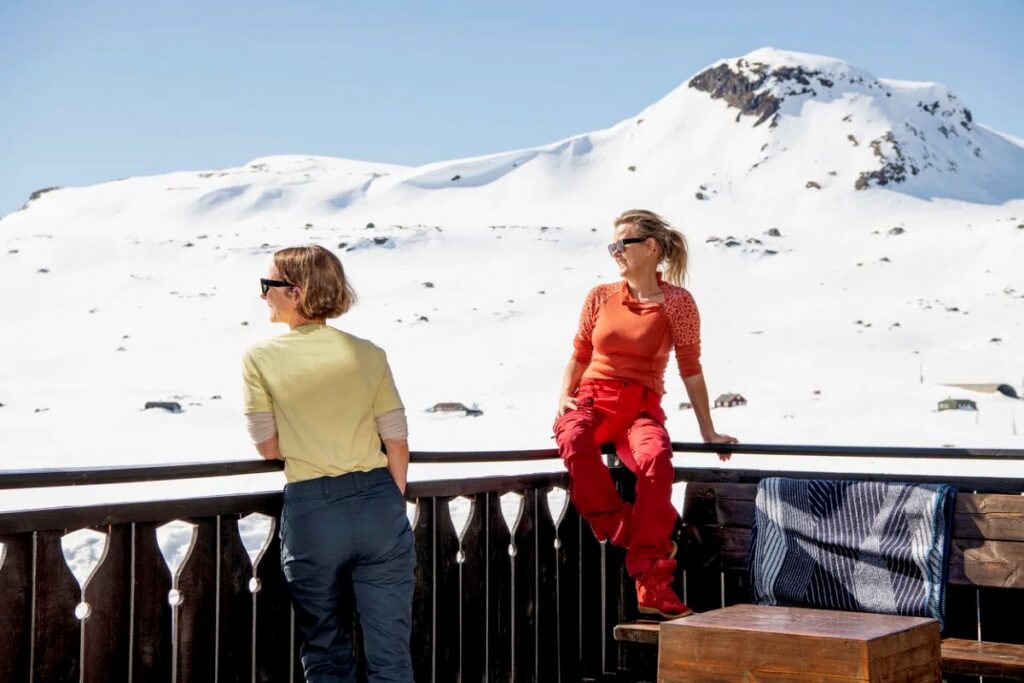
On the peak of the Norwegian railway route, in the midst of mountains whose presence makes reaching the spot only possible through the means of train transport, stands Hotel Finse 1222, which finds itself in an environment where architecture and landscape cannot be separated from each other. In the renovation of the mountain hotel, Snøhetta did not see the building as something that had to be changed but rather something whose essence could be continued.
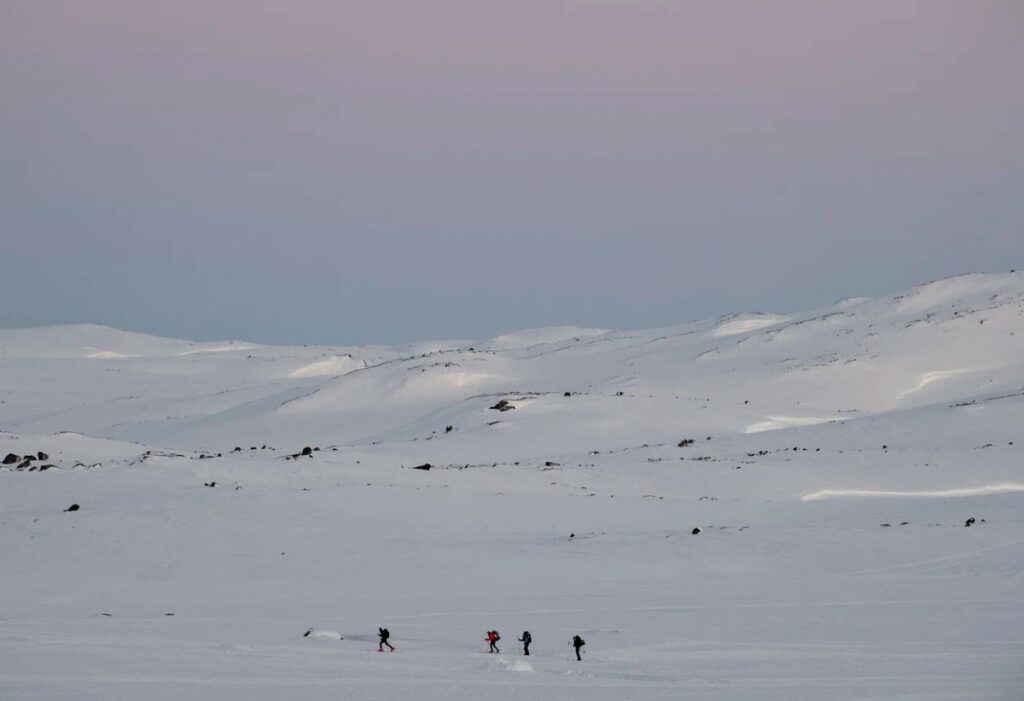
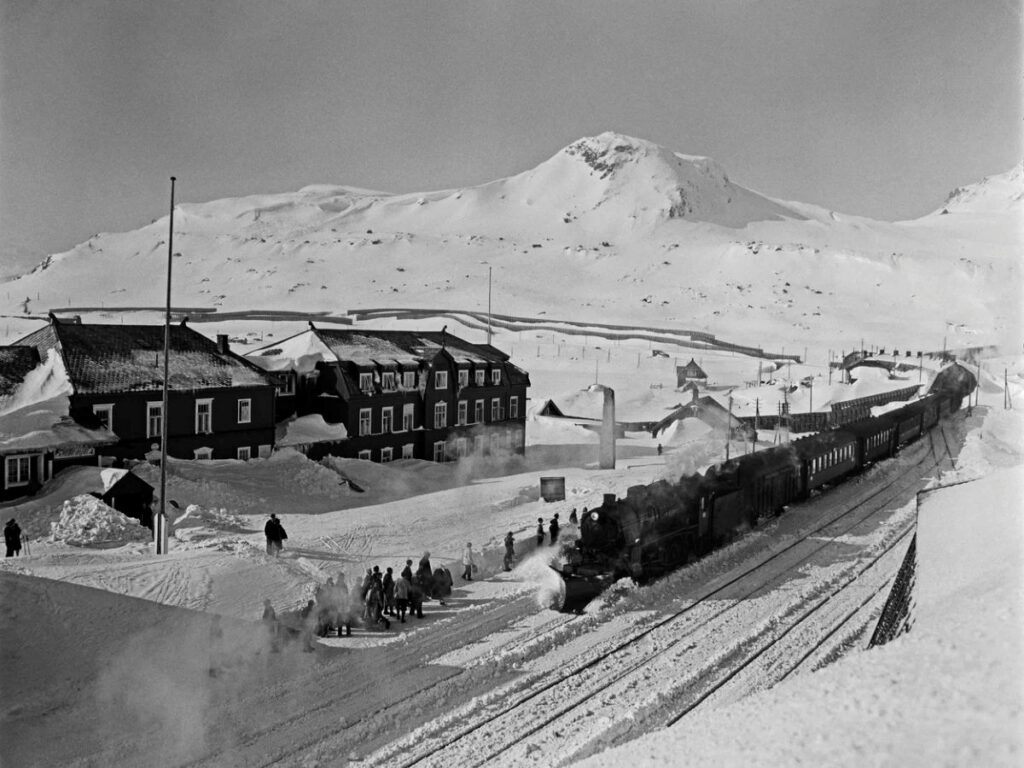
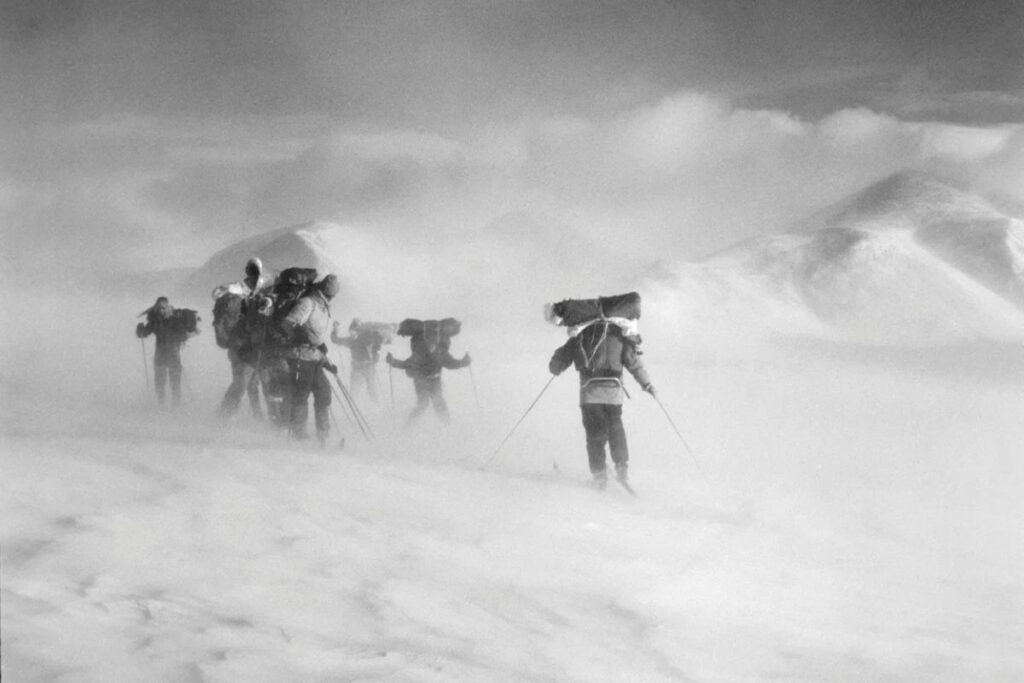
The village of Finse is quite remote in its own right. The small village stands on the banks of Lake Finse and the Hardangerjøkulen glacier and has always been associated with travel, exploration, and the railways in general. In fact, the hotel itself was originally built as a mountain lodge in 1906 as the place of accommodation for railway construction workers who were building a railway from Bergen to Oslo. After only three years, it was transformed into a hotel and became known as an international attraction. The hotel walls are full of memories of famous guests, writers, and explorers, thus making the interiors of the hotel an integral part of its history.
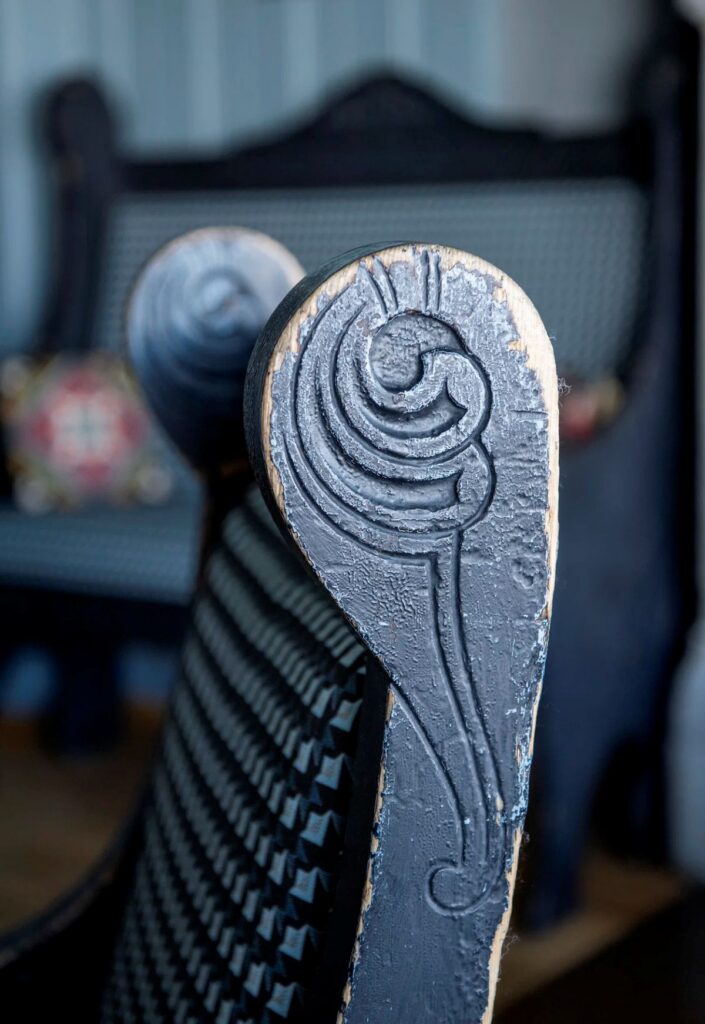
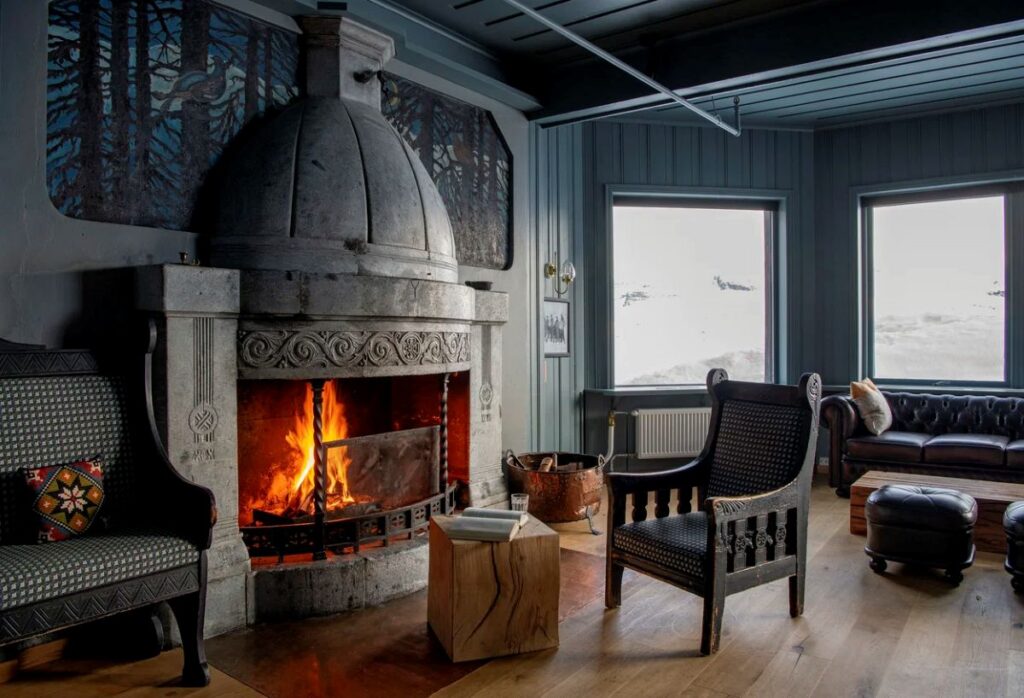
In order to renovate the hotel properly, Snøhetta started from analyzing what was already there. Photos and objects discovered throughout the whole process of renovation showed that some furniture, materials, and interior elements could be used again and did not have to be replaced by something new. For instance, old wooden flooring was found under carpets while classic pieces of furniture were restored and used again.
Historic furniture and refurbished interiors showing the hotel’s layered character © Snøhetta
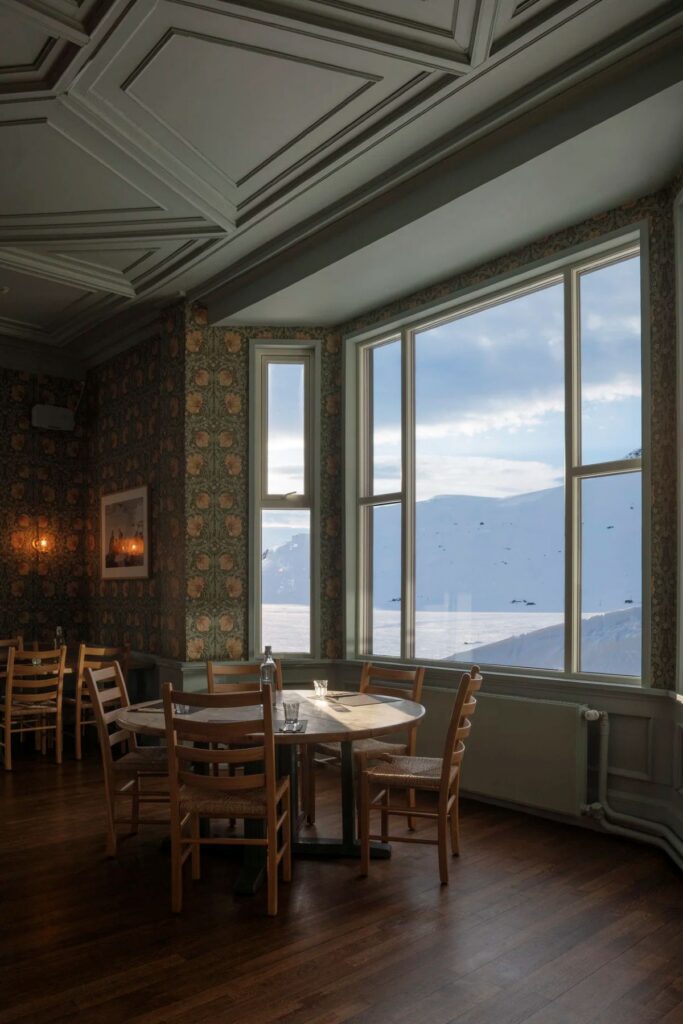
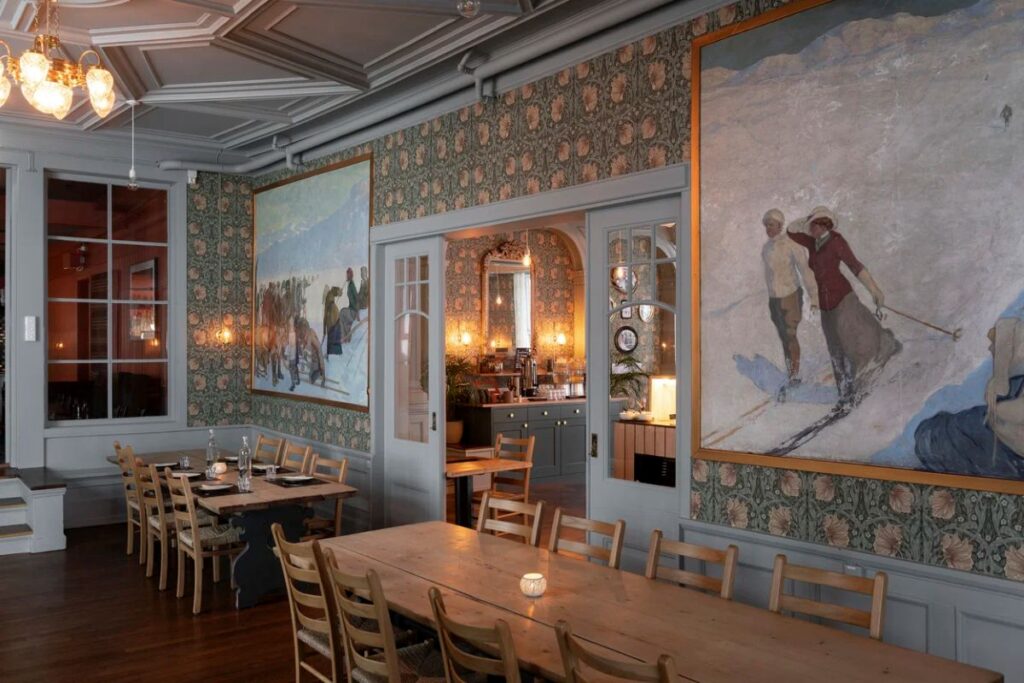
The dining room illustrates this dialogue particularly clearly. Floral William Morris wallpaper introduces a strong decorative pattern, while the existing plaster ceiling is preserved and complemented by ornate brass-stemmed lamps. Furniture from the hotel’s earlier period has been restored, and new tables and stools have been produced by local carpenters using wood available in the area. The resulting interior brings together British and Norwegian traditions, Nordic furniture, timber, colour, and craftsmanship without forcing them into a single historical style.
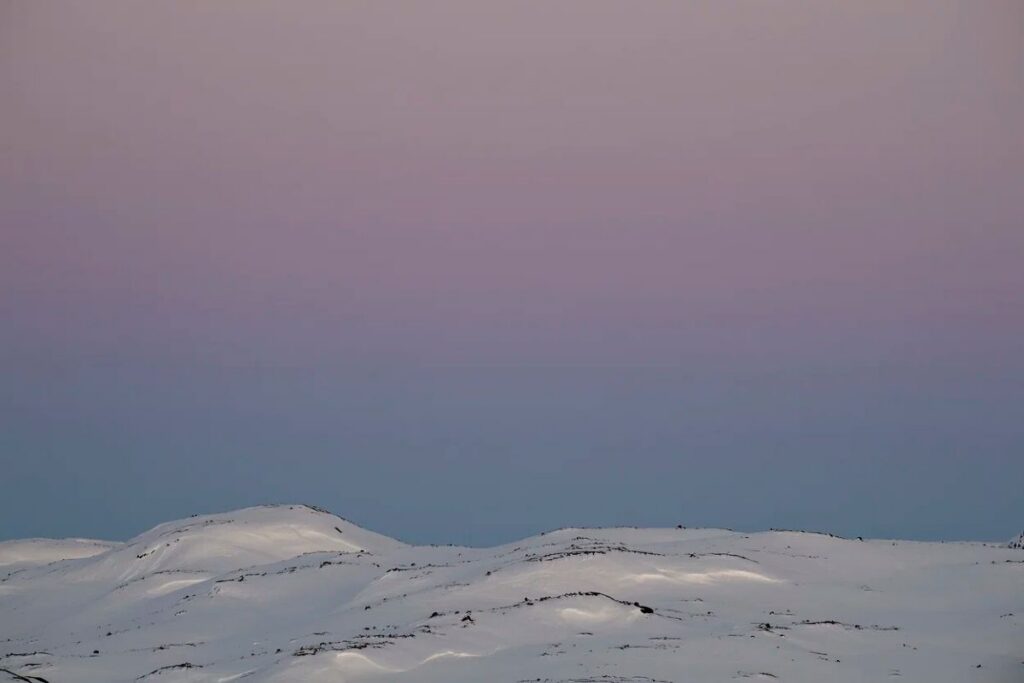
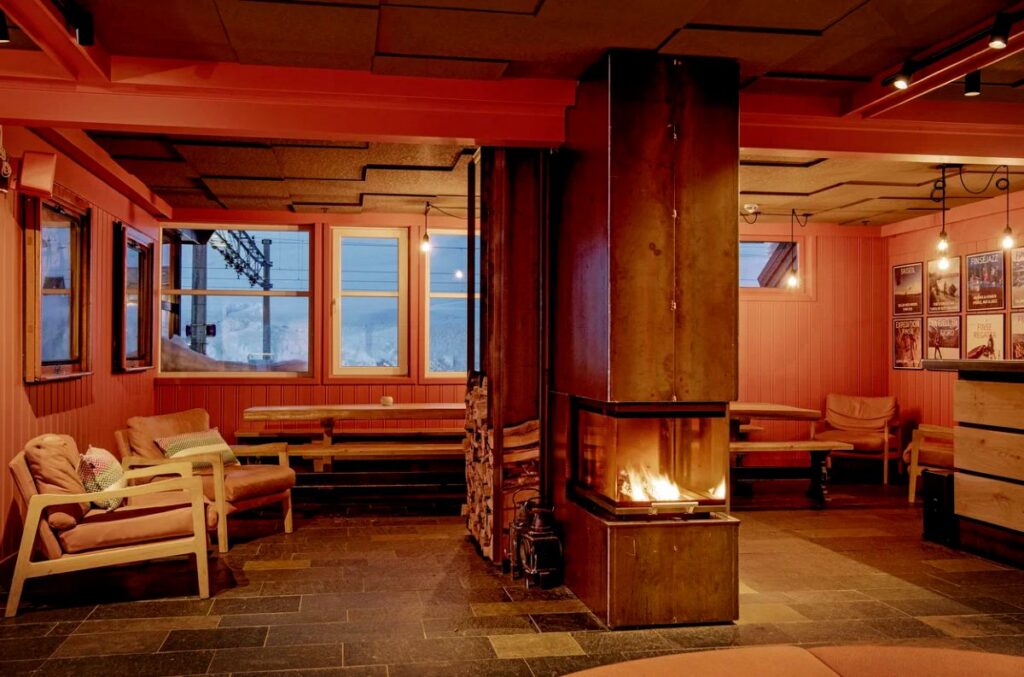
Colour becomes another way of connecting the interior to Finse. The palette takes cues from a William Morris textile discovered on existing furniture but also from the dramatic changes of the surrounding landscape and winter light. Warm reds and oranges are balanced by cooler blues and greens, reflecting the contrast between sunlight, snow, and the blue tones that can dominate the landscape during winter sunsets.
Dining room with William Morris wallpaper, preserved ceiling, and warm-toned furnishings © Snøhetta
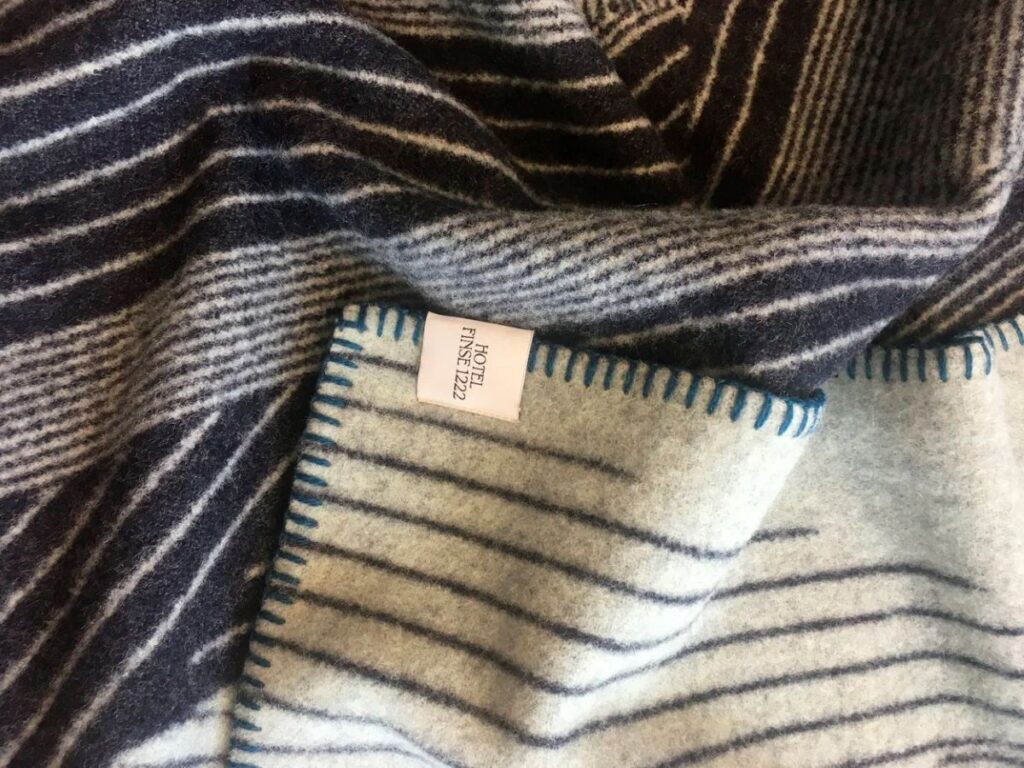
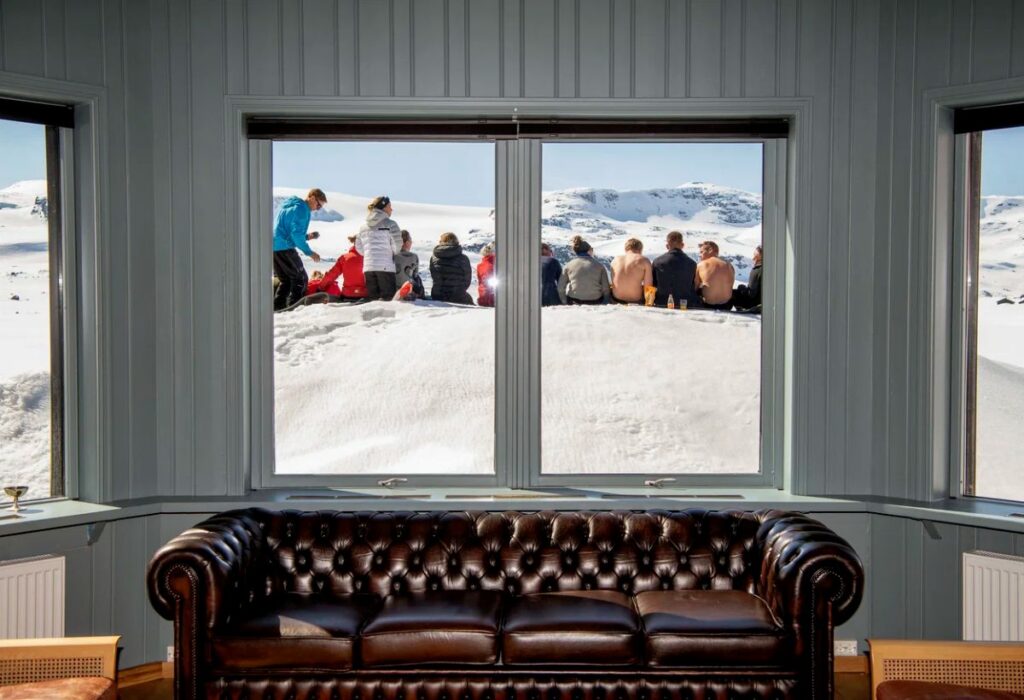
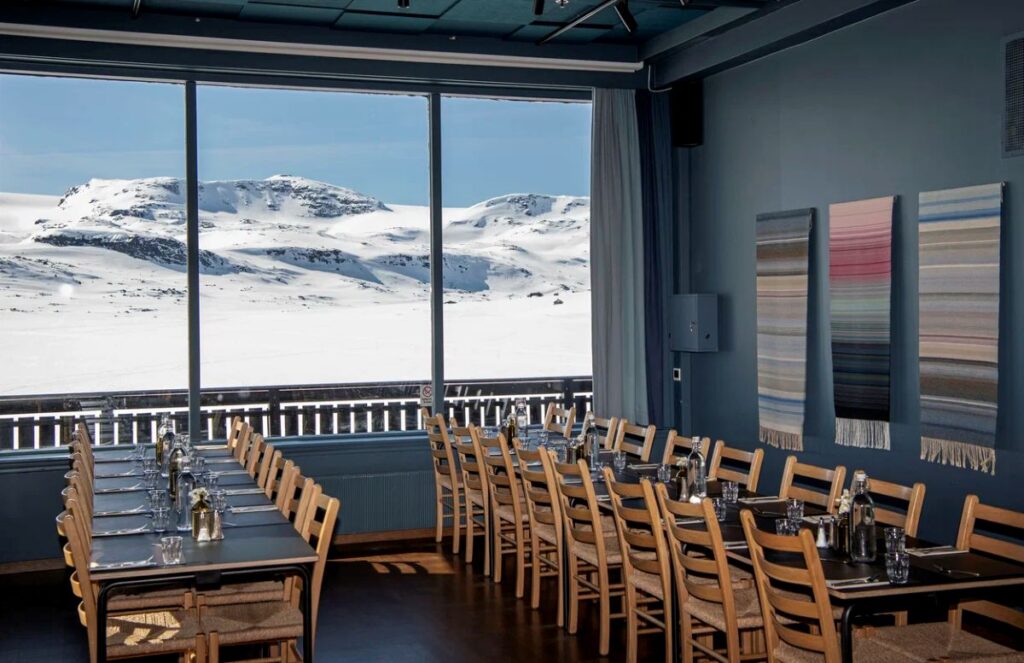
Nature is, in the end, the definitive factor that creates the feeling of the hotel interiors. Big panorama windows create views of Finsevann and Hardangerjøkulen and literally bring the landscape inside. Instead of the view that guests have to see when leaving their hotel room, the view becomes an integral part of the interiors. Room design, furniture, and colouring create a picture frame that allows people to feel the nature and weather outside. It all continues in the hotel rooms. The specially created elements match the environment of the hotel and create a connection between the hotel room and Finse. One such element is a blanket created on the basis of the glacier of Hardangerjøkulen.
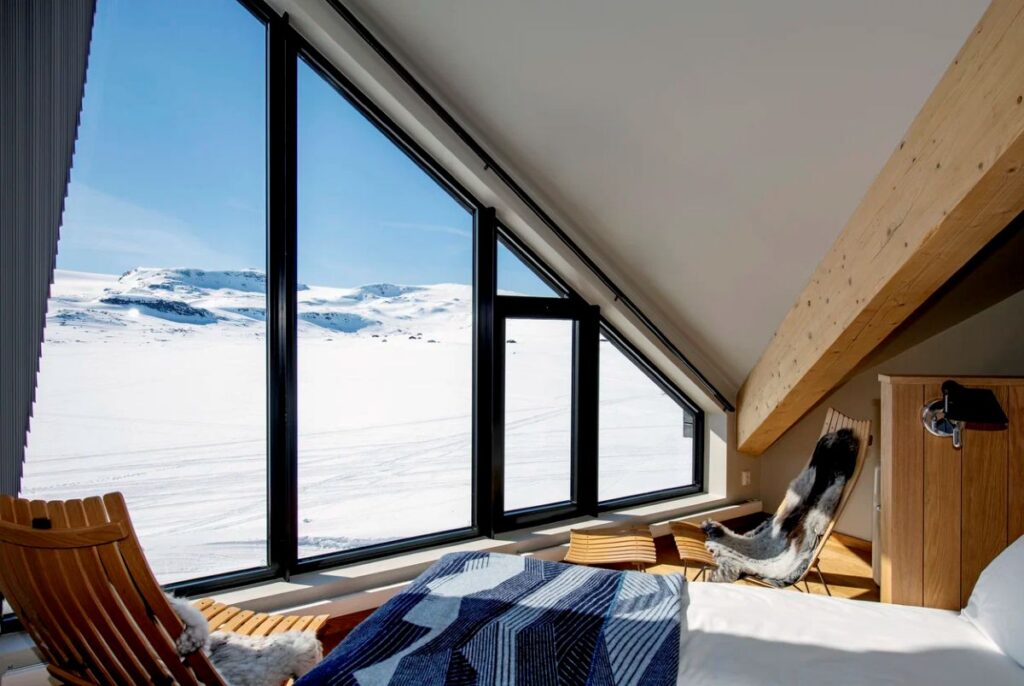
Guest room oriented toward panoramic views of the surrounding mountains and glacier © Snøhetta
In addition, the renovation was a process requiring physical alterations to the existing structure. Instead of adding more to the hotel in an arbitrary way, Snøhetta chose to improve the existing building mass through additions and changes wherever needed. The creation of new suites involved the raising of the main building’s roof and remodelling of the facade. The roof itself features a special fold preventing the accumulation of snow due to severe conditions at the site. Among other improvements, one can mention a new roof, façade panels, windows, and balcony in front of the reception area. Such changes not only add to the robustness of the building but also preserve its existing character. This example shows how adaptation can become not only a technical procedure but also a cultural one.
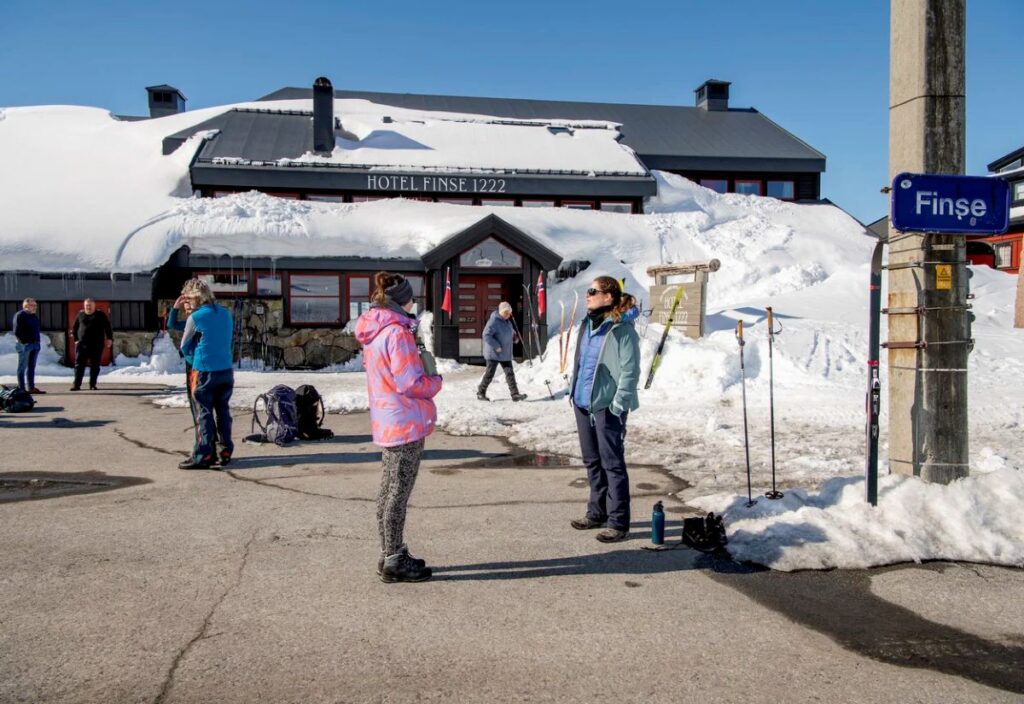
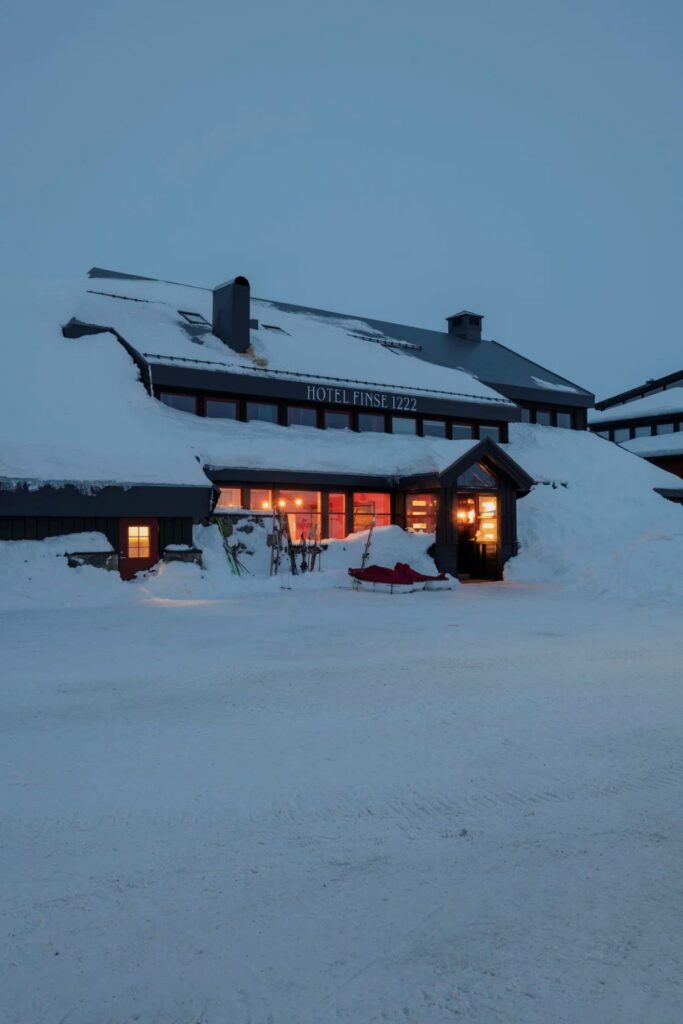
Altered roofline and façade details responding to Finse’s harsh winter conditions © Snøhetta
Design by Snøhetta is also not limited to just architecture and interior but encompasses the identity of the hotel itself. Based on research of historic materials discovered at the site—such as old hotel signage and the connections to the railway station—Snøhetta Design created a new logo and specially designed font for Finse 1222.
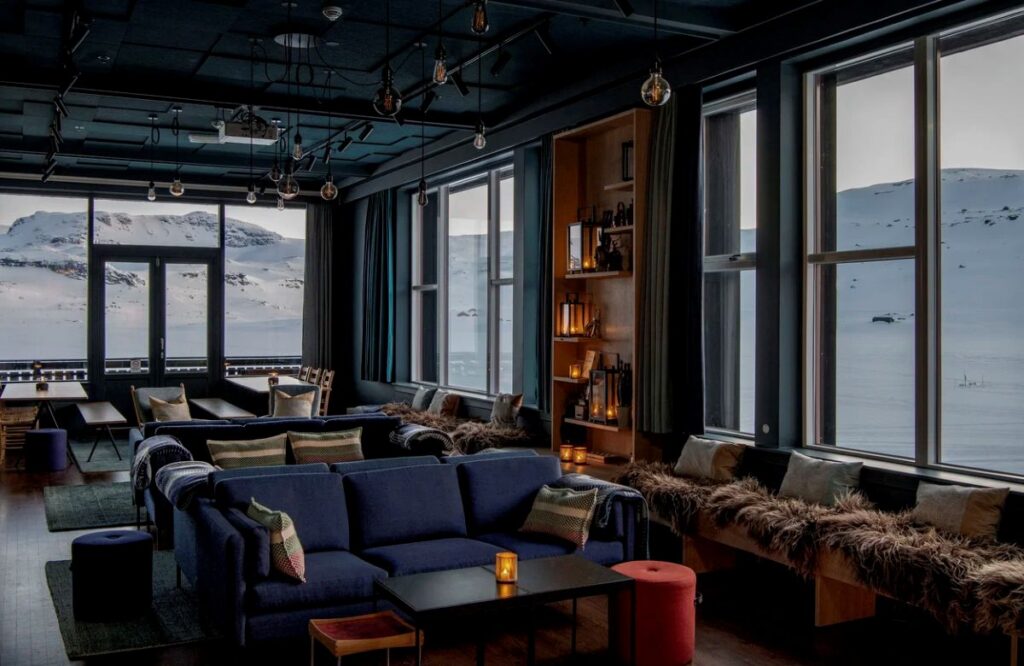
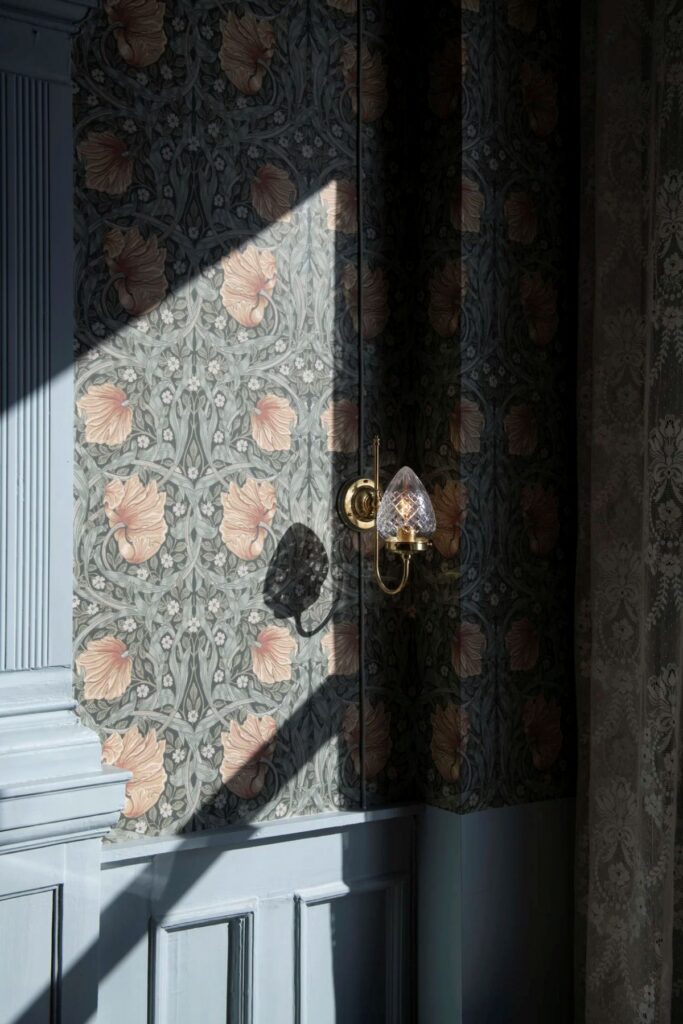
Hotel interior or identity detail combining historic references with contemporary design © Snøhetta
In Hotel Finse 1222, it is clear that renovation is presented as an exercise in deliberate continuity. Rather than focusing on what is being taken out, the architecture focuses on how successfully the materials and history can be integrated back into the renewal process. This is evident in the restoration of furniture, interiors, and panoramic windows, as well as in the construction process and addition of rooms below the adjusted roof.