Curated by ArchiRev Editorial | Feature Story | Published November 11th, 2026 | Source: 3XN
Project Details
Architectural Consortium: 3XN, B+H Architects and Zhubo Design
Location: Pingshan District, Shenzhen, China
Typology: Natural history museum, cultural and educational facility
Client: Shenzhen Government / Bureau of Public Works of Shenzhen Municipality
Gross Floor Area: 105,300 m²
Construction Start: March 2022
Completion: July 2026
Status: Completed and open to the public
Landscape Architect: B+H Architects
Structural and MEP Engineering: Zhubo Design
The Shenzhen Natural History Museum, which is a recent addition to the city of Shenzhen—a place that has undergone a massive transformation from a tiny fishing village to a hub of innovations in just four decades—is indeed a remarkable effort to contribute towards the culture and science of the region.
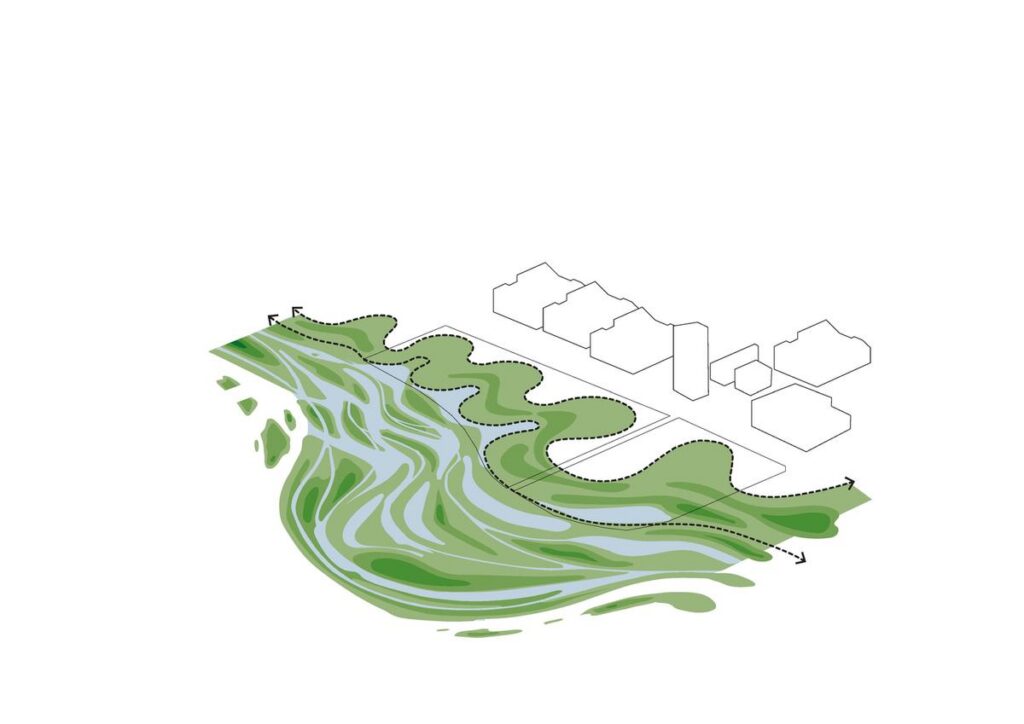
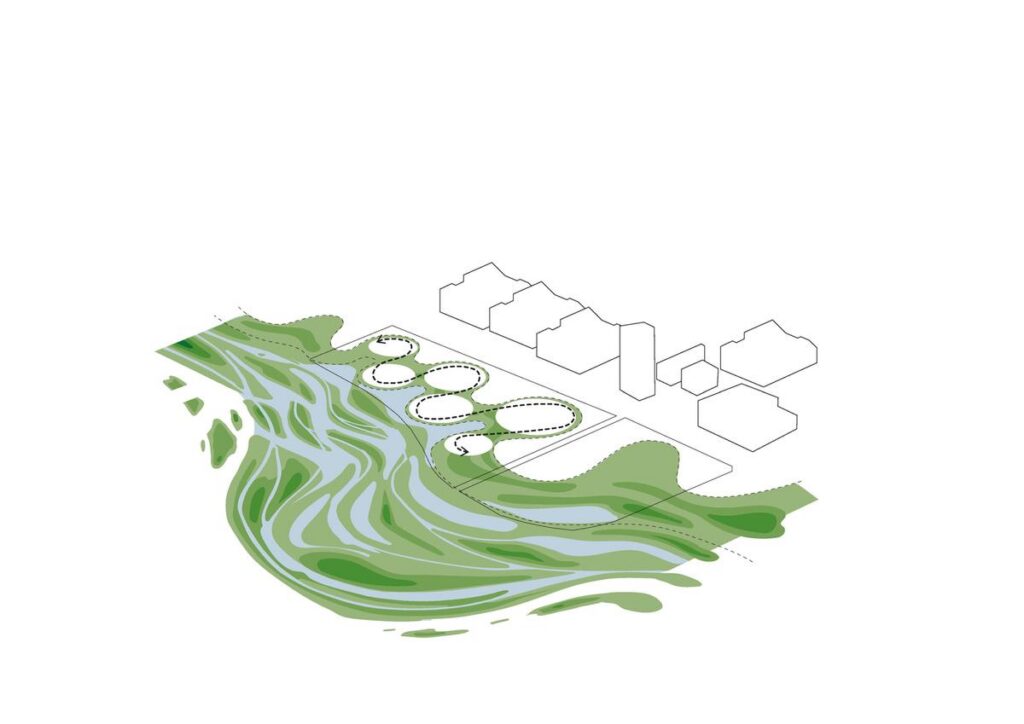
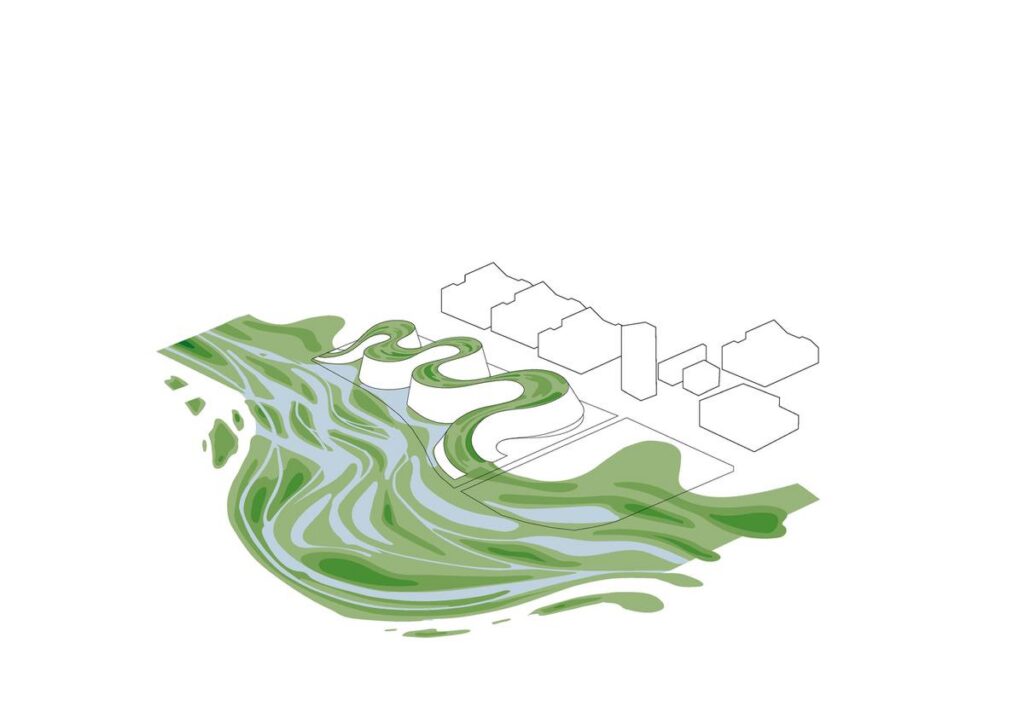
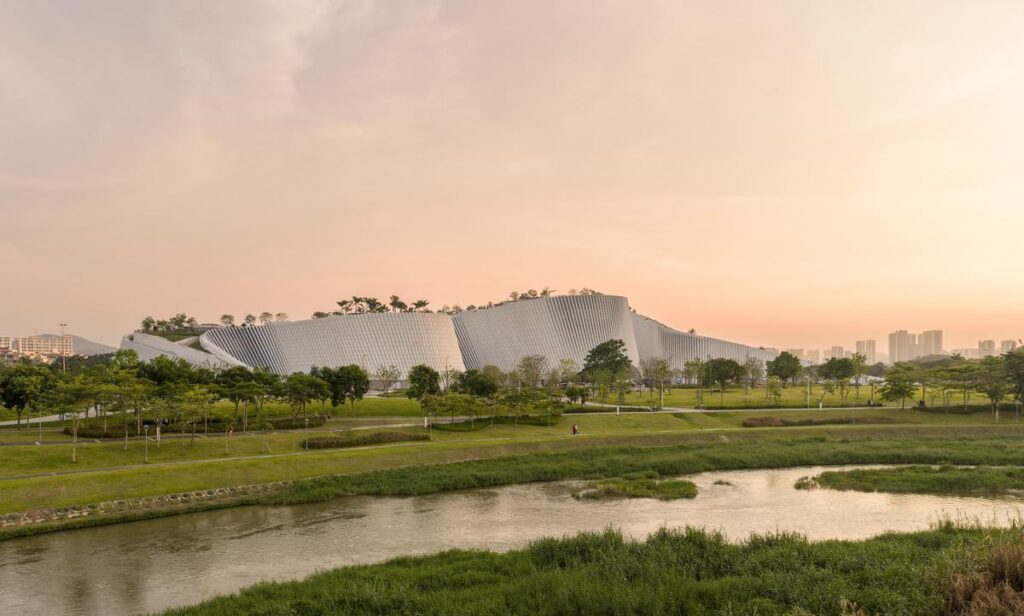
Opened to visitors on 28 July 2026, the museum offers a new landmark in the field of learning and research. The design, done by the 3XN-B+H Architects-Zhubo Design team, is an integration of architecture, ecology, and urban space. Instead of designing the museum as an object within a park, the project looks at it as a landscape made by water, geology, and time. The location of the museum is adjacent to Yanzi Lake and the Pingshan River, and it is surrounded by Yanzi Hill and a proposed wetland park. The fluid form of the building is inspired by the river delta and its branches, elevation, and terraces emerging from the landscape.
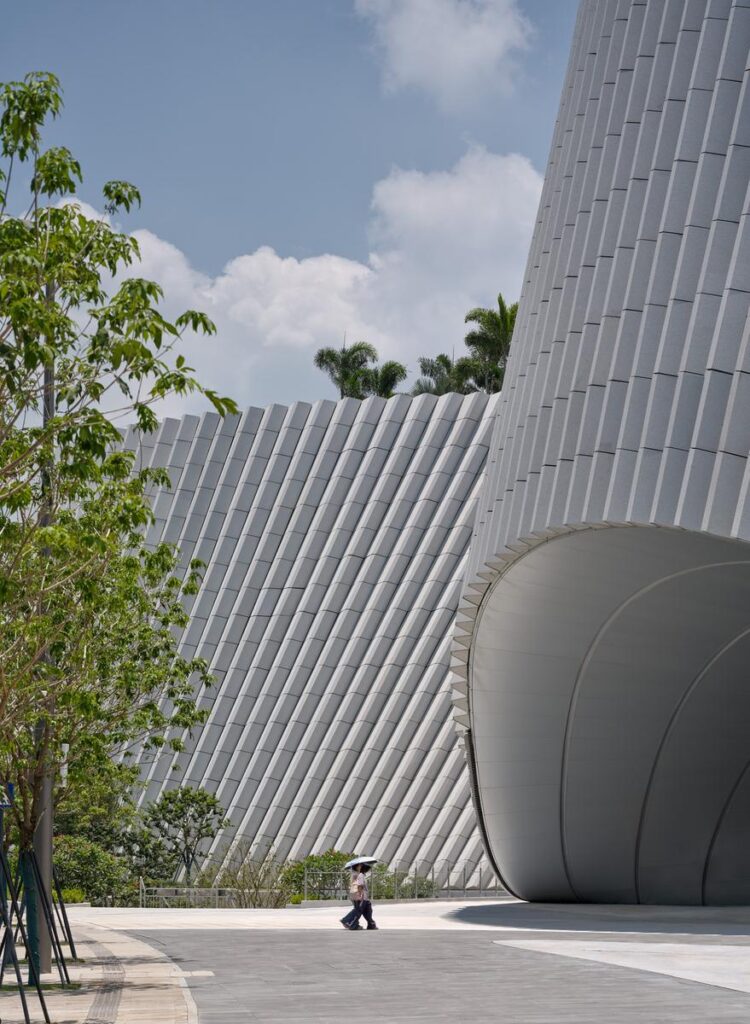
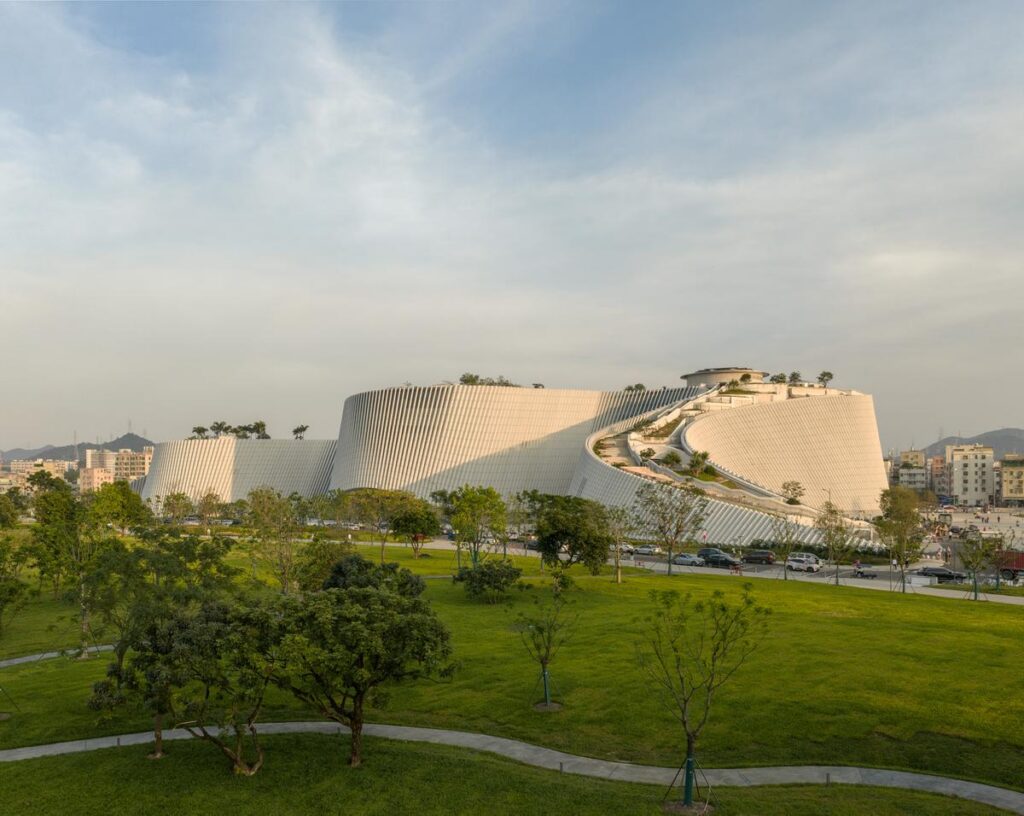
Exterior view of the granite façade, sculpted openings and undulating architectural form © 3XN
The organic geometry of the building, called “Delta,” goes from the landscape to architecture. The façade is made of granite, which resembles cliff faces and rock formations. The carved openings allow people to see inside and get a glimpse of the exhibitions housed there. The roofscape is made accessible to the public and turned into a garden on top of the building, which brings the ground plane up and connects the museum with the surrounding environment. People can enjoy this landscape without visiting the paid exhibitions.
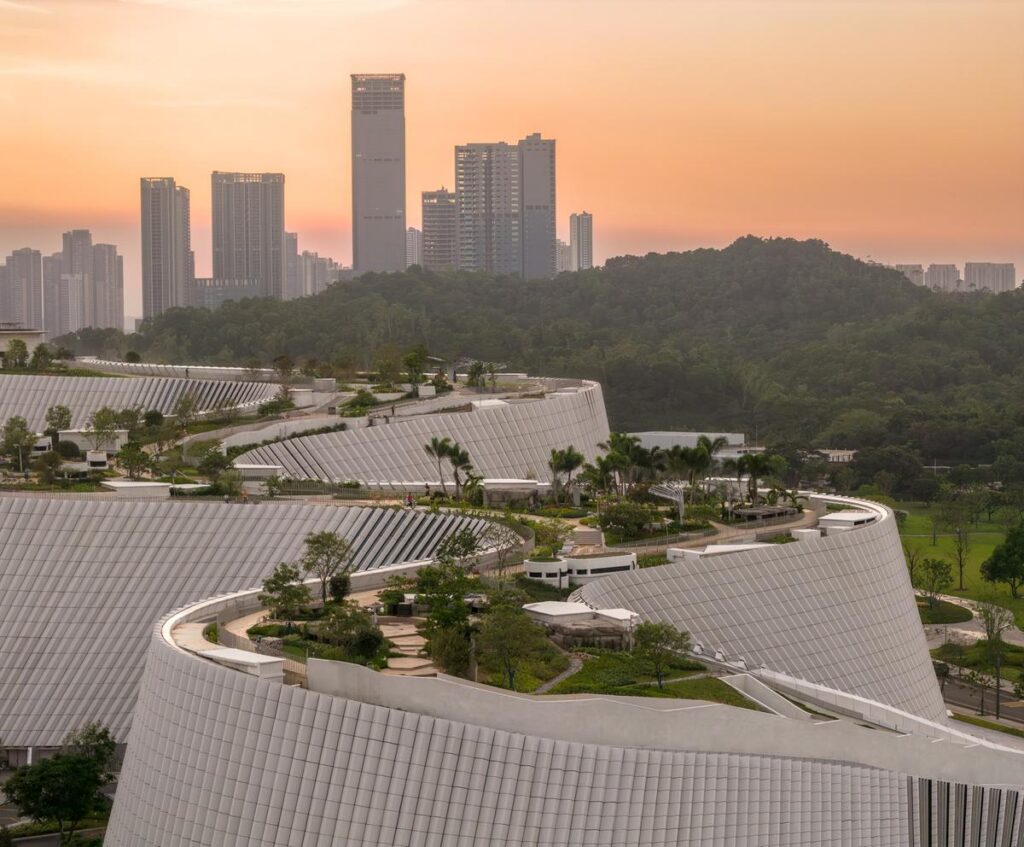
Public roof park with planted terraces, walking routes, and views towards the surrounding hills © 3XN
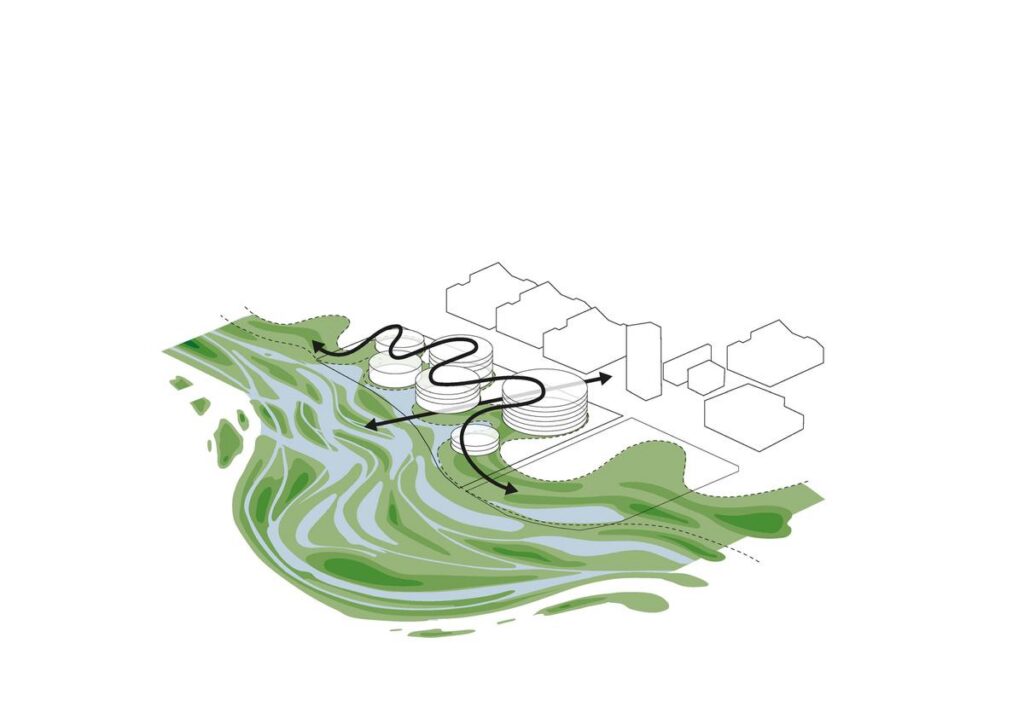
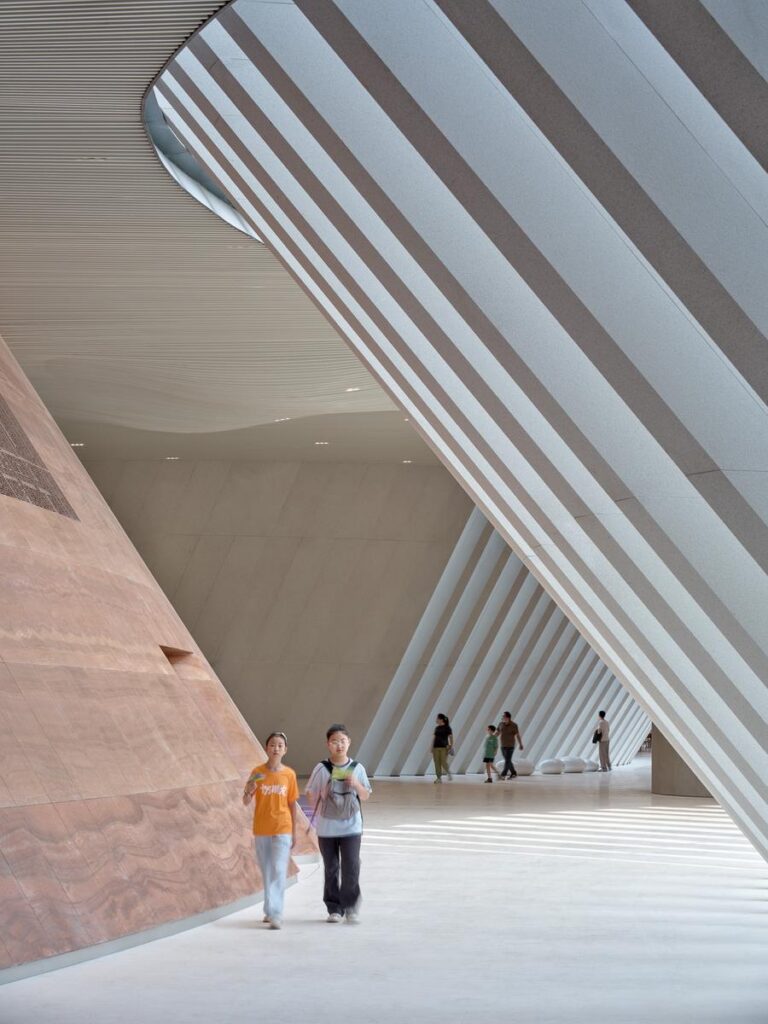
Within the structure, there are five cone-shaped volumes linked together, which house the main exhibition spaces over three exhibition floors—two above-ground levels and one below. An extra three levels above provide space for education, administration, and research activities. Curved corridors, varying floor heights, and atriums sculpted by volumes are used instead of the standard rectangular galleries to provide a sequence of spaces to explore and discover. One is able to freely navigate between the different exhibition volumes without having to adhere to a prescribed route.
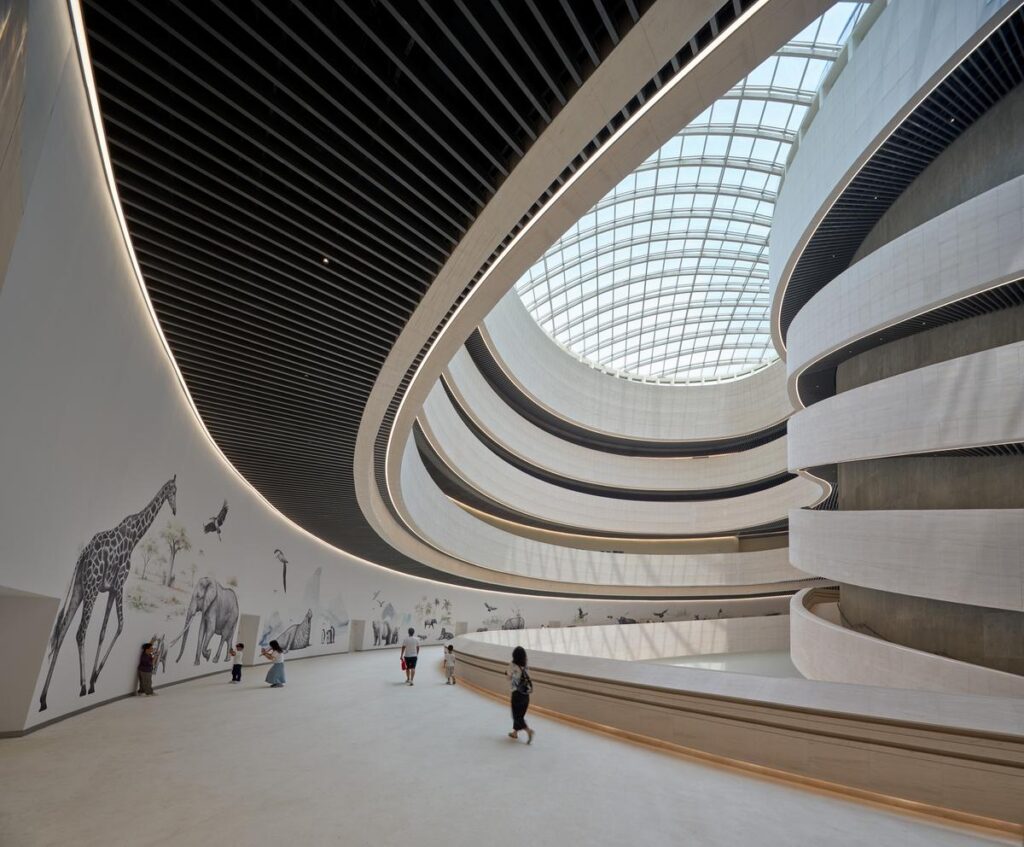
The eight thematically divided exhibition spaces cover 4.6 billion years of Earth’s history, starting with the birth of the universe and life, dinosaurs, the development of mankind, and ecosystems. Samples, fossils, minerals, and interactive media, as well as large-scale installations, tie scientific stories from around the world to the local mountains, rivers, and sea of South China. The exhibition design is done by Atelier Brückner and Museum Studio, who worked together with the specialists on combining the architectural design with interpretation and scenography.
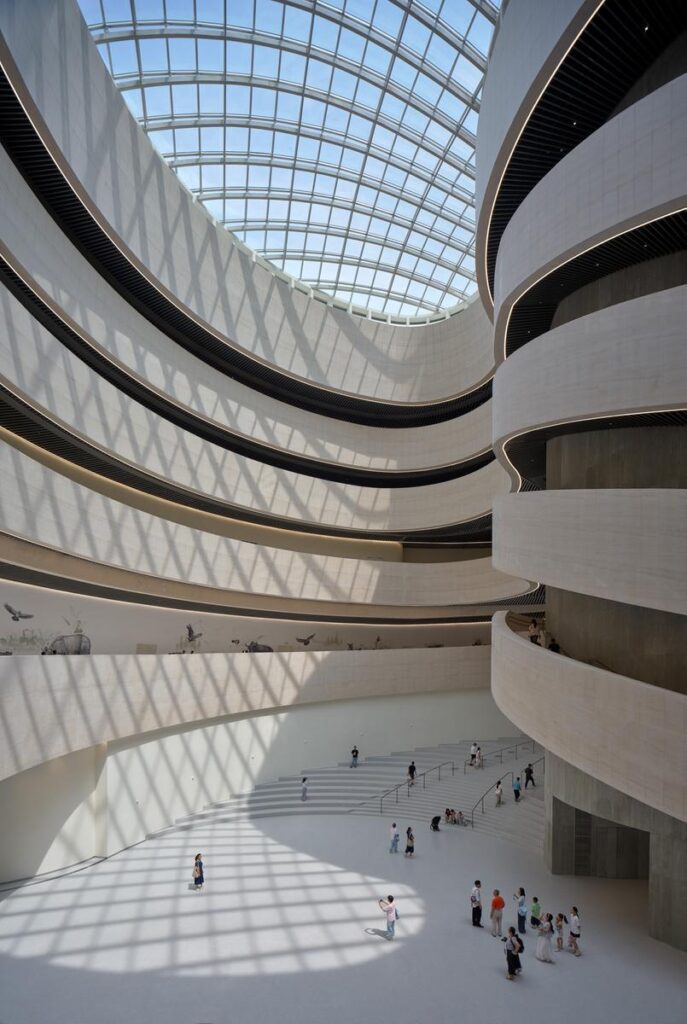
Interior view of the cone-shaped exhibition spaces, atrium or immersive natural history gallery © 3XN
The strategies of sustainability include the use of circular design, human well-being, and blue-green infrastructure. This project emphasizes sustainable and resilient materials wherever possible and uses local materials. The modularity and demountability of the project enable adaptation in the future. In terms of the surrounding landscape, it creates a landscape that facilitates the growth of the native ecosystem and provides access to outdoor spaces. The water management strategies can help reduce the problem of flood waters caused by the storms and provide the necessary groundwater recharge.
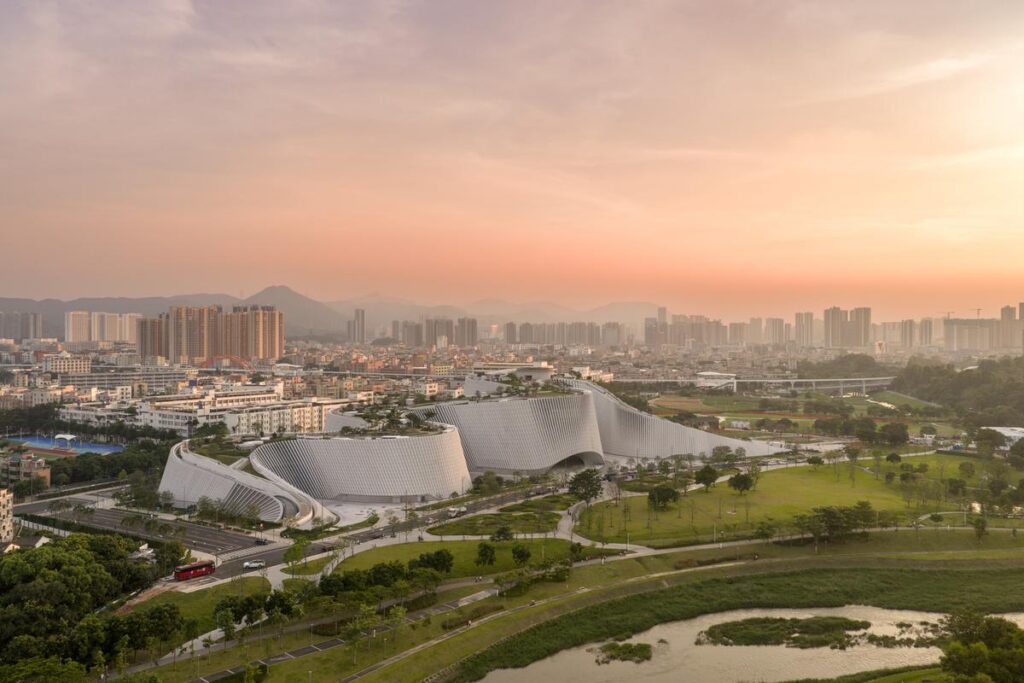
Landscape and water-management features connecting the museum to Yanzi Lake and the adjacent wetland environment © 3XN
The Shenzhen Natural History Museum is an example of how a big cultural facility can be a part of the landscape and not something that stands away from it. With its fluid forms, rooftop garden, varied visitor paths, and ecological systems, this building represents the link between the scientific and everyday world of people. Its architecture materializes the natural forces it represents, allowing visitors to discover the history of our planet through movement, space, light, and landscapes.
OTHER PICTURES