Project Details
Architect: 3XN
Location: Havnen 8, 7620 Lemvig, Denmark
Typology: Office, Exhibition, Research
Client: Lemvig Vand and Lemvig City Council
Project Area: 1,605 m²
Floors: 2
Status: Built
Competition: September 2018
Construction: July 2019 – October 2020
Completion: November 2020
Design Leadership / 3XN Partner: Jan Ammundsen
Project Manager: Thomas Käszner
Structural and MEP Engineers: WSP Denmark A/S
Fire Engineering: DBI
Landscape Architect: SLA architects
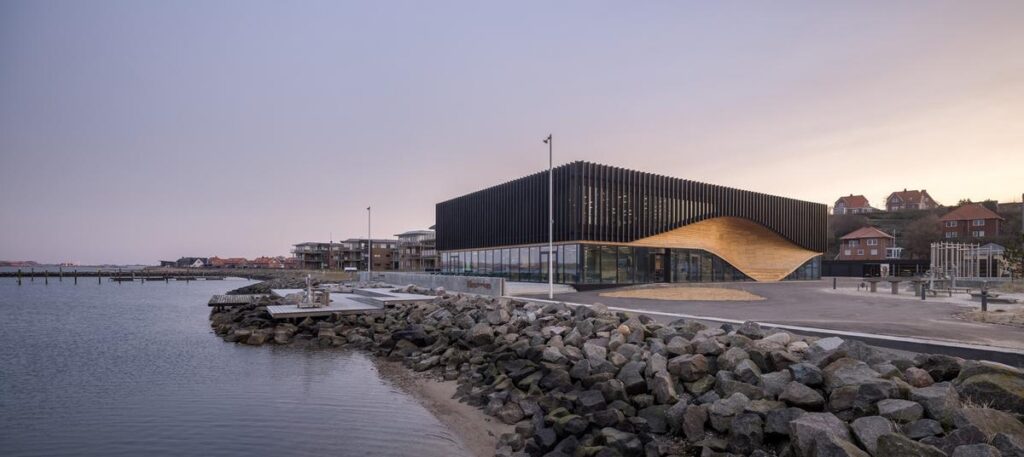
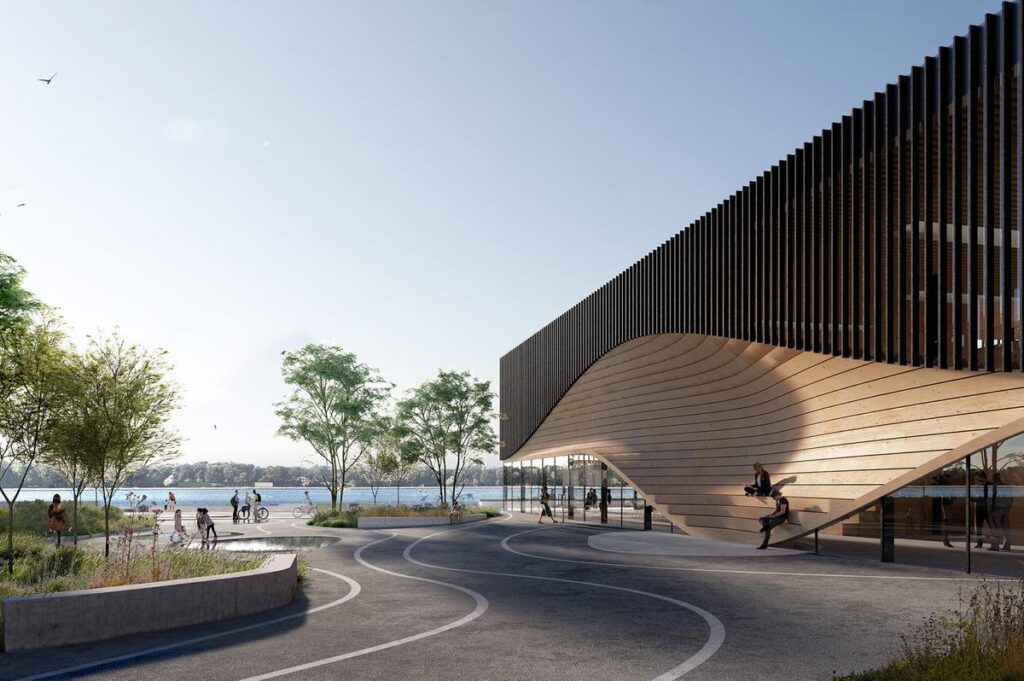
On the waterfront of Lemvig, Denmark, where the identity of the city is defined by its port and fishing traditions, Klimatorium by 3XN offers an alternative approach to dealing with the effects of climate change. Being Denmark’s international climate centre, this building unites research, exhibitions, and interaction in one place, making it possible to discuss environmental problems and their solutions on a daily basis. Due to the increase in sea level, temperature, and risk of extreme weather conditions, Klimatorium acts as a centre for climate and water research. The architectural design of the building reflects this purpose and at the same time adapts to the local environment.
Exterior view of Klimatorium, showing its waterfront location and architectural relationship with Lemvig © 3XN
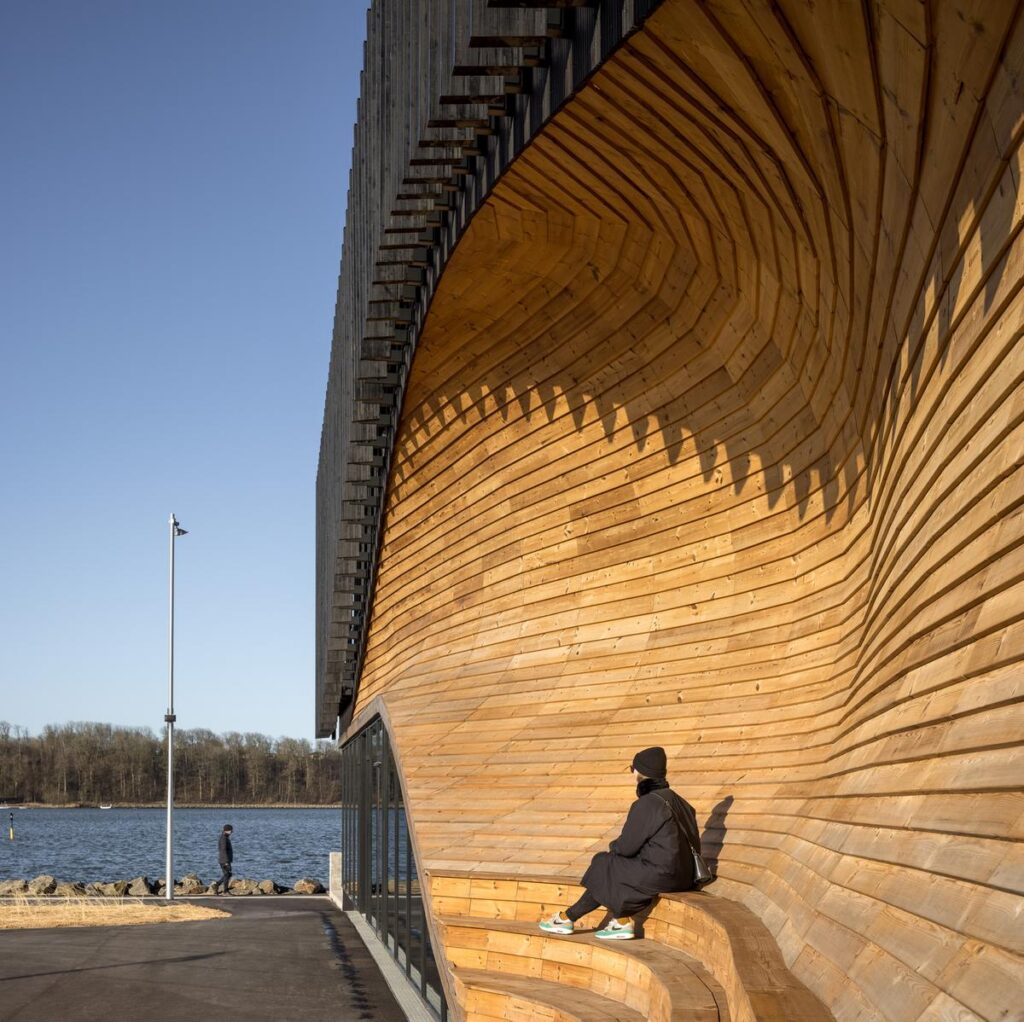
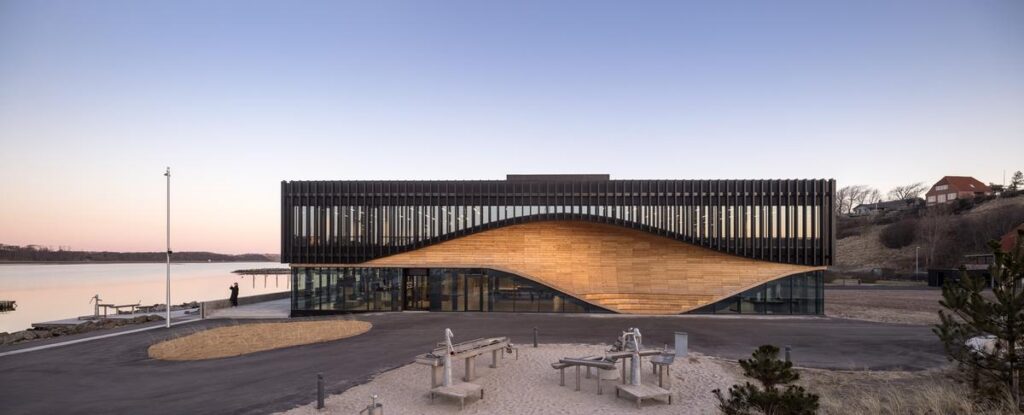
Spanning 1,605 m² on two levels, the building maintains an appropriate size that complements the environment around the water. The most notable aspect about this building is the sculptural void in the southern elevation that allows the building to open up to its environment.
View of the southern façade, highlighting the sculptural opening and sheltered public space © 3XN
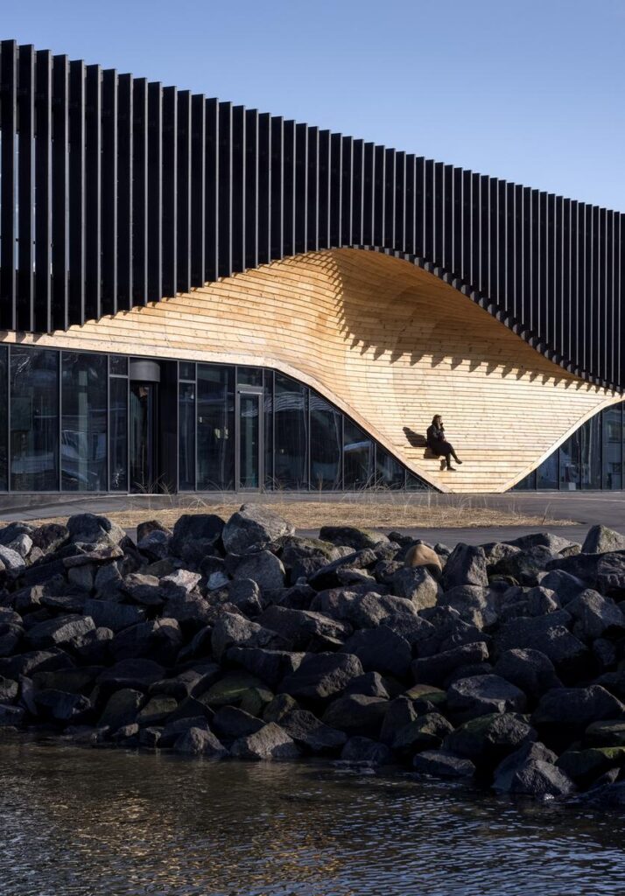
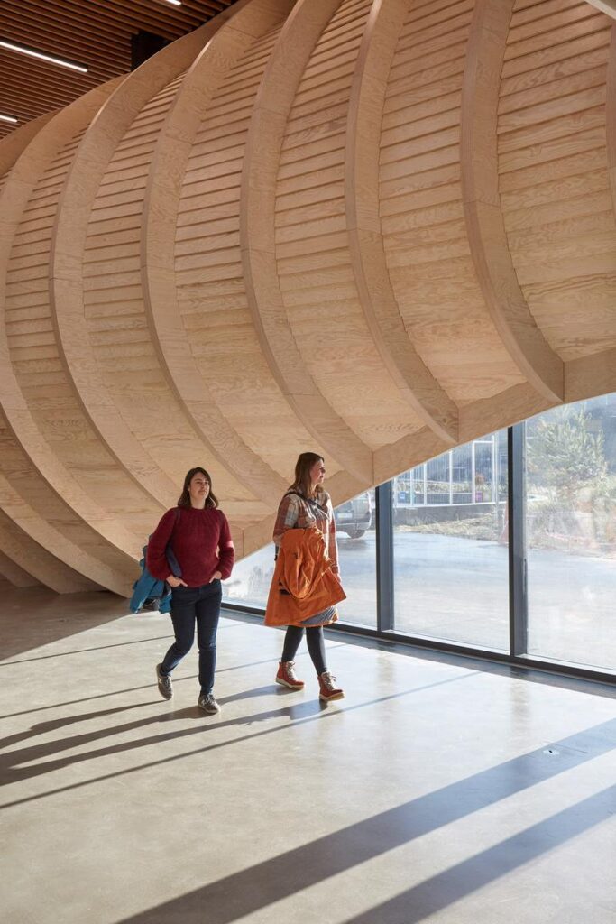
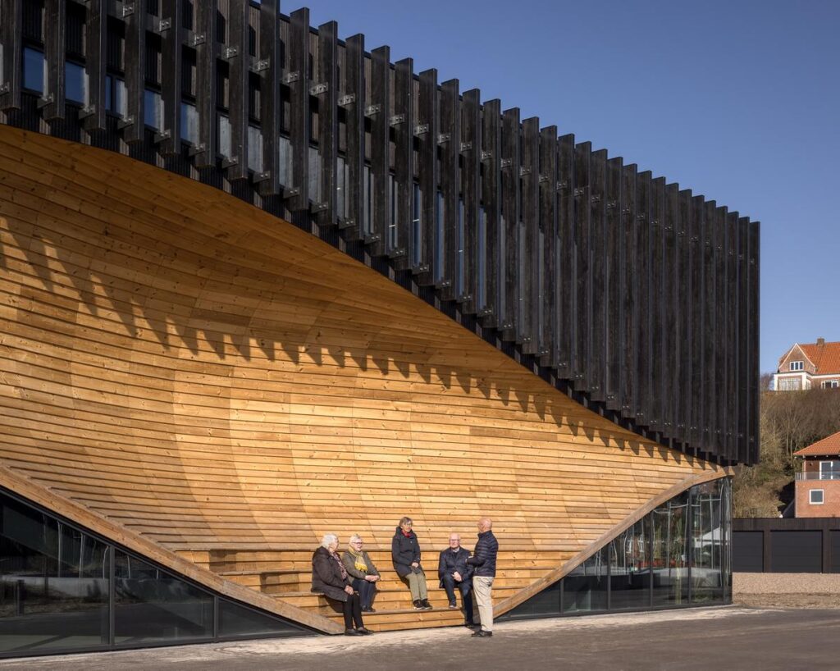
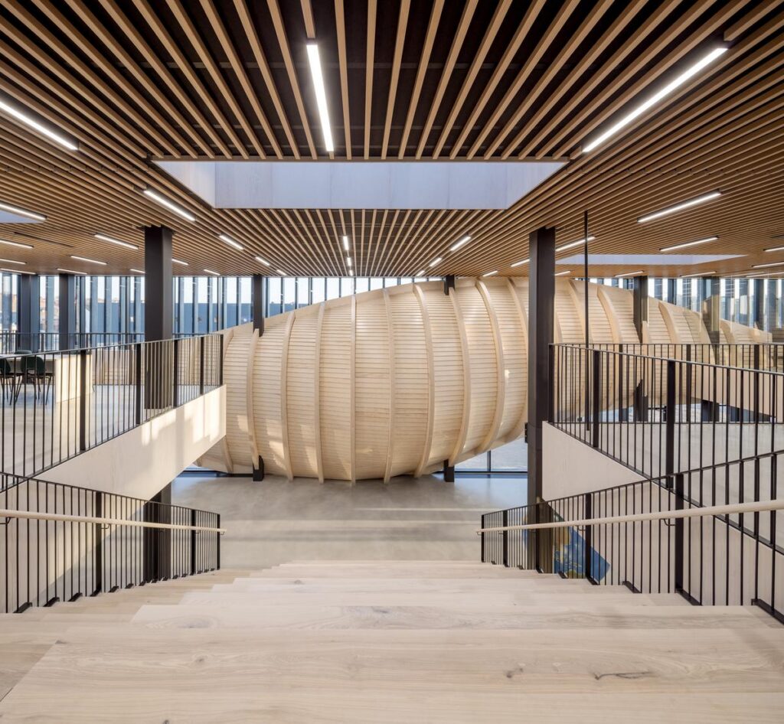
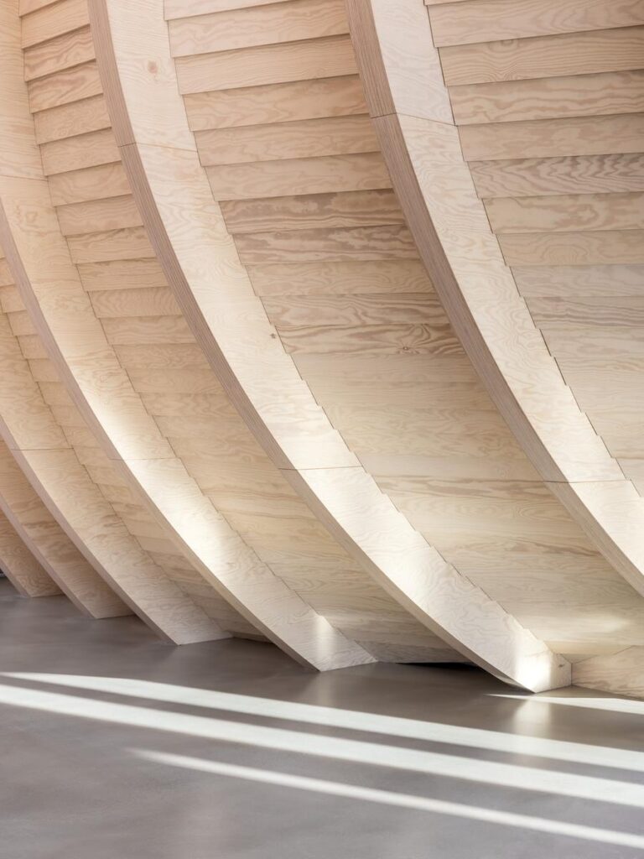
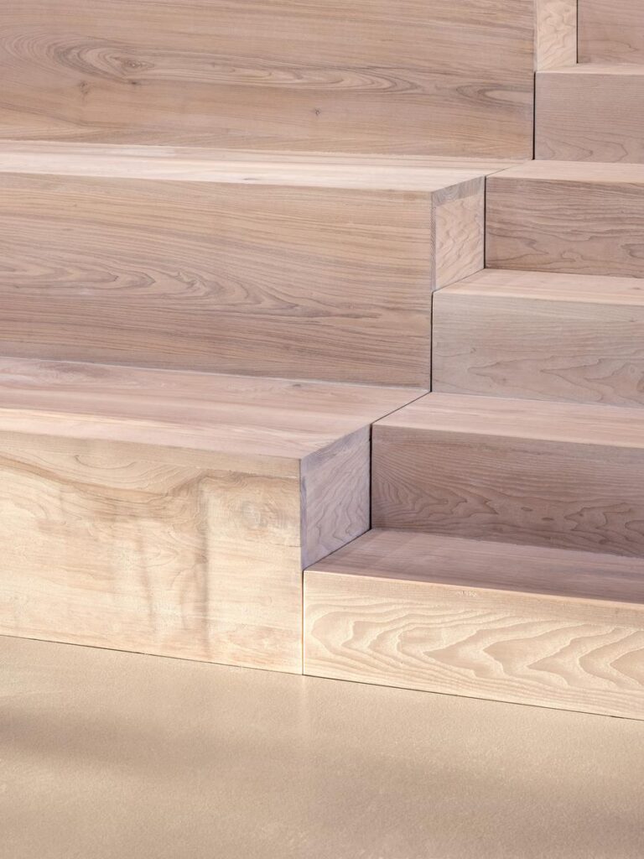
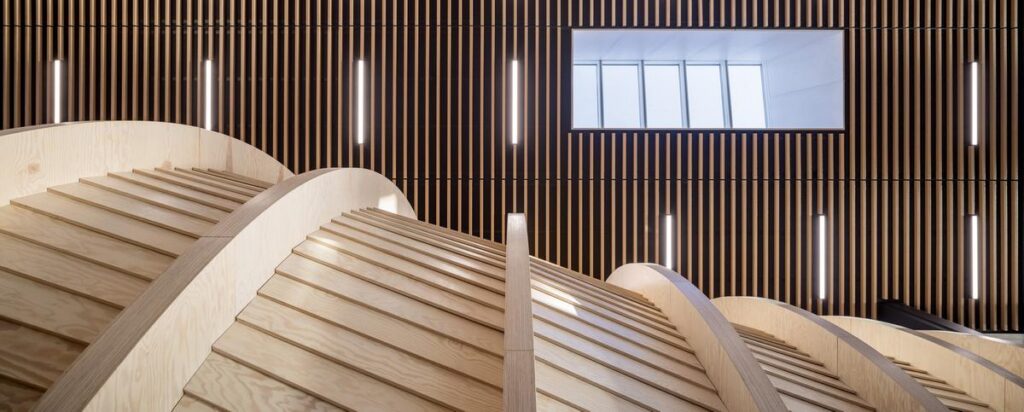
The most striking feature of the building is a wooden wave that rises above the entrance of the building. The design of the wave was inspired by the design of the traditional fishing boats. The designers consulted with the Viking Ship Museum in Roskilde regarding the design and materials used in the construction of the boat hull. The wave not only serves as the visual characteristic but also as a shelter for people to sit and gather together.
Close-up of the wooden wave above the entrance, illustrating its craftsmanship and distinctive geometry © 3XN
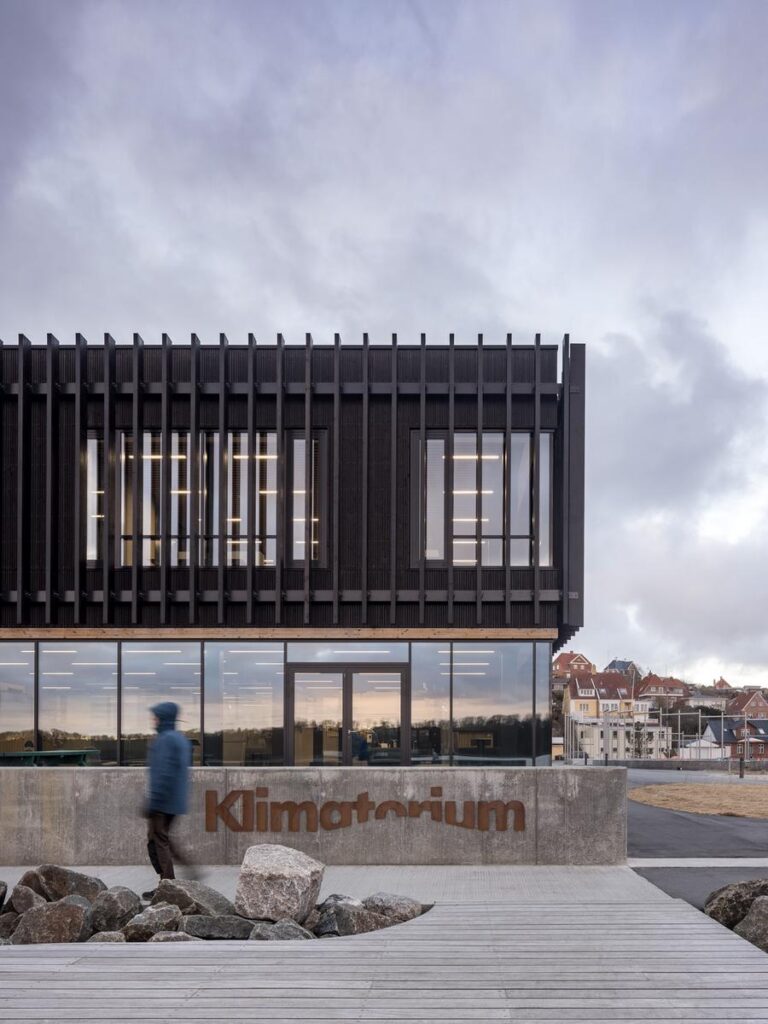
This link to the local heritage is also achieved through material choices. Wood, concrete, and steel contribute to an authentic statement, while the ash-black vertical louvres are reminiscent of the tarred bottoms of boats in the port area. They also serve the function of protecting from sunlight.
Detail of the dark vertical façade louvers and the building’s contrasting natural materials © 3XN
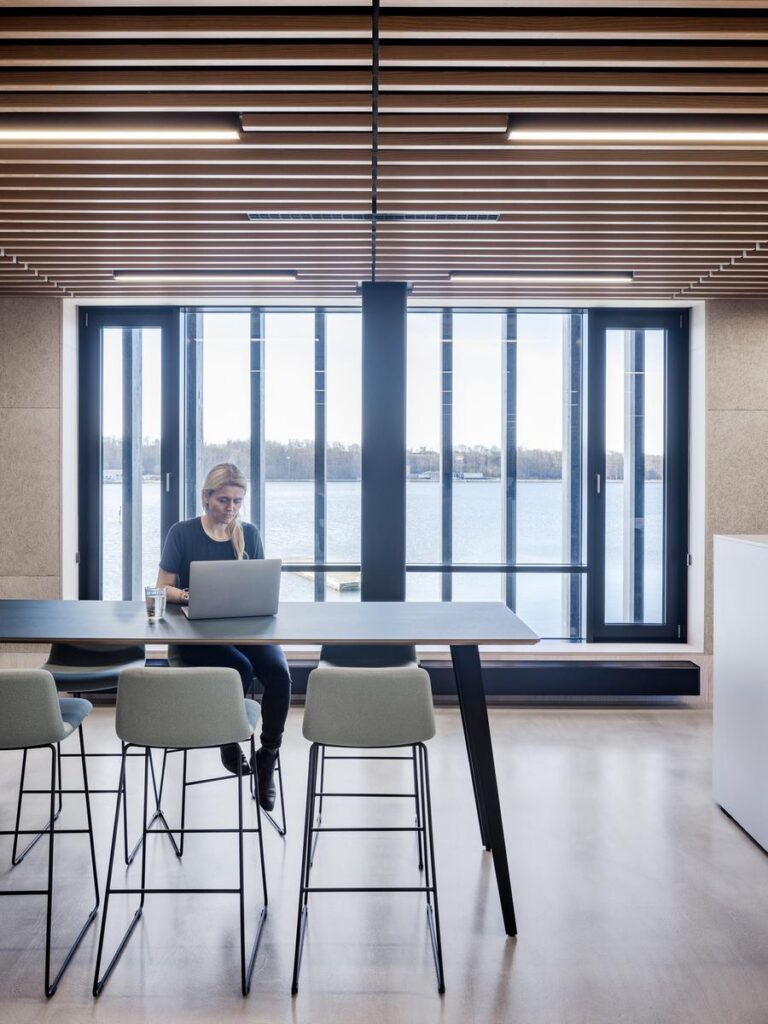
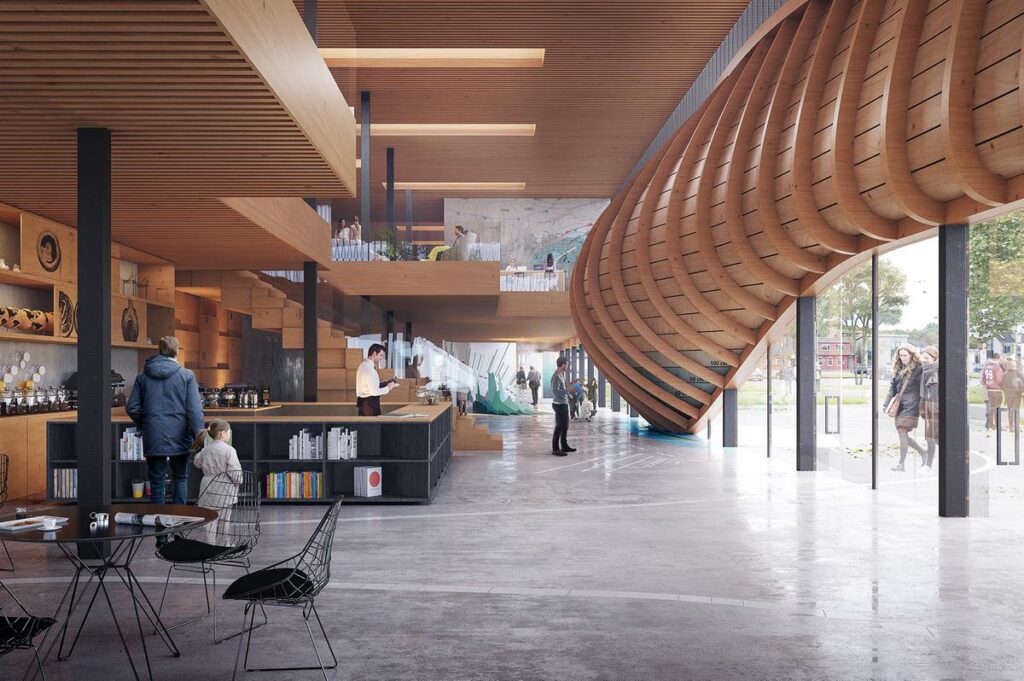
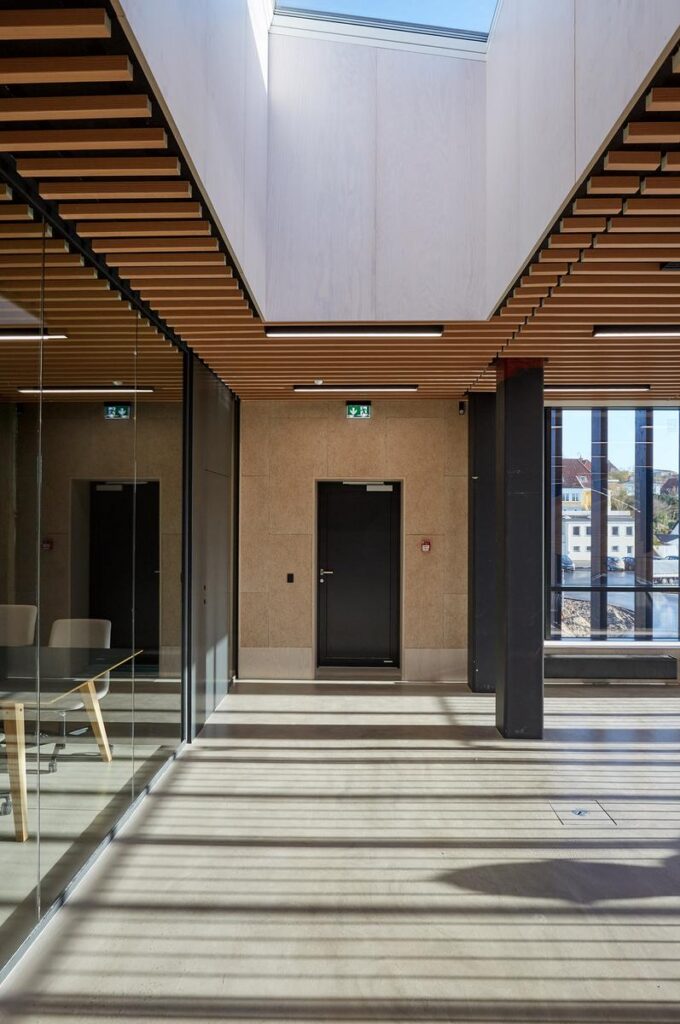
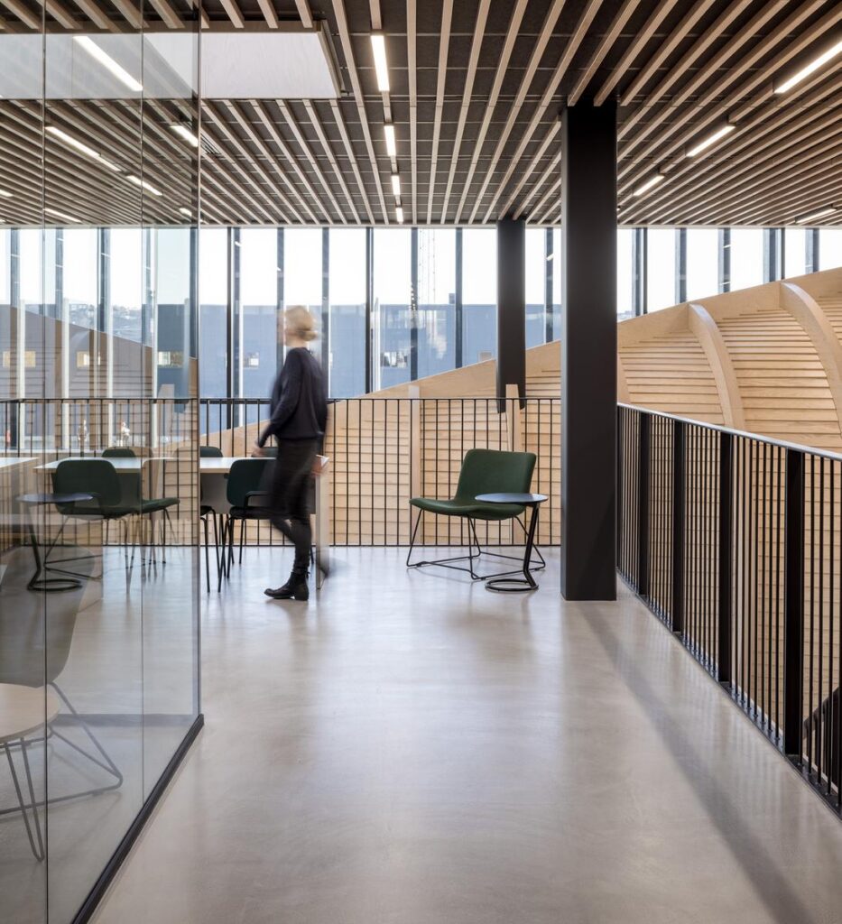
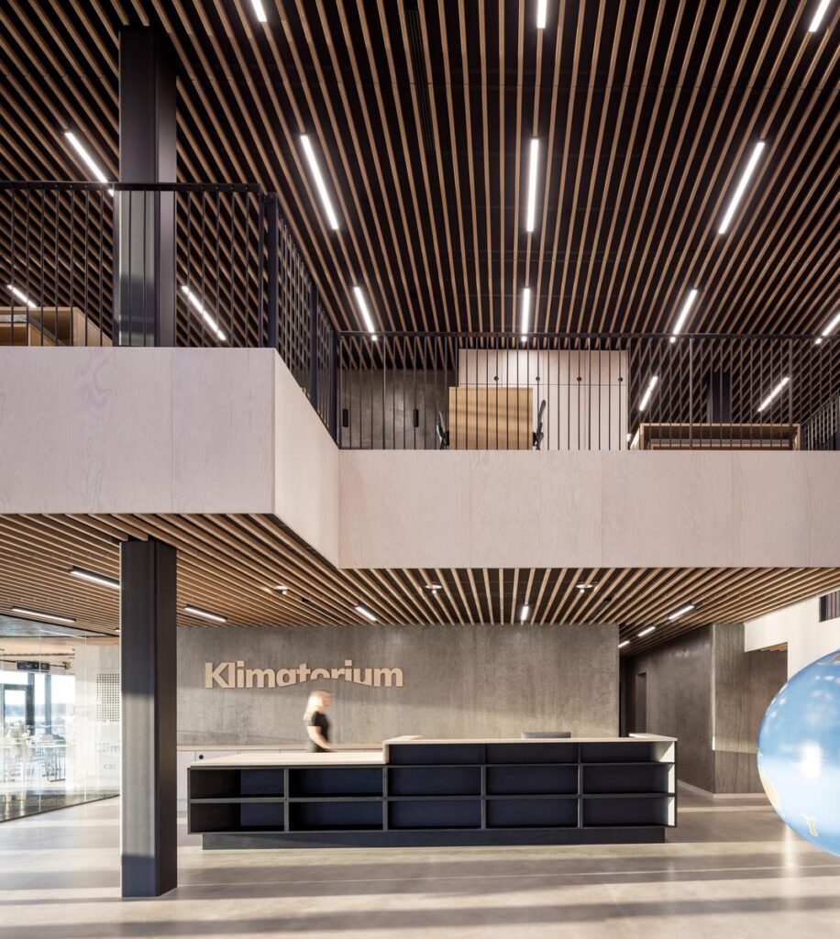
The internal structure of the Klimatorium provides for both scientific research and its accessibility to the audience. The upper level is provided for businesses, offices, conference rooms, and lounges. On the ground level there is an exhibition space for new research presentations to the audience along with a café.
Interior exhibition space showing how climate research is presented to visitors © 3XN
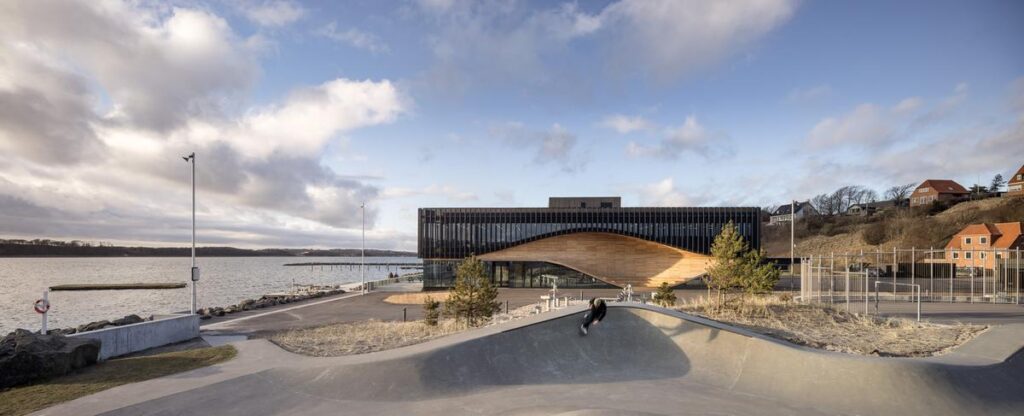
This layout promotes engagement amongst researchers, institutions, residents, and tourists, thus making the building an environment for work as well as a centre for learning. The surrounding area takes on the climate-oriented agenda of Klimatorium beyond its immediate premises. Being designed based on the idea of the Green Climate Corridor, the open space includes flood control as part of the urban landscape but keeps the continuity between the town and the sea. The permeability of the ground layer makes possible the penetration of the water rather than runoff in the case of storm flooding. The landscape planning considers the directions of wind flows and uses local vegetation, which will decrease maintenance needs. The obtained area provides recreational space for staff experiments.
Landscape view of the Green Climate Corridor, showing permeable surfaces and coastal planting © 3XN
Wider view of the building and surrounding waterfront public realm, illustrating the connection between climate adaptation and community life © 3XN
Completed in November 2020, the Klimatorium by 3XN is an example of how architecture can bridge science, local identity, and environmental resilience. The building’s two-storey design, boat-like wave made of wood, flexible research and exhibition areas, and landscape that takes into account the risk of floods makes it not only a climate center but also a civic destination. The project does not separate environmental research from public life but instead combines both elements.