Project Details
Architect: 3XN
Location: Hamngatan 15, 632 20 Eskilstuna, Sweden
Typology: University building, auditorium, meeting rooms, study areas, library, and public café
Client: Mälardalen University
Project Area: Approximately 24,000 m²
Floors: 7, including basement
Status: Built
Competition: 2014
Construction: 2018–2021
Completion: September 2021
Design Leadership: Kim Herforth Nielsen, Stig Vesterager Gothelf
Project Manager: Christian Wamberg Rasmussen
Structural Engineer: ELU Konsult AB
MEP Engineer: Michael Gustavsson
Landscape Architect: Sofia Nylén Landskapsarkitekt LAR/MSA
Sustainability Certification: Miljöbyggnad Silver
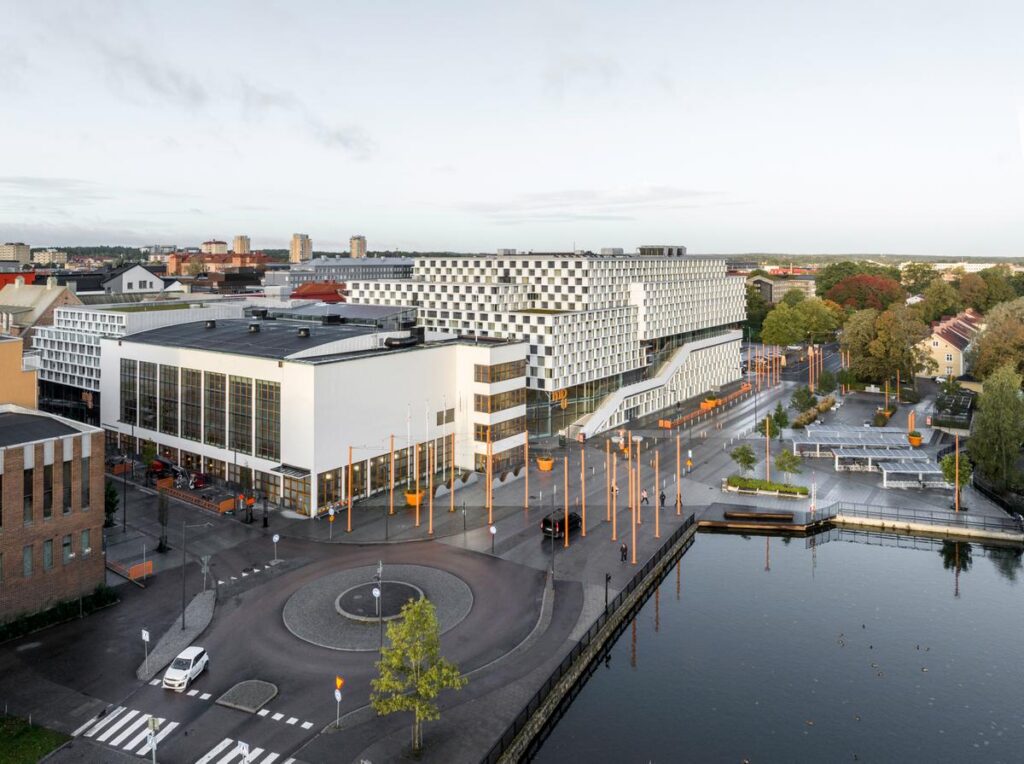
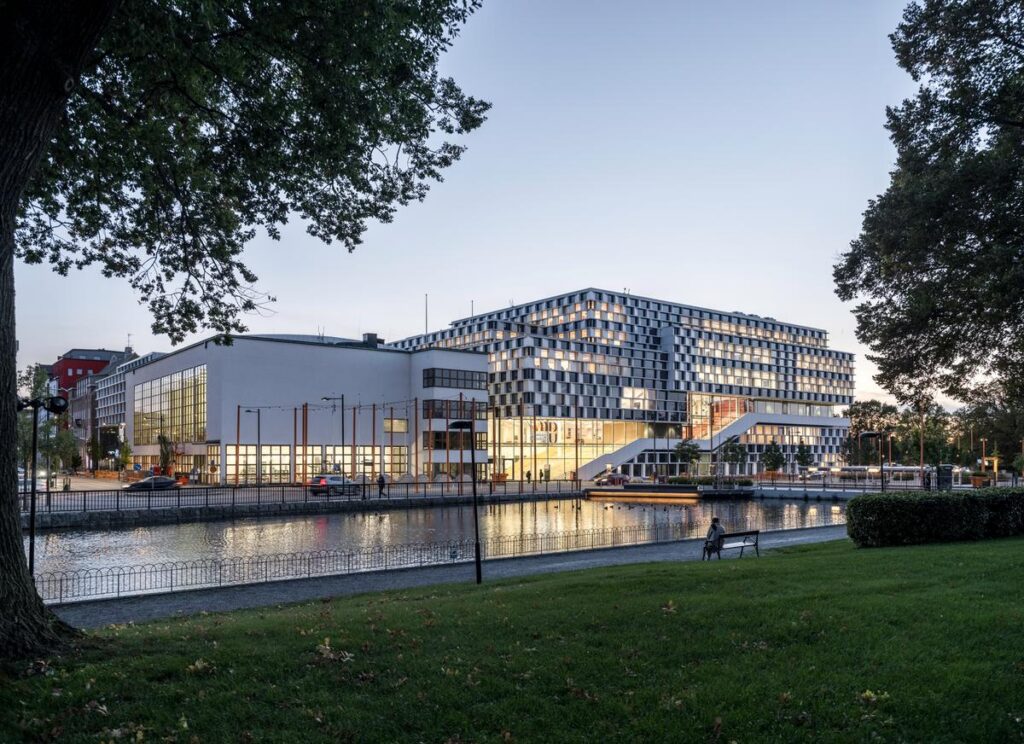
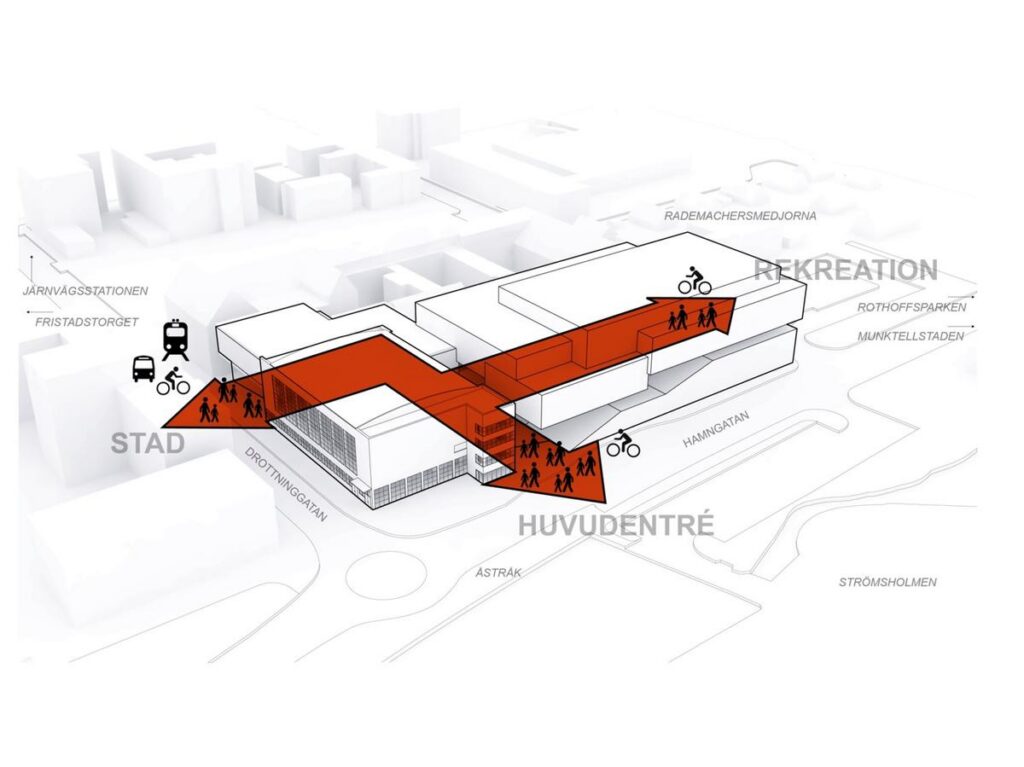
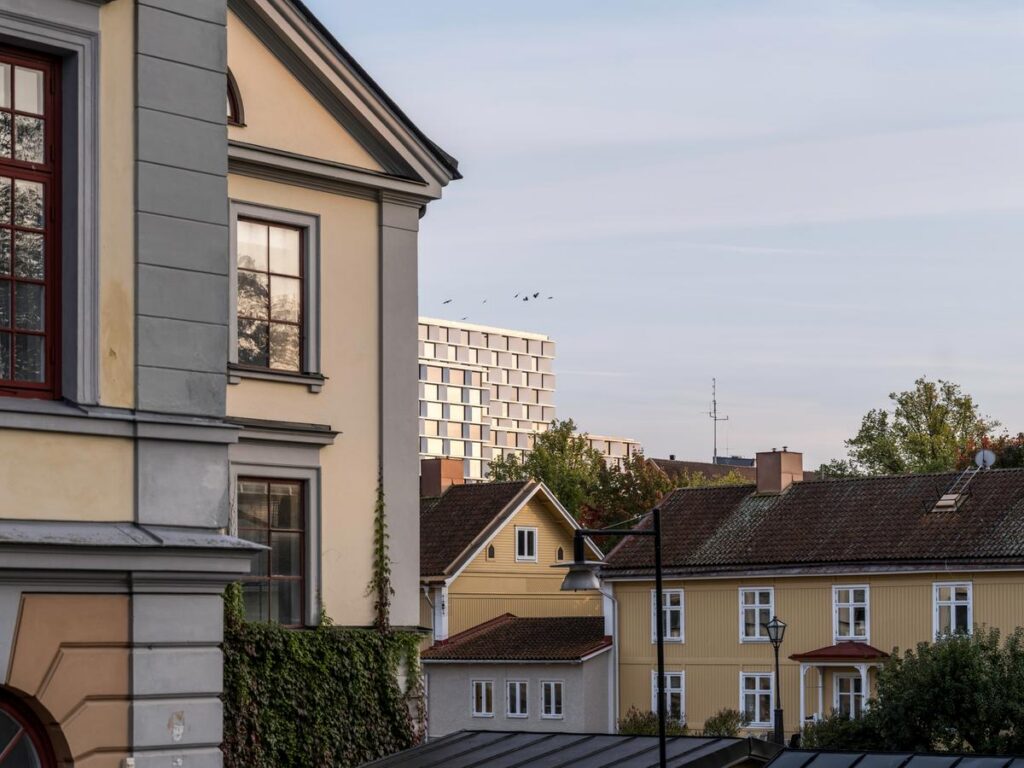
The transition of Eskilstuna from an industrial town into a modern city of knowledge is expressed through Mälardalen University by 3XN. Being situated in the historic area of the city next to the river, this project is a combination of a modern university building and the restoration of Paul Hedqvist’s public bath, which was constructed in 1932. Thus, the campus connects the history of the architecture of the city with its new educational intentions. As a science centre that involves the city community, the development of about 24,000 m² provides space for 4,000 students and 350 employees.
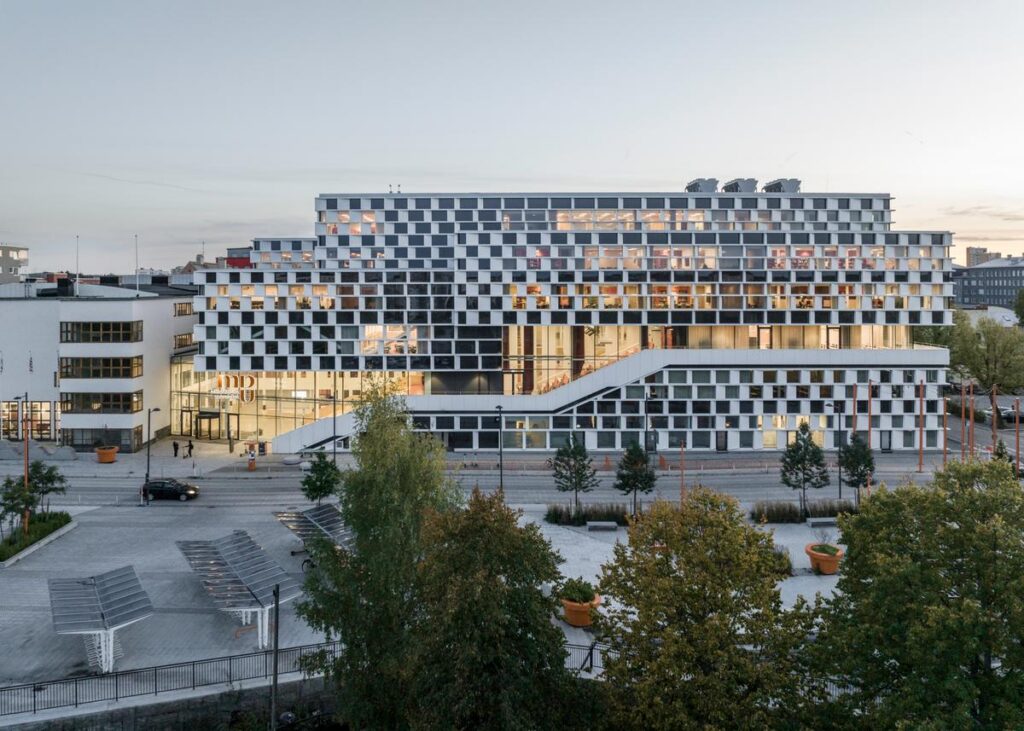
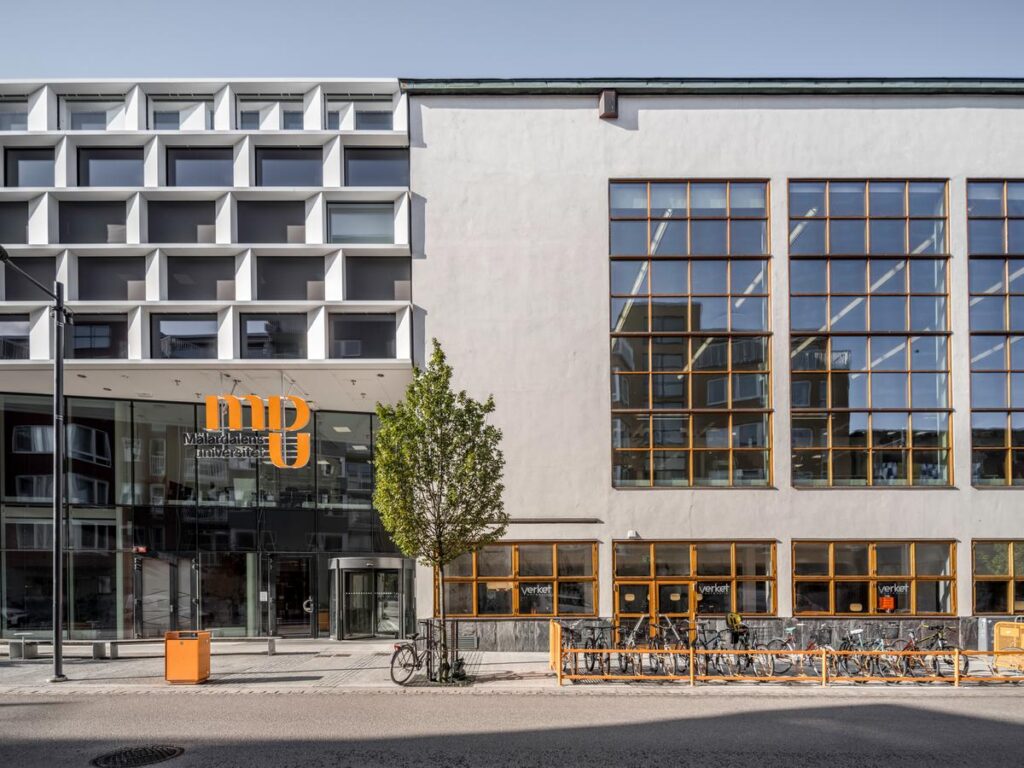
Exterior view of Mälardalen University showing the contemporary building alongside the historic public bath © 3XN
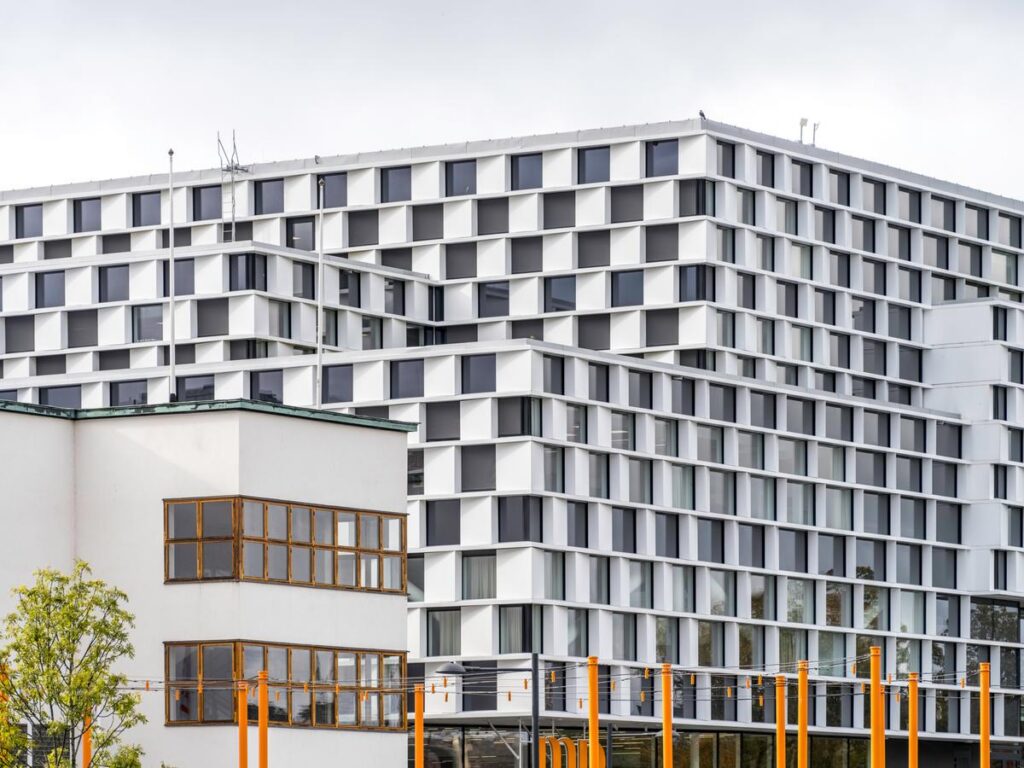
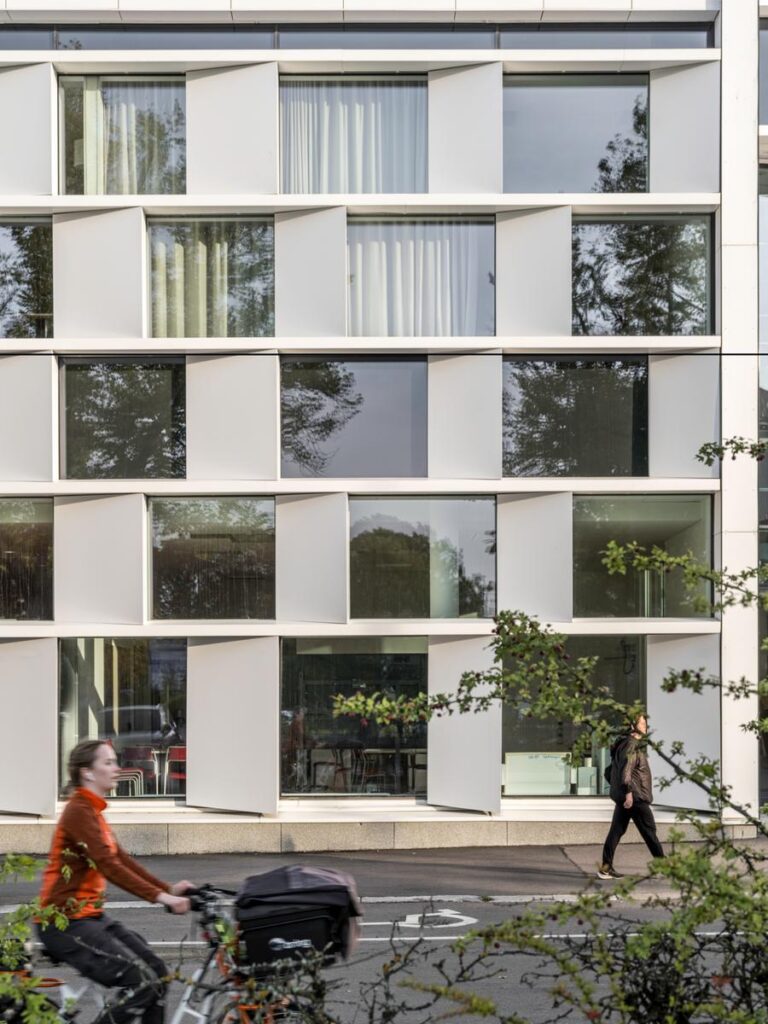
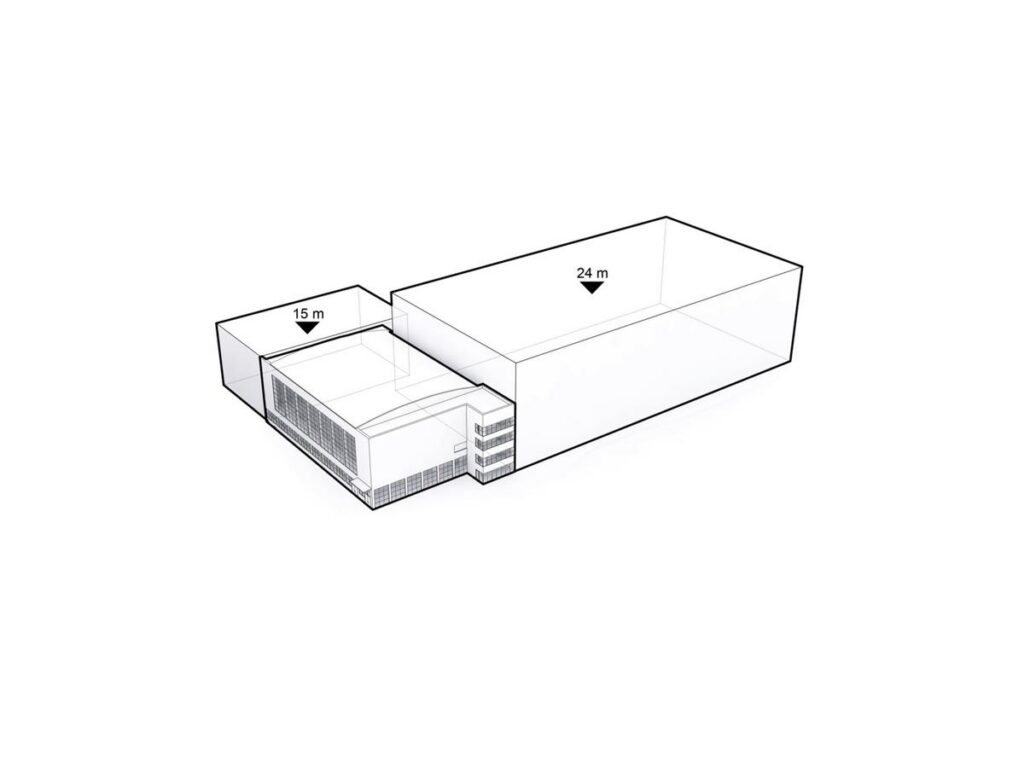
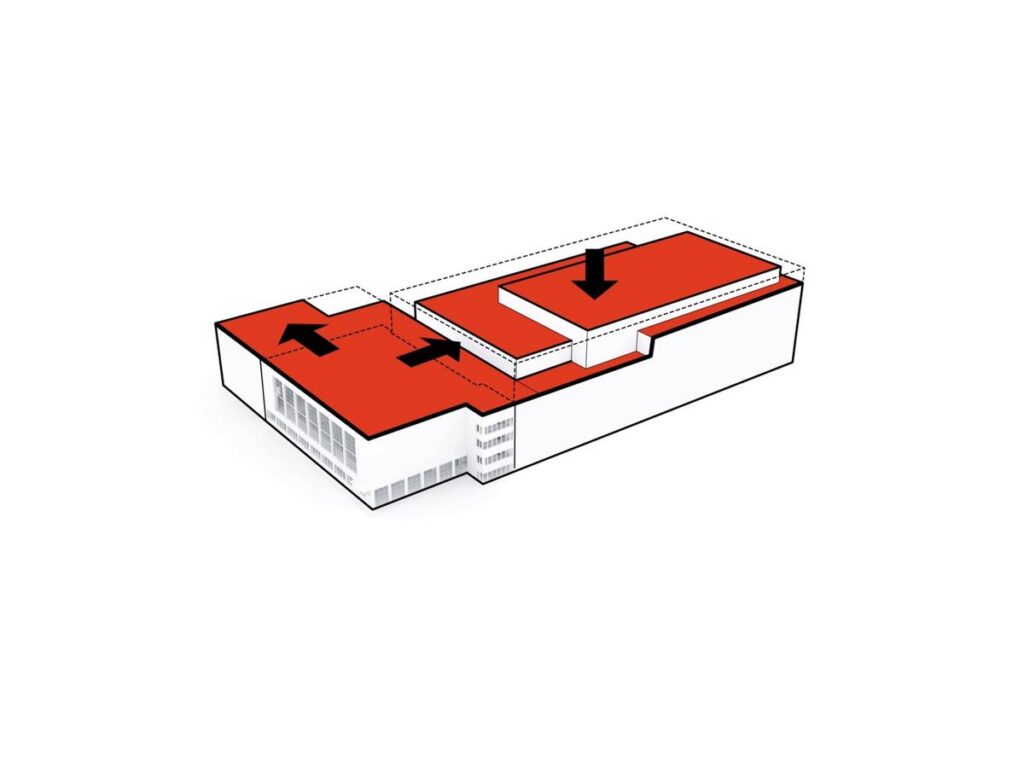
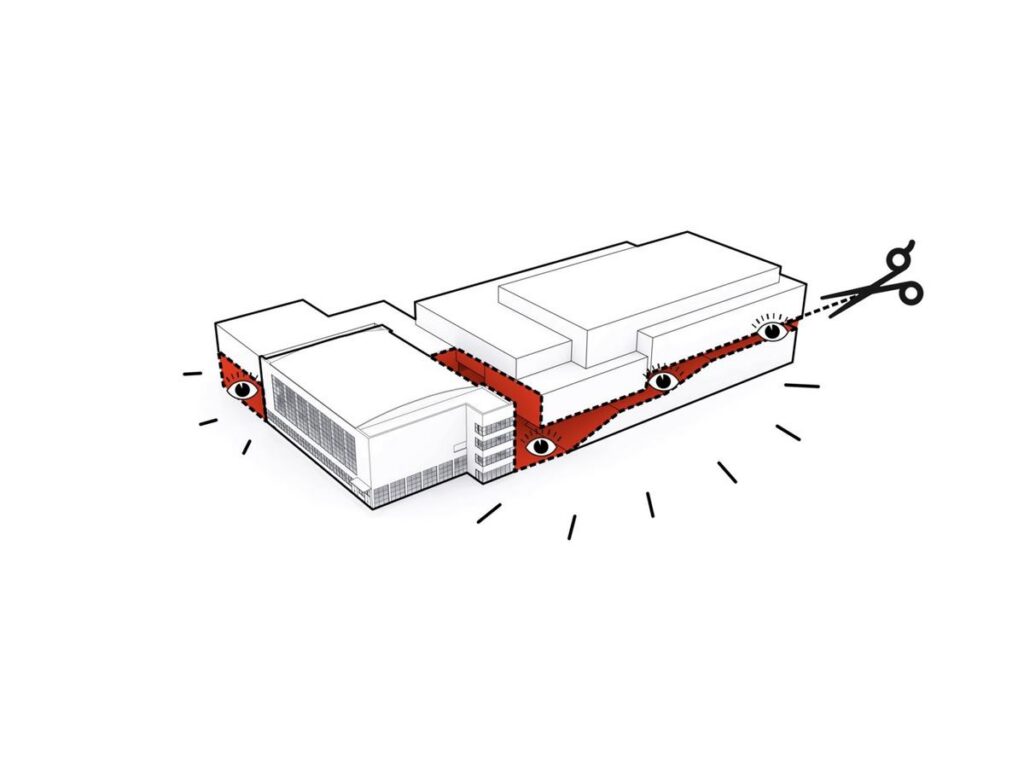
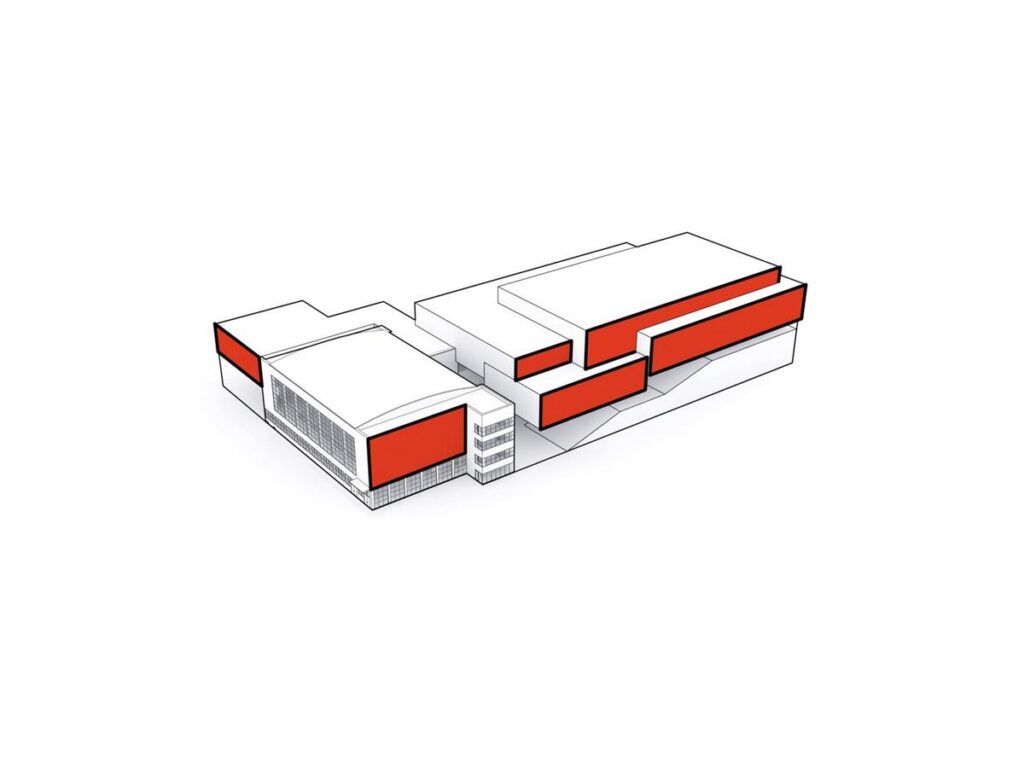
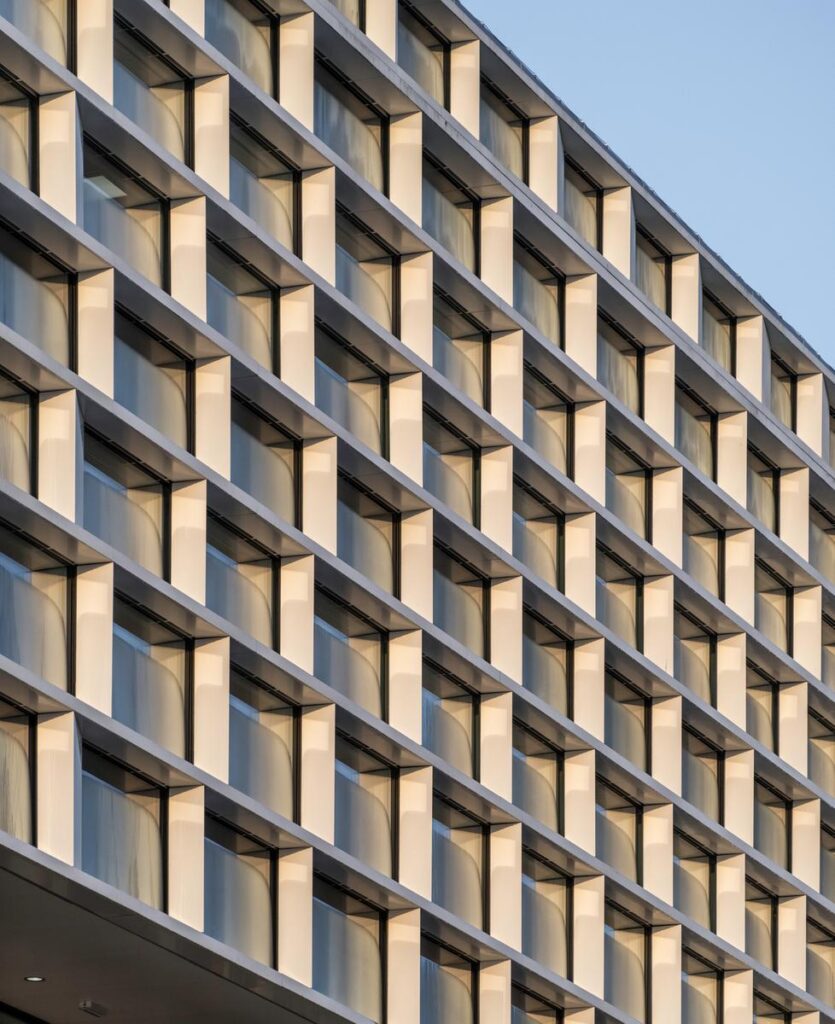
The historical background determined the approach taken by 3XN for the design of the new building. The protected built environment of Eskilstuna represents different eras of architectural development, but the Hedqvist public bath is of special importance as the first building of modernism designed outside Stockholm. Instead of conflicting with the existing background, the university extension creates a dialogue with it. The volume of the new building is split into smaller volumes of different height and size, taking into account the size of the existing bath building. A uniform and light-coloured facade creates unity between old and new, while a change of open and closed sections adds visual dynamics and regulates the amount of daylight inside.
Façade detail highlighting the white exterior, varied building volumes and alternating open and closed sections © 3XN
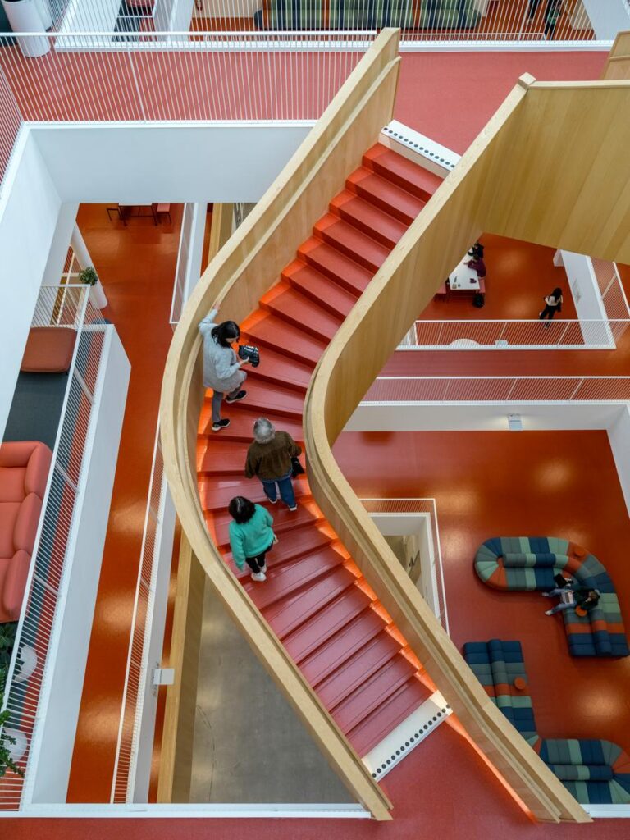
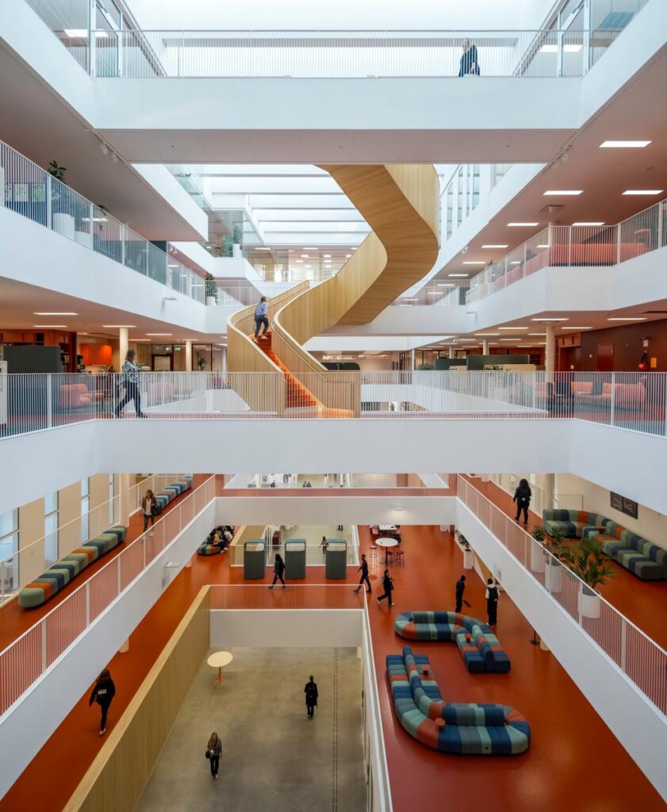
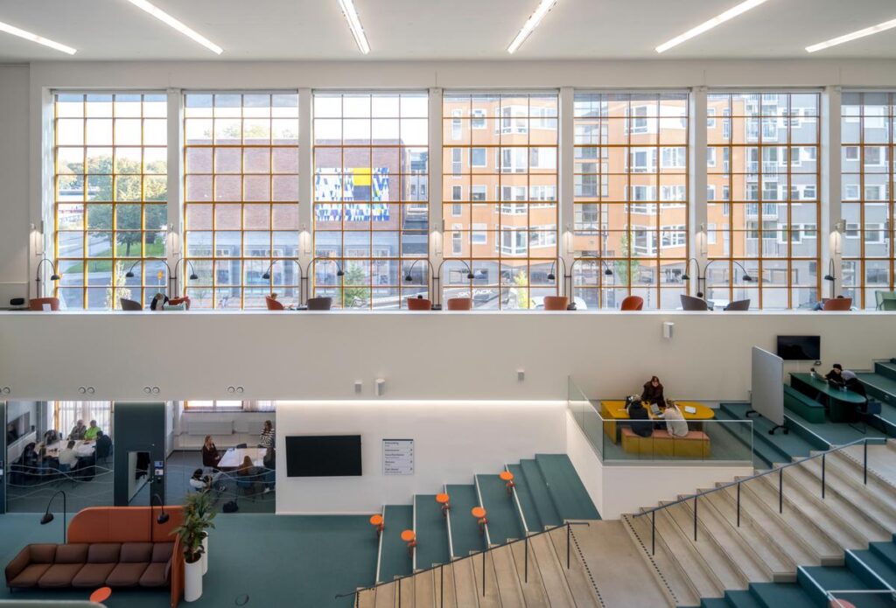
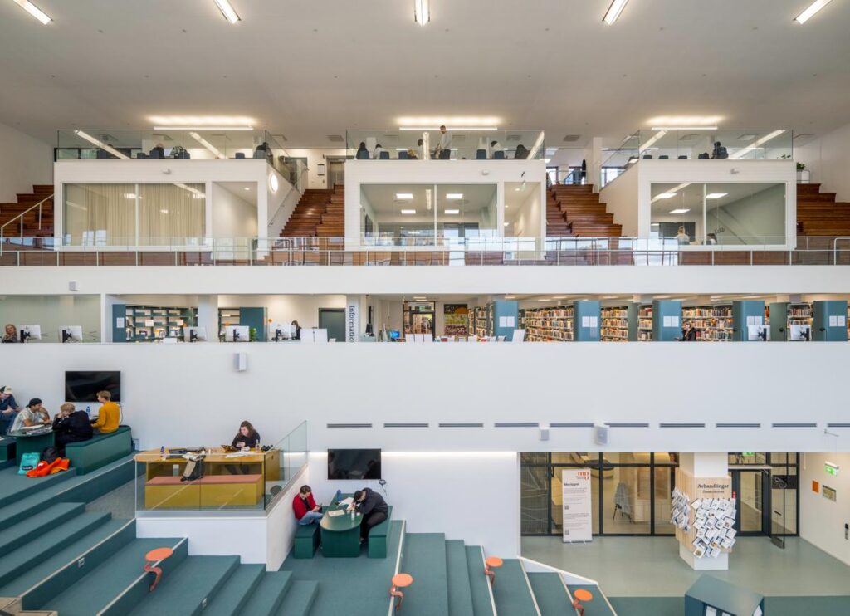
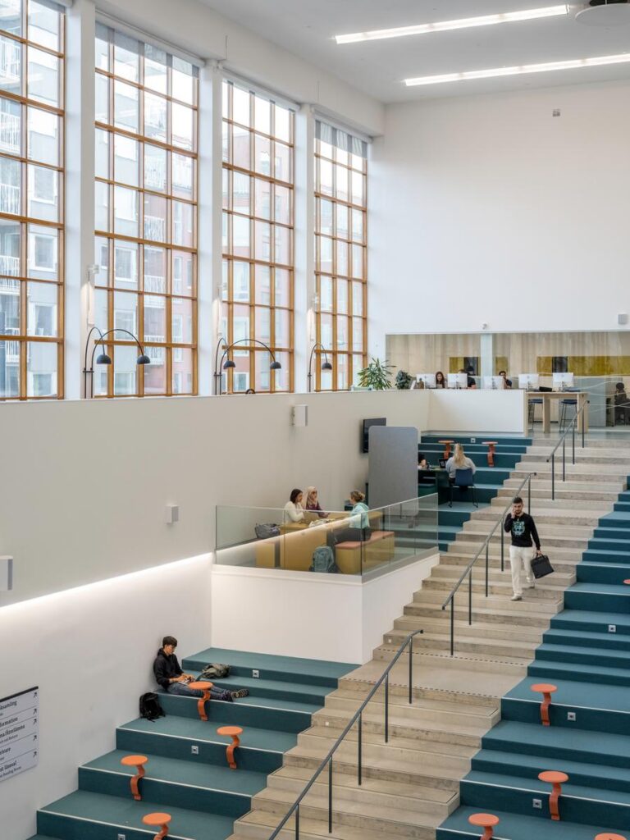
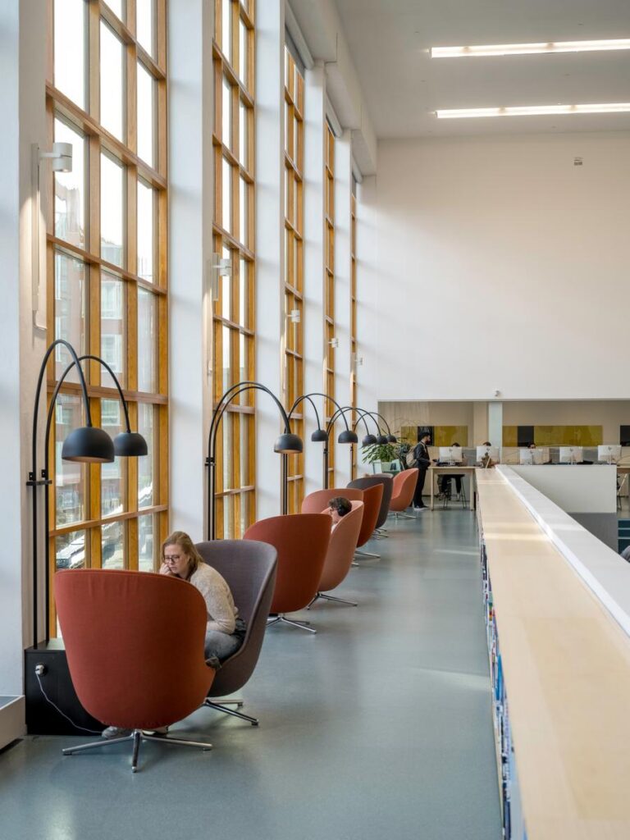
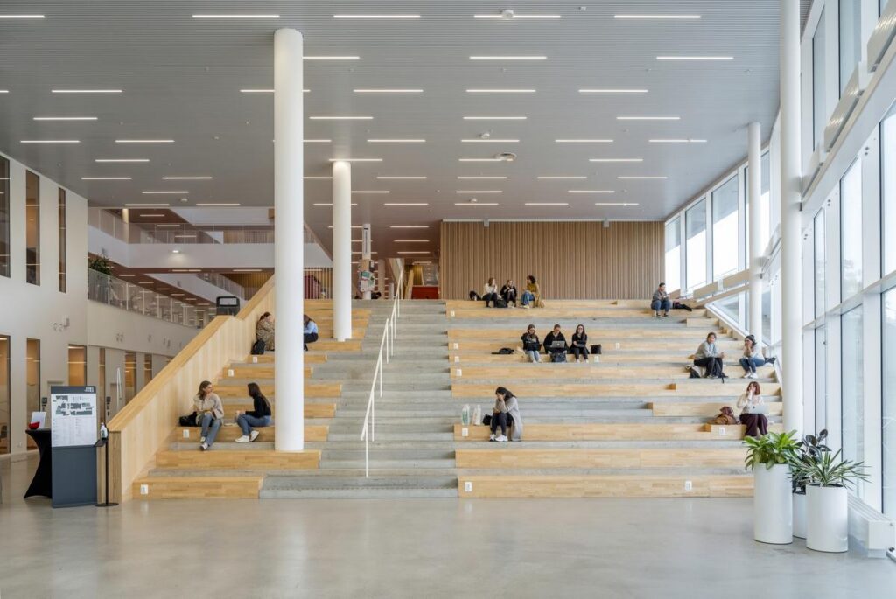
The interior of the university has been designed to promote interactions among students, researchers, and faculty members. The atrium, the double-height lecture halls, open study rooms, and interior courtyards create visual links between the various levels of the building. Classrooms and lecture halls are located on the lower three levels of the building, whereas office spaces are on upper levels.
Interior atrium illustrating the university’s visual connections and open circulation spaces © 3XN
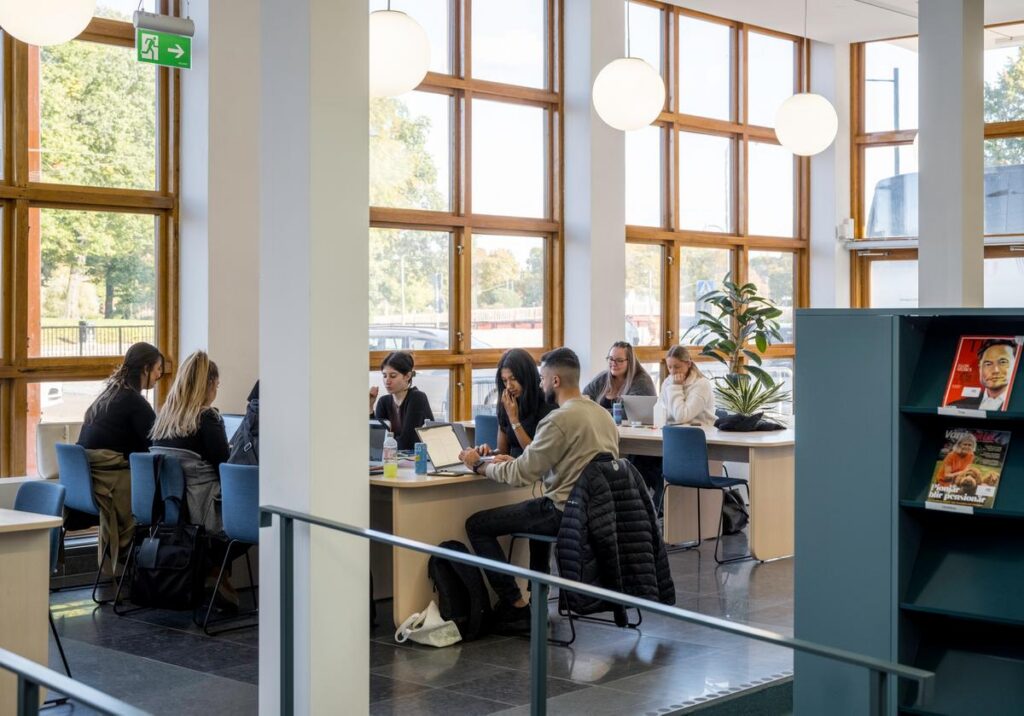
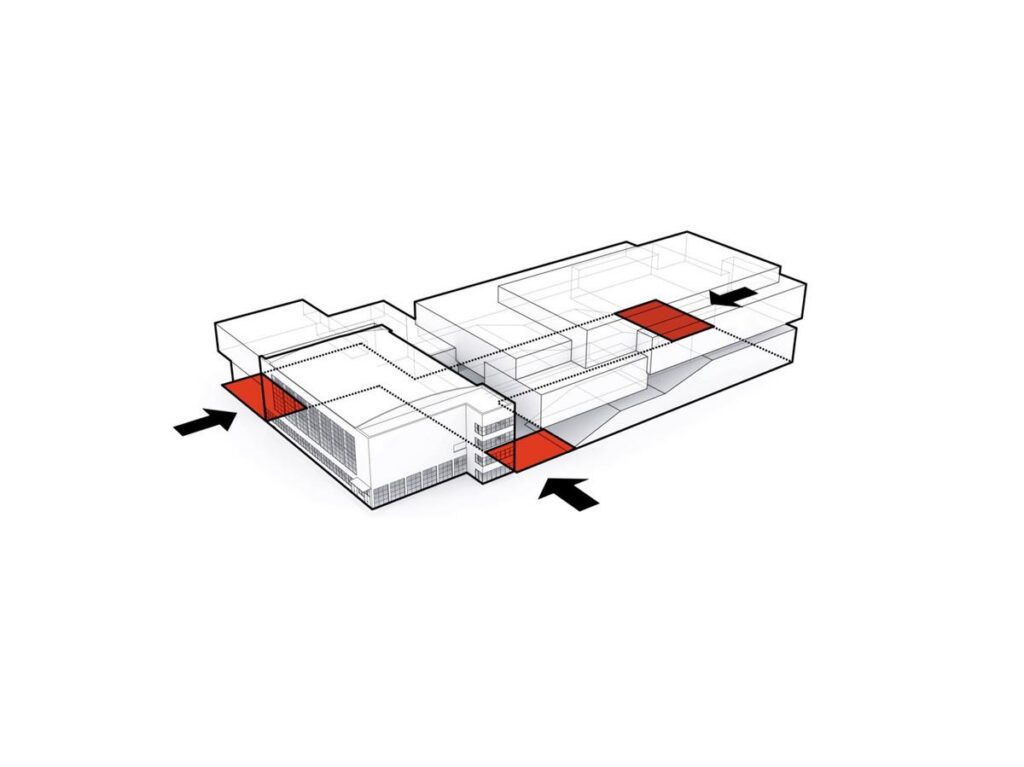
One of the key strategies of the project involves turning the old public bath into the social centre of the campus. The two structures meet on the ground floor, creating a continuous environment where users seamlessly transition from historical to modern spaces. The old bathing hall has been turned into a student library and study space. A wide stairway replaces the sloping basin floor, and the old wooden seating rows have been transformed into reading and studying zones. Three meeting rooms are cleverly added without changing the slope of the grandstand.
Former public bath transformed into a student library, showing the retained seating structure and new study areas © 3XN
It thus provides a way of adapting the building’s architecture into use with public significance. The old bath houses the library, the café, and other places for studies, which allows the building, originally meant for public relaxation, to serve the needs of modern education.
View connecting the historic public bath with the contemporary university extension © 3XN
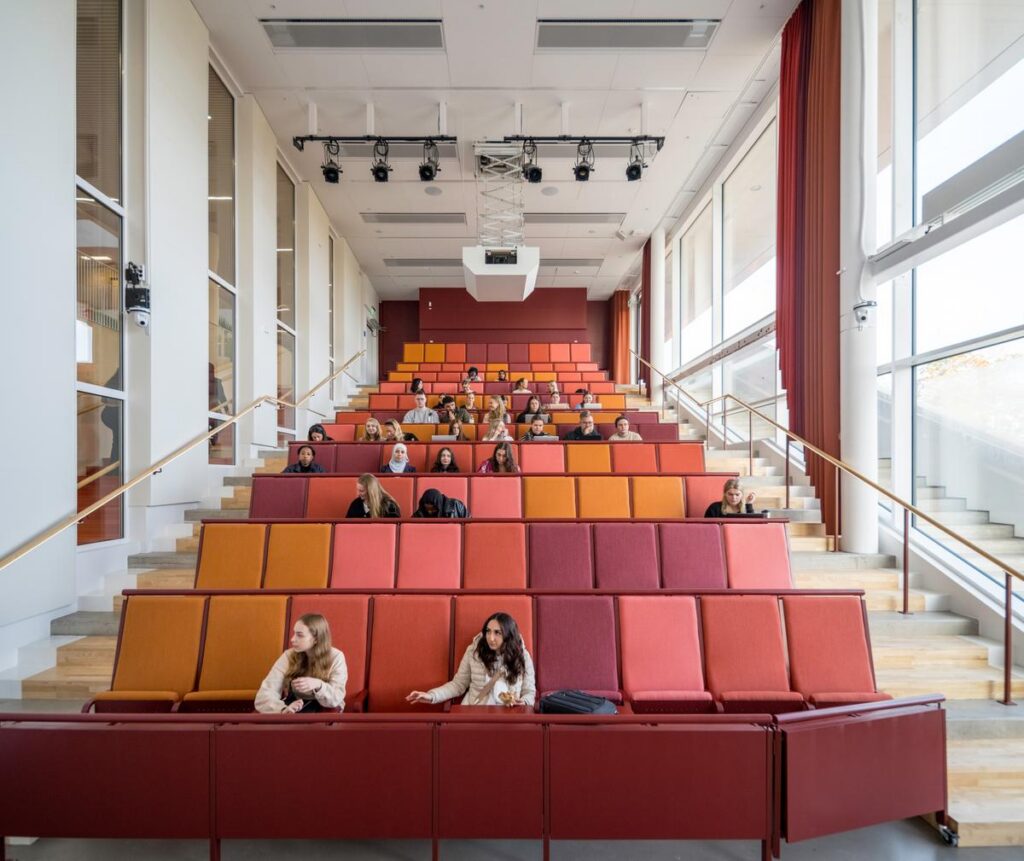
The broader range consists of lecture halls, meeting rooms, an auditorium, galleries, and common areas. It is through these facilities that various styles of learning can be enabled, ranging from private learning to discussion and group academic events.
Auditorium or lecture hall illustrating the university’s teaching and gathering spaces © 3XN
Completed in September 2021, Mälardalen University by 3XN shows how architecture can bridge heritage conservation and the requirements of a modern educational institution. The use of scaled building volumes, bright facades, connected learning environments, and careful reuse of a listed public bath make the project an example of a university campus for Eskilstuna that is firmly rooted in its past and looking into its future.
Final exterior view presenting the completed university as a contemporary landmark within Eskilstuna’s historic urban fabric © 3XN