Curated by ArchiRev Editorial | Feature Story | Published November 10th, 2026 | Source: 3XN
Project Details
Architect: 3XN
Location: Kastrup, Copenhagen, Denmark
Typology: Aquarium
Themes: Organic Architecture, Biomimicry, Spatial Experience, Façade Design, Landscape Integration
Status: Built
Year: 2013
Surface Area: 9,700 m² (press release); 10,000 m² net (fact sheet)
Client: The Building Foundation “Den Blå Planet”
Landscape Architect: Henrik Jørgensen Landskab
Structural and MEP Engineers: Moe & Brødsgaard
Photography: Adam Mørk
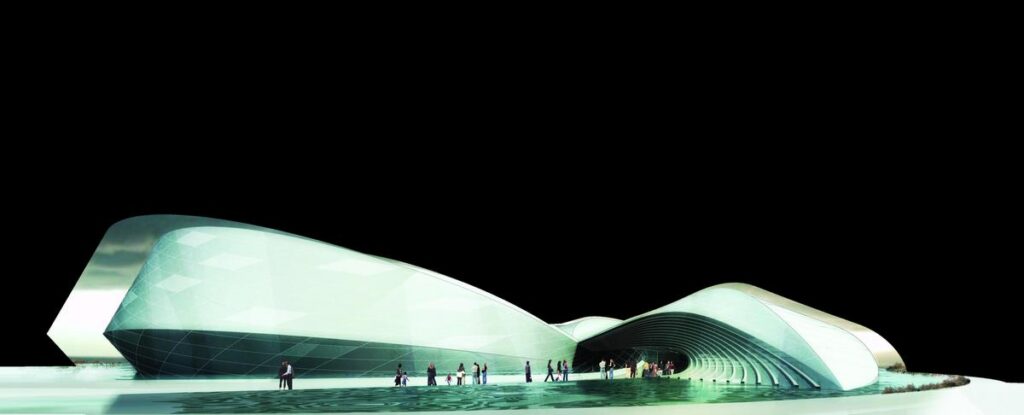
The unique feature of an aquarium is the architectural problem of how to create architecture that can convey the atmosphere of an underwater world and lead people through various aquatic worlds. For Denmark’s National Aquarium, ‘Den Blå Planet,’ located in Copenhagen 3XN, resolves the issue in such a way that water becomes the concept of architecture itself. Rather than designing a typical building as an exhibition container, the architects give it a form, symbolizing the flow of the ocean, thus making the process of visiting the building a part of the very concept.
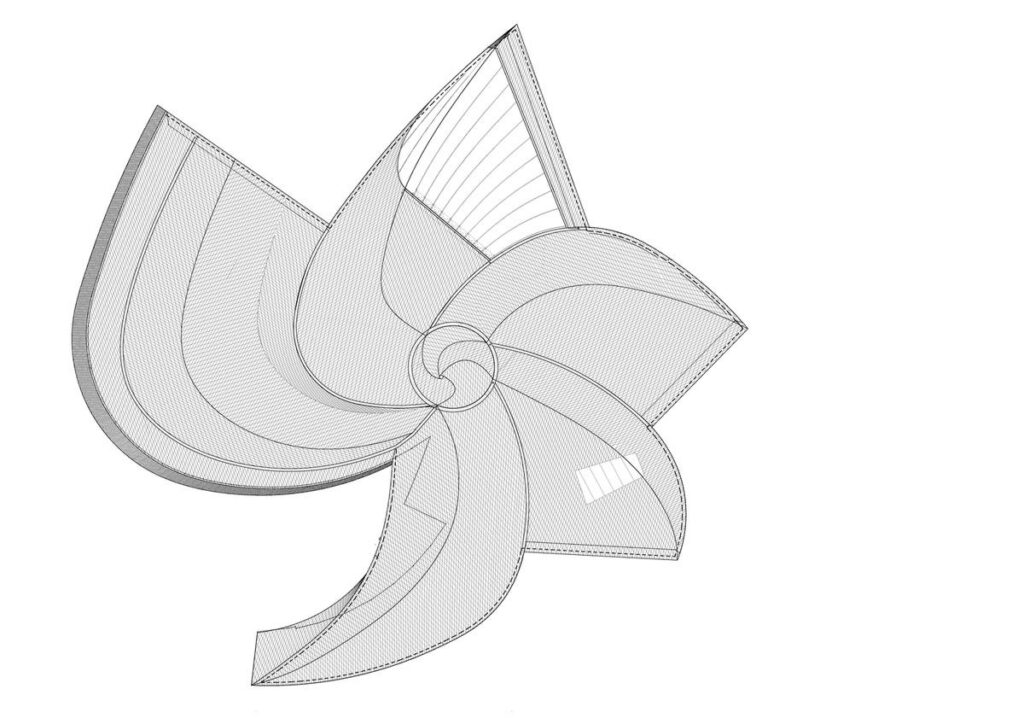
Taking inspiration from whirlpools, shoals of fish, and swarming starlings, the designers created a building in the form of a giant vortex. Using the form as an allegory of the water in constant movement, the architects created an architectural identity that does not depend on the external form alone. It gives a feeling of a strong stream that drags visitors into the building, thus creating a connection between the external appearance of the building and its aquatic worlds.
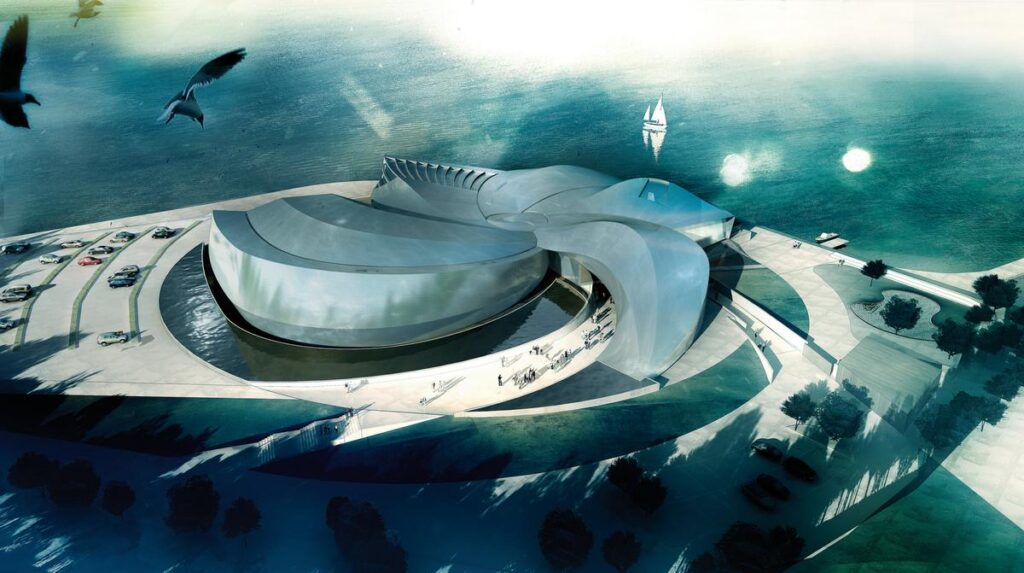
Den Blå Planet viewed from above, revealing its sweeping, whirlpool-inspired form beside the Øresund © 3XN
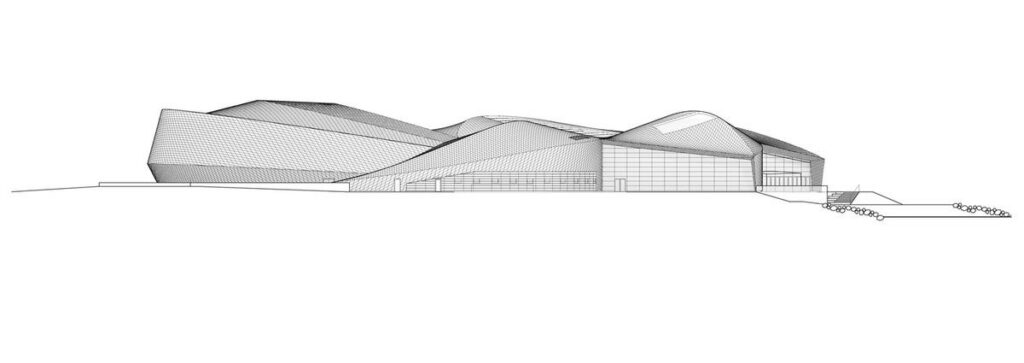
The aquarium is sited such that the connection between land and water plays a crucial role in shaping the design. Not only does the sculpted geometric shape extend itself out into the landscape; the spiral form extends from the water all around the building, tying the building back to the landscape. In this way, the site becomes part of the design of the building, as opposed to an independent backdrop for it. Additionally, the design allows for a future development of the form of the structure. The sweeping forms allow for an expansion to occur without compromising the basic idea of the building itself. Rather than using a rigid composition, which prevents future development, the building has been designed in a manner that allows for change.
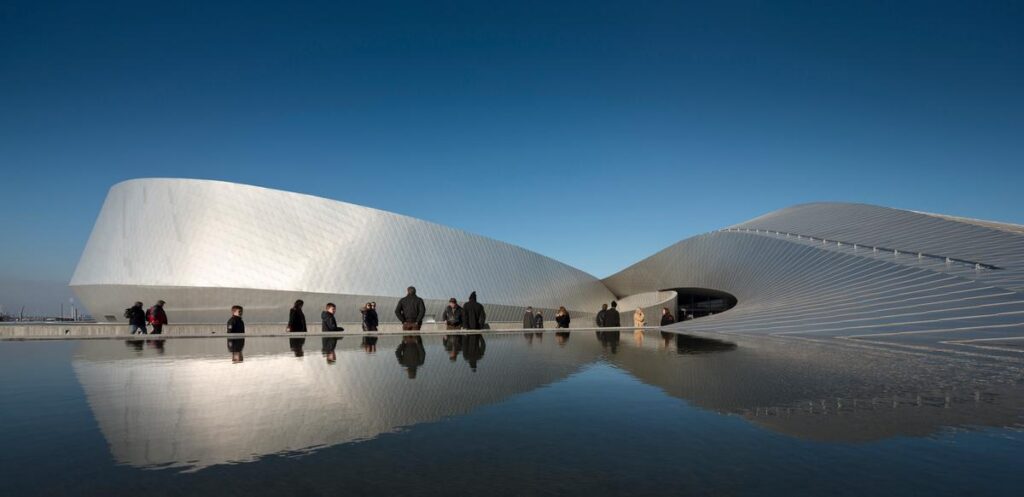
The aquarium’s curved exterior meeting the surrounding landscape and the waters of the Øresund © 3XN
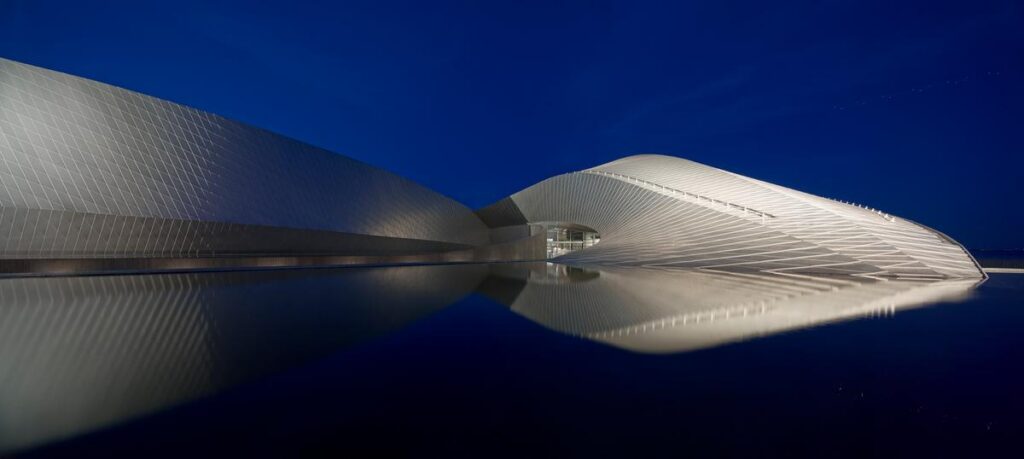
The building façade underlines the relation of architecture to the elements of nature. Aluminium plates with regular sizes in the form of small diamonds, arranged on the complex geometry of the building’s façade, reflect the light and colours of the sky, thus allowing the façade to look different depending on lighting conditions. Such fluidity of the design was achieved thanks to the proper way of construction, which allowed for transformation of the complex geometry into a practical building system. The steel frame sustains the whole building, while the aluminium sheets serve as cladding. Thanks to the use of standardized building components, it became possible to create such a complex façade without manufacturing each component separately.
The project press release says that the use of such materials and techniques allowed the construction project to be kept under budget and finished the work two months ahead of the deadline. It is important to note that the importance of the solution has to do with the connection between architectural aspiration and construction economy. It is the organicity of the building that is defined by its overall composition, but its realization has to do with the logical system of repetition. In this particular case, organic form is realized not by unique assembling, but rather through the systematic organization of parts.
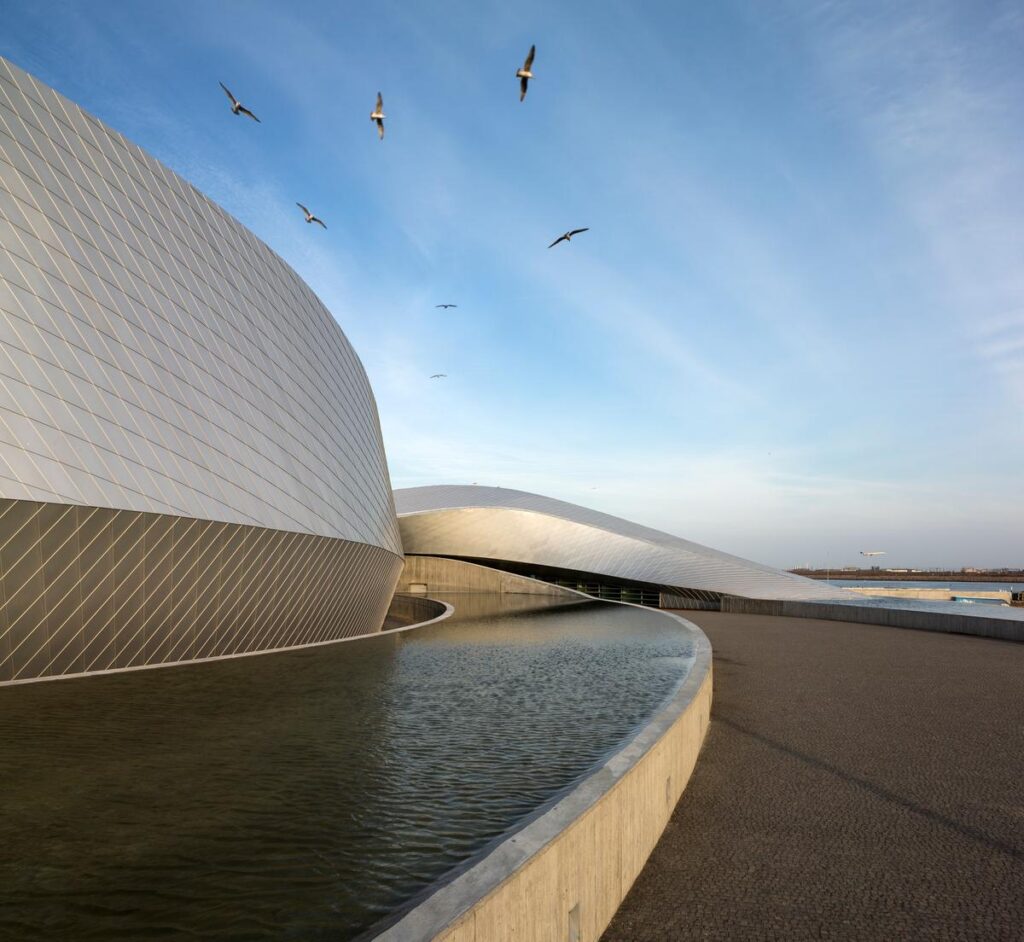
Close-up of the diamond-shaped aluminium façade reflecting the sky across the building’s curved surface © 3XN
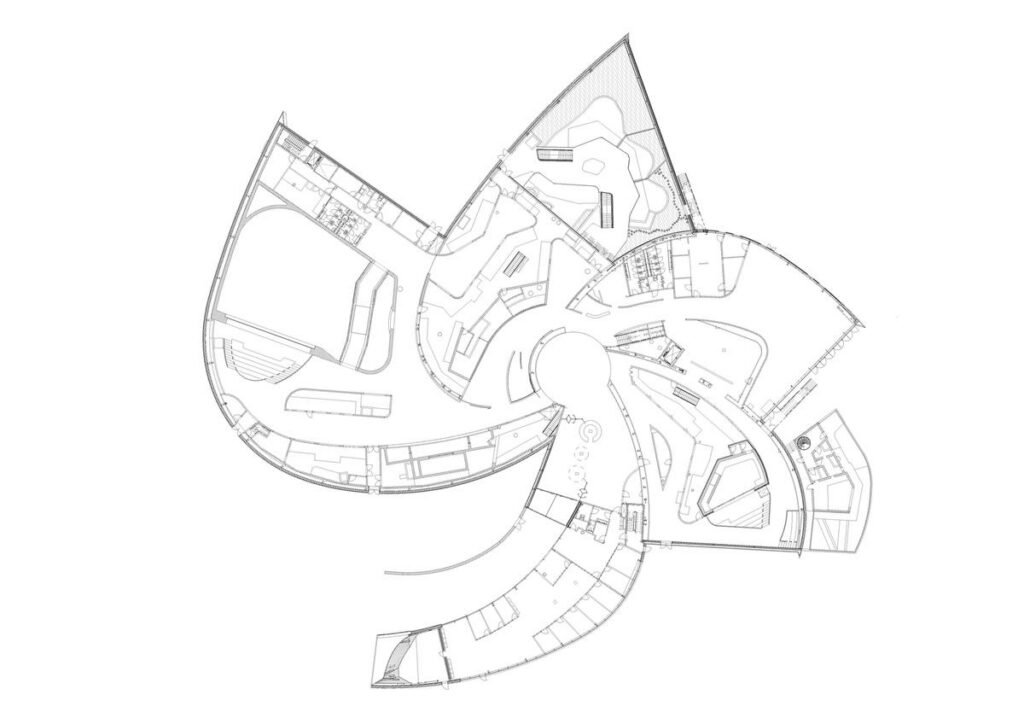
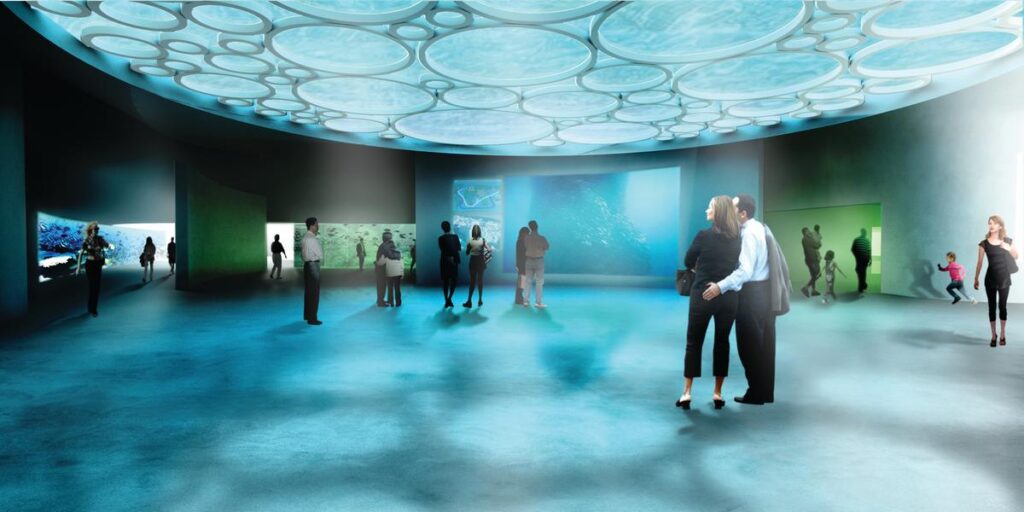
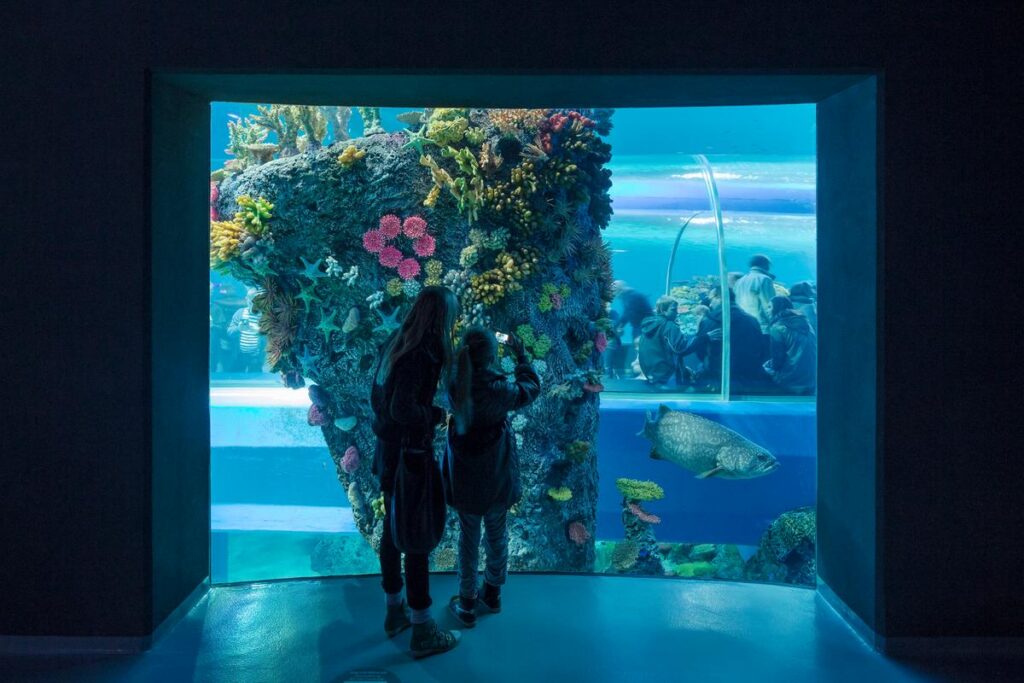
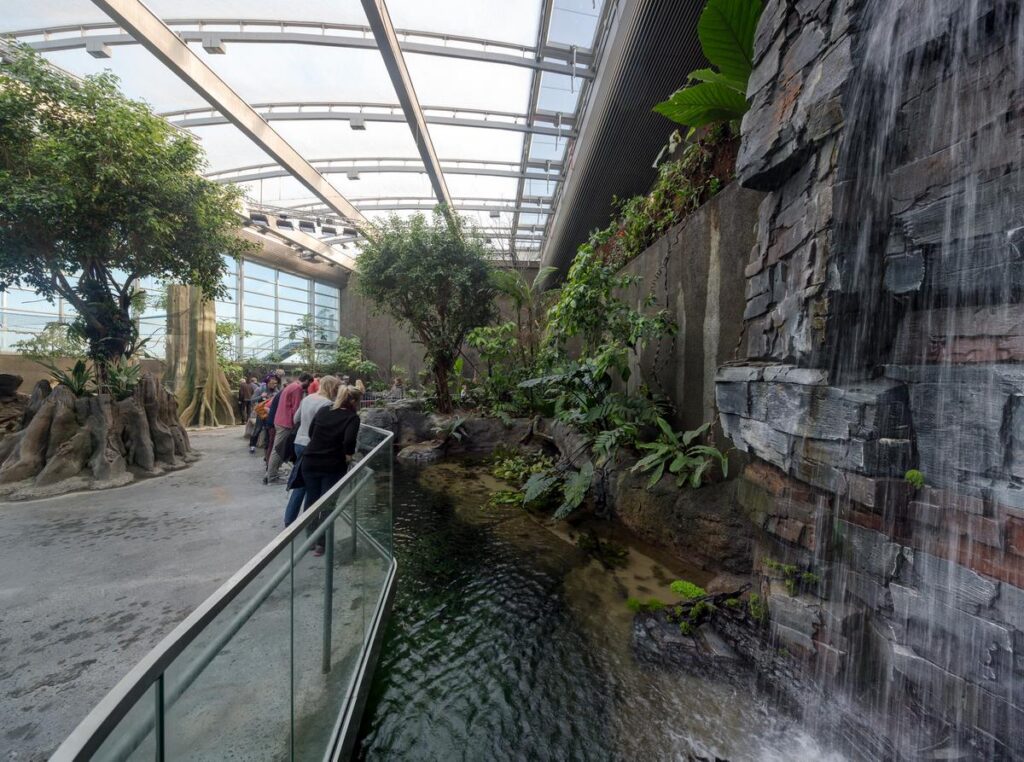
Within, the architectural notion changes from the external representation of movement to a mechanism that defines how visitors will move about. The aquarium has an eye-shaped lobby at the centre of the structure known as the eye of the maelstrom. The design has been developed to be the focal point from which five arms project outwards to house the exhibitions. The plan ensures that there is an order defined between the focal space and the various aquatic environments. These exhibitions include environments where the temperatures vary between cold and warm, as well as the difference between fresh and salty water. In all of these, there are thousands of fish and other species of sea life in 53 pools of seven million litres of water. These environments are connected by the central lobby, which is used to meet and return to the focal point.
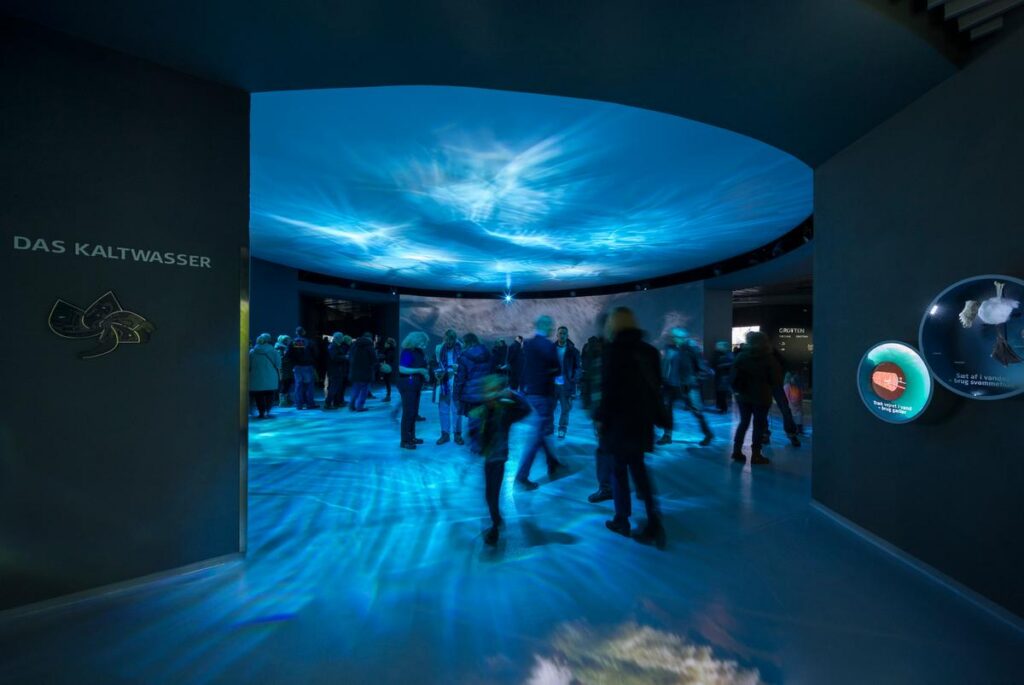
The circular central lobby shows the spatial connection between the main circulation area and the exhibition wings © 3XN
Circulation pattern is one of the most important architectural choices made in this project. Instead of creating a forced itinerary that guides visitors along a set path in the aquarium, 3XN arranges exhibits in such a way that there is an understandable space in the centre of all the exhibition areas. People have freedom to determine the order of visiting different exhibits, and they can always go back to the lobby if necessary. It is especially helpful for families where children can explore the place on their own. This example shows that there can be spatial clarity combined with freedom of movement. The geometry of the building is clearly used as a frame for arranging everything in the space, but there is freedom of movement inside it. According to Kim Herforth Nielsen, architect, founder, and creative director of 3XN, the goal was to provide a person with several possible spatial experiences rather than forcing a succession of spaces on visitors.
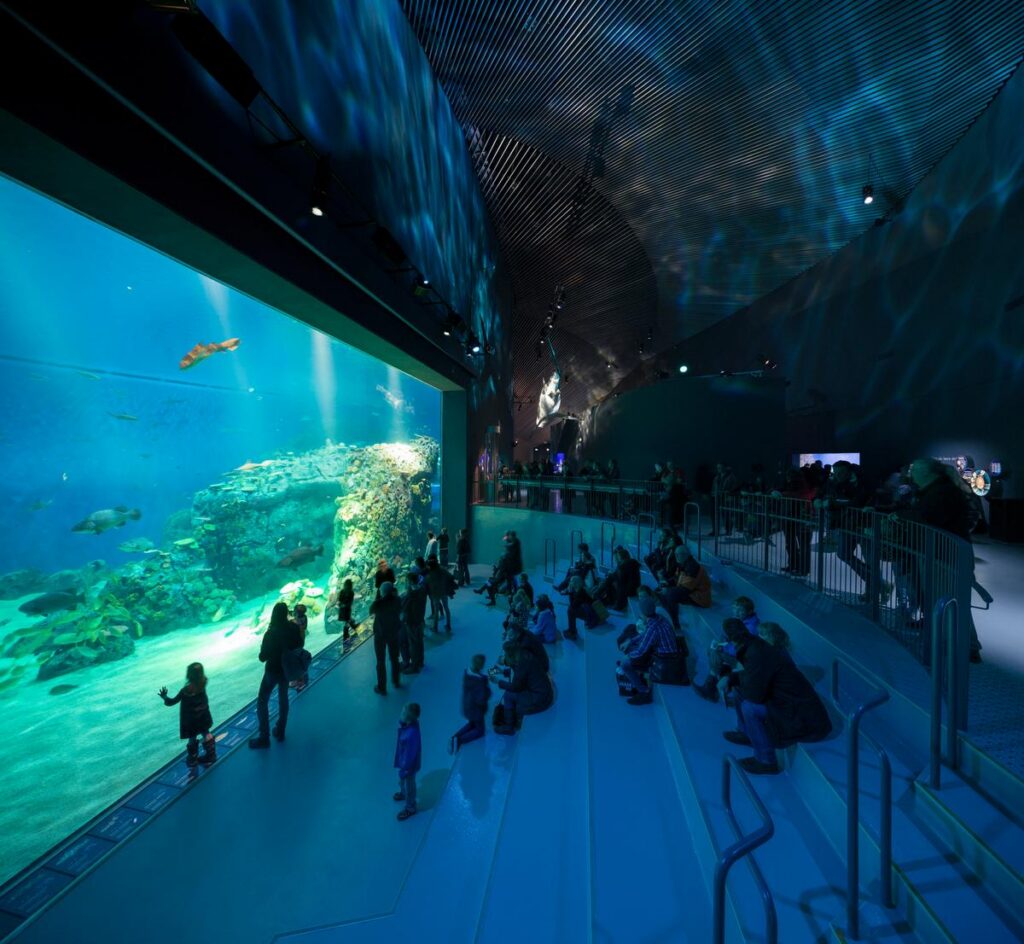
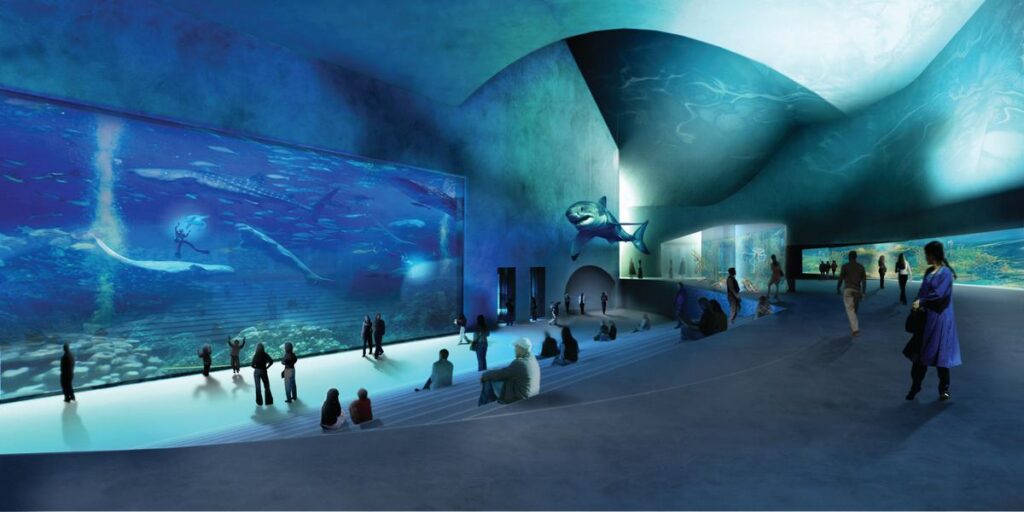
An exhibition interior showing the curved architectural surfaces framing the aquatic displays © 3XN
The curving forms of the structure extend into the exhibition areas and become a backdrop for the displays. In this case, architecture and exhibition design cannot be seen as two completely distinct components. Geometry is present in both the exterior and interior of the structure, which means that there will be some visual relation between the form of the aquarium and its internal environment. Such an approach allows giving the project a common architectural language while avoiding the necessity of creating equally functional rooms. The central lobby area serves as a point of orientation, and the wings serve as places for various aquatic zones.
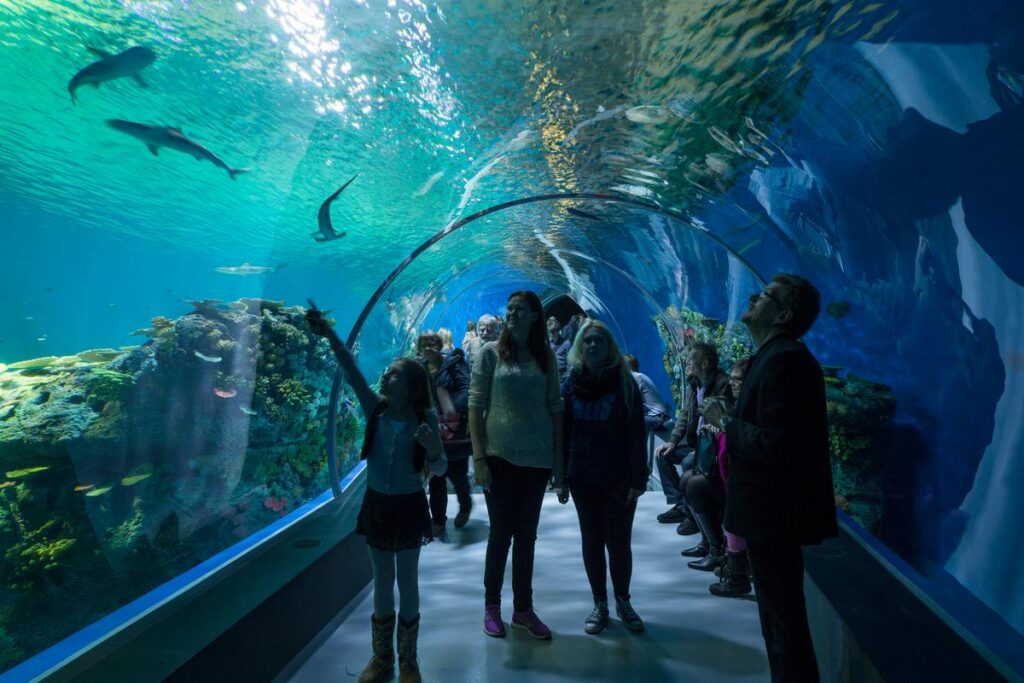
Visitors moving through an aquarium gallery, with the curved interior surfaces framing views of the marine displays © 3XN
Den Blå Planet replaced the previous National Aquarium situated in Charlottenlund, which was too small for its purpose and unable to grow due to its listing status. The new aquarium solves the problem through the concept of the building, which successfully integrates a rich exhibition program with the capacity for future extension. Thus, the architecture of the building is aimed not only at exhibiting life underwater but also at creating the framework of space that will be able to adapt to future changes. Opened in March 2013 and completed in 2012, the new aquarium represents the combination of expressive geometry, practical building technique, and flexible circulation.
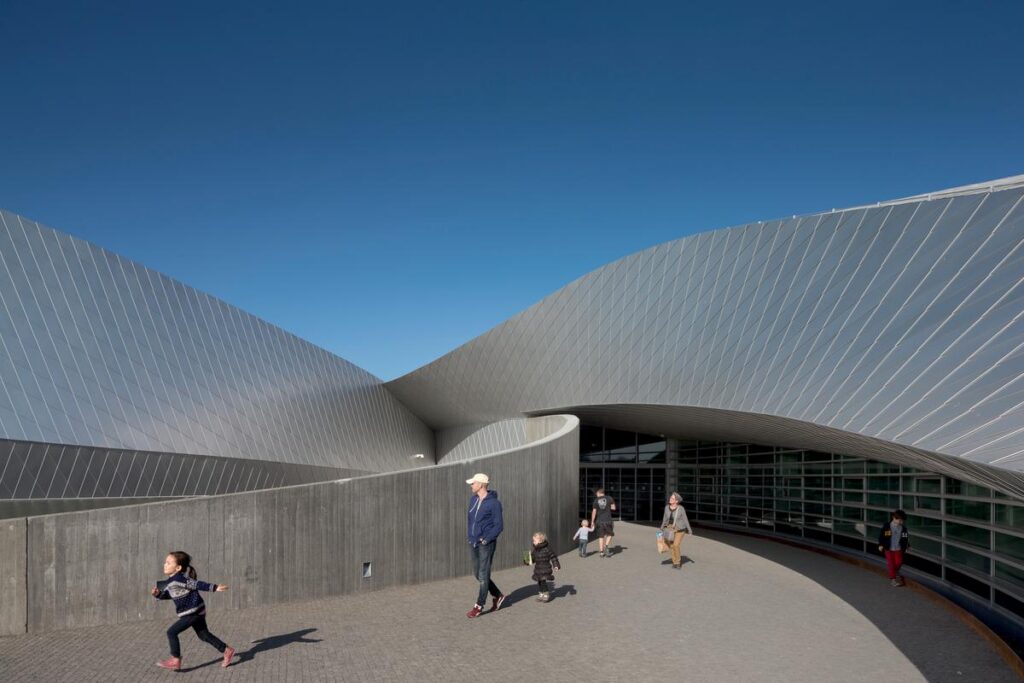
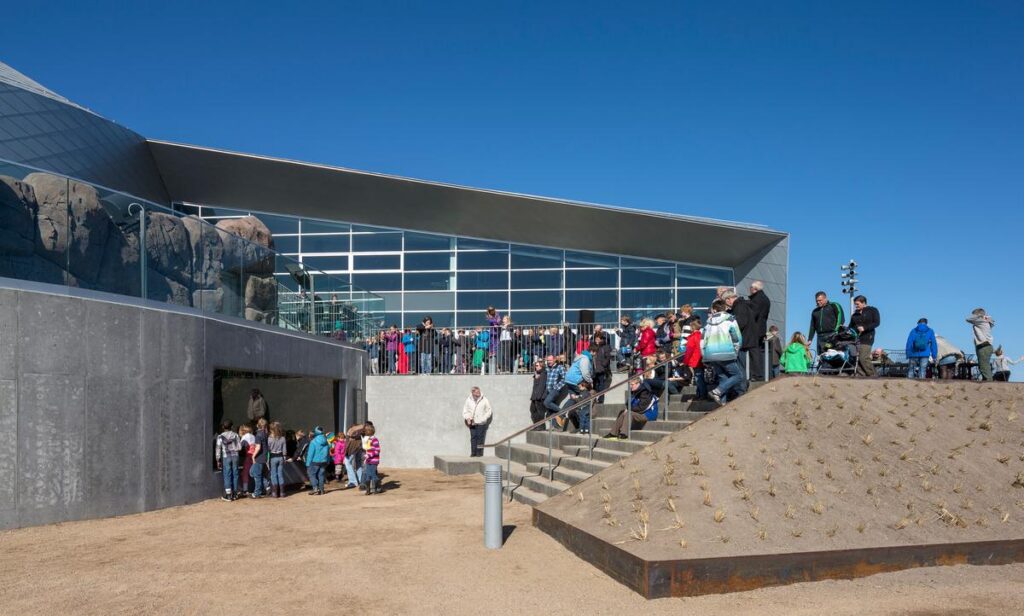
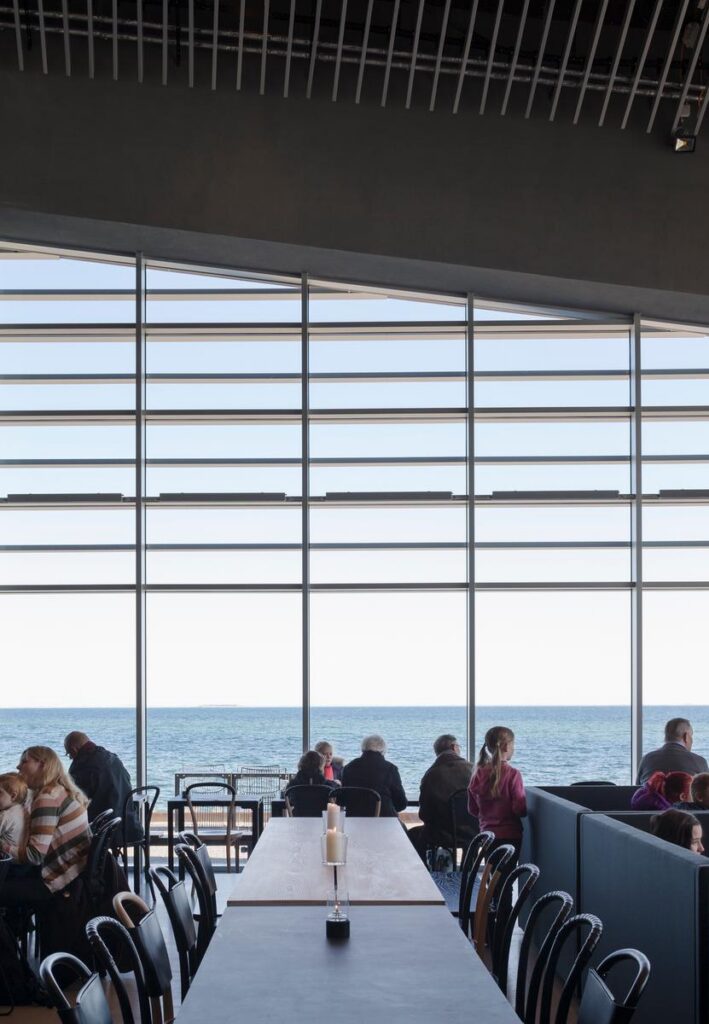
Den Blå Planet in its coastal setting, showing the relationship between the reflective façade, surrounding landscape and the Øresund © 3XN
At Den Blå Planet, 3XN does not use the movement of water just as a visual metaphor but makes it the principle of the building’s shaping, the interaction between it and the landscape, and also navigation in the building’s interior. It leads to the creation of an aquarium where the role of the architecture is not passive but active as well because it becomes part of the exploration.
OTHER PICTURES