Project Details
Architect: MVRDV and includi, in collaboration with Meyer Architekten
Location: Kennedyplatz, Essen, Germany
Typologies: Library, Cultural, Educational, Interior Transformation
Themes: Adaptive Reuse, Public Architecture, Inclusive Design, Social Interaction, Learning Spaces
Status: Completed interior transformation; opening scheduled for 24 October 2026
Surface Area: 10,000 m²
Photographer: Daria Scagliola
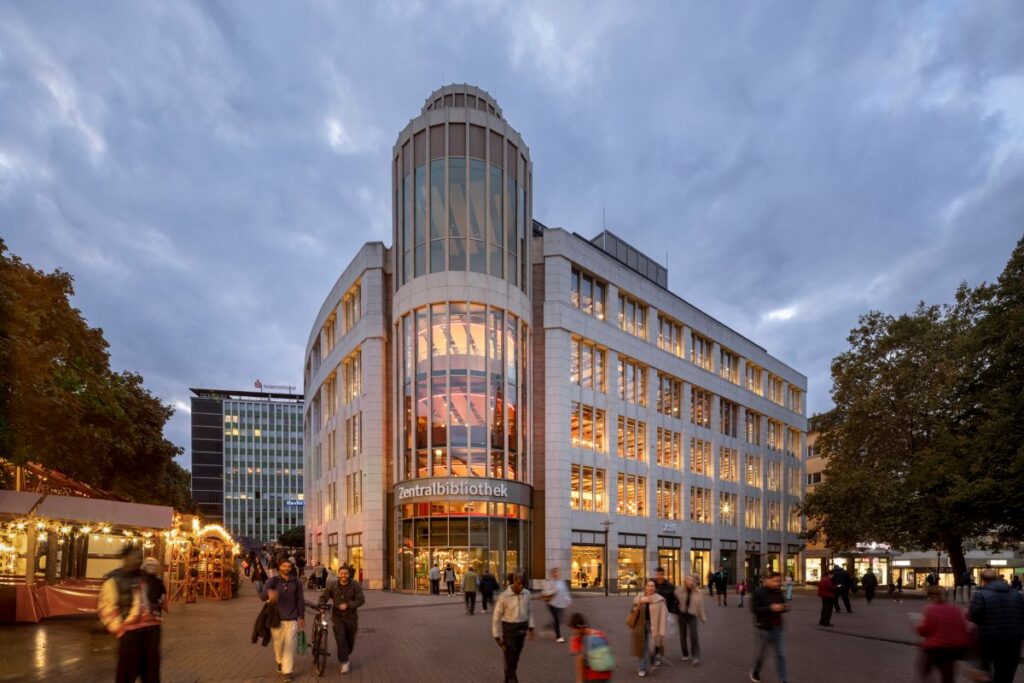
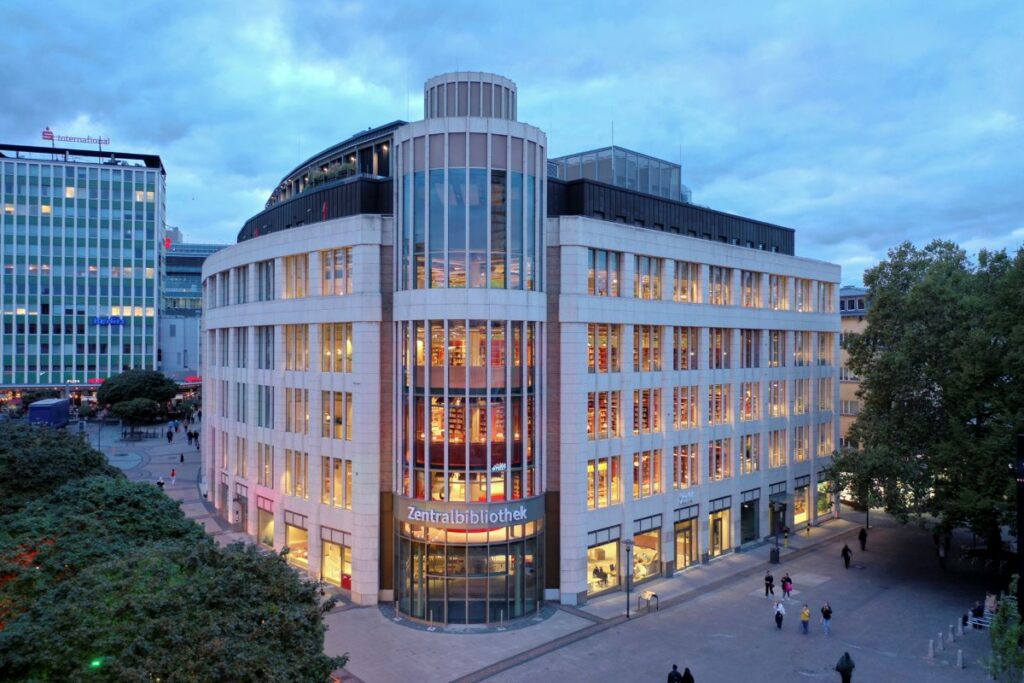
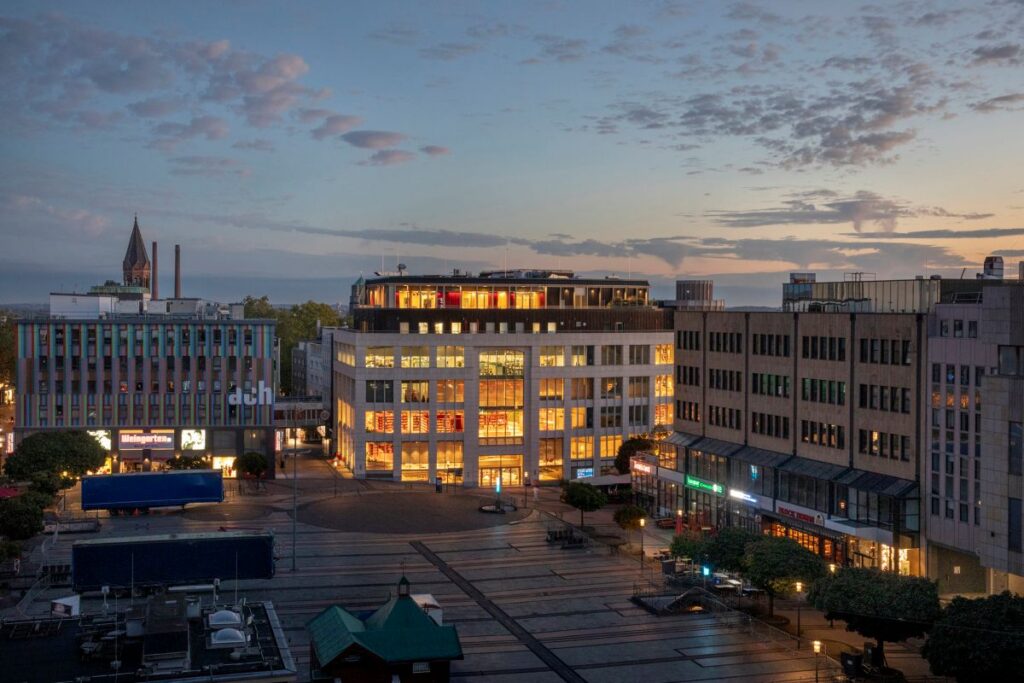
In rethinking the use of public buildings in contemporary cities, libraries are increasingly viewed not just as bookstores but as places of social encounters and learning. MVRDV, working with Includi and Meyer Architekten, views the new Essen Central Library as a chance to rethink the way that a civic building can contribute to learning, socialization, and community activities. In the city of Essen, Germany, the project will convert the historic Boeckerhaus department store into a 11,000 m² cultural space spread across several floors. The move of the central library into this new location provides an expanded role that includes not just access to information but also meeting other people.
The project addresses a basic shift in the perception of libraries. Originally designed to house information, these buildings now need to offer space for a variety of activities and users. Borrowing the term “third place” from sociologist Ray Oldenburg, the design aims to establish the library as a communal space that is neither domestic nor work- or educational-related. The architectural task is to combine the above functions in a single building without making it a mere assembly of separate rooms. Thus, MVRDV, along with other designers, creates an interior based on activity-oriented zones.
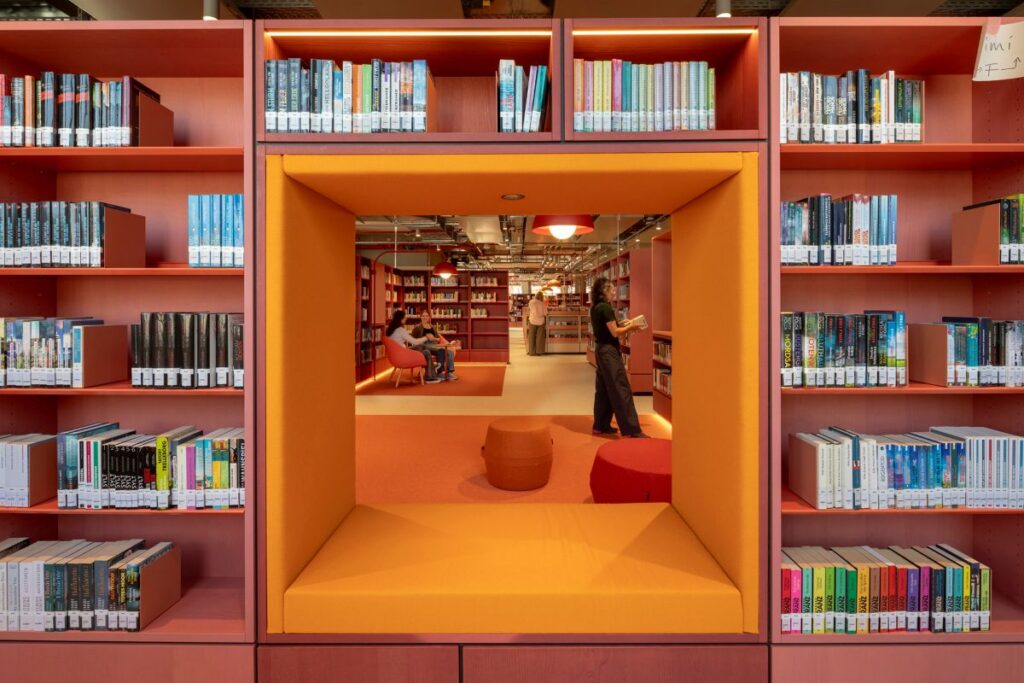
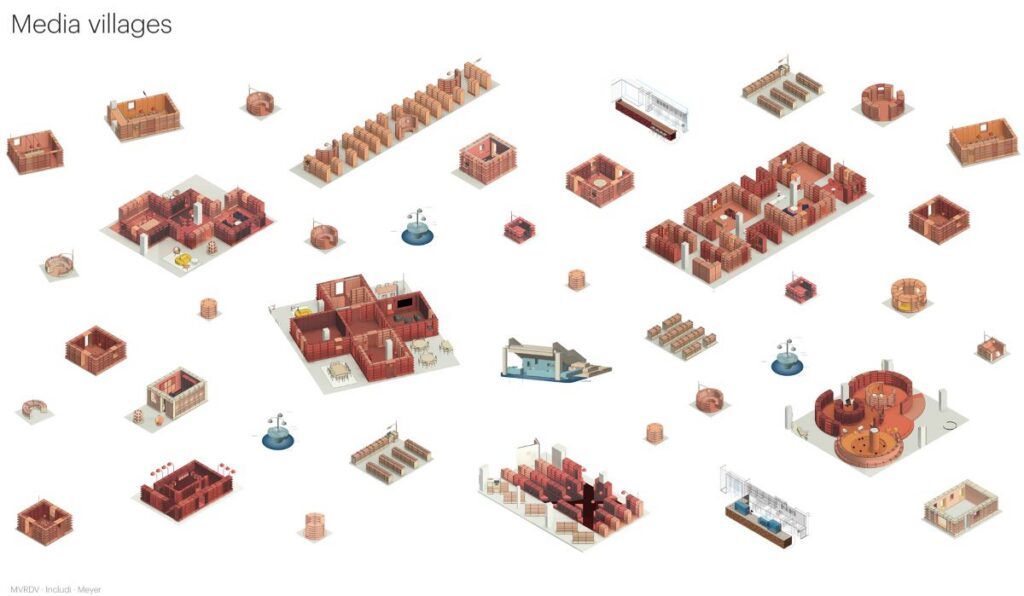
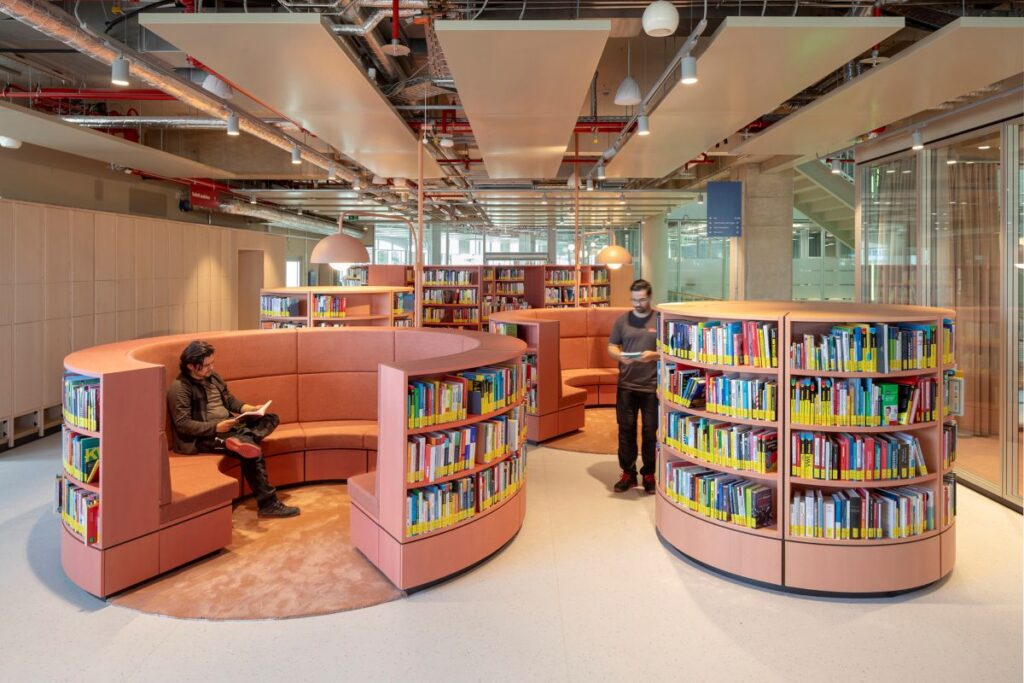
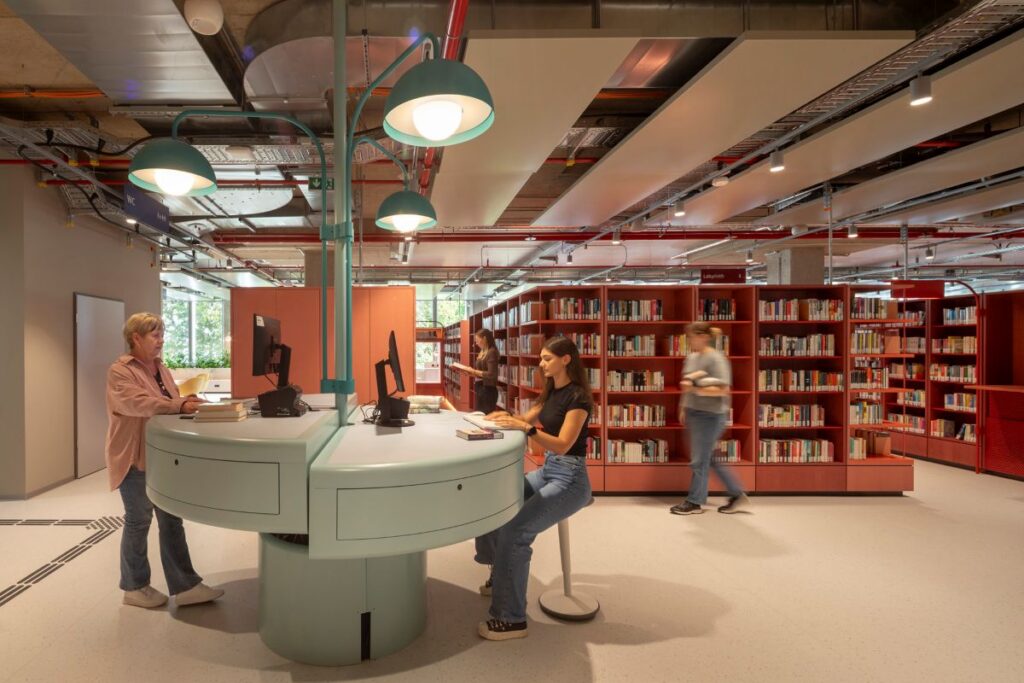
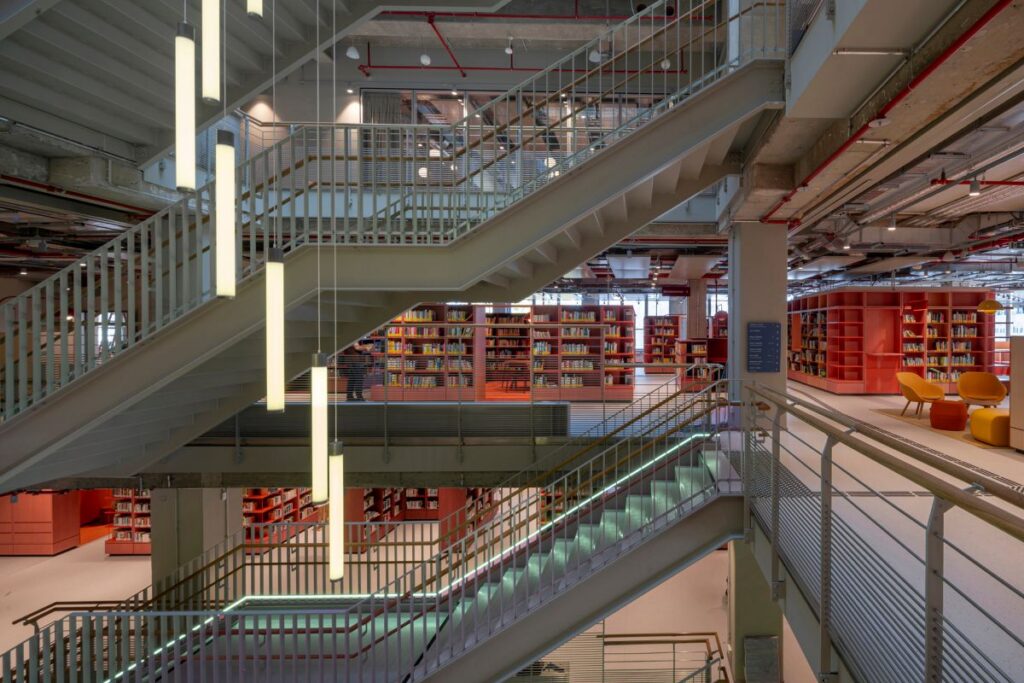
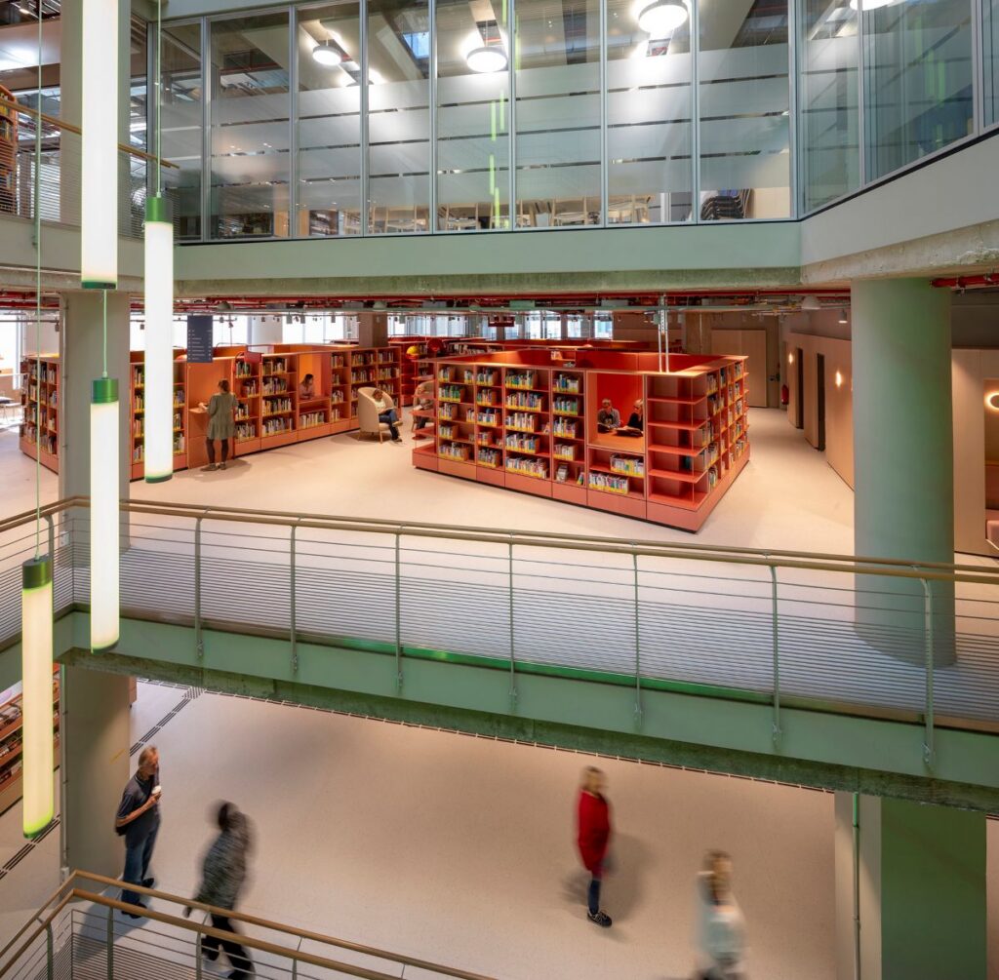
Distinctive red bookshelf clusters create identifiable activity zones within the library’s interior © MVRDV
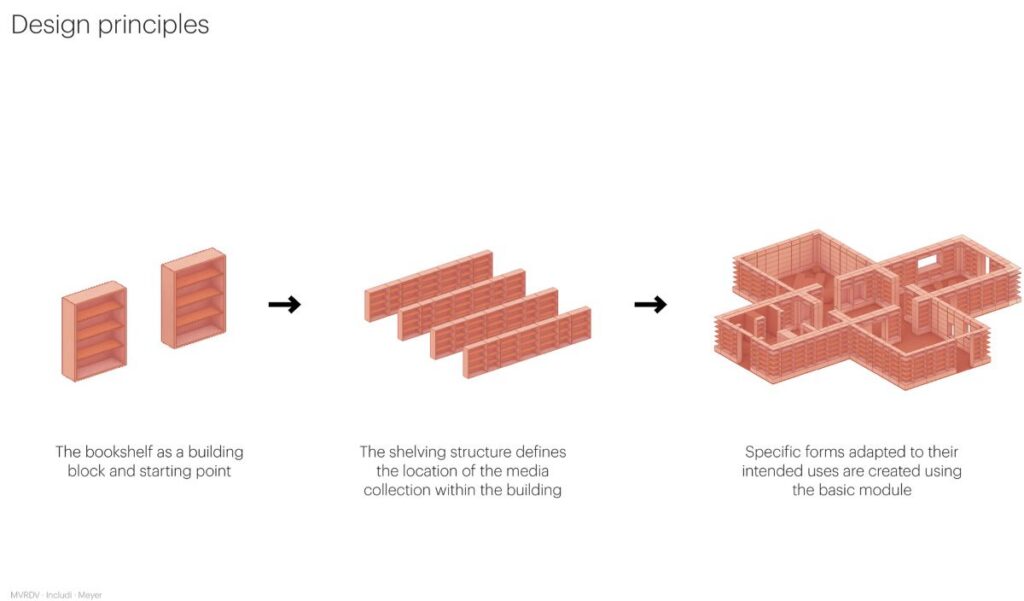
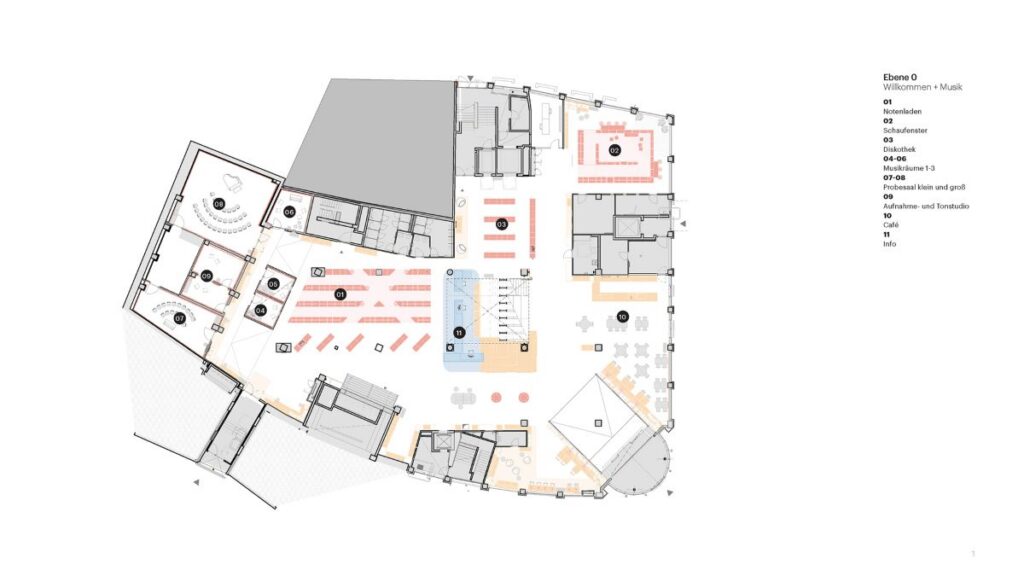
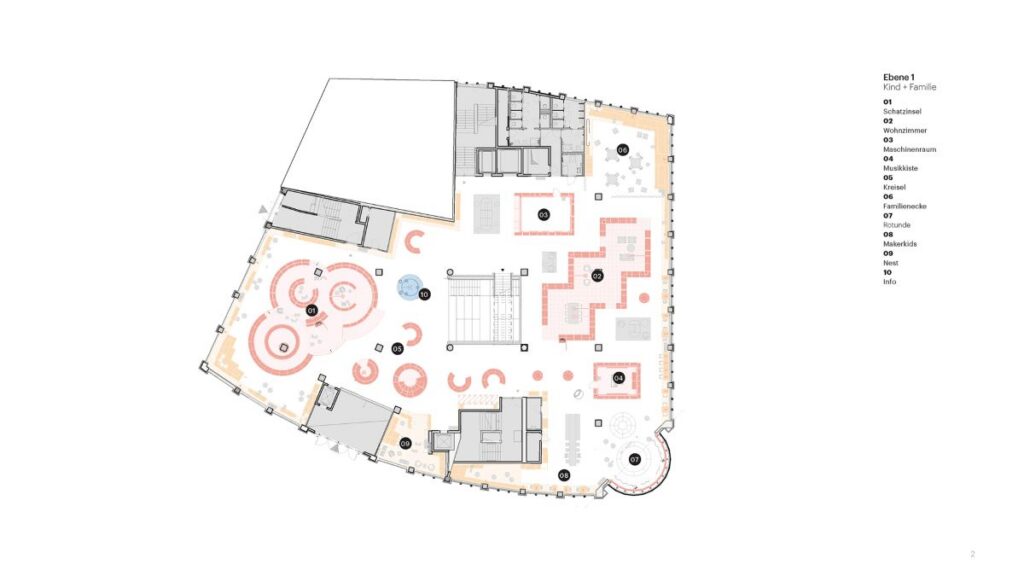
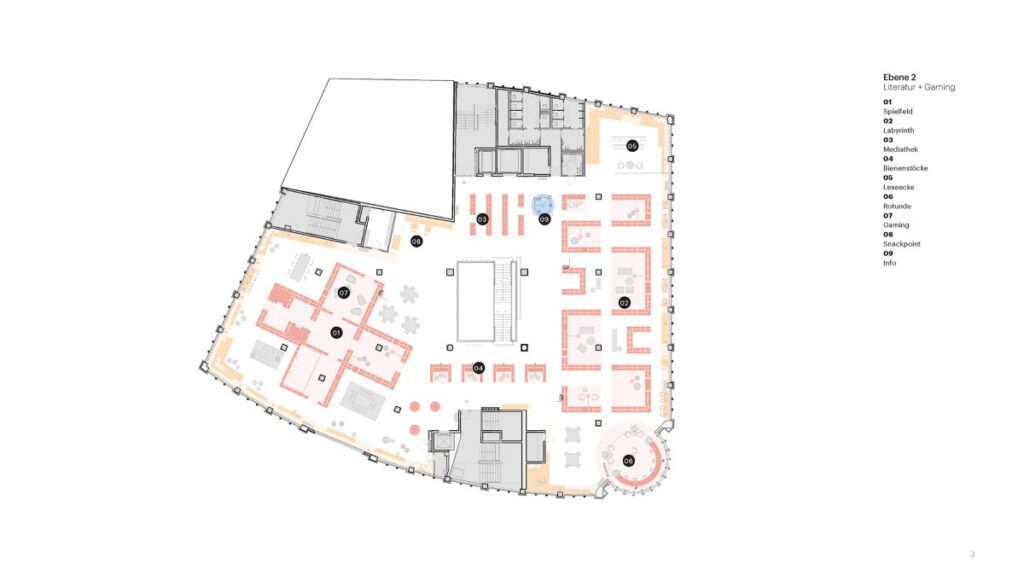
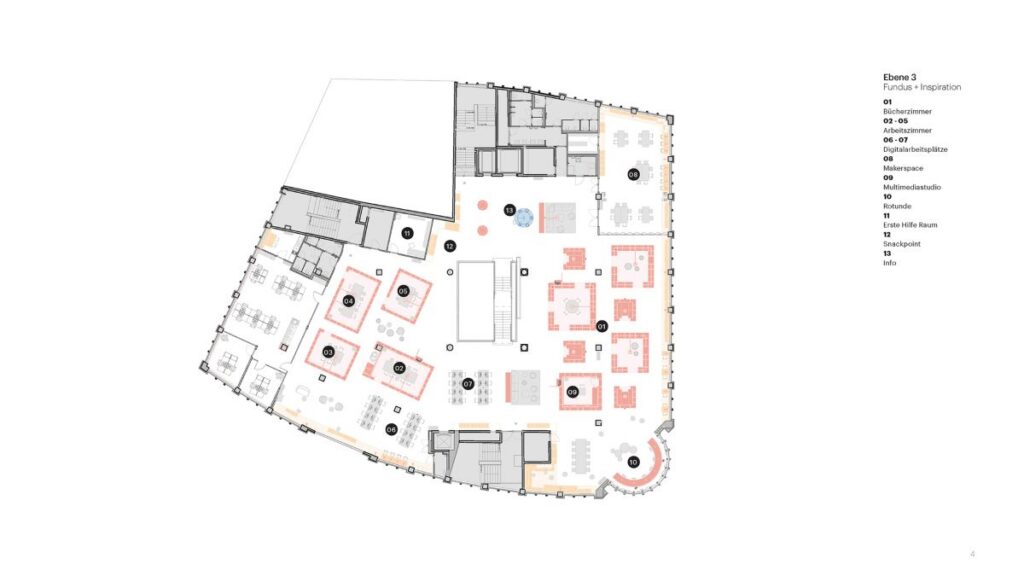
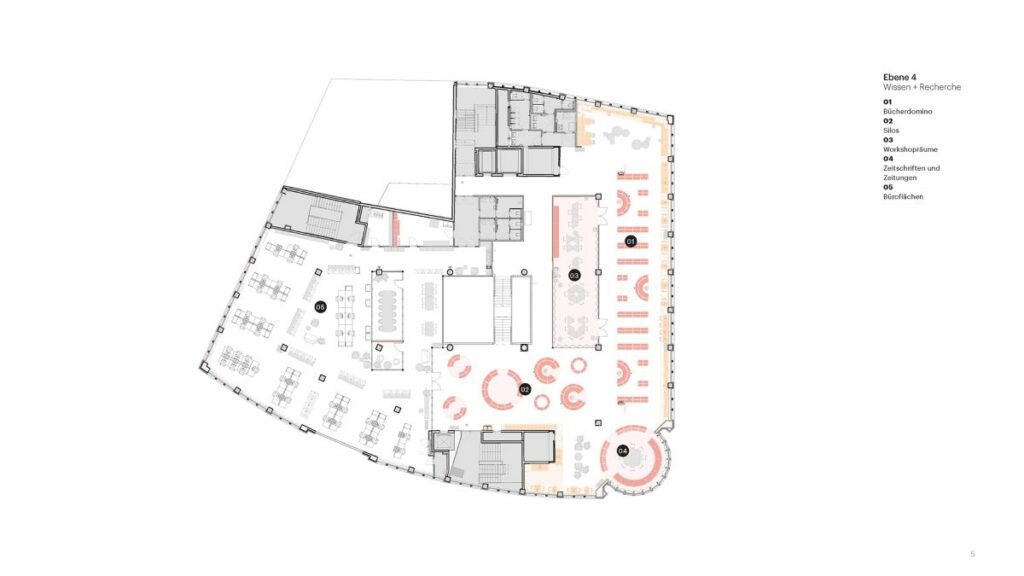
Central to the concept of the design is one of the most basic elements that can be found in any library—the bookshelf. Instead of considering the shelving as additional furniture being positioned according to an already defined floor plan, the architects consider it as a building block of space. These clusters, called “media villages,” create a unique environment for each activity in different parts of the building. Circular clusters create a soft play area for children on the first floor, while the cross-shaped cluster creates a unique gaming environment for teenagers on the second. The third floor features scattered clusters for hobbies.
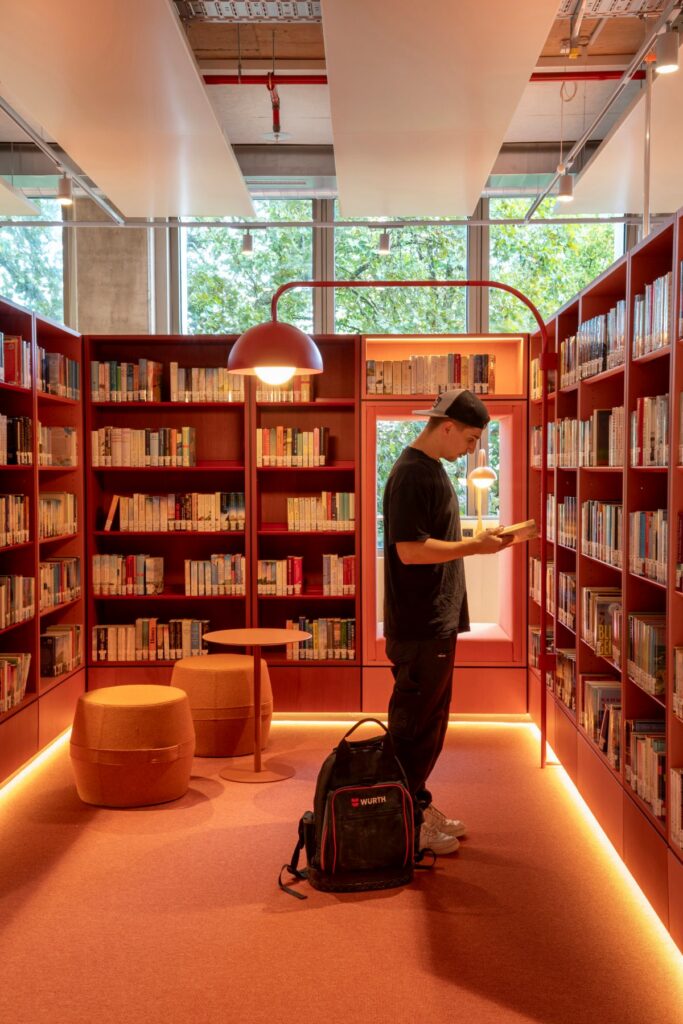
The interior gains an easily recognizable hierarchy of spaces through this method without using conventional methods of room division only. Each cluster becomes unique in its way, thus making it easier for the visitors to identify the places where certain activities happen. Colours help in this process as well. The red colour is used to identify the media villages with the brighter colour on the lower floors and the calmer one on the higher ones as the activities get more contemplative there.
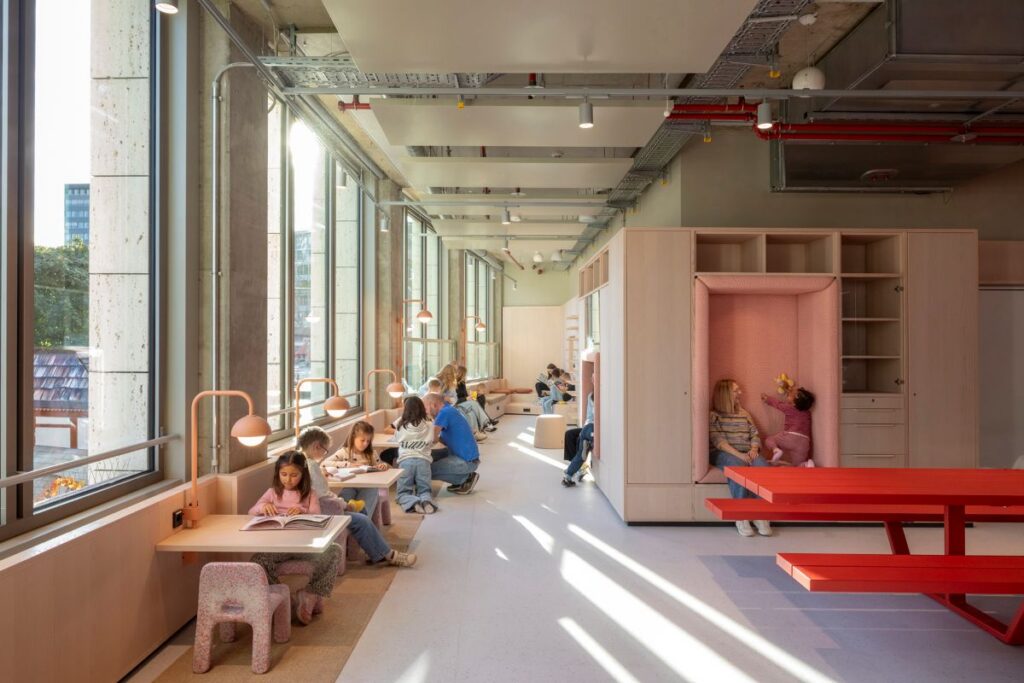
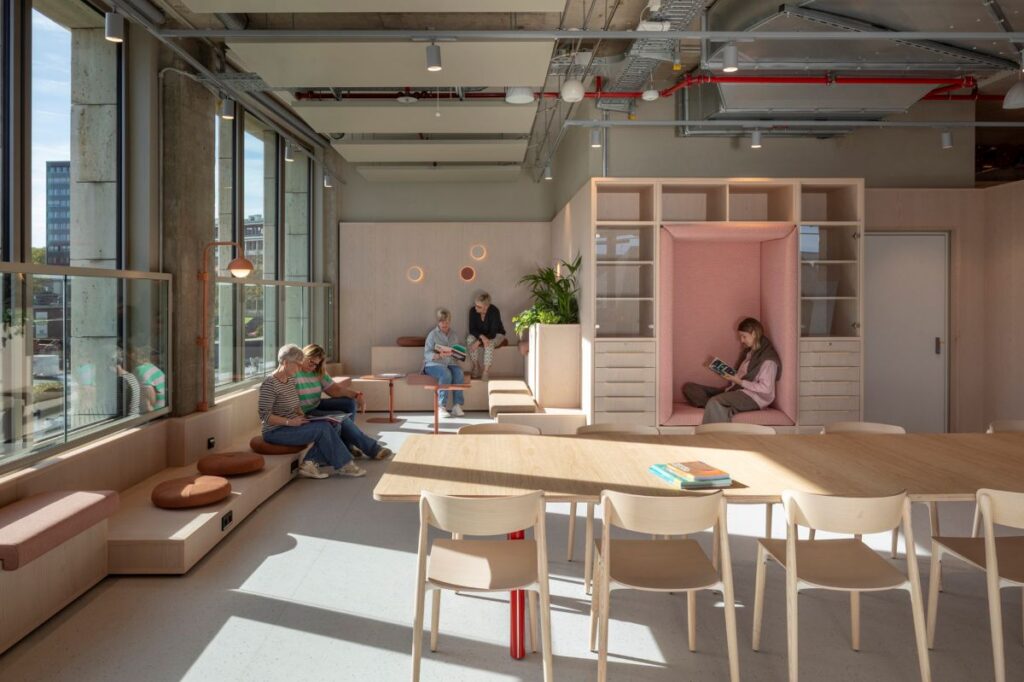
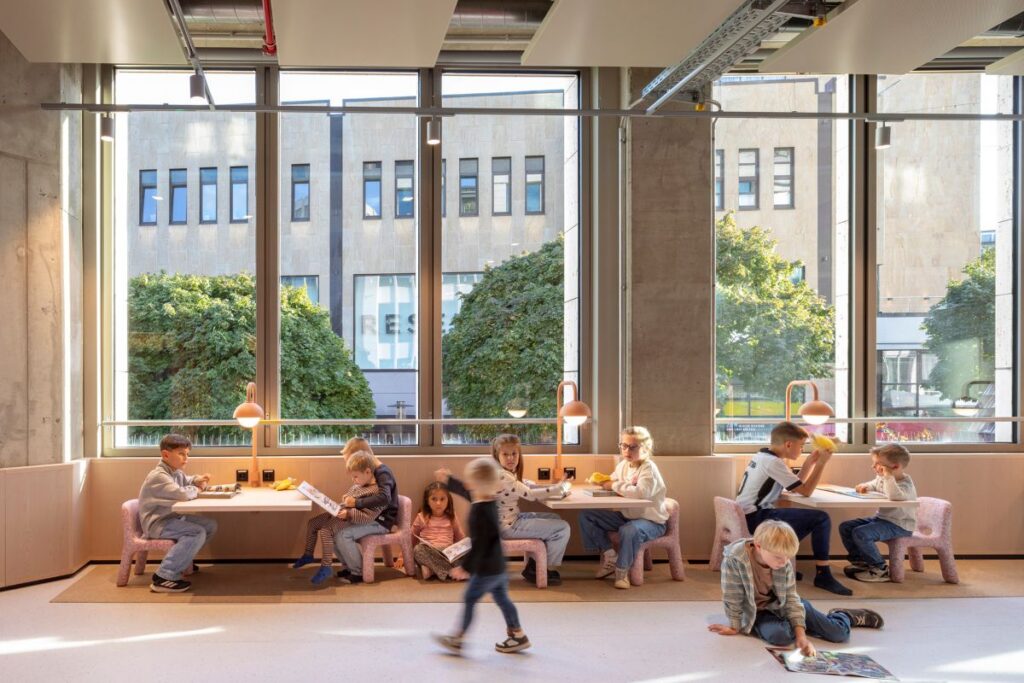
A continuous timber-lined interior façade combines seating, study areas and informal social spaces along the building’s perimeter © MVRDV
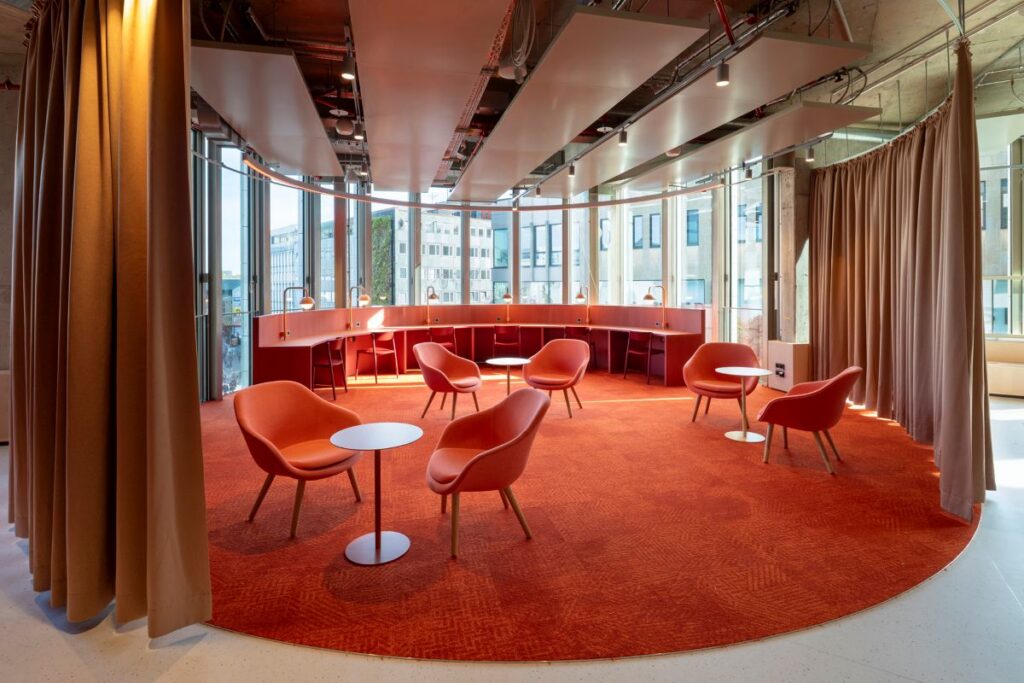
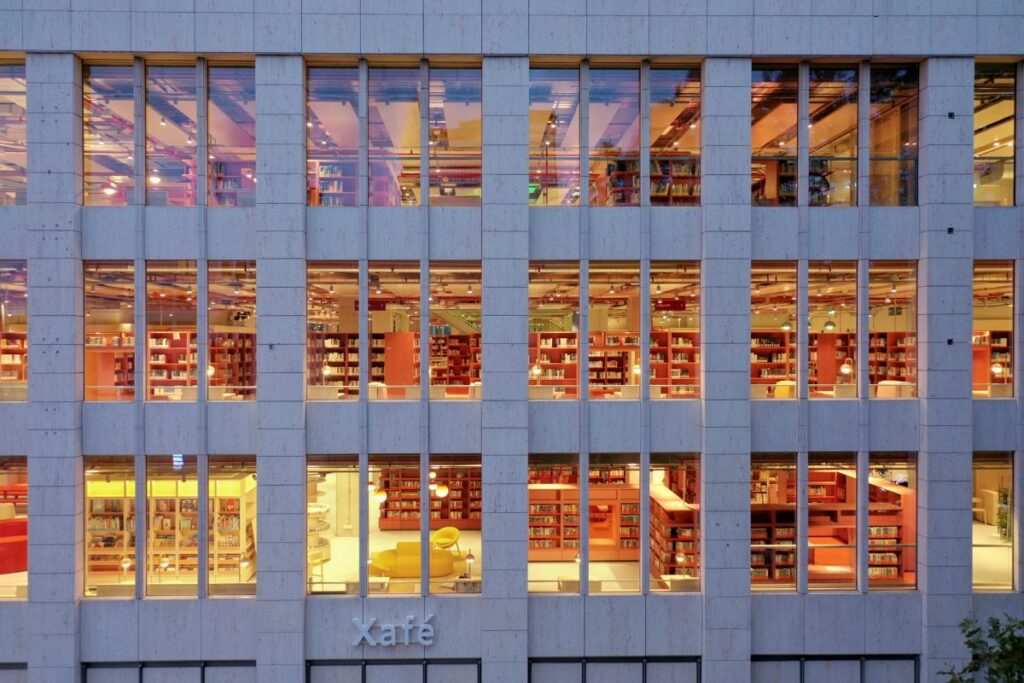
Outside the media villages, the perimeter of the building is another important characteristic of the design. An endless strip of sitting, lounging, and working areas encircles each floor, forming, according to the architects, an activated façade. Made in warm wooden colours, this intervention includes reading areas, informal meeting spaces, playing grounds, viewing areas, and vegetation. Thanks to its various levels, the perimeter of the building can adapt to diverse postures and occupations, from intense individual labour to relaxed meetings.
As a consequence, the façade goes beyond its role of a wall enclosing the interior. By making activities observable from outside, it forms a visual connection between the library and the city that surrounds it. Reading, working, communicating, and relaxing become visible through the façade. Visitors are not obliged to be confined in conventional reading rooms, and there is no need to borrow or consult books each time they visit the library.
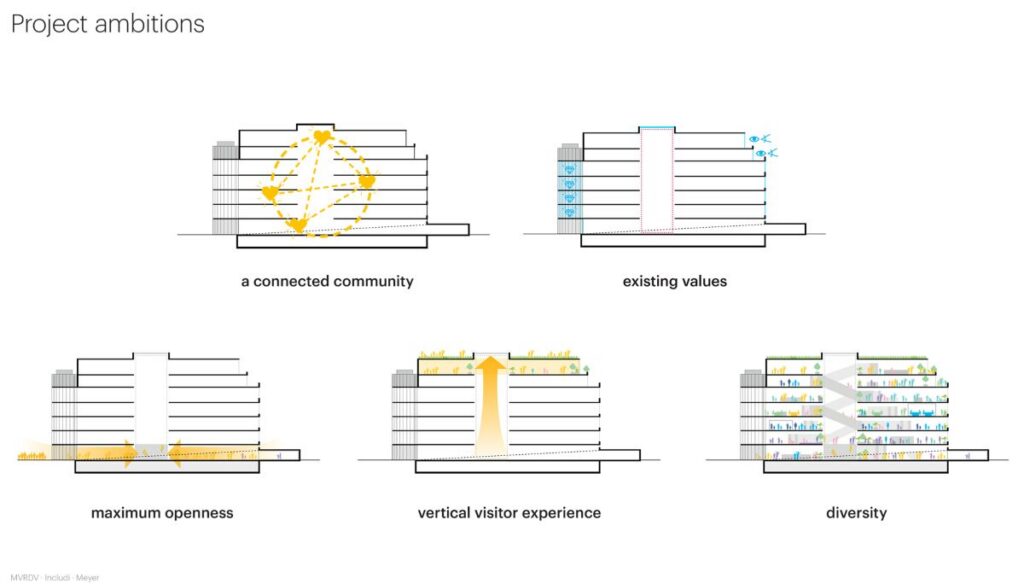
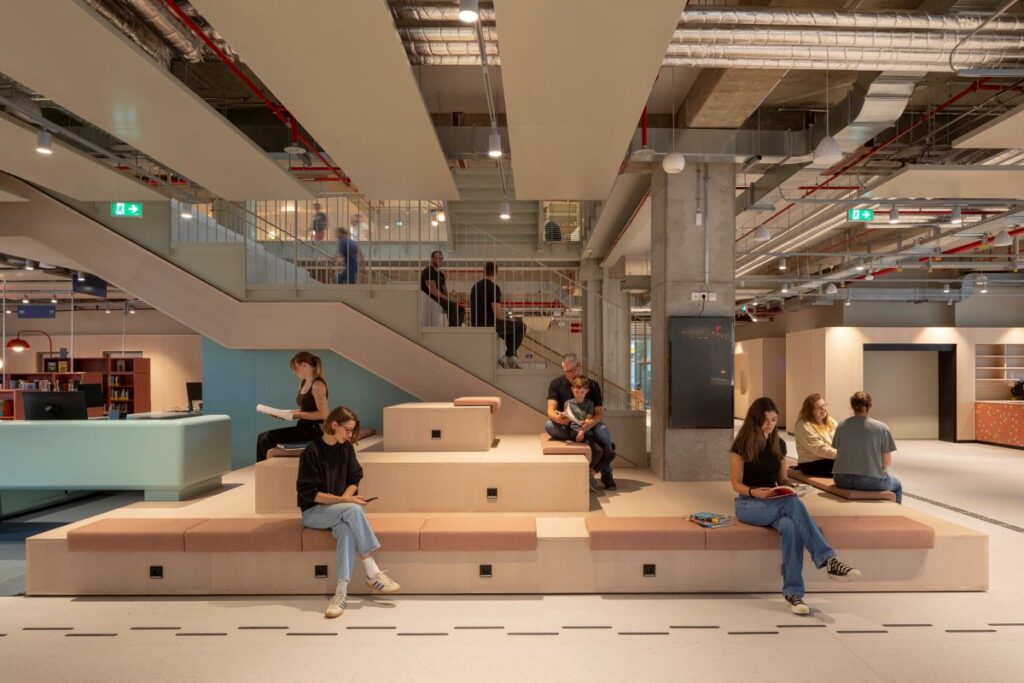
The interior has multiple motives for staying in. The visitor experience is facilitated through an appropriate circulation and orientation scheme. There is a café on the ground floor to provide the visitor with an inviting entrance, while the atrium at the centre of the building entices visitors to move upwards through the building. The blue orientation points on each landing act as recognizable landmarks, augmented by custom-designed wayfinding by MVRDV.
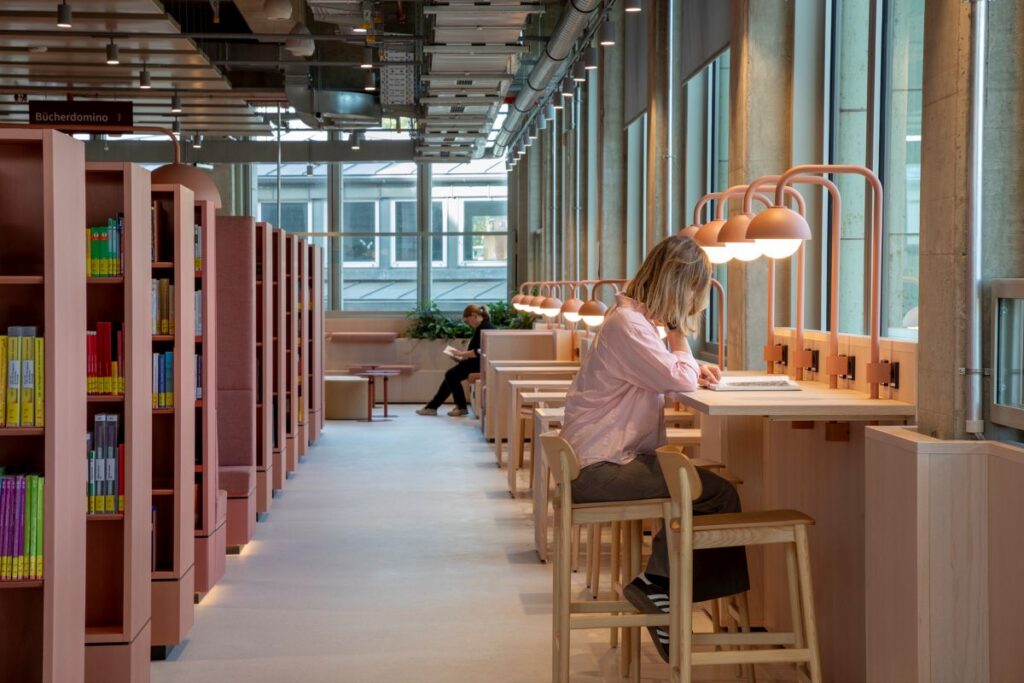
The library’s learning and activity spaces bring together collaborative experimentation, individual study, and cultural exchange © MVRDV
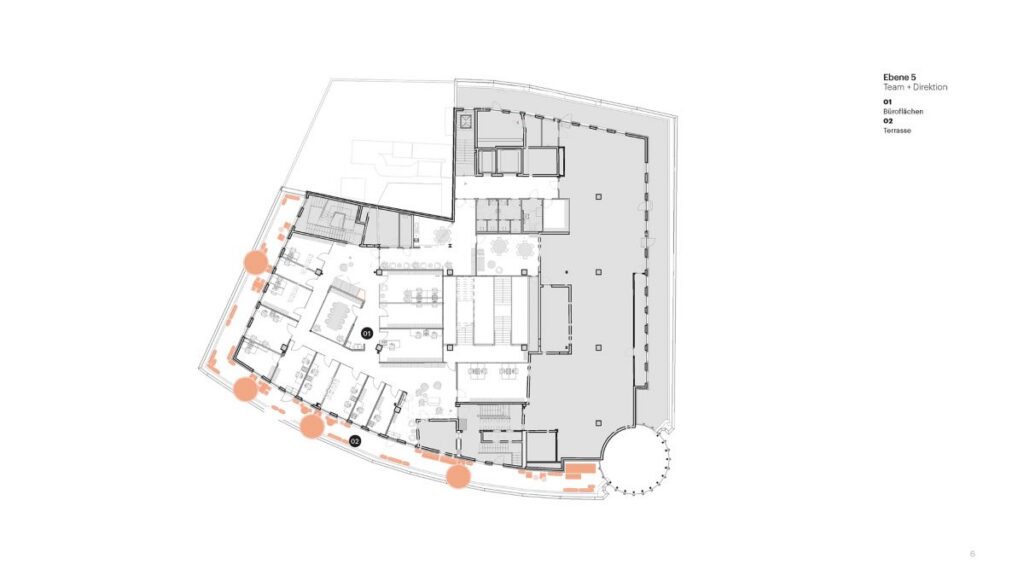
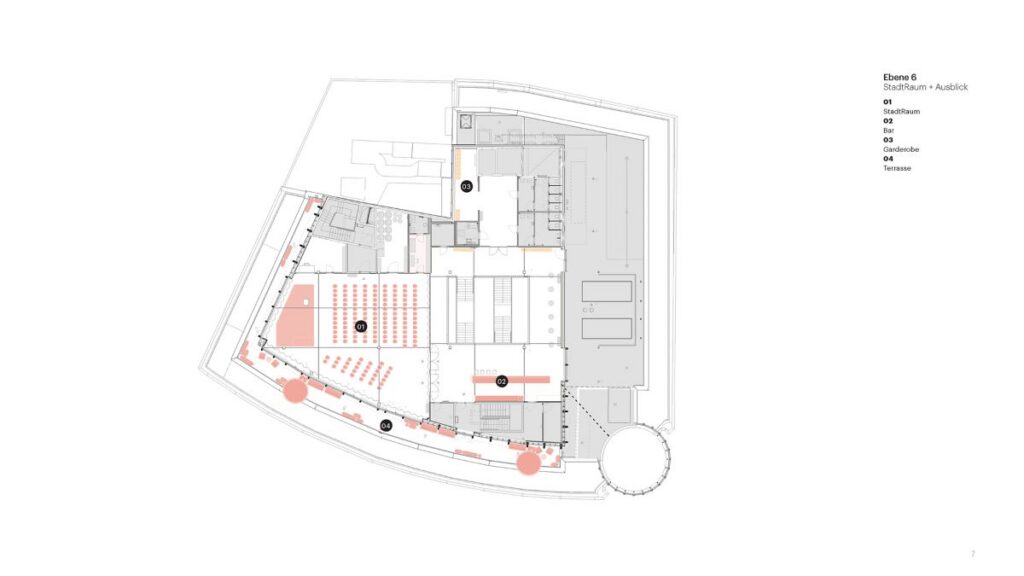
The program includes much more than just regular library functions. Together with children’s and family literature, fiction and world literature, audio books and movies, there are makerspaces, music rehearsal rooms and experimental workshops available. Equipment like 3D printers, virtual reality devices, and robots helps to create an environment for practical training, whereas quiet zones are designed for studying and individual work. Flexible spaces allow these activities to be carried out at once. In the highest level, there is a Stadt Raum, which serves as a place for events with panoramic views of Essen.
Essen Central Library shows how the idea of adaptive reuse could help to bring a new civic life into the existing commercial building by transforming its interior. Instead of seeing the building as an empty shell, the architects have used its six levels in order to create a layered environment for educational, cultural and social activities. Using bookshelf clusters, active perimeter and easy circulation, MVRDV and their partners have created a library designed for its users. The main goal of the project is evident: to make knowledge accessible not only through collections, but also through the spaces.