Project Details
Architect: 3XN
Location: Akti Koundourou 23, Ag. Nikolaos 721 00, Greece
Typology: Hotel, Spa, Conference
Client: Hines
Project Area: 7,900 m²
Floors: 9, including the ground floor, first to eighth floors, and roof terrace
Status: Built
Construction Period: August 2020 – May 2023
Competition Start and Win: January 2020 – April 2022
Façade Design Leadership: Audun Opdal, Jeanette Hansen
Interior Design Leadership: Marie Hesseldahl
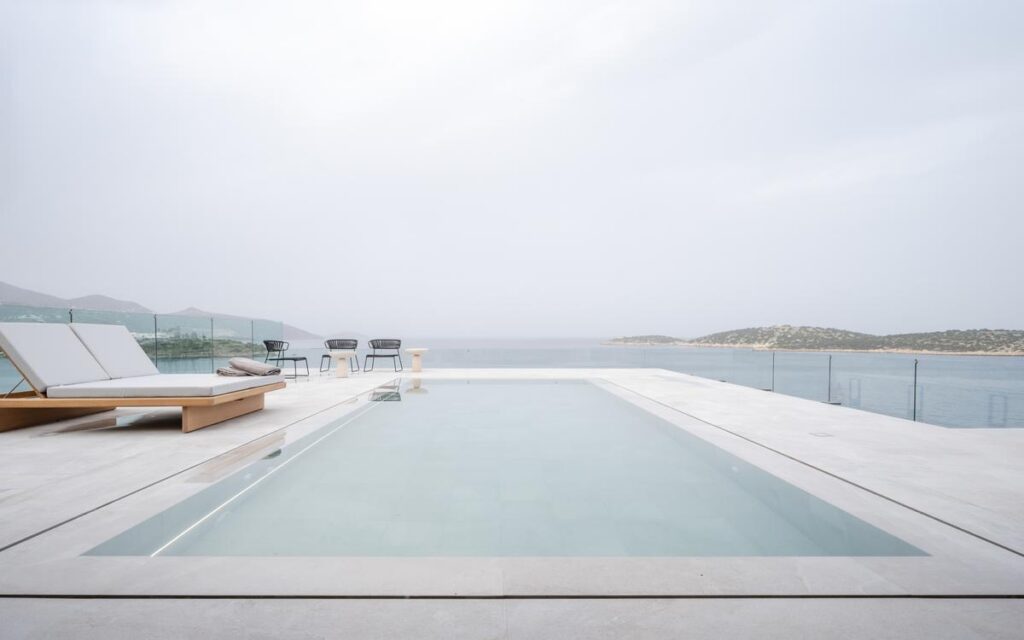
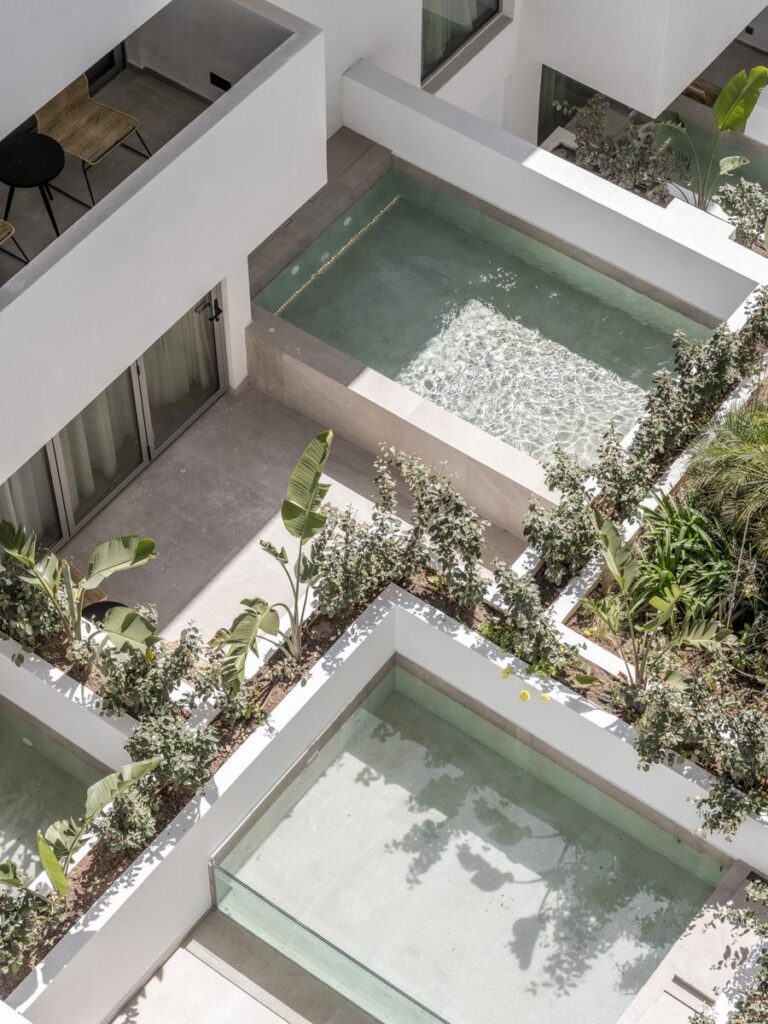
Located in Agios Nikolaos, Crete, Greece, Niko Seaside Resort Crete by 3XN combines hospitality, wellness, and conference services in one building with the area of 7,900 m². The creation of this resort for Hines shows how important it is to correlate the design of architecture with interior planning for the realization of diverse activities in today’s hotel. The building of a hotel complex is multifunctional in its nature. It greets visitors, provides rooms for private stays, relaxation spaces, and even places for meetings. This combination of hotel, spa, and conference services defines the main architectural identity of this project.
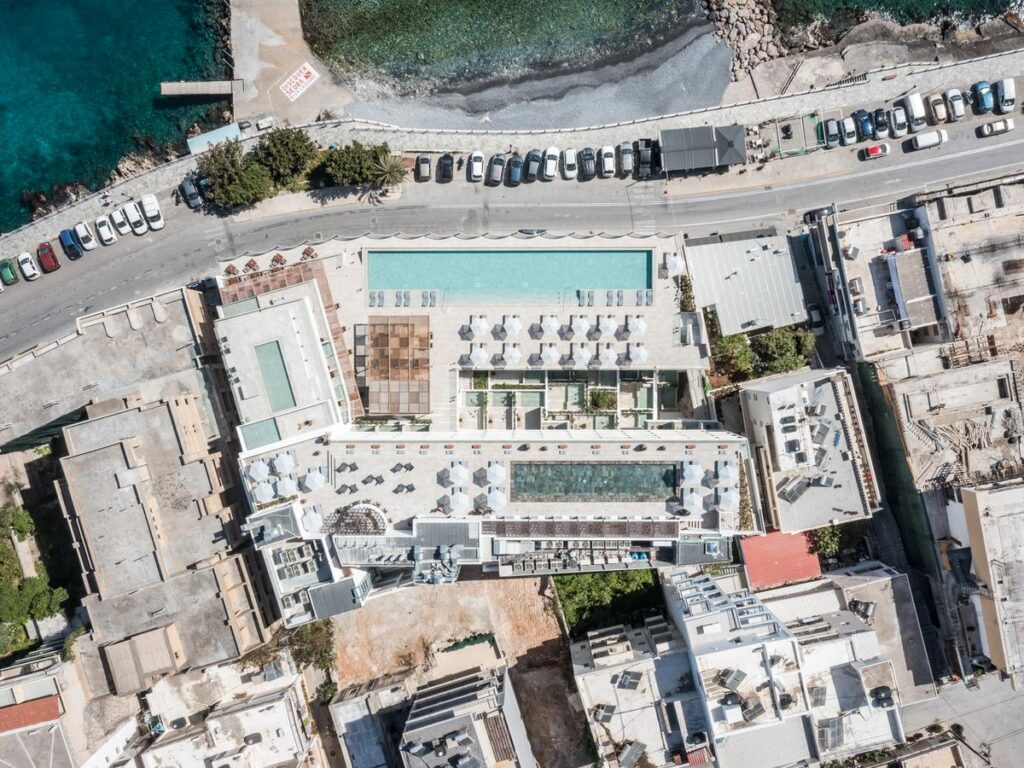
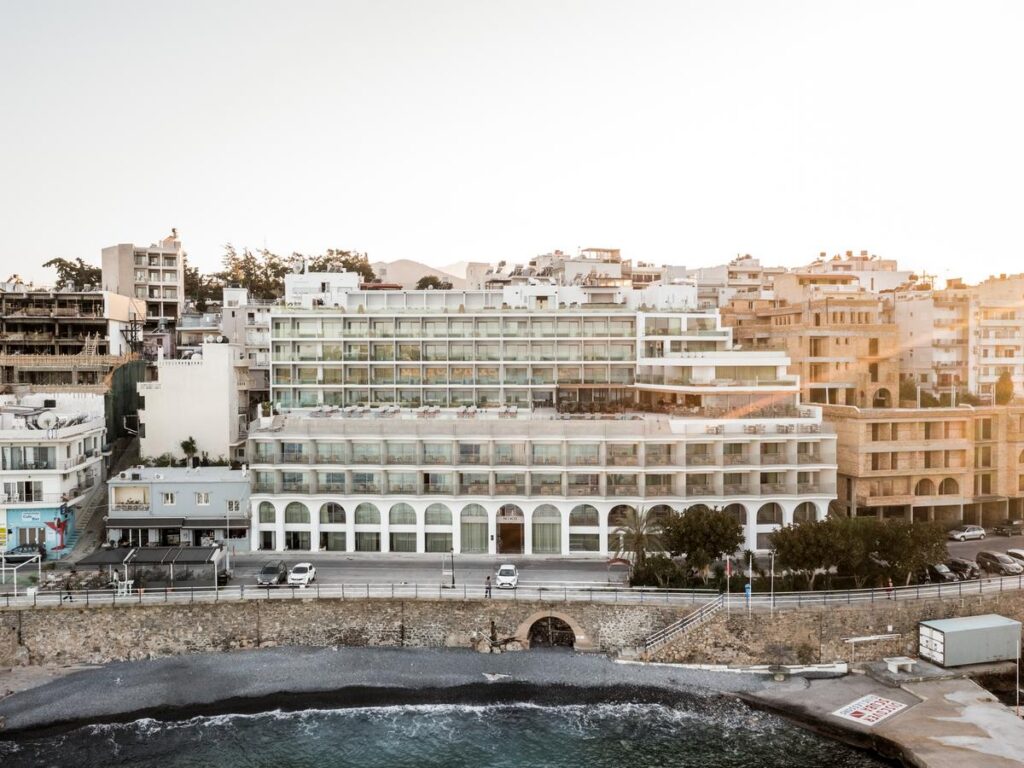
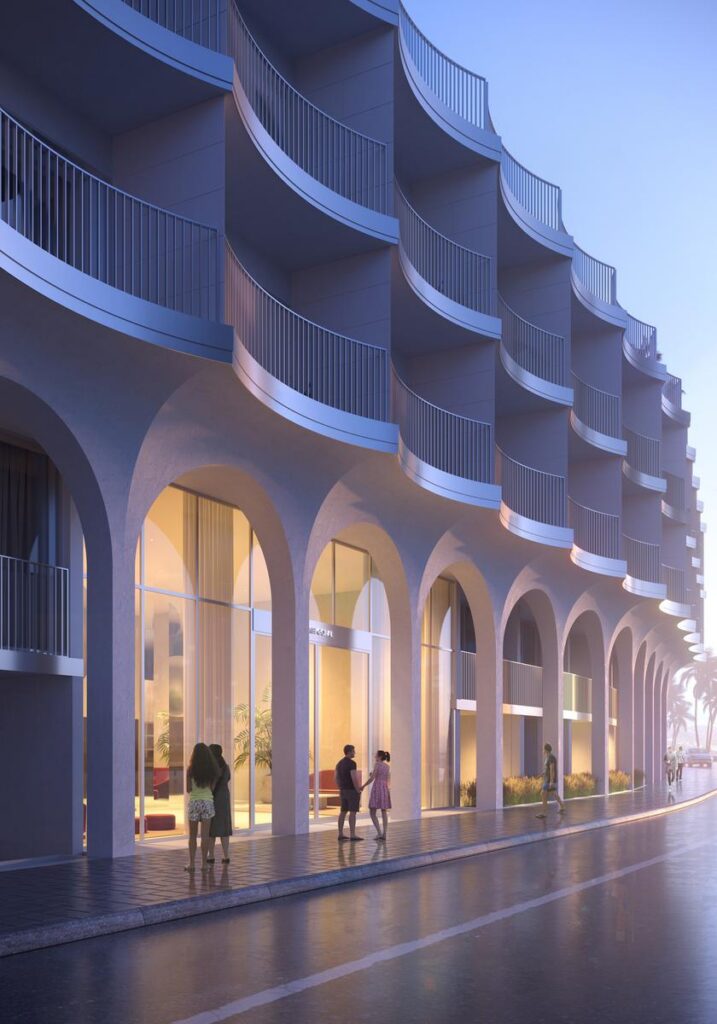
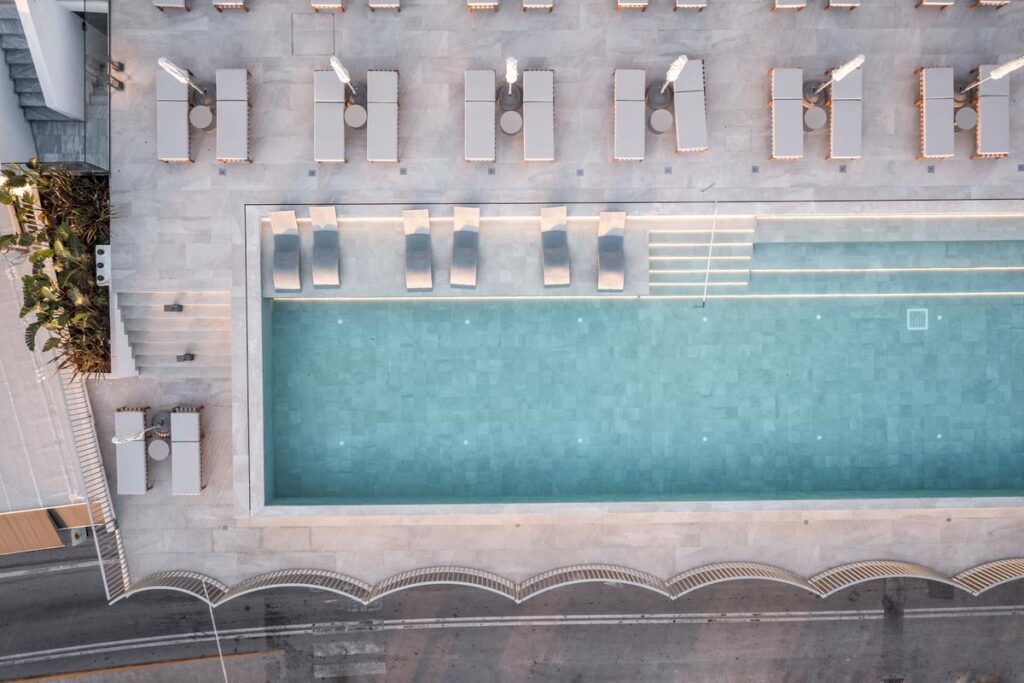
Exterior view of Niko Seaside Resort Crete, presenting the overall building and its seaside setting © 3XN
The building has a total of nine stories, which include the ground floor, the first to eighth floors, and the roof deck. This vertical organization sets up the primary organizational structure of the entire project by placing all of the hospitality activities in one building. The scale of the development, with a total area of 7,900 m², is what makes it possible to coordinate all of the above elements into one system. The interrelationship of these elements is crucial for the creation of a holistic hotel setting.
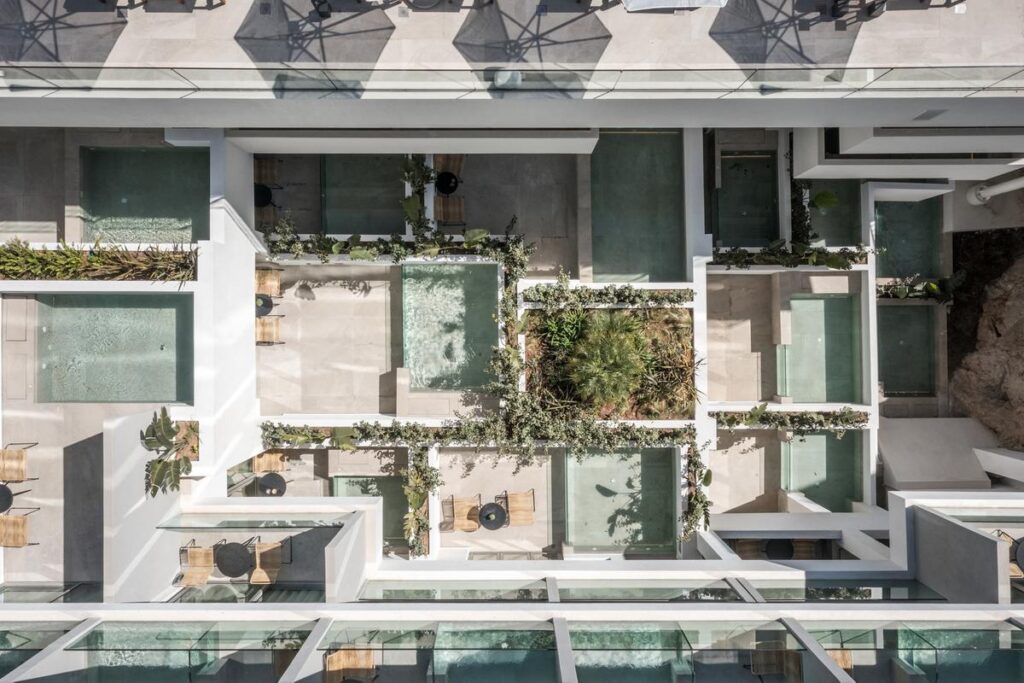
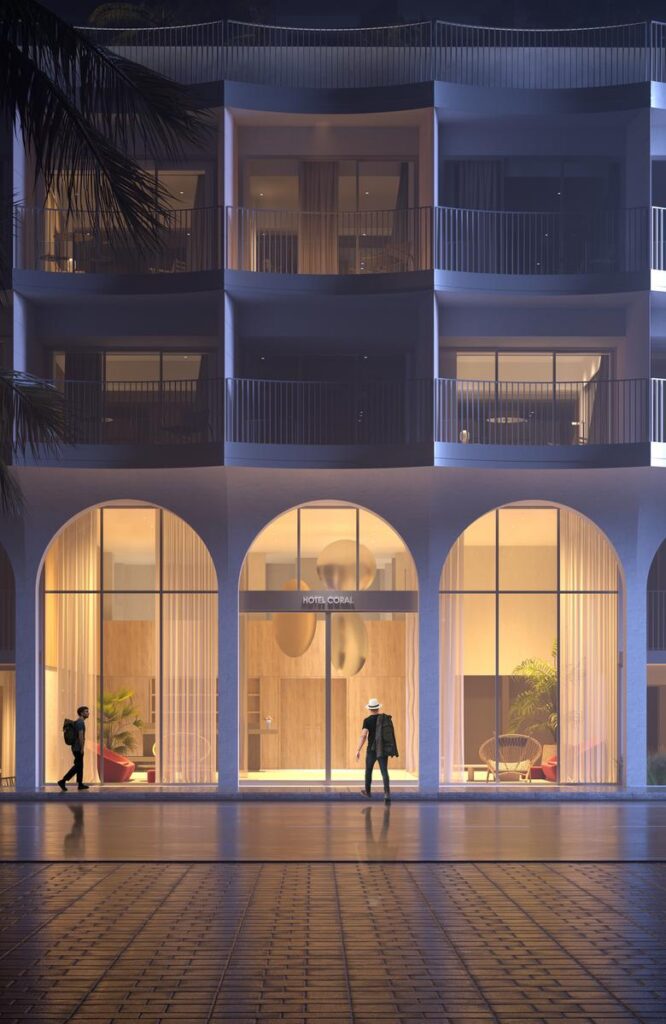
Exterior architectural view highlighting the resort’s massing and vertical composition © 3XN
Façade design was spearheaded by the 3XN partners Audun Opdal and Jeanette Hansen, who appointed Thomas Käszner as the project manager. Thomas Käszner and Paddy Fernandez were the design architects, with further support from other members of the team in the design and implementation phases. Diachron S.A. was the execution architect, and ASlight provided consultancy services for lighting design. Tekem S.A. offered the service of structural engineering for interiors collaboration.
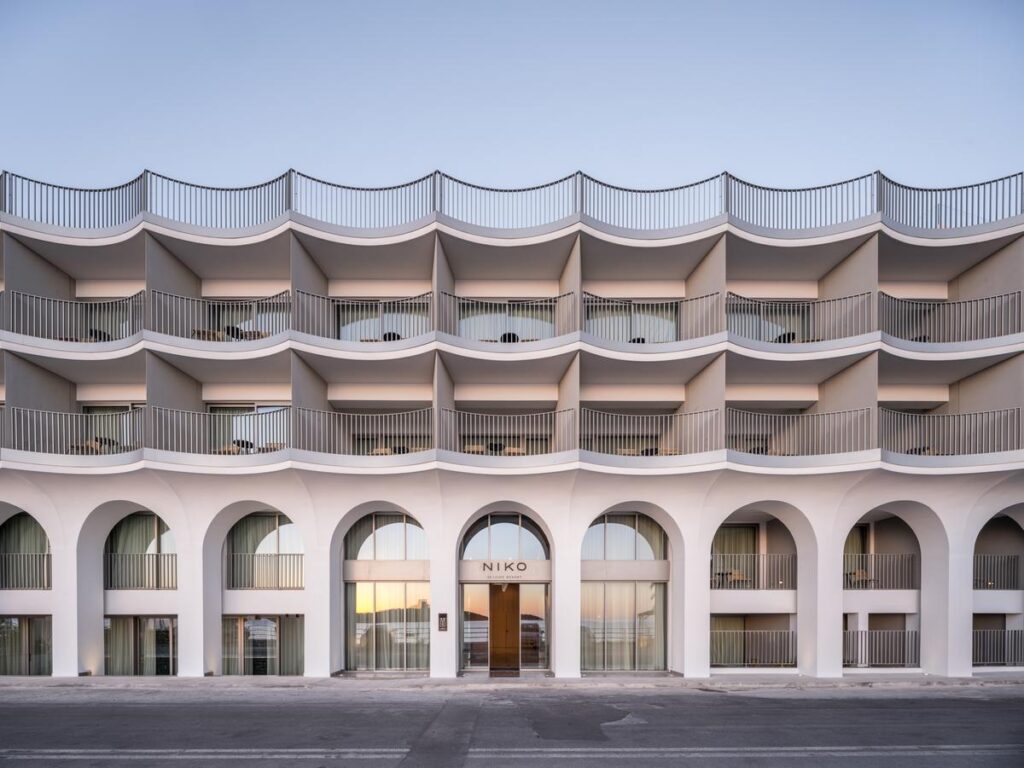
Close-up of the resort’s façade, illustrating architectural detailing and material expression © 3XN
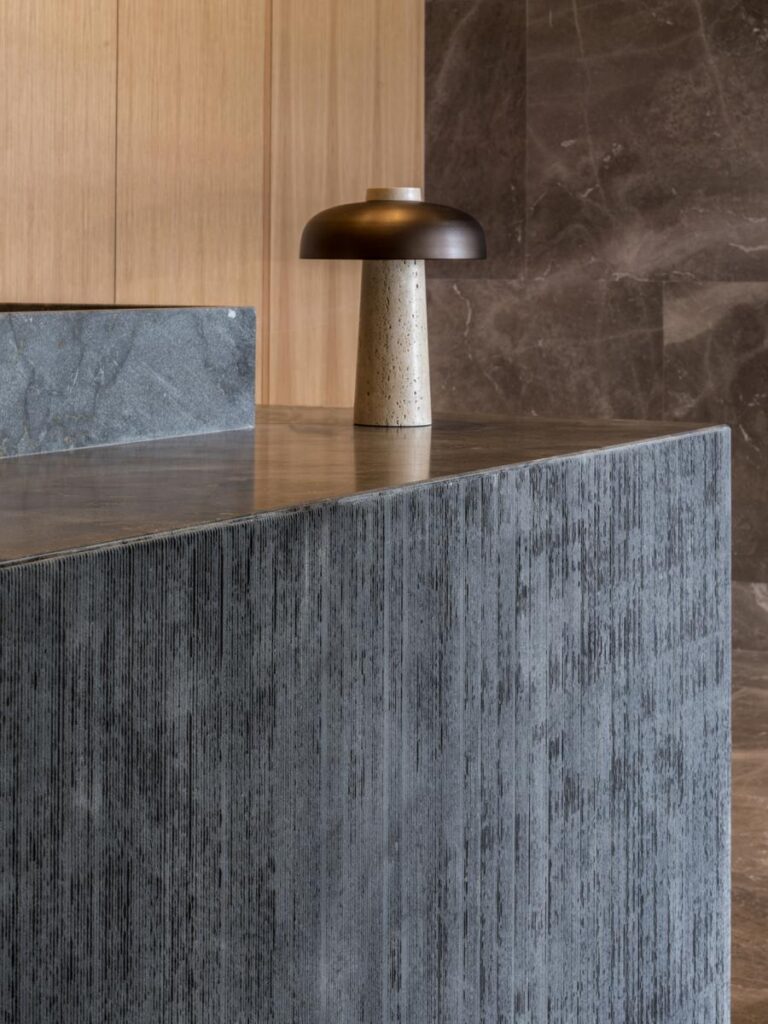
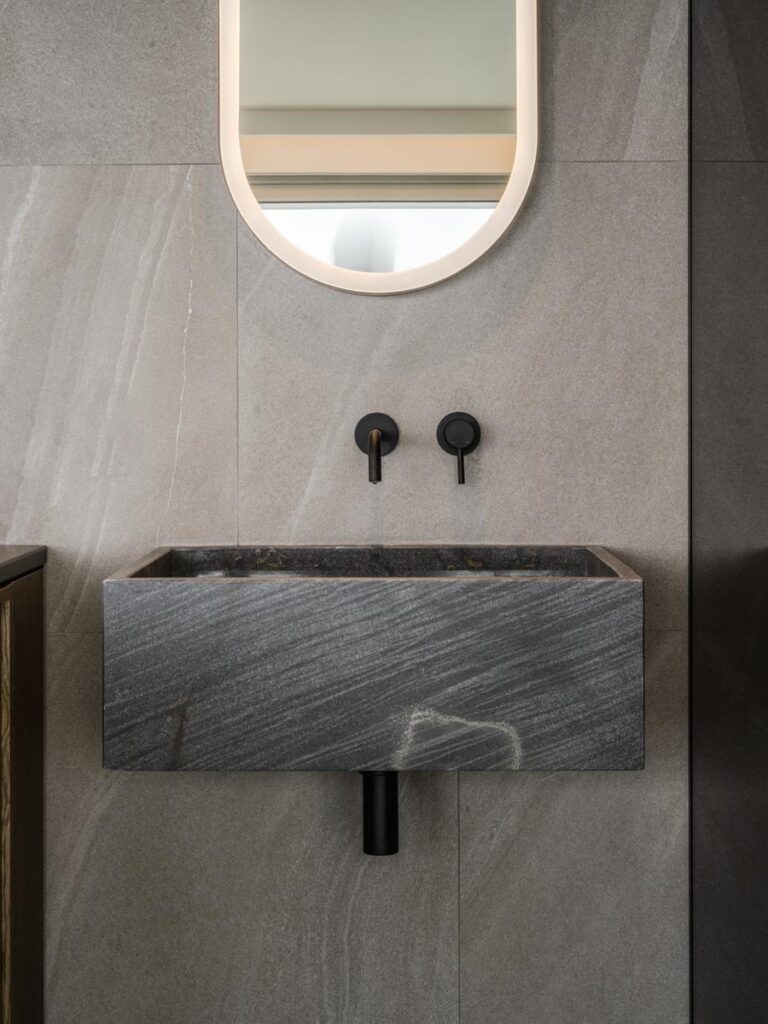
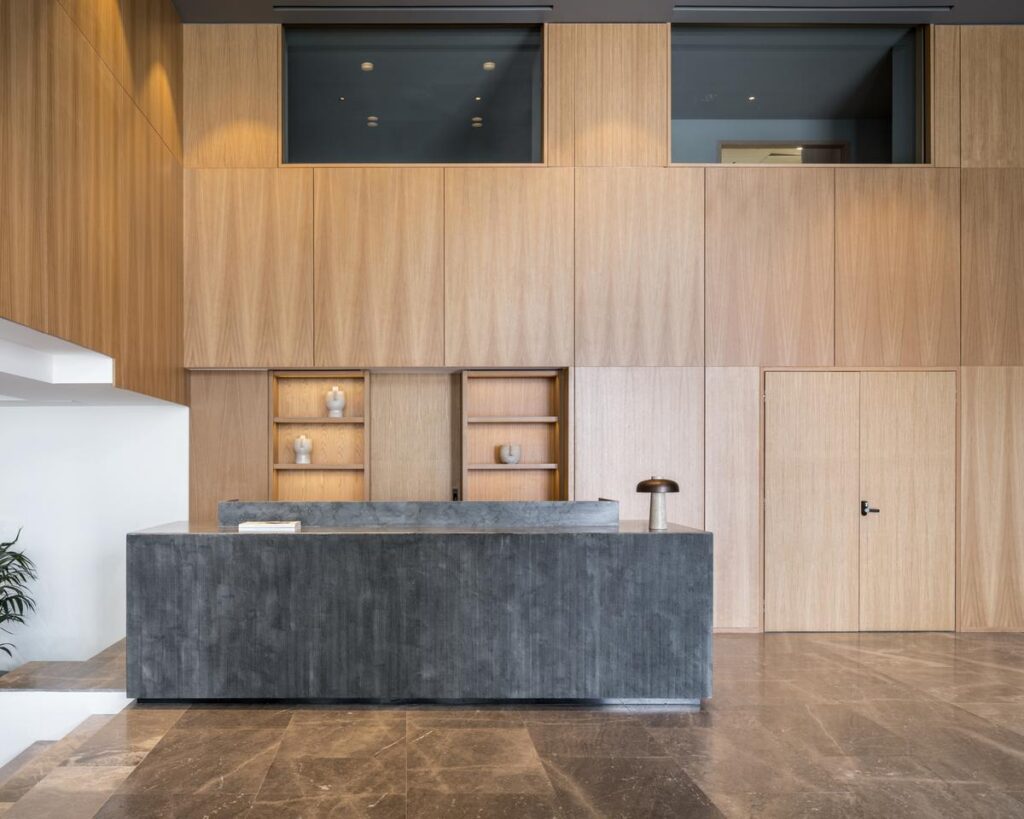
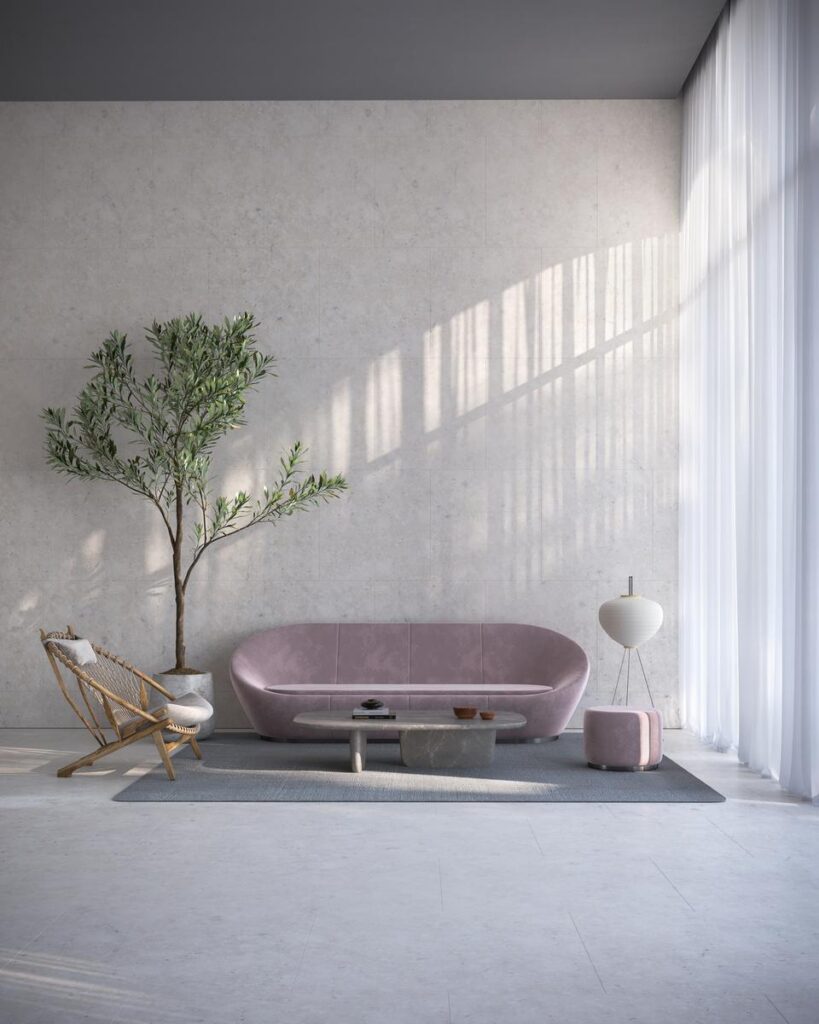
Extending beyond the envelope of the building itself, the process of interior design also has an essential role to play in establishing how guests perceive hospitality space. In the case of the Niko Seaside Resort Crete project, 3XN’s interior design direction came from its partner, Marie Hesseldahl, with Jens Bo Fjeldsted as interior project manager. The list of 3XN’s interior team includes Naomi Javanifard, Olivia Chylinski, Benjamin Egebak, Eliott Litrowski, Ebrahim Olia, Jenny Wilson, Vasilis Aloutsanidis and Stefan Mantu. Execution architect Diachron S.A. and light consultancy company ASlight were in charge of the execution of the interiors.
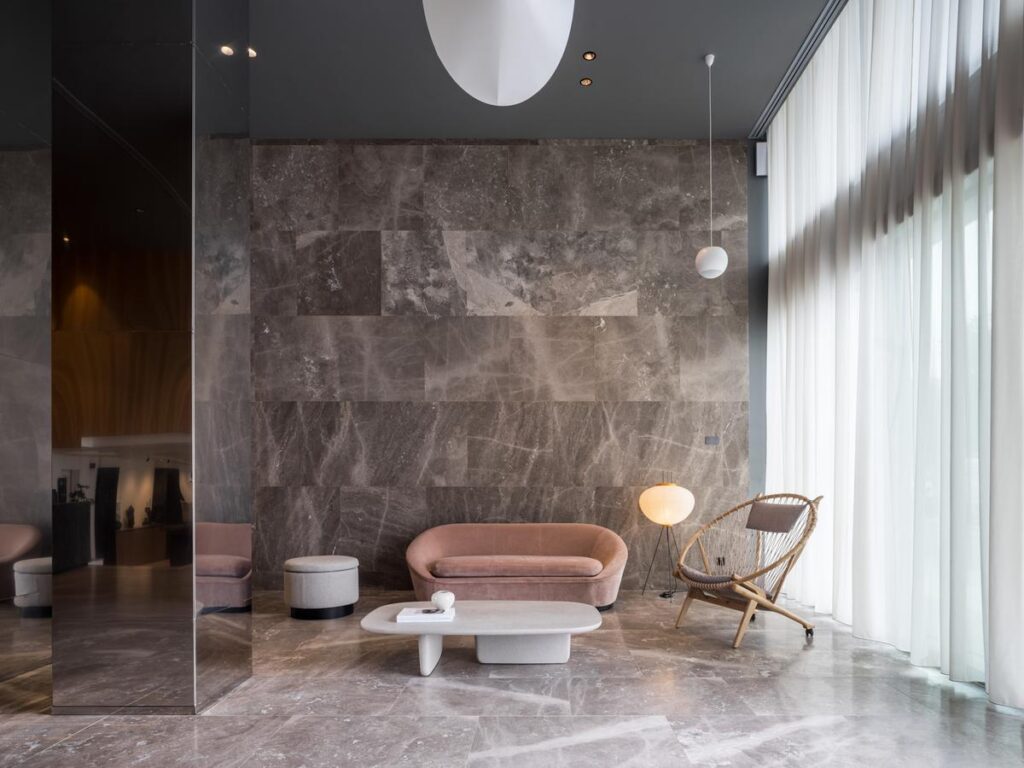
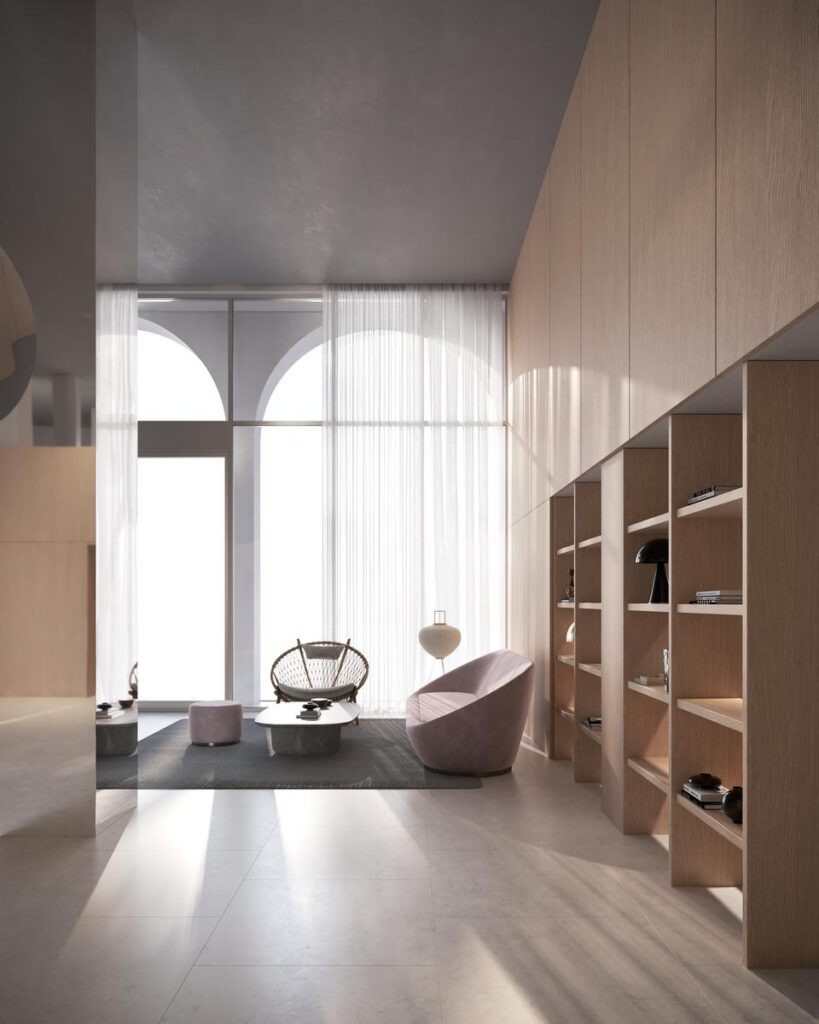
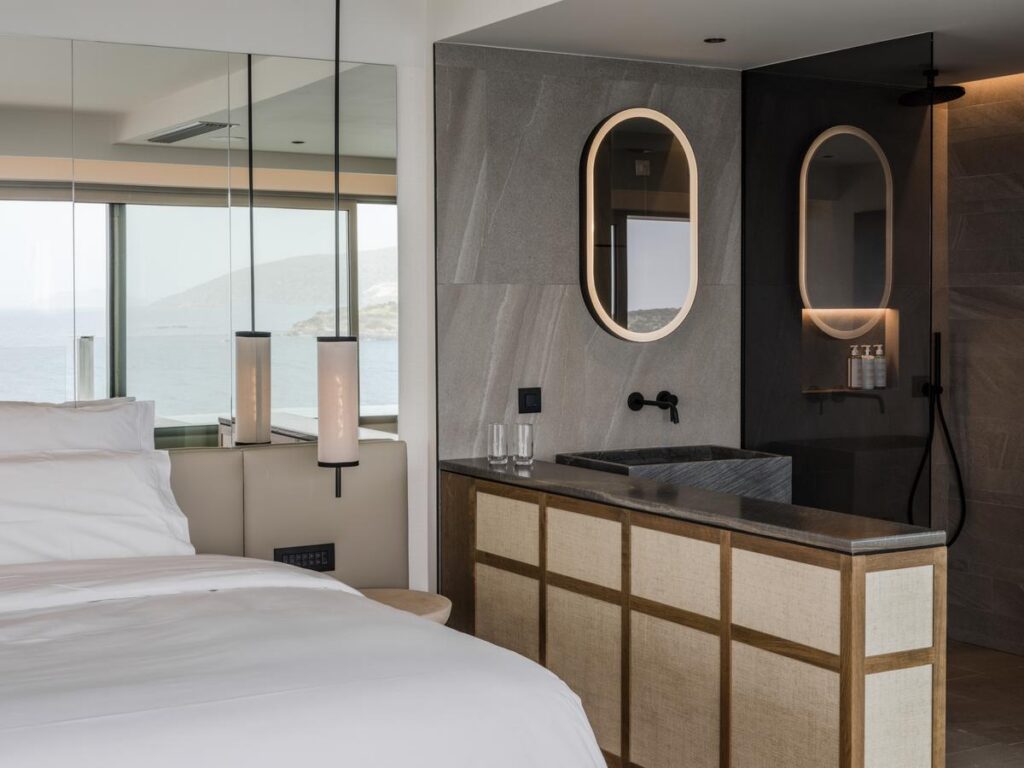
Interior view showing the resort’s guest-facing spaces and interior design character © 3XN
The three-stage typology creates a varied program in one project where the hotel program will cater for the accommodation need, the spa program for wellness, and the conference program for meetings. Combining these programs was not an easy task, as there were considerations of spatial relations and guest requirements. The architects and interior designers for the resort managed to build this building under this broad framework.
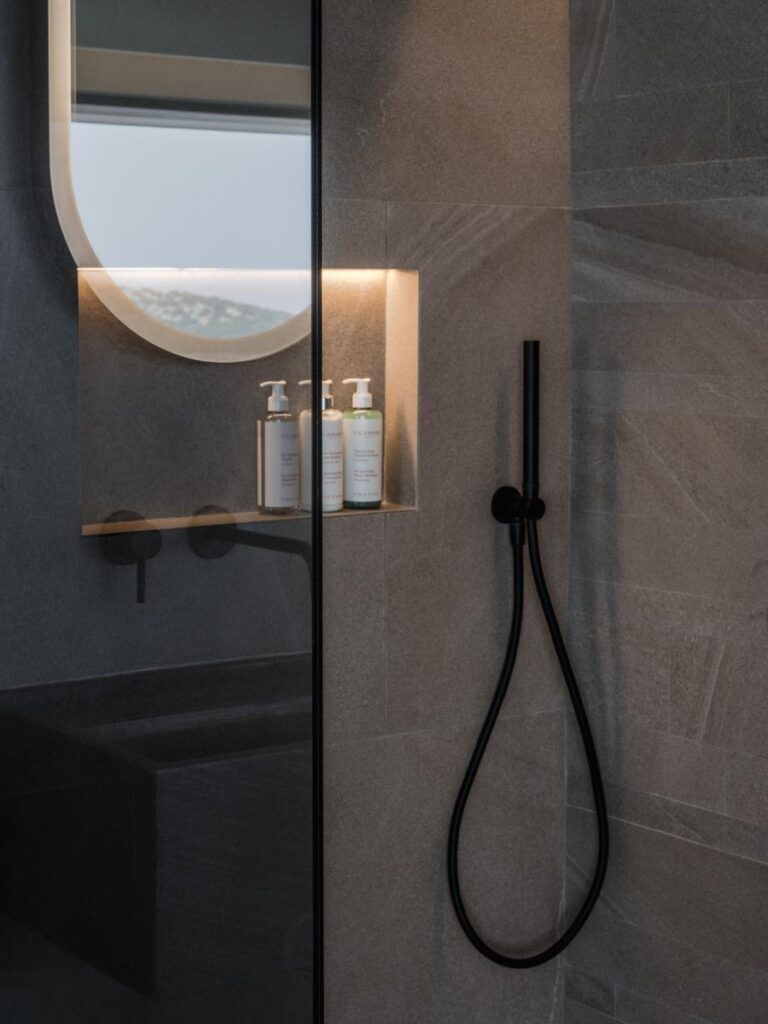
View of a hospitality interior, illustrating the relationship between space, lighting, and guest experience © 3XN
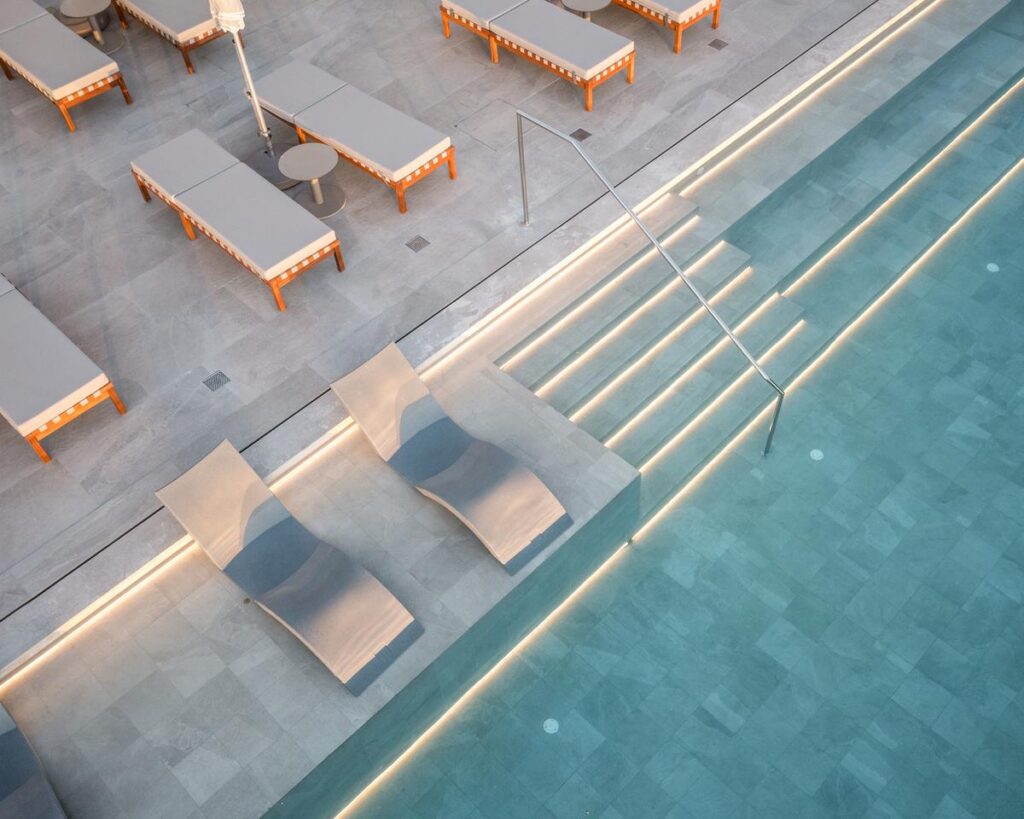
Spa or wellness space representing the resort’s relaxation programme © 3XN
This project shows a duration of the competition period and win from January 2020 to April 2022, followed by construction from August 2020 to May 2023. This is a result of the coordination between architectural design, facade development, interior design, and consultancy.
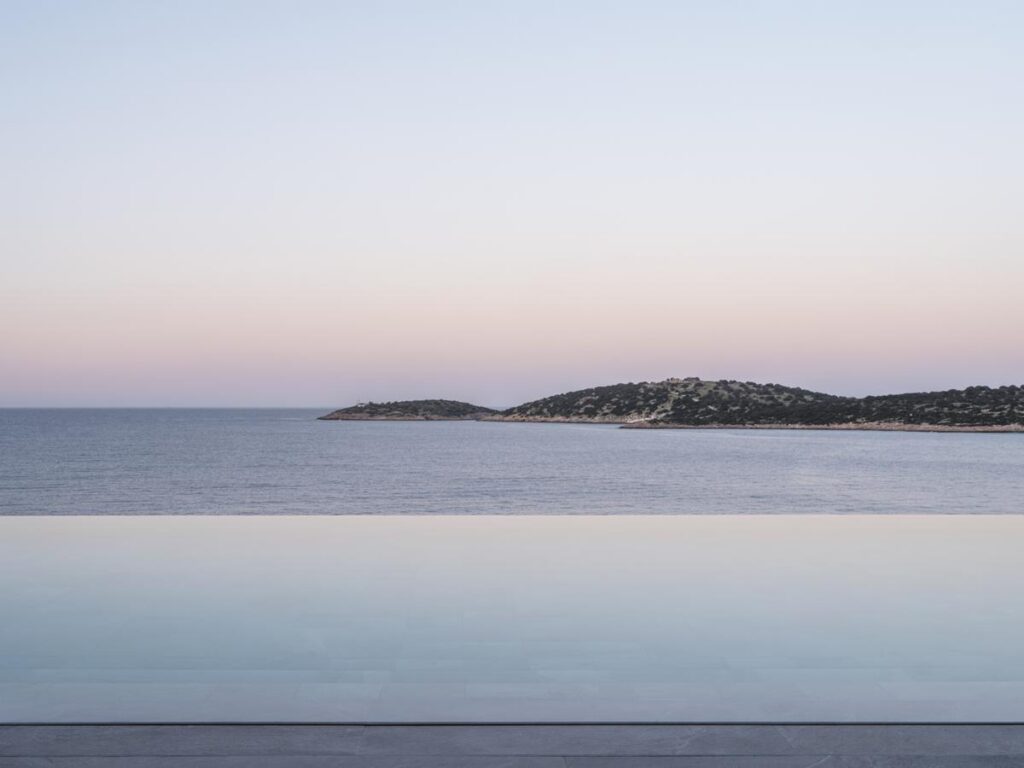
Final project photograph presenting the completed resort © 3XN
In summary, Niko Seaside Resort Crete by 3XN is a finished 7,900 m² hospitality complex in Greece that unifies the hotel, spa, and conference facilities into one entity at nine different levels. The importance of the architecture project is seen in the integration of the façade design, interior architecture, and multidisciplinary approach.