Curated by ArchiRev Editorial | Feature Story | Published November 12th, 2026 | Source: 3XN
Project Details
Architect: 3XN
Location: Blegdamsvej 9, Copenhagen, Denmark
Typology: Healthcare / Hospital
Status: Completed
Project Timeline: 2012–2020
Construction Start: 2014
Completion: 2019
Inauguration: January 2020
Surface Area: 65,200 m²
Floors: 7
Client: Region Hovedstaden (Capital Region of Denmark)
Lead Consultant: LINK arkitektur
Structural, MEP and Fire Engineering: Sweco
Landscape Architect: Kristine Jensen Tegnestue
Additional Collaborator: Nickl & Partner
Photography: Adam Mørk
Hospitals are amongst the most challenging building typologies in modern architecture. Other than having to cater to advanced technology and specialized treatment zones, the design must be able to address people in some of their most vulnerable states of life. Good architectural design may affect not only the way patients interact with their surroundings but also the way in which the healthcare team works and how families move around an unfamiliar environment. In Rigshospitalet in Copenhagen, Denmark, 3XN addresses the aforementioned issues by designing the North Wing, a huge extension to a hospital, which emphasizes the need for healing, human well-being, and efficiency of operations in its architectural ideology. The North Wing, finished in 2019 and opened to the public in January 2020, is a seven-story, 65,200-square-meter development that brings about a new space organization aimed at promoting recovery and future health care needs.
Exterior overview of the North Wing, highlighting its distinctive zigzag form and relationship with the existing hospital complex © 3XN
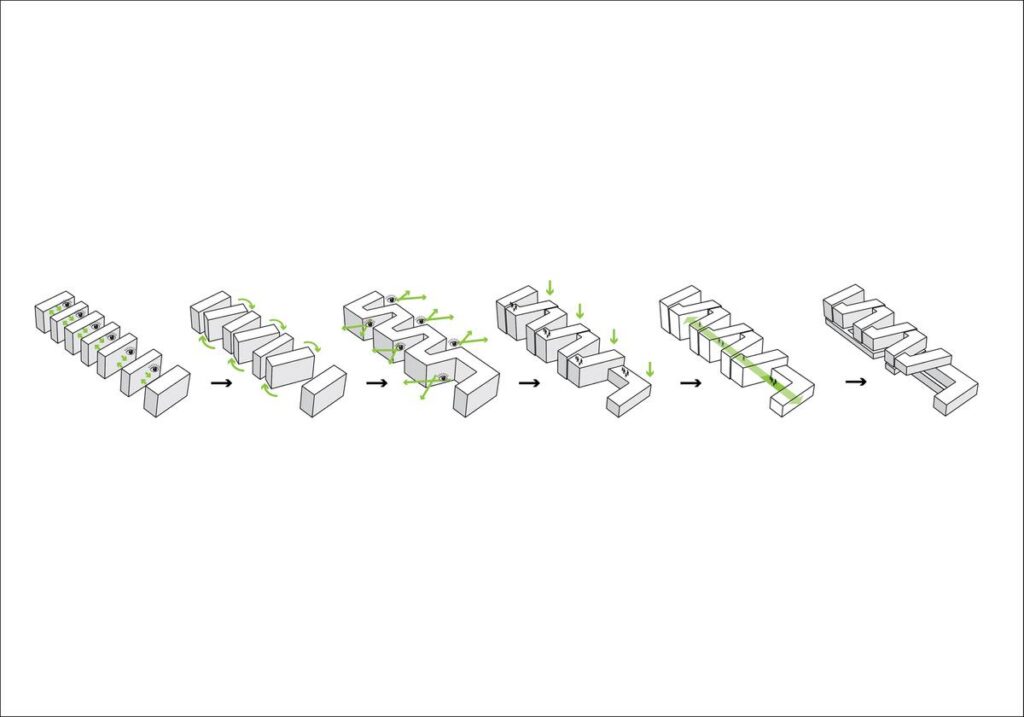
The architectural design is inspired by the lines on a cardiogram and translates the visual representation of a beating heart into the zigzag shape that characterizes this structure. The geometry goes beyond the scope of the purely expressive architectural form; it also serves a functional layout that differentiates between the dynamic movement corridors for hospital personnel and the quiet spaces needed by the patients. Spanning through the entire structure is the continuous central corridor called the main artery. This path provides a straightforward way of travelling through the building for the medical workers while the patient rooms and quiet areas are arranged along the edges.
Such an interrelationship between form and function plays an important role for the organization of the building. Unlike other architectural solutions, which consider circulation to be a minor issue, this one uses it to determine the interrelationship between various activities of the hospital. The zigzag form allows not only creating separate spaces but also establishing direct links via a central corridor. In the building, where time, access, and coordination are especially important, such clarity will minimize superfluous movements for doctors. On the other hand, patients will have more secure spaces providing privacy.
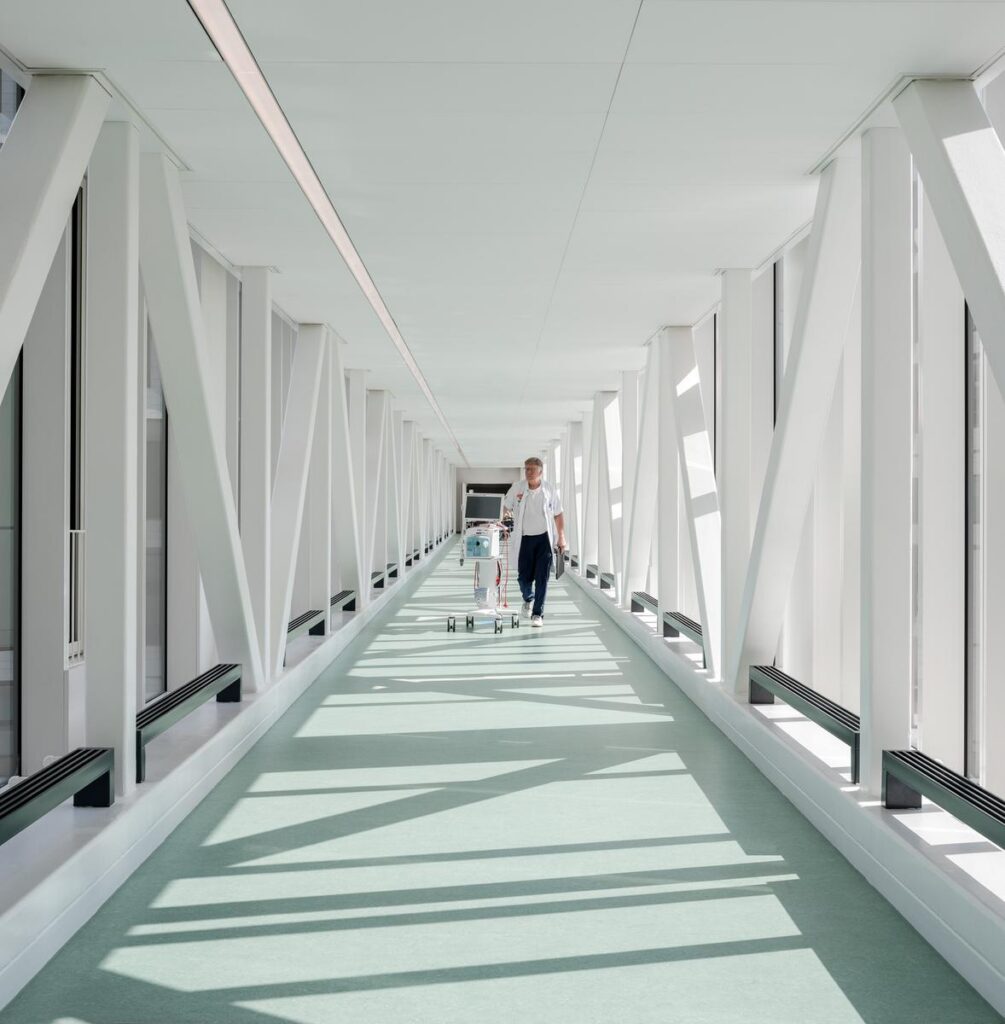
Interior view of the central circulation artery illustrating the continuous corridor and the arrangement of adjoining hospital wings © 3XN
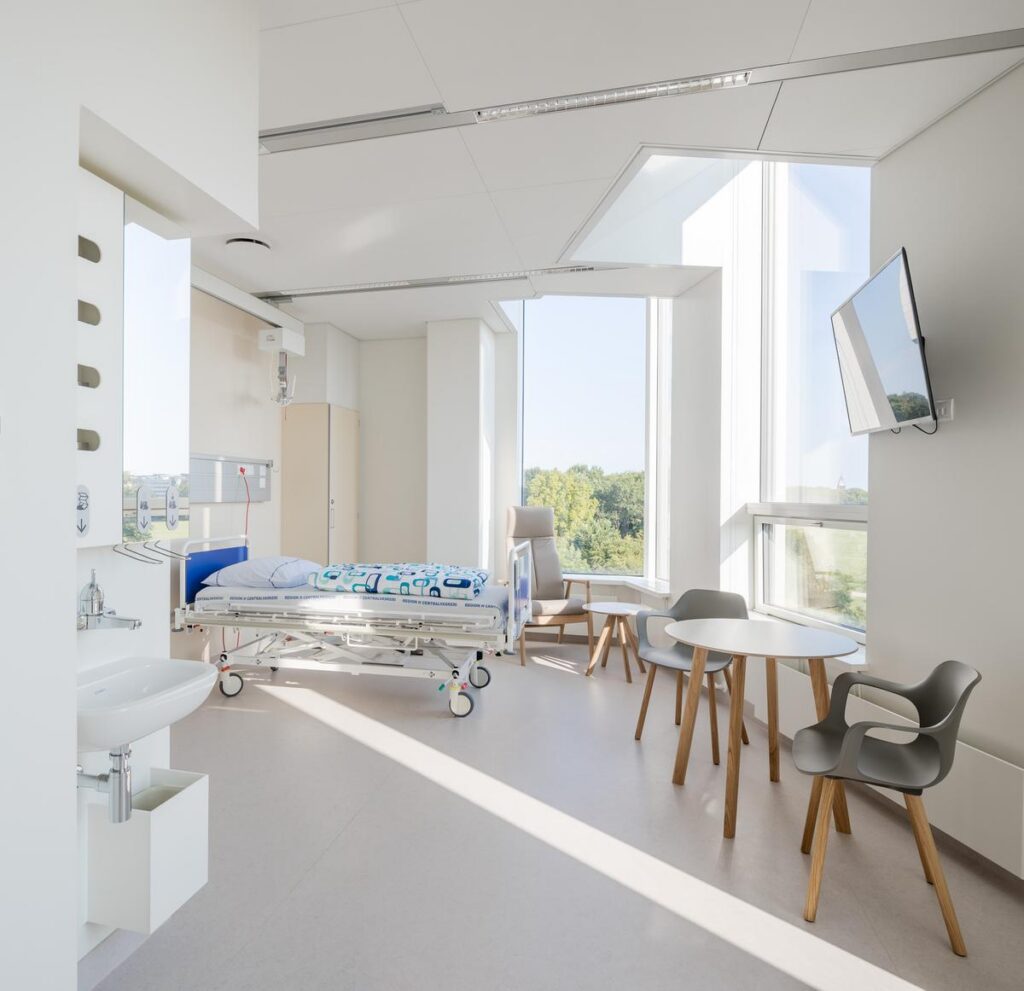
The organization of the internal spaces takes place on seven floors that provide for 209 patient beds, 33 operating theatres, intensive care units, outpatient clinics, imaging facilities, and laboratories. Out of the total number of patient rooms, 196 have been arranged as single-bed rooms with a bathroom each. The wards and outpatient clinics occupy three floors linked together through an axis line. Entry facilities have been arranged for day patients, while pre- and post-operating facilities are located near the operating theatres, thus forming a better relationship between different phases of treatment.
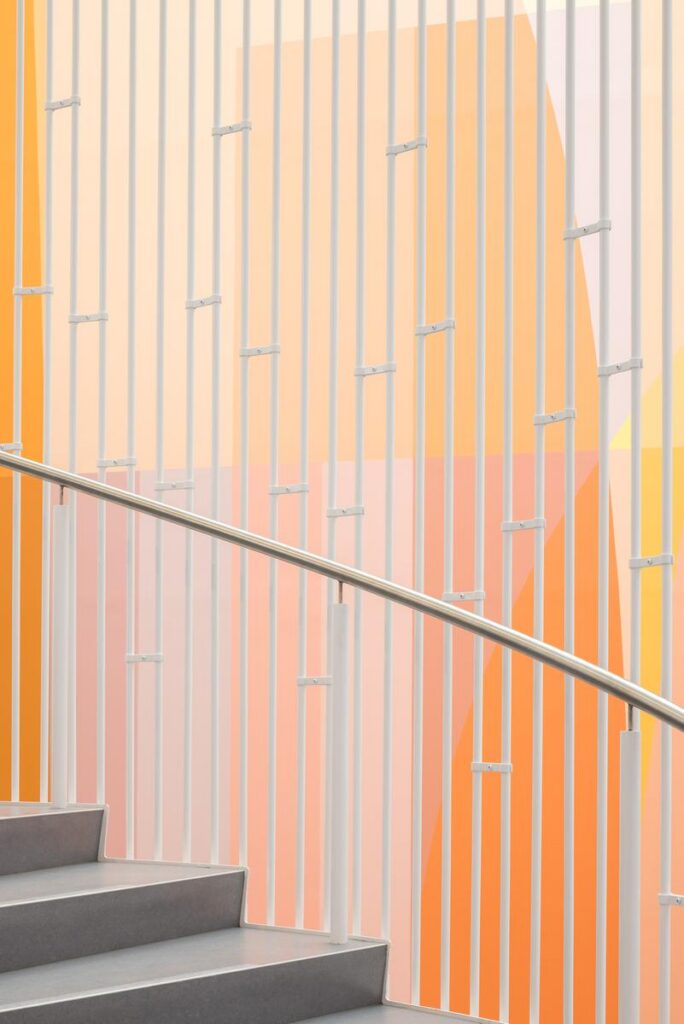
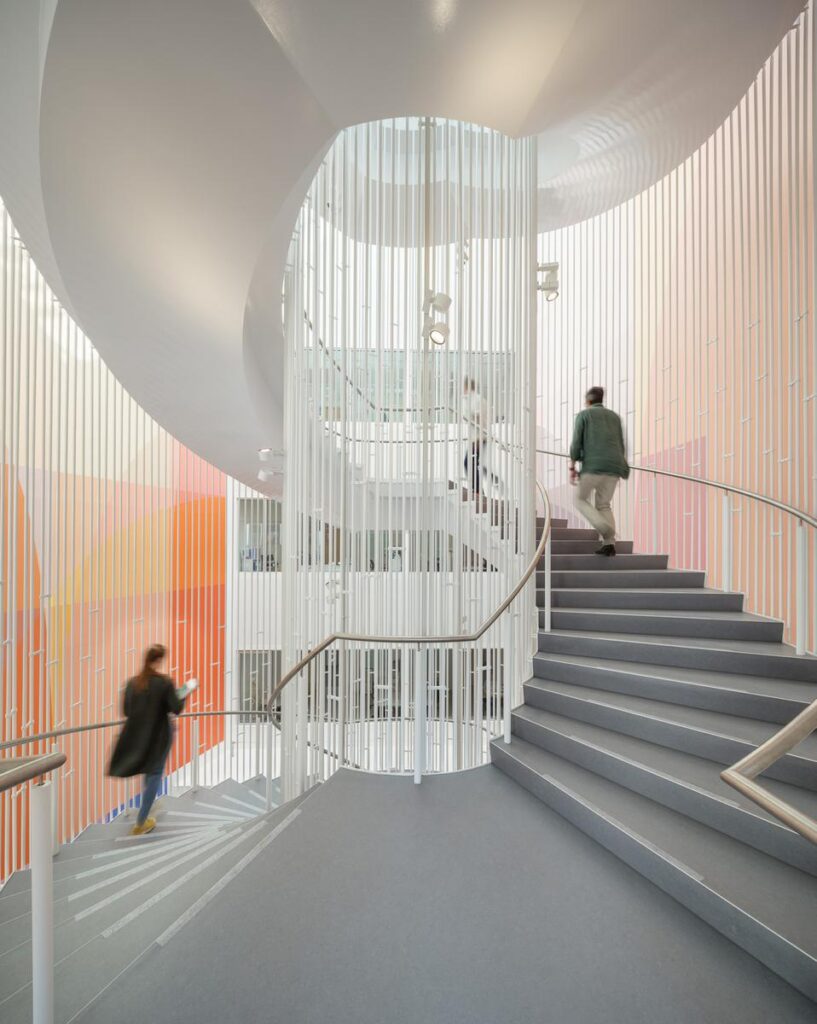
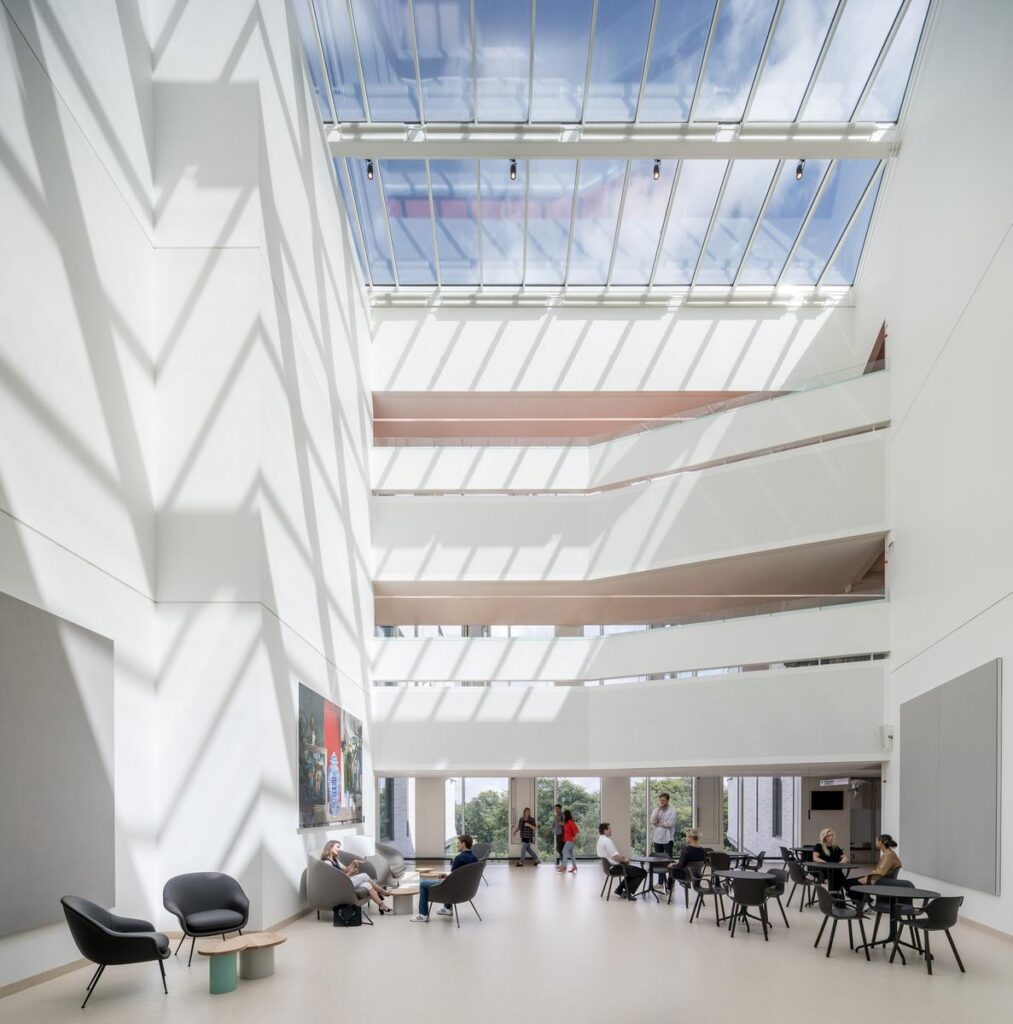
The vertical circulation is organized with the help of four main tower elevators and two spiral stairs that link all floors to one central point. Both spiralling stairs are situated in an open atrium from which sunlight penetrates through the ceiling made of glass and some parts of the façade of the building. The same atriums also contain common waiting rooms on each floor, which gives an opportunity for patients and visitors to have a pause at a more open and friendly place. In order to make navigation easier, each floor is characterized by a certain colour scheme that is used for doors, flooring, and selected walls.
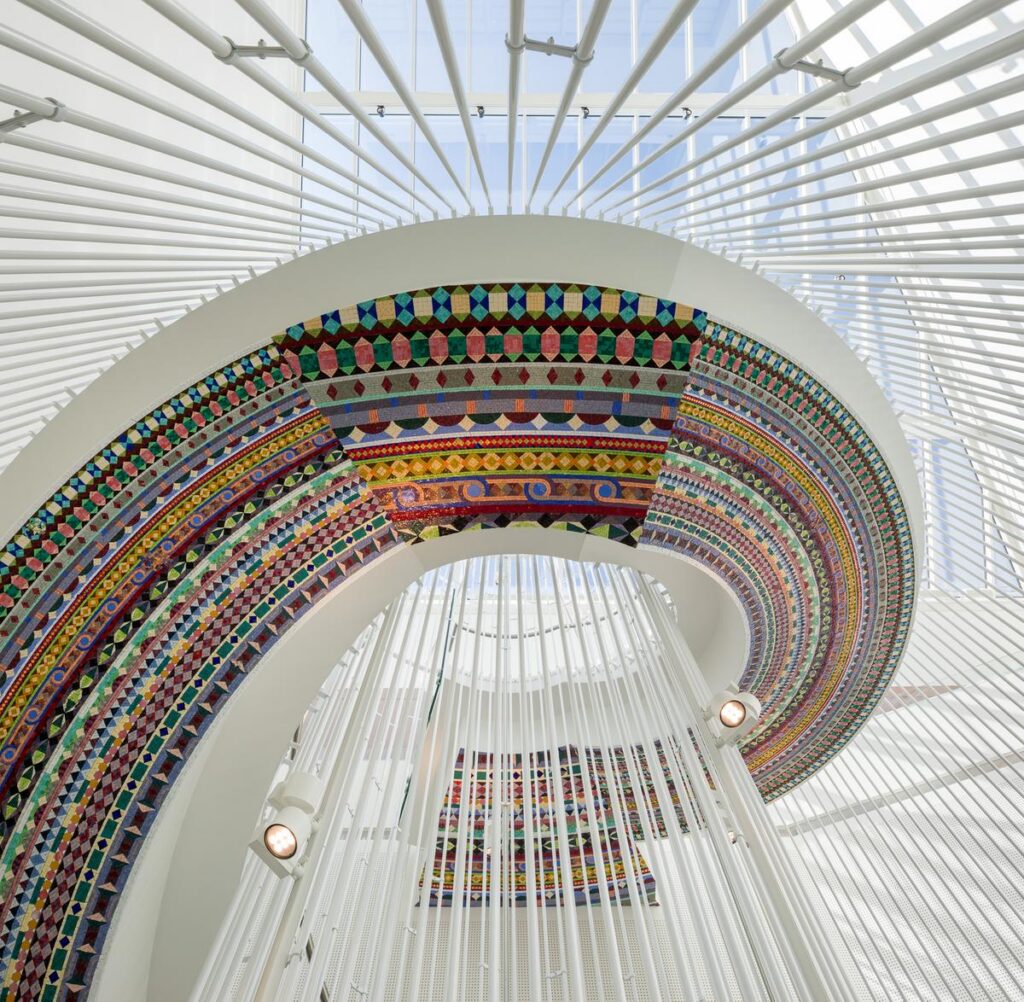
Open atrium featuring the spiral staircase, glazed roof, and daylight-filled communal waiting areas © 3XN
Similarly, the use of natural light has a significant effect on the emotional and environmental aspect of the North Wing. Glazed sections provide visual connection between interior spaces and Fælledparken, the neighbouring park. Instead of emphasizing the closed nature of a medical facility, the architecture opens up the surroundings and creates a visual continuity between interior and exterior spaces. Bright spaces inside and views of greenery help create a calm atmosphere and make it less institutional. The zigzag geometry further contributes to the penetration of natural light inside the building and minimizes the use of artificial lighting. This approach is expressed not only in the design of interiors but also on the façade of the building, which is finished with natural stone. Faceted façades create a play of light and shadow, giving the building more dynamism and adding some variation to the exterior. The connection between transparency, daylight, and the neighbouring park can be easily noticed in the section of the façade facing Fælledparken, where the building looks lighter.
Detailed exterior perspective showing the light stone façade, faceted surfaces, and large glazed openings © 3XN
The relationship of the building with the urban setting is also thoughtfully considered. The building is massed to decrease gradually from north-west to south-east due to the variation in scales of its surroundings. As the buildings are taller where the North Wing adjoins the existing hospital, the scale is larger here. As the building approaches residential buildings of Copenhagen, the scale is gradually reduced. In this manner, the extension is able to contain hospital functions on its site without overpowering the domestic character of its urban setting across the street. Art and colour are also employed in the human-oriented design of the building. Works of Olafur Eliasson, Malene Landgreen, and Erik A. Frandsen make for interesting additions to the atria and common spaces of the building. These works break the conventional sterility of healthcare architecture by providing a human experience of art both for the occupants and pedestrians walking past the building.
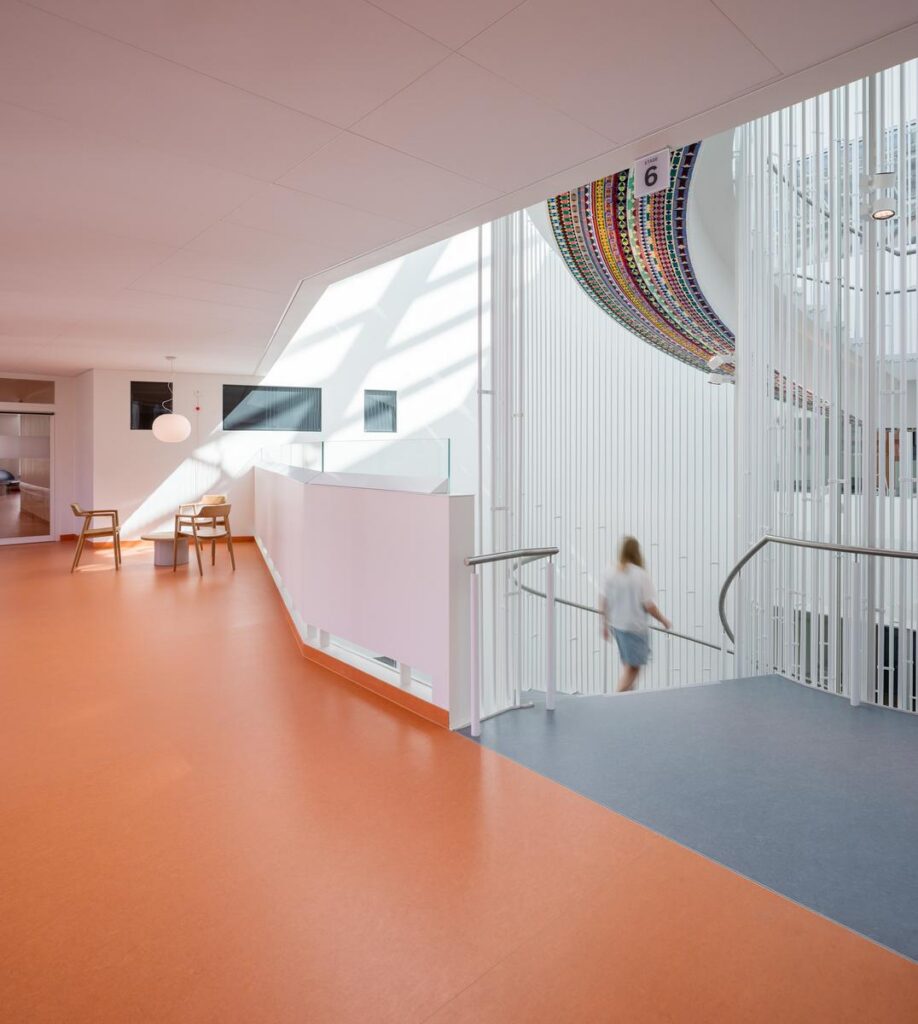
Interior atrium showing the integration of artwork, colour, and shared spaces within the hospital environment © 3XN
The main factor that makes the North Wing interesting is the fact that it was thought out with future adaptability in mind. The healthcare facilities can always change due to the advancements made in medicine, technology, and processes. A facility that would be built with the existing conditions in mind might not be easily adaptable, as the needs will change. That is why the North Wing was constructed using rather simple organizational concepts that could be easily adapted in the future.
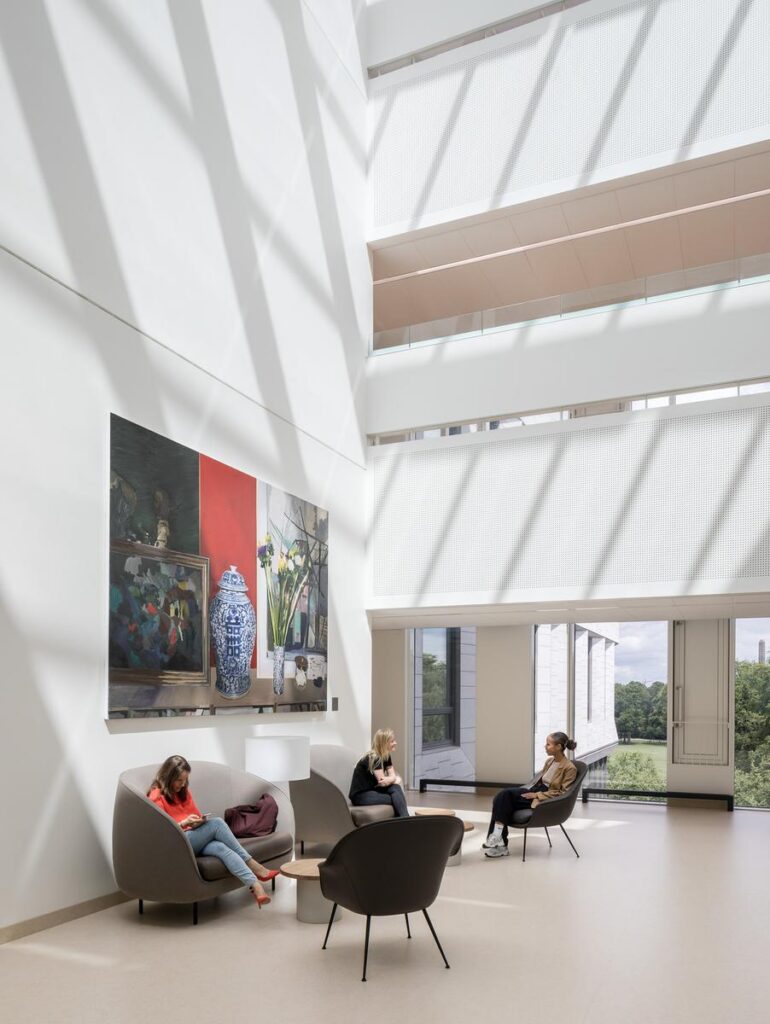
Wide interior view illustrating the bright communal environment and the integration of circulation, waiting and patient-oriented spaces © 3XN
Finally, the North Wing proves that the design of a hospital building is capable of going further than merely creating technical medical facilities and of dealing with the broader aspects of the healing process. Thanks to the geometry inspired by a cardiogram, good circulation, the presence of natural light and visual access to nature, as well as thoughtfully designed communal areas, 3XN provides an example of the environment in which high efficiency of the facility and human well-being go hand in hand. In other words, the building should not only support but also create a positive environment.