
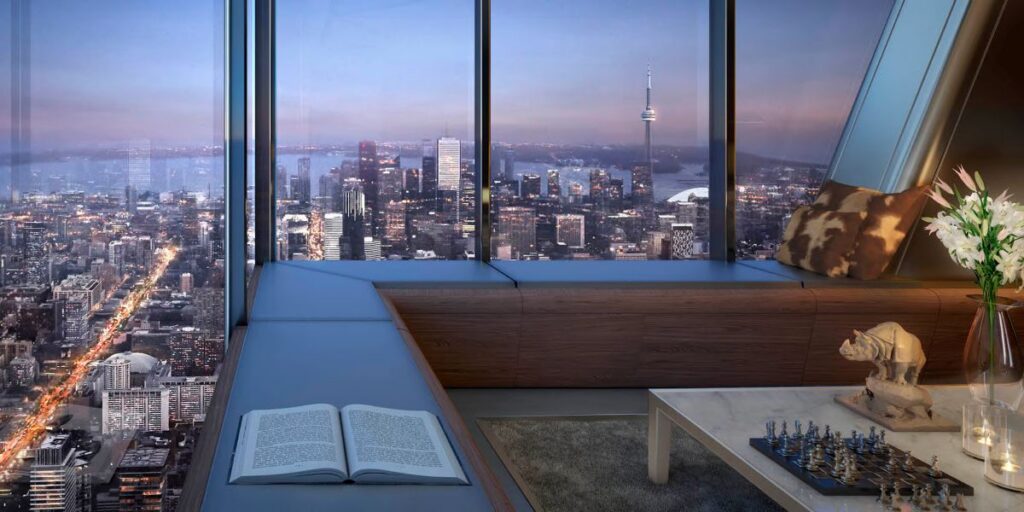
One Bloor West rises above Toronto, combining a contemporary supertall tower with restored heritage buildings at its base © Foster + Partners
Curated by ArchiRev Editorial | Published August 14th, 2026 | Source: Foster + Partners
Project Details
Architect: Foster + Partners
Location: Toronto, Ontario, Canada
Typologies: Mixed-Use, Residential, Retail, Commercial
Themes: High-Rise Architecture, Mixed-Use Development, Heritage Integration, Urban Regeneration, Sustainable Design
Status: Under Construction
With increasing density of the city comes the need to integrate landmark towers into historic urban settings. This task is accomplished by Foster + Partners through their project of One Bloor West, a mixed-use development in Toronto which not only changes the skyline but also preserves the architectural history of the city. One Bloor West is situated at the intersection of Yonge and Bloor Streets and serves as a new gateway for the city, connecting its financial, cultural, and retail districts within the most prominent urban setting of Canada.
The design equally considers the tower and the historic environment. Heritage buildings located along Bloor Street are carefully restored and integrated into the development in order to preserve the historic environment while simultaneously generating an active streetscape. Tower rises above the podium as a slender vertical landmark that complements Toronto’s skyline while also keeping the city as the dominant element. The dialogue between historic masonry and contemporary architecture preserves the integrity of both elements.
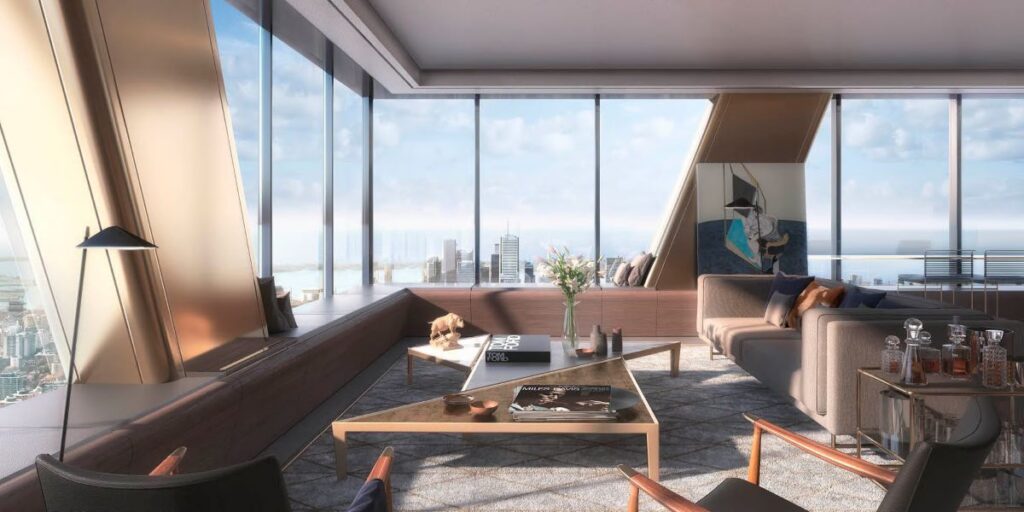
The tower’s refined façade and slender form maximise daylight, views, and environmental performance © Foster + Partners
Architecture is characterised by a subtle structural expression that focuses on verticality and lightness. The glazed façade system maximises the use of natural light and provides a full view of Toronto and Lake Ontario. Precise proportions of floorplates ensure large-scale residences, and the slim silhouette of the tower decreases its presence and improves natural light availability for other buildings.
Mixed-use program is a key feature of the urban design of the project. Retail activities animate the ground floor and enrich pedestrian experience at one of the busiest crossroads of Toronto, while residences are situated on upper levels to create an active community above the city. The mixed use ensures that the building is active all day long and not a mono-functionality project.
Environmental performance is included into architectural solution via high-performance building systems, efficient façade and structural solutions. The combination of adaptability of the program and durable materials ensures the long lifespan of the building and comfortable environment for the residents and visitors.
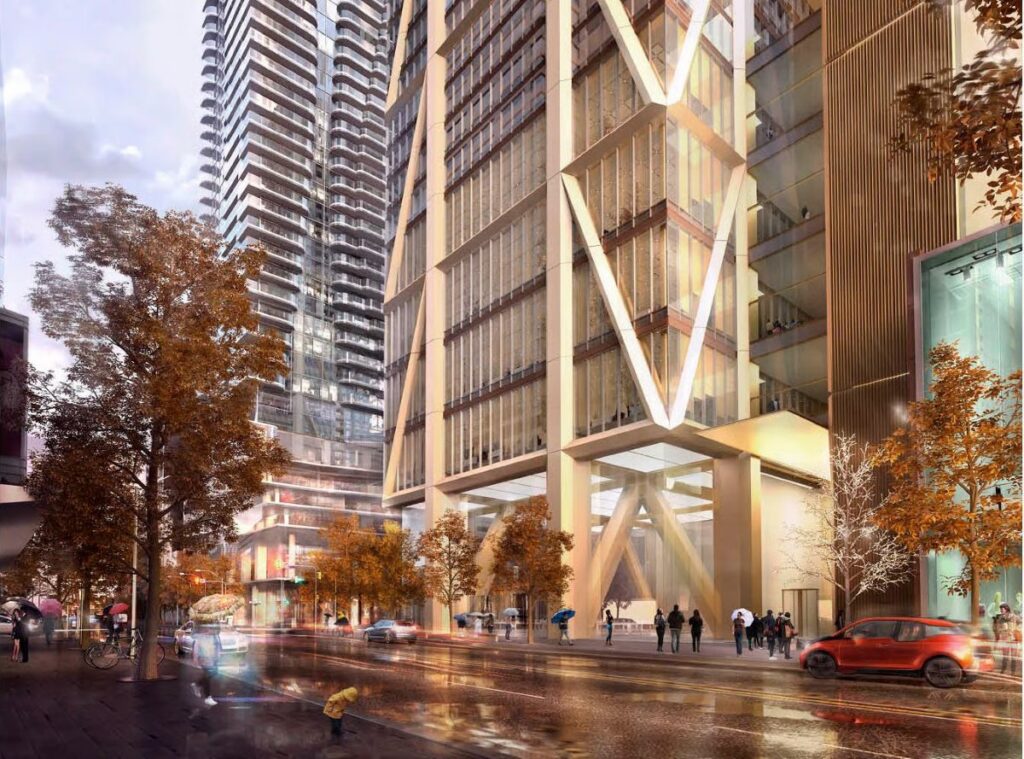
One Bloor West establishes a new architectural landmark while reinforcing Toronto’s historic urban fabric © Foster + Partners
In addition to its height, One Bloor West shows the potential of high-rise architecture in positively affecting the surrounding urban environment. The renovation of heritage buildings, activation of the public space, and inclusion of mixed-use facilities make this project not only an architectural but also an urban regeneration project, which maintains connections with the surrounding community.
One Bloor West is an embodiment of the idea of a new generation of mixed-use skyscrapers, where engineering expertise, heritage preservation, and sustainable urban design work hand in hand. Through the combination of the supertall tower with restored heritage architecture, the project becomes a landmark of Toronto’s past and future skyline.