
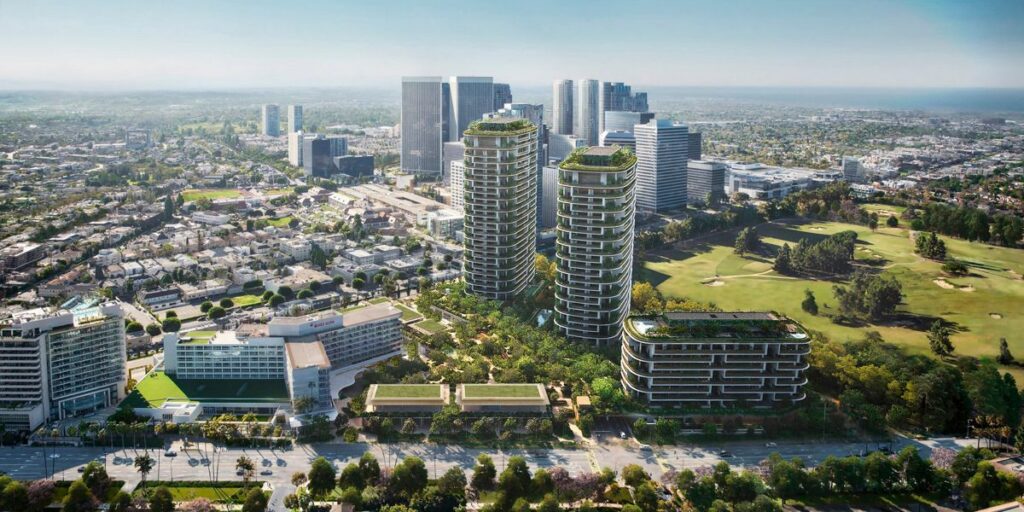
Aerial rendering of One Beverly Hills masterplan surrounded by lush landscape © Foster + Partners
Curated by ArchiRev Editorial | Published July 14th, 2026 | Source: Foster + Partners
Project Details
Architect: Foster + Partners
Location: Beverly Hills, California, United States
Typologies: Mixed-Use, Residential, Hospitality, Office, Retail, Landscape
Themes: Urban Regeneration, Luxury Living, Sustainability, Landscape Architecture, Mixed-Use Development
Status: Under Construction
Client: Cain International
Photographer: Foster + Partners (Project Visualizations)
One Beverly Hills is arguably the most audacious mixed-use project in Los Angeles, reinventing a legendary site into a destination where architecture and landscaping have been perfectly integrated to become one. A project from Foster + Partners, the master plan builds upon the heritage of the famous Beverly Hilton, adding new residential skyscrapers, luxury hospitality, workspace, shops, and a unique botanical landscape. Instead of designing a typical urban development, One Beverly Hills creates an entire living system where nature forms the core of the architectural environment.
Placed in an iconic location on the border between Beverly Hills and Los Angeles, the development offers a unique take on the redevelopment of one of Southern California’s most familiar landmarks through a holistic design approach to urban regeneration. The master plan by Foster + Partners centres on a vast system of gardens, walkways, and public spaces linking the historic Beverly Hilton Hotel to newly constructed mixed-use buildings, thus offering the experience of being constantly surrounded by greenery that stimulates activity and well-being.
The centrepiece of the design concept is an incredible botanical garden covering several acres of land. Designed according to the diverse ecological landscape of Southern California, this extensive system of gardens features thousands of trees and various plants chosen not only for their ability to contribute to biodiversity but also to offer visitors a chance to immerse themselves in these wonderful natural surroundings. With its greenery reaching across the entire site in the form of interconnected gardens, water elements, and walkways, this area becomes an exceptional urban oasis where open space becomes the architectural feature of the development.
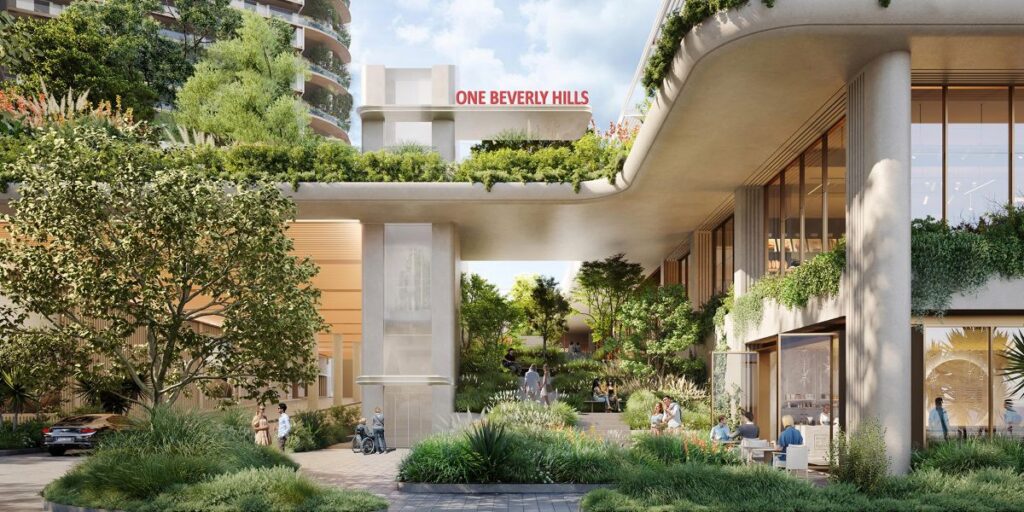
Botanical gardens weaving through the development © Foster + Partners
The balance is achieved through a combination of elegant verticals and the surrounding environment. Two slender residential towers protrude from the garden, being skillfully designed in order to offer as wide a view as possible without sacrificing any natural lighting on the entire complex. Terraces surround the buildings, allowing for more interaction between the interior and the exterior world and thus creating one unified space.
Luxurious residences are created in such a way as to give priority to openness and adaptability. Walls of glass open up magnificent views of Beverly Hills, Downtown LA, and the mountains, while the terraces allow for privacy and comfort in the form of an extension of the interior into the natural environment. Open-plan interiors, selected materials, and high ceilings contribute to the creation of a tranquil and elegant atmosphere.
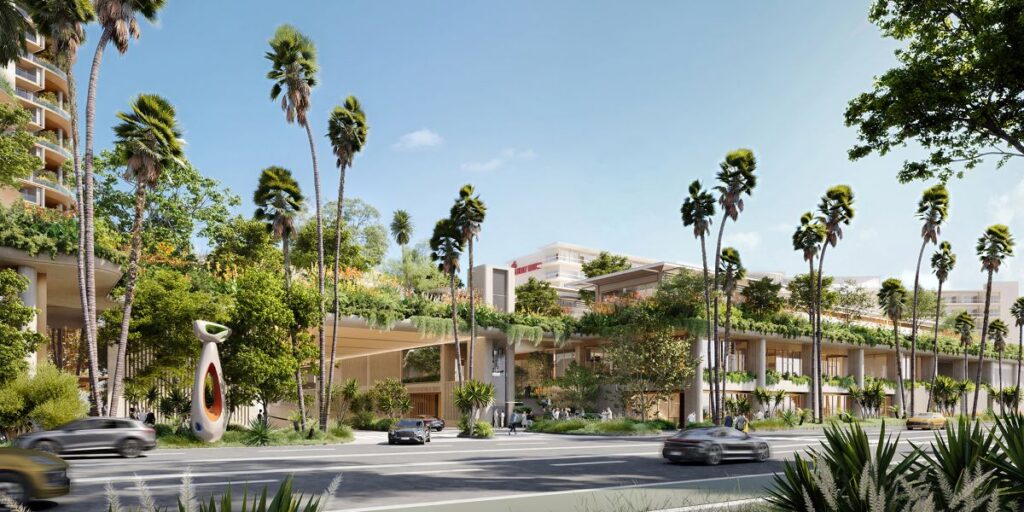
Residential tower with landscaped terraces overlooking Beverly Hills © Foster + Partners
Hospitality continues to be an essential component of the place’s character. The masterplan preserves the heritage of the Beverly Hilton Hotel while introducing the luxurious Aman hotel and Aman branded residences as well. Both hospitality-related buildings will form a destination offering world-class facilities including accommodation, wellness, dining, and recreation. Gardens, pools, and terraces provide an opportunity to enjoy resort-style landscape where the built environment becomes part of nature within a dynamic urban setting.
Apart from being residential and hospitality building, One Beverly Hills features class-A offices, retail and restaurant venues, which contribute to the functioning of the development as an active district rather than a gated luxury community. The use of transparent ground floors allows for the interrelationship between interior functions and gardens, providing an environment for a vibrant commercial street life.
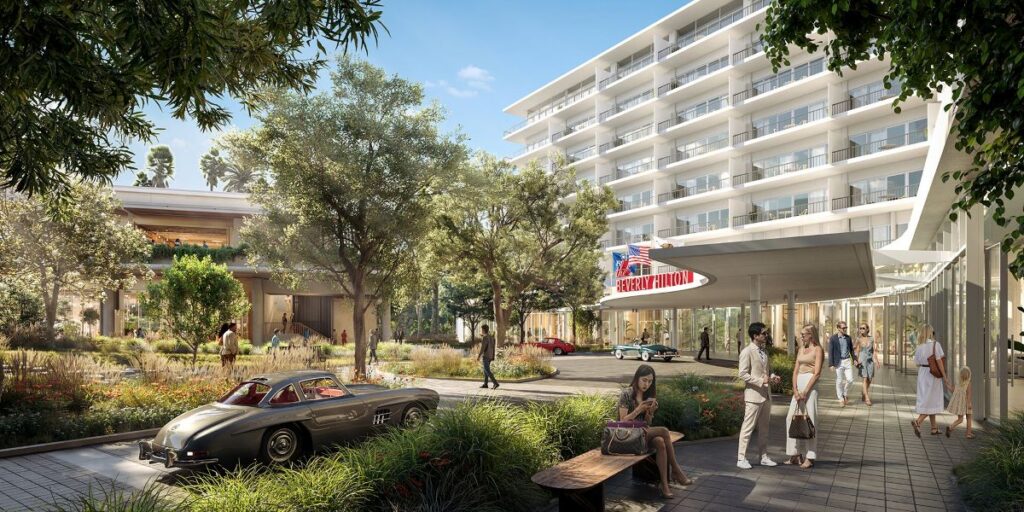
Public Plaza with retail, cafés, and landscaped walkways © Foster + Partners
This commitment to sustainability permeates all aspects of the project. Landscape plantings provide for urban cooling, better air quality, and higher biodiversity, whereas water-sensitive design reduces consumption of resources due to effective use of irrigation and stormwater management. Energy-efficient high-performance building envelopes, passive solar design, and building systems help to lower operational energy needs and thus show how sustainable environmental performance can be reached even in large mixed-used buildings.
Material selection supports the timeless architectural aesthetic of the project. The combination of natural stone, glass, and precise metal detailing allows for creation of elegant, robust buildings adapted to the climate of Southern California. Transparency and proportionate façades improve connections between interior space and adjacent gardens, maintaining visibility and accessibility of the landscape within the development. This simple material language makes it possible for the richness of the botanical landscape to set the tone for the entire project.
Not just another resort destination, One Beverly Hills exemplifies a new paradigm for city building in which landscape acts as the organizing principle behind architecture, hospitality, and civic life. The result of a collaboration by Foster + Partners, the site is one in which people are connected to the natural environment in addition to being one of Los Angeles’ most distinguished locations. Through the incorporation of ecological rehabilitation, architecture, and public amenities, the project envisions a new way forward for sustainable urban design.