

Aerial view showing the twin towers forming an urban gateway beside Kunyang Station © MVRDV
Curated by ArchiRev Editorial | Feature Story | Published July 14th, 2026 | Source: MVRDV
Project Details
Architect: MVRDV
Location: Taipei, Taiwan
Status: In Progress
Year: 2021–
Client: JUT Land Development Co. Ltd.
Programme: Mixed Use, Offices, Retail, Bar-Restaurant, Public Space
Surface Area: 62,000 m²
Collaborators: EnHance Architects & Associates, Shiuan Hong Architects, Evergreen Consulting Engineering, ARUP, PKD Engineering Consultants, and Heng Kai Engineering Consultants.
Within fast-developing areas, it becomes increasingly difficult for architecture to create its own identity against the background of constant redevelopment. However, in the case of Nangang District in Taipei, the architecture firm MVRDV uses an innovative approach to overcome such obstacles within the framework of Nangang Pair—a mixed-use office project.

Located right in front of Kunyang Station, one of eastern Taipei’s important transport hubs, the project offers a location that combines commuter traffic, the activity of the local population, and commercial aspects. Instead of designing a unified office structure, MVRDV separates the necessary architectural volume into two towers that provide a connection with the urban area through an opened gateway.
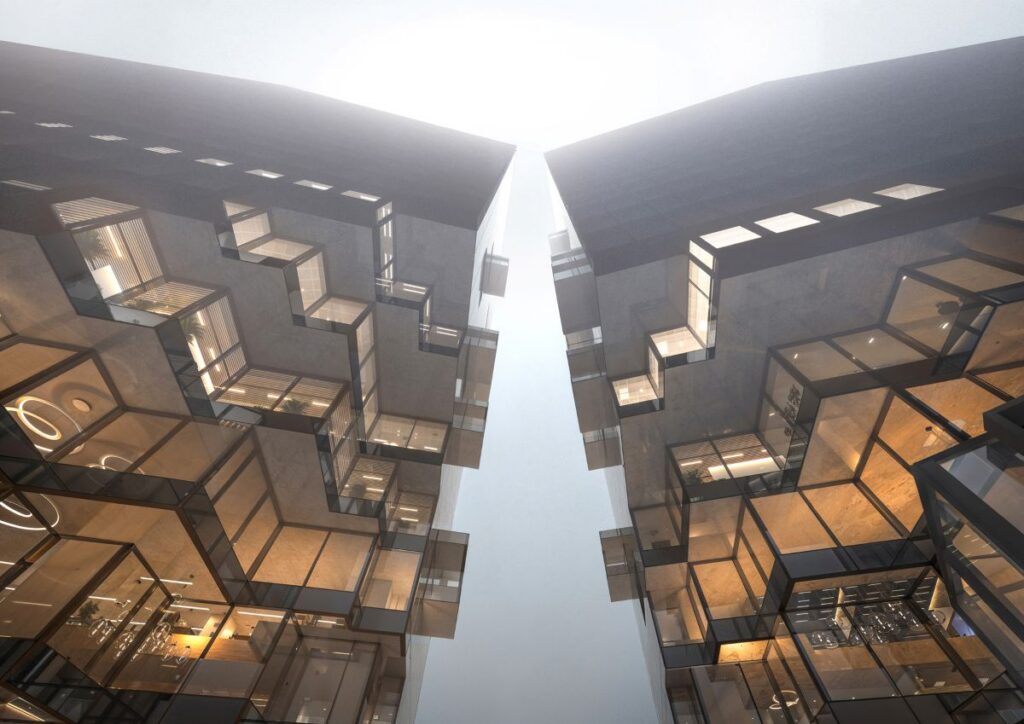
Perspective view of the two towers split apart to frame the station and public plaza © MVRDV
The architecture is based on the notion of forming the arrival experience. Instead of the one solid tower, it is divided to create the large public space between the towers. This creates the enhanced access throughout the transport centre while framing the view of the park next to it. Thus, the building becomes the link rather than the obstacle within the urban fabric. Its composition forms a powerful civic presence as well as creates the needed breathing space in the congested city.
The visual language of the project is a direct result of this separation process. On the inner facades of the towers, there are elements that look like balconies and openings to form the image of two parts separated from the whole. This theme is emphasized by the architectural language of the building itself. In spite of the solid glass curtain wall with the projecting mullions on the outer facade, the inner part is more delicate.

Façade detail highlighting the contrasting exterior and interior treatments © MVRDV
At the lower levels, the corners of the towers are carved out to provide deep entrances that beckon the passerby into the complex. The strikingly sculptured overhangs are held up by inclining structural columns that not only cater to the seismic needs of Taiwan but also ensure the flexibility of the lobbies.
Besides providing traditional office space, the program incorporates retail outlets, cafes, and restaurants along the street front to energize the edge of the complex. Shared facilities such as lounges and conference rooms facilitate interactions among the occupants. Scattered across the plaza is a set of pavilions like forms that serve as places for seating, kiosks, and gathering. These are like pieces separated from the main towers of the complex.
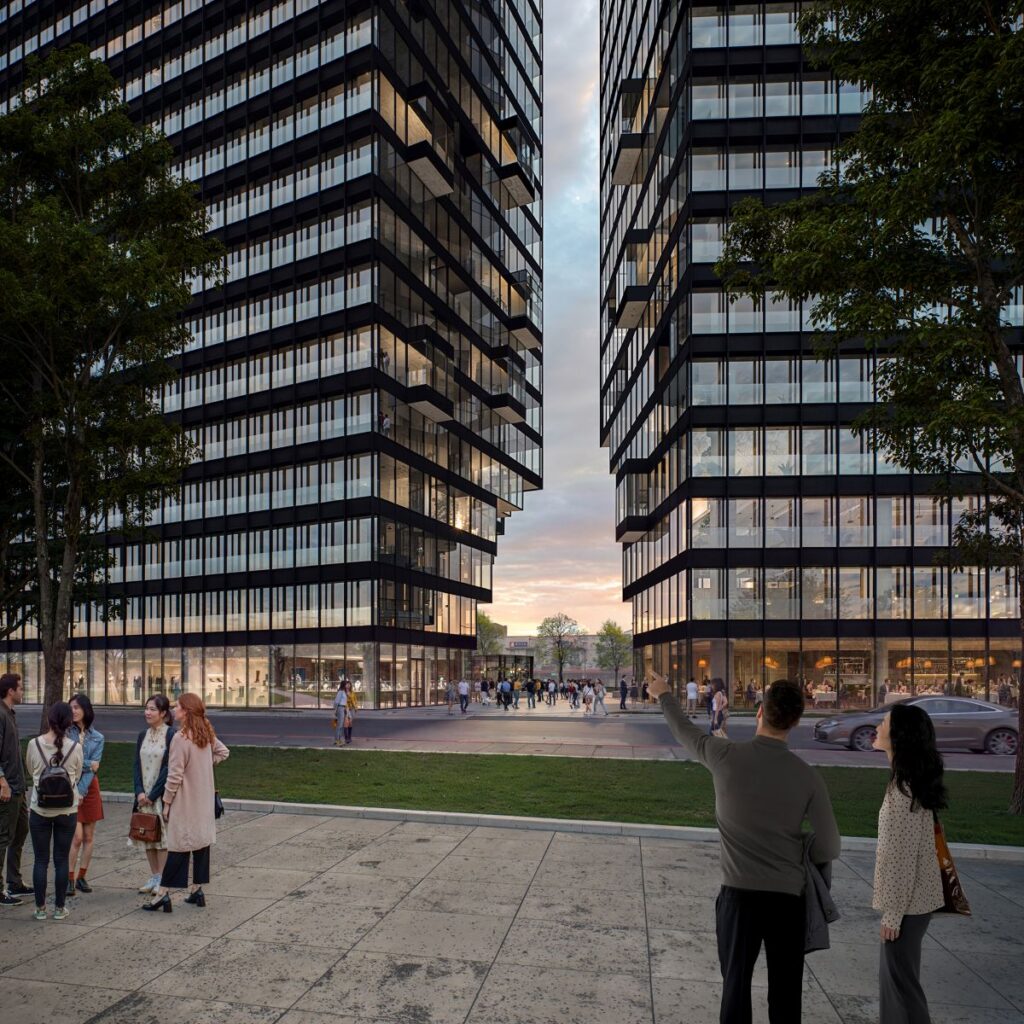
Public Plaza with fragmented pavilion structures and pedestrian activity © MVRDV
Environmental principles of sustainability and resilience have been incorporated in the development through various environmental measures. These include rainwater harvesting that assists in irrigation, detention tanks for flood control and solar panels for renewable energy provision for common purposes in the building. There is also rooftop gardens to enhance the quality of experience of tenants and bring more greenery to the cityscape.
In addition to being just another office complex, Nangang Pair is an urban signifier of a district in transition. Through an intricately orchestrated separation of form, MVRDV has made a dense transport interchange into a civic gateway, showing how architecture can define movement, strengthen public spaces, and create identity for a transitioning city.

GALLERY


