
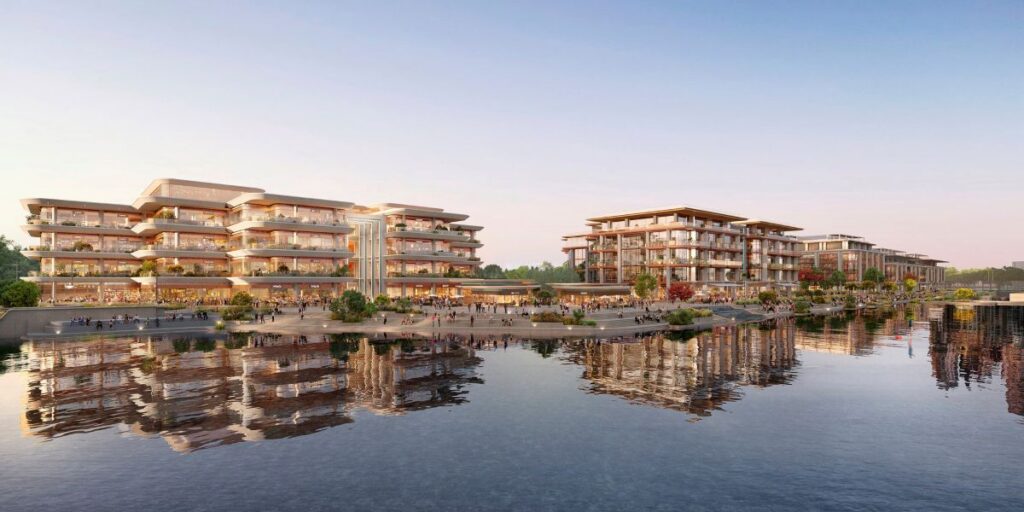
Aerial rendering of One Beverly Hills masterplan surrounded by lush landscape © Foster + Partners
Curated by ArchiRev Editorial | Published July 14th, 2026 | Source: Foster + Partners
Project Details
Architect: Foster + Partners
Location: Pudong, Shanghai, China
Typologies: Mixed-Use, Masterplan, Office, Retail, Hospitality, Cultural, Public Realm
Themes: Urban Regeneration, Waterfront Development, Sustainable Design, Public Space, Mixed-Use Architecture, Landscape Integration
Status: In Development
Client: Shanghai Lujiazui Group
With ongoing urban developments of waterfronts, there is more to the redevelopments than just making the area suitable for development but also making sure that architecture, ecology, and economy can all exist in harmony within the area. The case study project is the Sanlin Riverside Development, which seeks to take advantage of the waterfront opportunities offered along the Huangpu River in Shanghai. Designed by Foster + Partners, the development plan provides a flexible urban framework, which not only creates room for business growth but also incorporates ample green space and civic amenities for the public.
Instead of seeing the river as the end point of urban life, the development plan seeks to incorporate the river as the central component of the urban development. Architecture, streets, and landscapes in the plan are designed in such a way that they establish visual and physical connections to the waterfront, thus integrating the river into the daily urban life. In essence, the connection of architecture and landscape creates an urban development that is shaped by both its nature and the city environment.
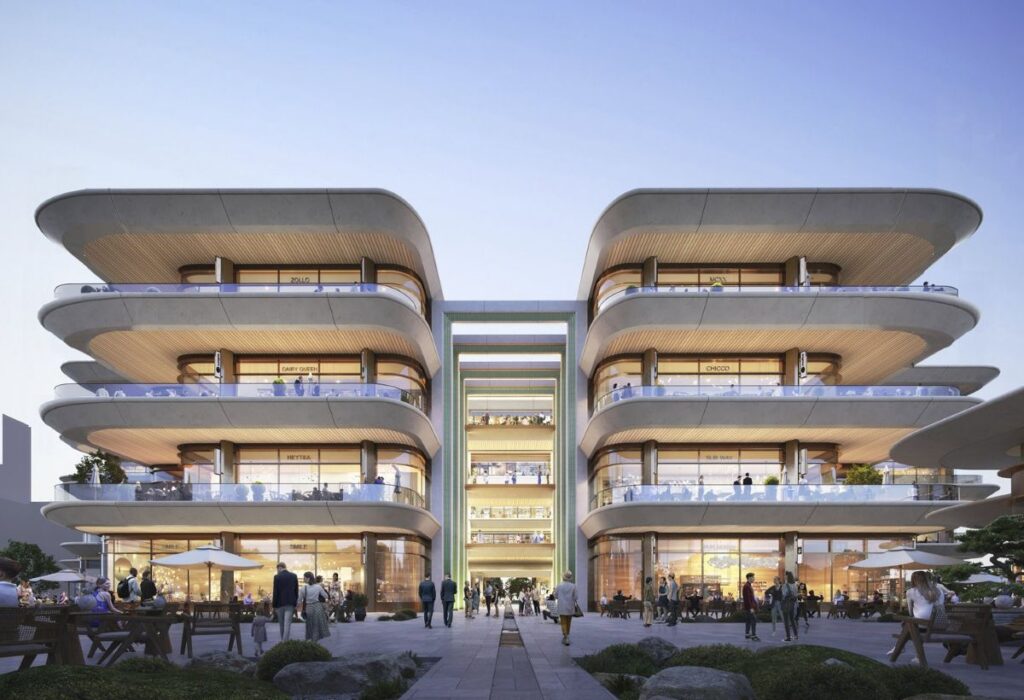
Office towers and mixed-use podiums © Foster + Partners
These buildings have been planned in such a way that daylight, river, and views from the buildings are optimized. Tapered towers sprout from lively plazas where there is space for shops, restaurants, and other public facilities to create a gradual progression from the height of the building to its surroundings. There is a balance in the design to make sure that the development contributes positively to the urban area. The façades of the building are transparent, which facilitates interactions inside and outside the building.
The master plan is made up of a collection of mixed-use neighbourhoods, which combine different functions such as work, shopping, hotels, cultural activities, and support functions for residential areas, all located within a walkable distance to one another. The plan does not separate the functions by creating distinct zones; instead, it stacks different programs on top of each other on-site, creating a more robust urban community. This allows the area to stay alive beyond normal working hours.
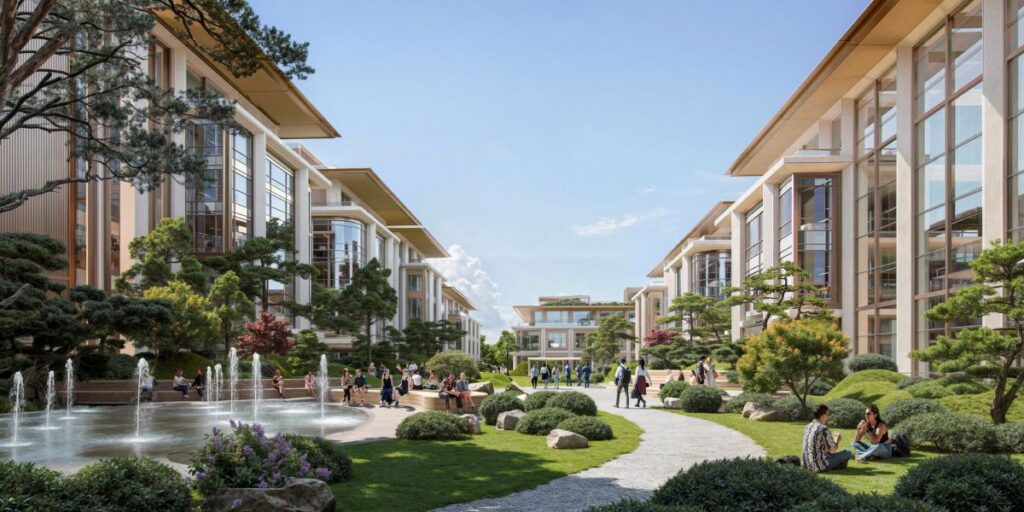
Public plazas and landscaped waterfront © Foster + Partners
Landscape serves as the structural backbone of the plan. An interconnected system of parks, riverwalks, plazas, and tree-lined avenues knits the individual buildings together in such a way that it is possible for movement through the area to occur in a natural manner within a landscape setting. The landscapes in question not only serve as green spaces but also help to create an interrelated ecological system. The riverfront walkway emerges as the key public space in the project, offering the opportunity for people to enjoy the Huangpu River through a series of shaded walkways and vantage points.
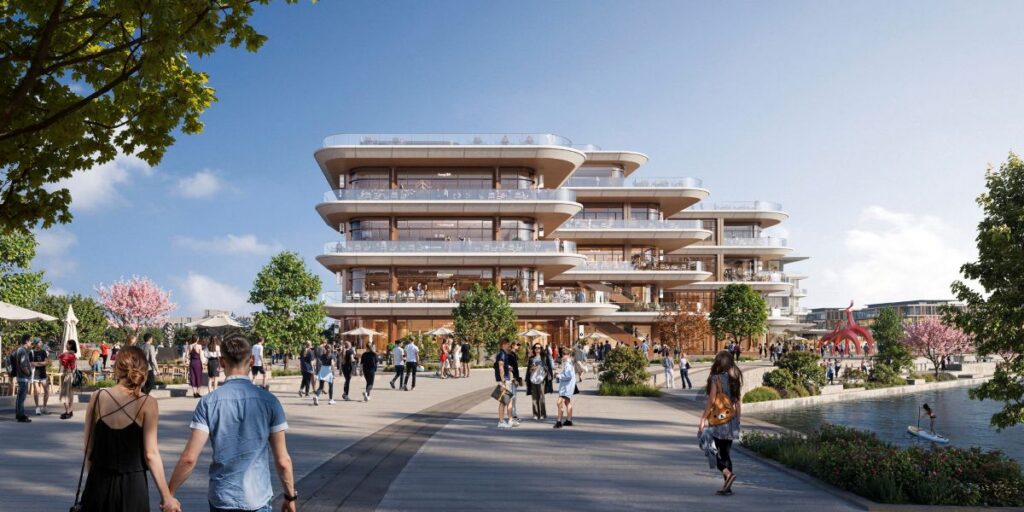
Public realm and pedestrian experience © Foster + Partners
The pedestrian pathway is the priority in the masterplan. The roads are planned in such a way that encourages walking and cycling while at the same time seamlessly blending into the existing transport network in Shanghai. The routes have been meticulously crafted so that they make access to major places easier without using private transport. With this design philosophy, the development highlights the concept that it is not only the buildings that define a mixed-use district but also the spaces between them.
Environmental performance is integrated into the planning process. Building orientation, landscaping, and efficient facades are used to optimize daylighting, increase energy performance, and maximize outdoor comfort. The green infrastructure will help in the management of stormwater and cooling of the city, while the planting scheme will be used to create a transition from architecture to waterfront. Instead of treating sustainability as a single goal, the project integrates all the environmental considerations into the master plan, where ecological performance can strengthen architectural and public performance.
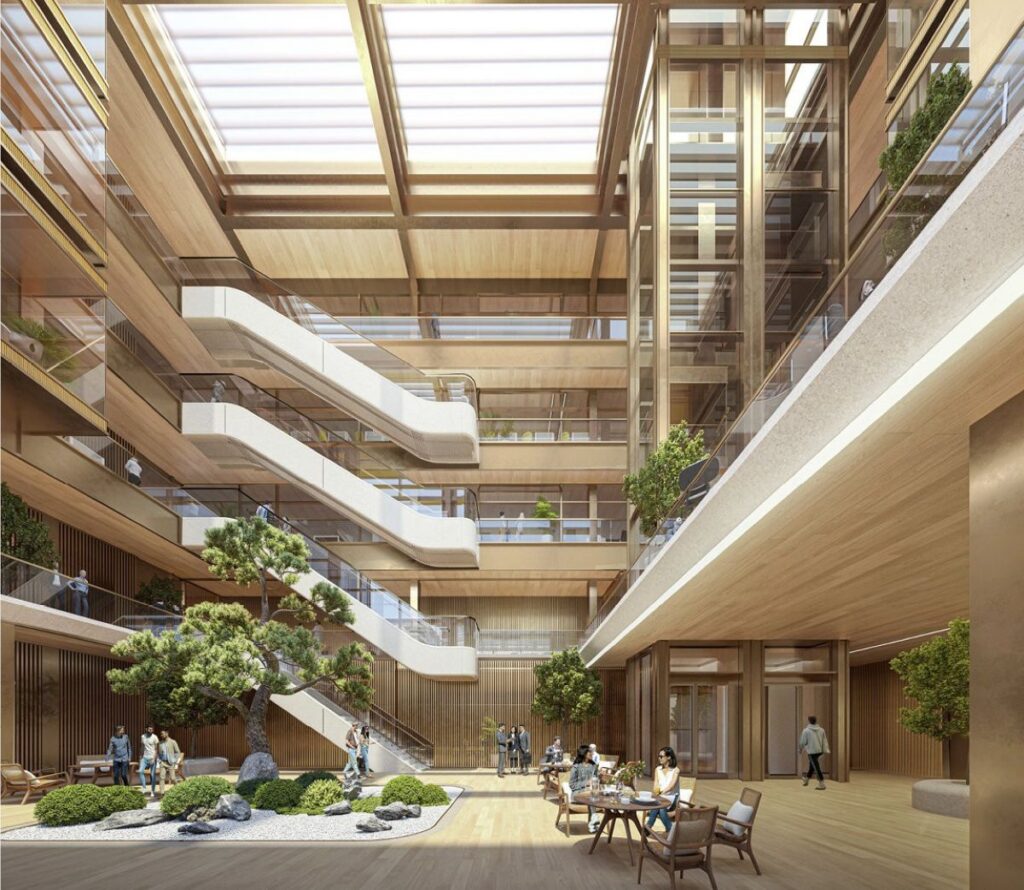
Sustainable architectural strategy © Foster + Partners
Flexibility is at the core of the development vision. The masterplan creates a solid urban framework that can be used to support future expansion without sacrificing the architectural integrity of the entire development. This flexible approach allows each building and space within the development to change with the changing commercial needs of the city. This resilience makes the project an enduring part of the ongoing evolution of Shanghai’s waterfront area.
Sanlin Riverside Development serves as an example of how large-scale urban regeneration projects could enhance the connection between the city and the river by creating architecture with an equal balance between density, landscape, and public realm. Foster + Partners’ proposal for the waterfront district brings together mixed use, accessible open spaces, and sustainable design to create not just a commercial area but a fully connected urban community that combines work, leisure, culture, and nature.
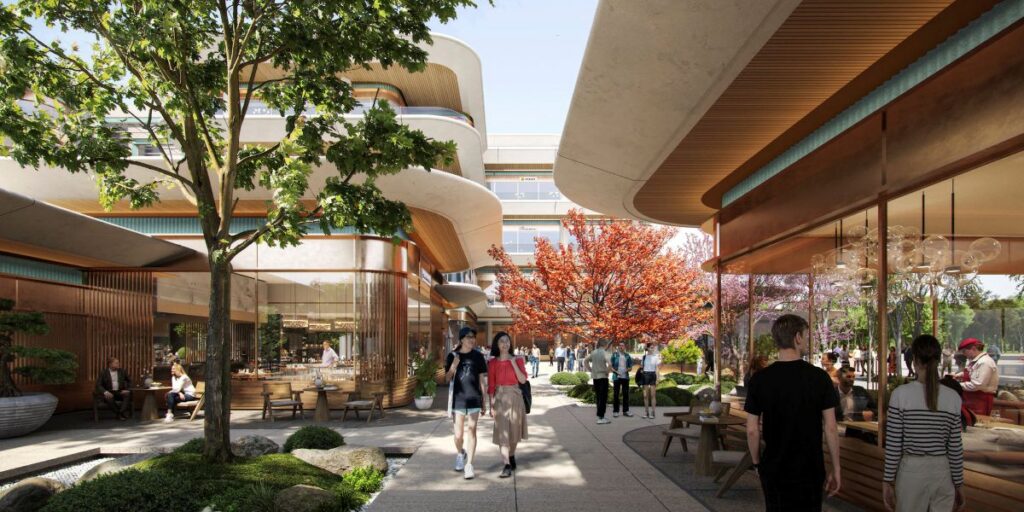
Mixed-use district and urban skyline © Foster + Partners