
Curated by ArchiRev Editorial | Feature Story | Published October 26th, 2026 | Source: 3XN
Project Details
Architect: 3XN GXN
Location: Zuidas district, Amsterdam, the Netherlands
Typology: Office, mixed-use development
Themes: Human-centred design, hybrid-timber construction, biophilic design, sustainability, workplace well-being, urban regeneration
Status: Planned; construction was expected to begin in the first half of 2025 and conclude in late 2027, according to the June 2024 press release.
Year: 2025–2027 (projected construction period)
Surface Area: 25,000 m²
Client: Victory Group and Icon Real Estate
Collaborator: Erik Dhont Landscape Architects
Height: 59 meters
Stories: 15
Sustainability Target: BREEAM Excellent
Photographer: Not specified in the supplied material
Awards: Not specified in the supplied material
In Mahler 1, there is an opportunity to rethink Zuidas, a business area characterized by headquarters and high-rise office buildings in Amsterdam. The idea behind Mahler 1, designed by 3XN GXN, is to introduce a different approach to architecture in this traditional business area. The goal is not only to create another office tower but also to offer a workplace that is more connected to the environment, fosters social interaction, and incorporates experiences into architecture. By using the hybrid timber structure and the layered volumes with incorporated green elements, Mahler 1 makes human well-being a key component of the office building.
The development has a notable role in the regeneration process of the current ABN AMRO development complex, which was purchased by Victory Group in 2021. It was the task for 3XN GXN, who were involved in 2023, to develop a new building that will be respectful to the composition of the existing Zuidas but at the same time bring something new to it. Instead of using a usual scale and façade treatment that can be observed in most office buildings, the architects decided to use variations in massing, depth, and detailing of the composition.
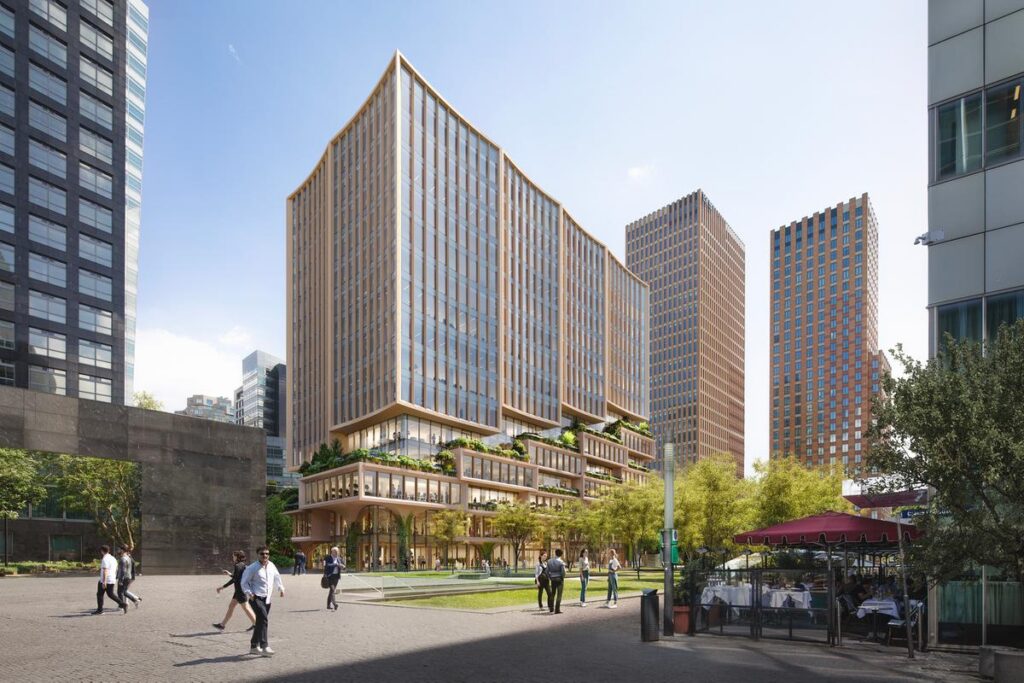
There are two main parts in the tower’s design, namely, the podium with stepped horizontal volumes and the upper section with clustered vertical volumes. The volumes of the podium twist around the building, forming a multi-layered architectural base that splits the mass of the building. At the upper part, there are scalloped edges of the office floor, while the timber structure above is split into vertical volumes.
Mahler 1’s sculpted tower, showing the stepped podium and articulated upper volumes within Amsterdam’s Zuidas business district © 3XN
Vertical louvres that are placed on the windows contribute even more to the façade design, adding a new level of depth and texture to it. In their turn, they are supposed to be clad with photovoltaic panels and thus contribute to the production of renewable energy for the whole building. In this way, the façade plays not only a decorative role but also contributes to the environmental policy of the project as well. Timber design, photovoltaic panels, and building volumes are the means of expressing the architectural character through the environmental performance.
The ground floor of Mahler 1 transforms the enclosed image of the conventional corporate building into an open space, allowing the pedestrians to look inside the building. Thus, it is integrated visually and physically into the surrounding environment and Mahlerplein area. This interaction of the building with the environment constitutes the key element of the urban concept of the project. Rather than being treated as just an entrance to the office spaces, the ground floor includes various facilities for both office workers and local citizens.
Lobby space is provided on two floors through a big tribune inside the building. Serving the dual purpose of a staircase and a meeting place, this creates a more socially inclined circulation process for movement around the building. In the periphery of the building, tree-like columns branch off to support the second floor, thus reinforcing the natural form approach of the project. This brings a more organic expression of architecture at the juncture of architecture and its surrounding environment.
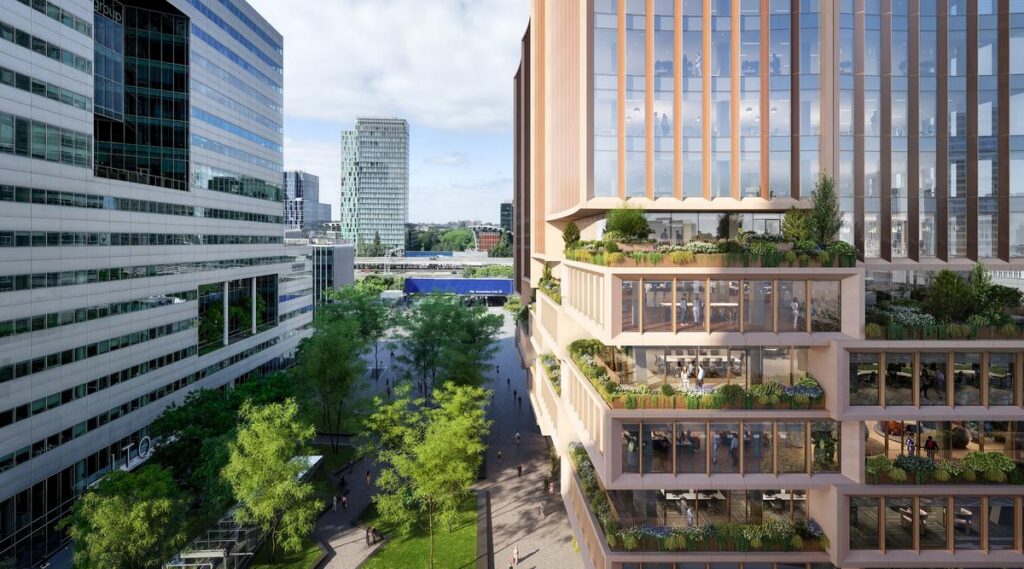
The transparent ground floor and landscaped terraces, illustrating the relationship between public amenities, gathering spaces and greenery © 3XN
The notion of greenery takes this concept one step further into the exterior realm. Terraces top the projecting horizontal masses on the lower levels, thus providing users with chances to get outside without leaving the workplace. The thoughtful choice of planting is aimed at attracting pollinators and increasing biodiversity, while green features throughout the entire building are to contribute to the desired workplace experience. Such green spaces are not merely decorative elements but part of a wider approach that is to provide connection between the day-to-day workplace routine and nature.
One more element of the design is flexibility. The tenancy floors will be designed in such a way that will make them responsive to changes in user needs, which will allow various tenants to adjust the workspace for themselves. This feature deals with a problem inherent in office architecture when the buildings should stay relevant regardless of the change in organizations, working practices, and space needs. Through the combination of adaptable interiors, terraces, shared spaces, and public amenities, Mahler 1 strives to provide a wider spectrum of experiences than in an efficiency-oriented office setting.
The sustainability approach of the project relies not only on the environmental performance but also on the human behaviour. The BREEAM Excellent benchmark defines the environmental target for the project, whereas the overall design approach includes consideration of the long-term benefit of using buildings as desired by people. As for 3XN, durability goes beyond the material or structure lifespan. A building that stays relevant and useful has better chances of achieving its goal in the future. Therefore, architectural quality, flexibility, and well-being of the people stay on par with the environmental performance criteria.
The Mahler 1 project ultimately suggests that the future of the office architecture requires much more than just a convenient floor plate and recognizable silhouette. The combination of hybrid timber technology, massing concept, integration of plants and trees, transparency of the public spaces, and flexible workplaces offers an alternative way of designing a corporate building in the Zuidas district. The importance of this project lies in the attempt to blur the line between a workplace and a city, thus creating a social building. In other words, it provides another way of integrating sustainability into the building in the form of an experience.