Project Details
Architect: 3XN
Location: Helga Petersens Gade, 8000 Aarhus C, Denmark
Typology: Residential Tower and Public Functions
Client: Lighthouse United ApS
Project Area: 44,600 m²
Site Area: 11,227 m²
Height: 142 meters
Floors: 44 above ground, plus one technical level in the crown
Status: Built
Construction: 2019–2023
Completion: 2023
Design Leadership: Kim Herforth Nielsen, Jes Tonsgaard, Laila Feldthaus
Project Managers: Jes Tonsgaard, Laila Feldthaus
Structural and MEP Engineers: Rambøll
Landscape Architects: Schönherr, Danjord
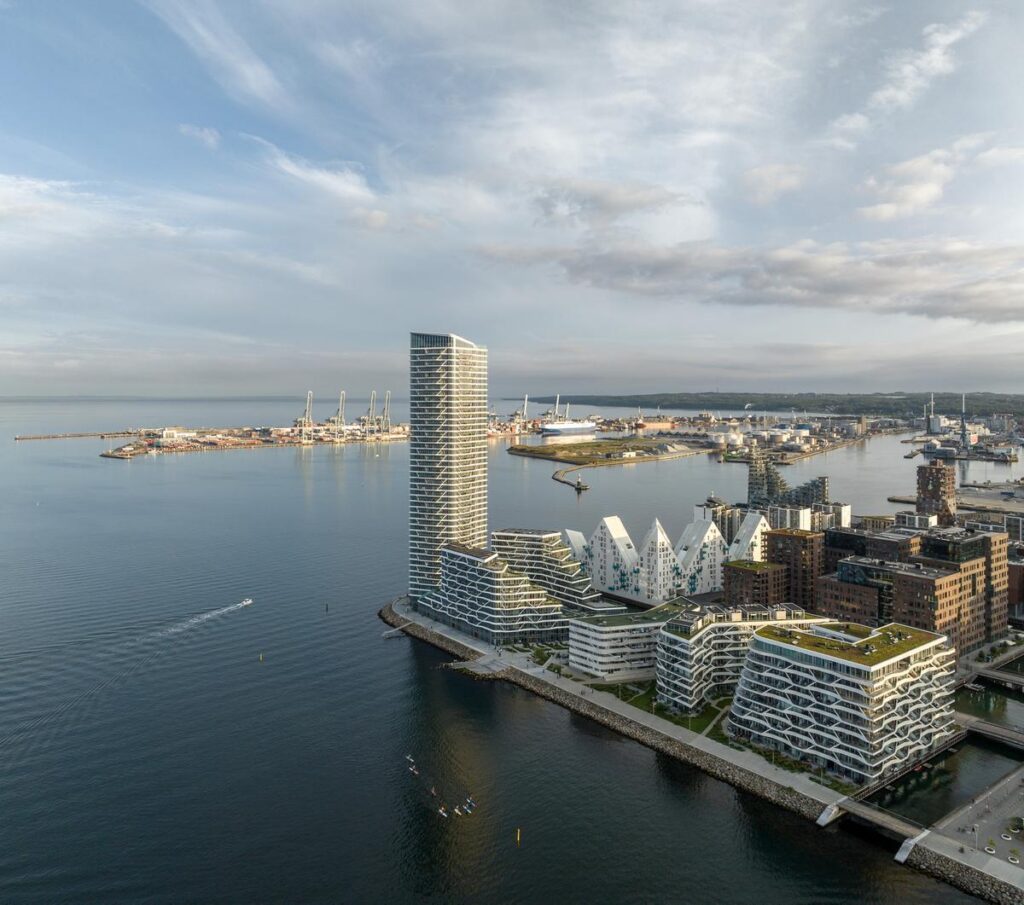
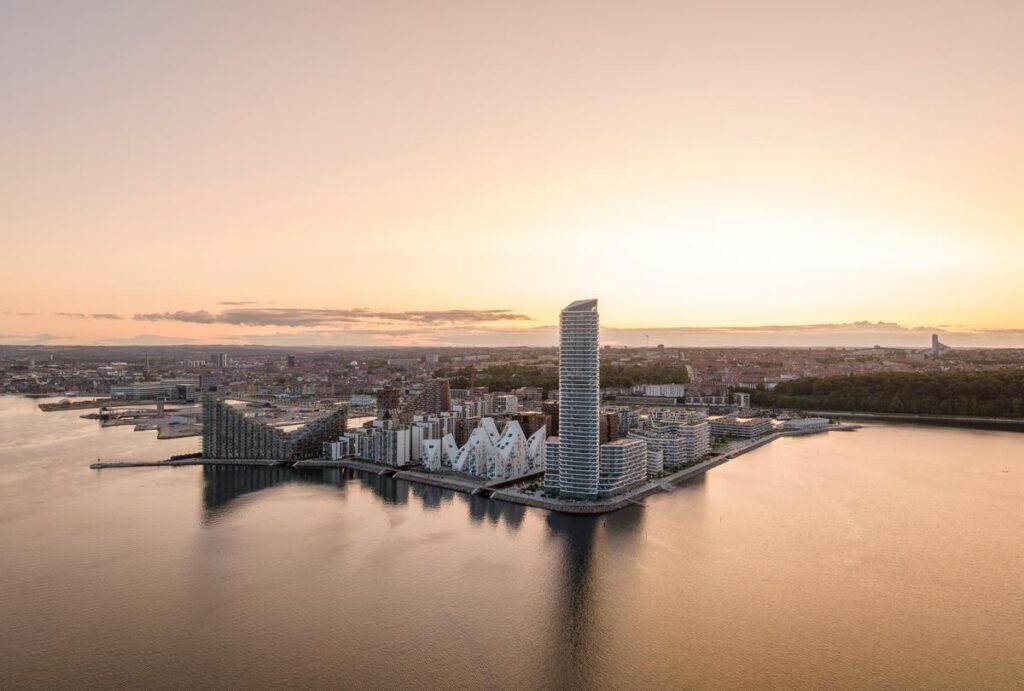
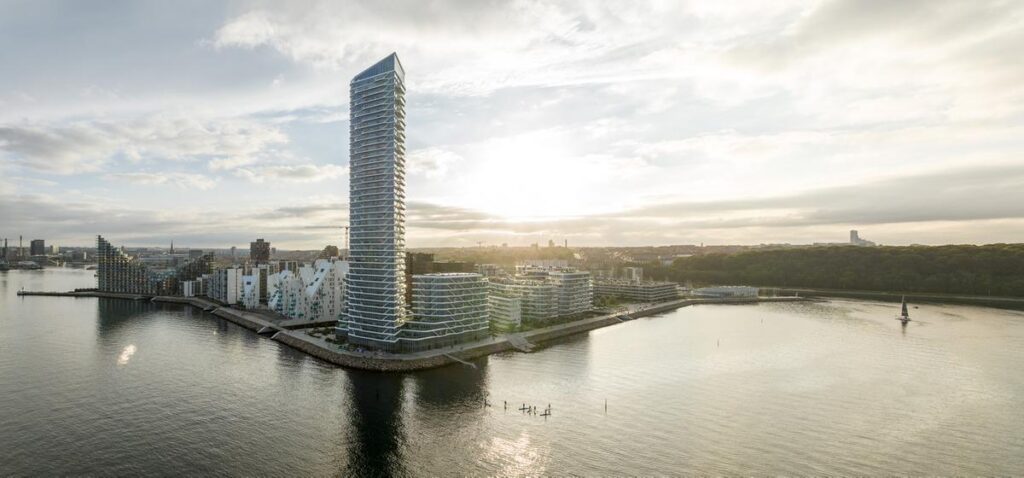
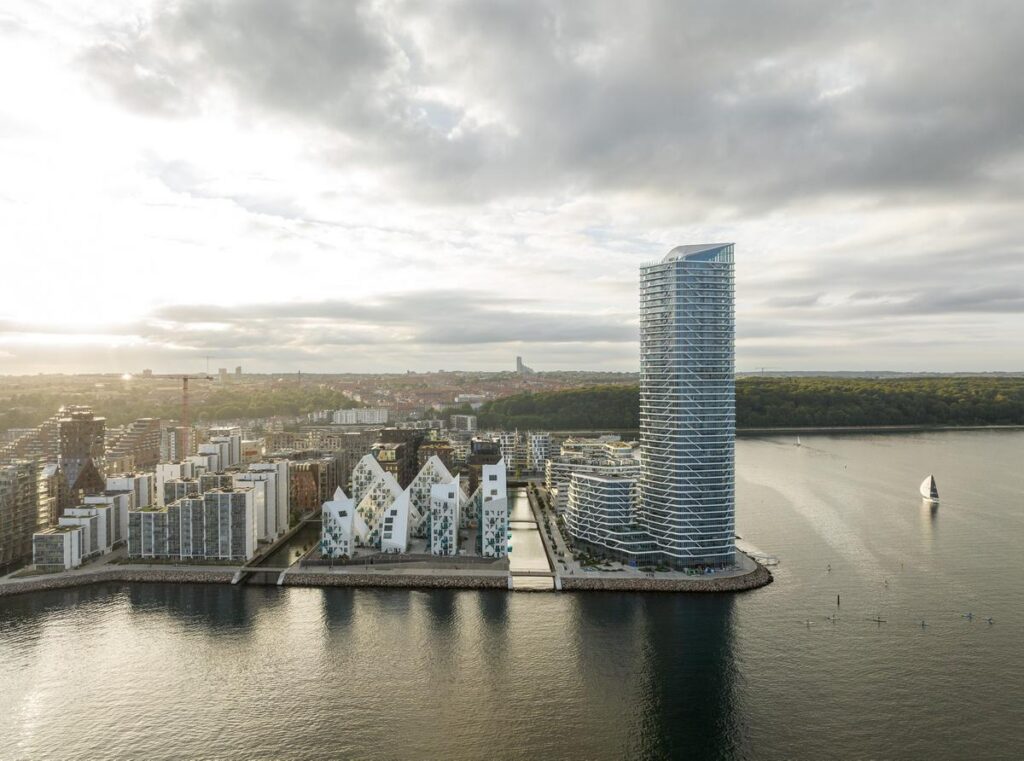
Lighthouse by 3XN is built at the end of Aarhus Harbour, at the confluence of the city and Aarhus Bay. Not just a high-rise tower for people to live in, this development investigates how density could foster openness, diversity, and connectedness within the urban area while still being linked strongly to the sea. Completed in 2023, this 44,600 m² mixed-use development includes a high-rise tower and mid-rise residential buildings, amenities, and promenades for pedestrians. Together, they constitute an urban environment for use by residents, visitors, and the larger community.
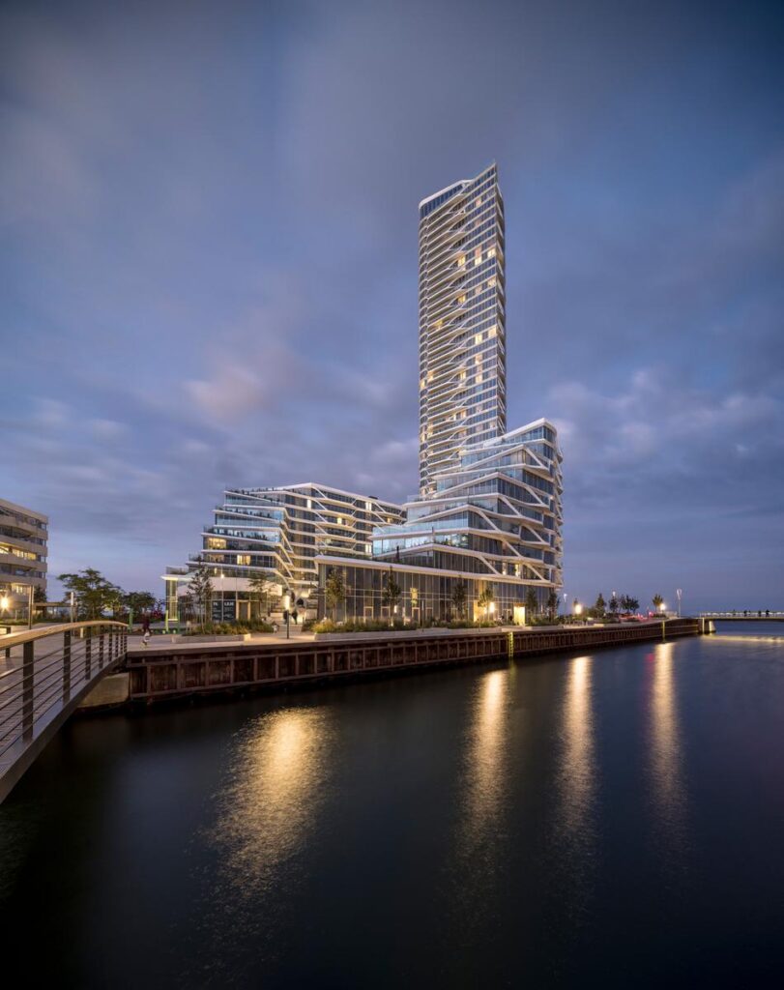
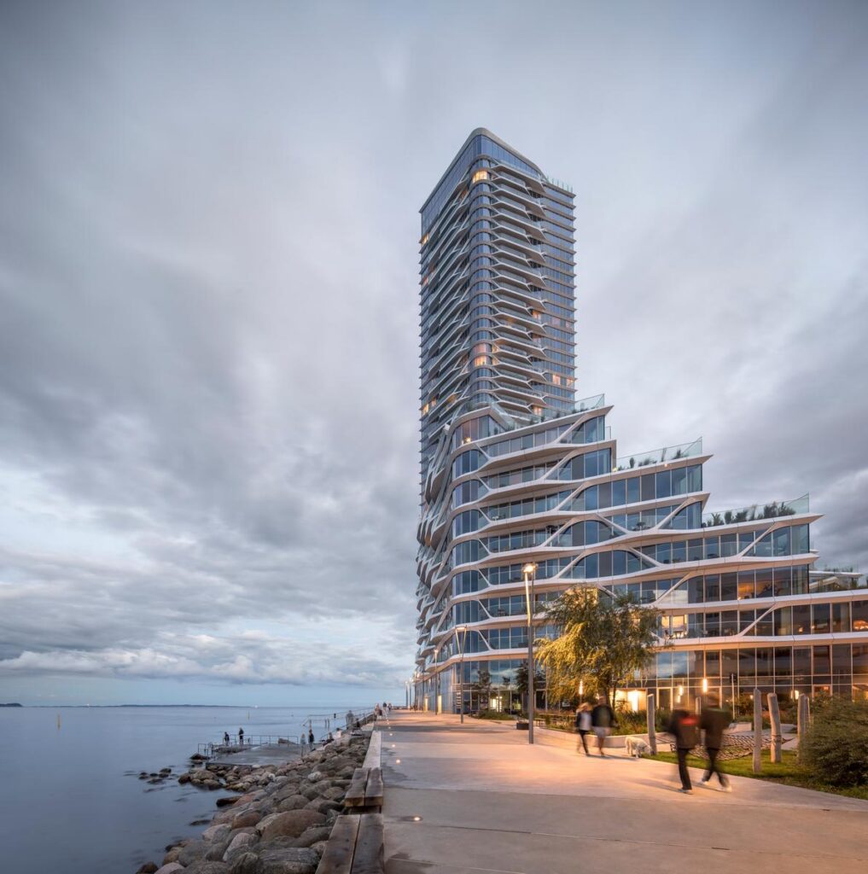
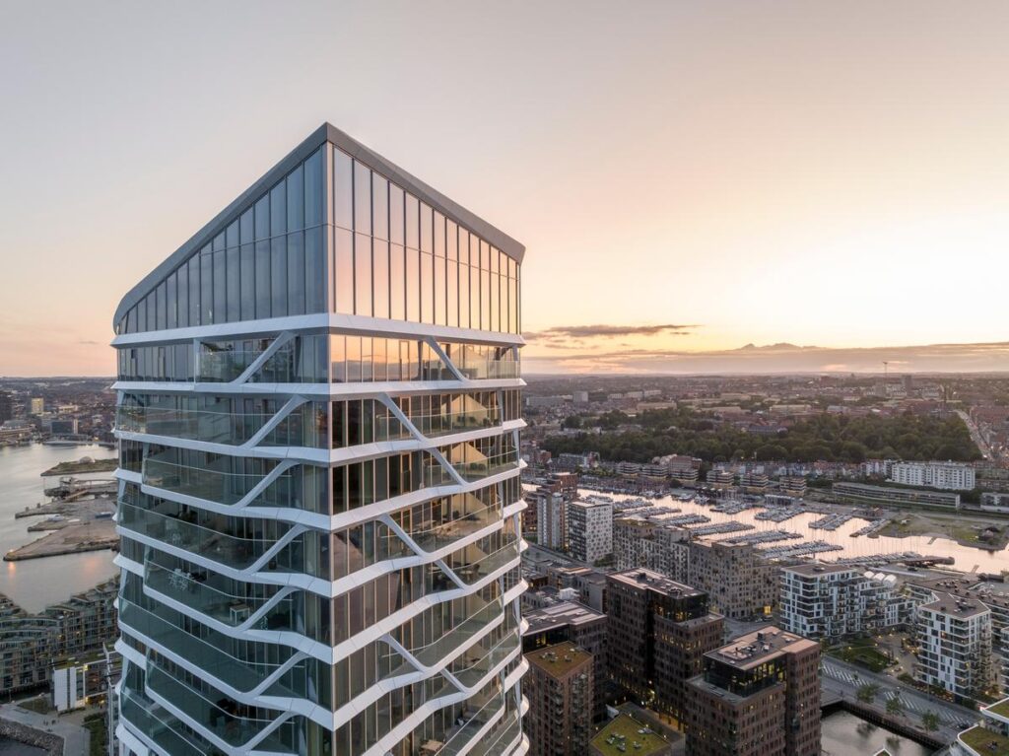
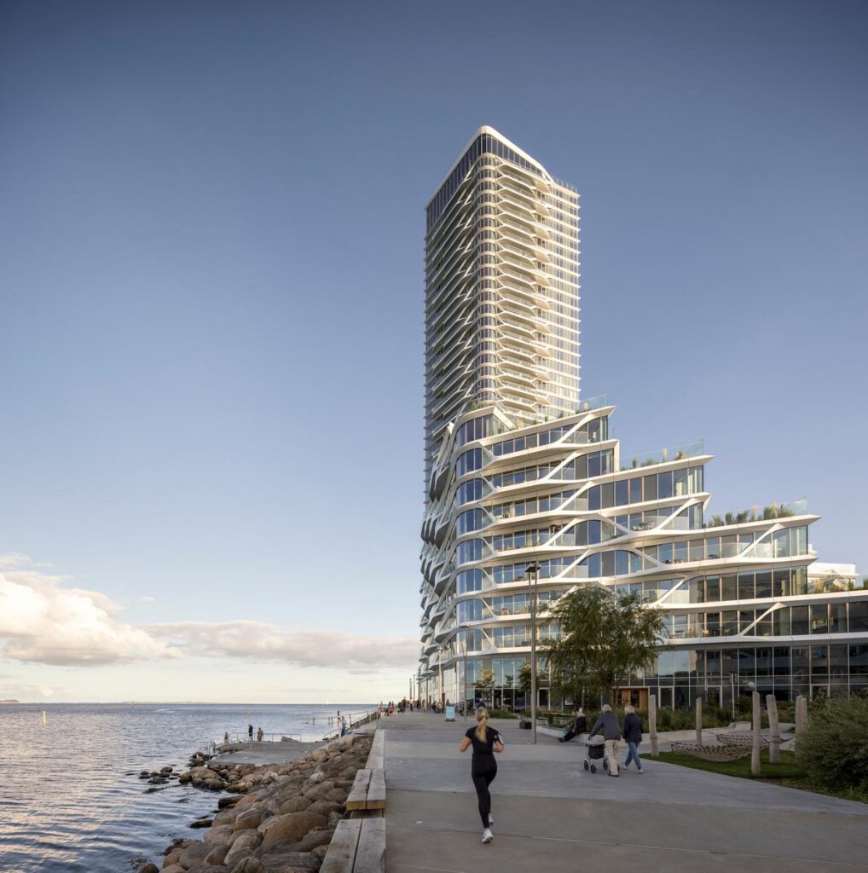
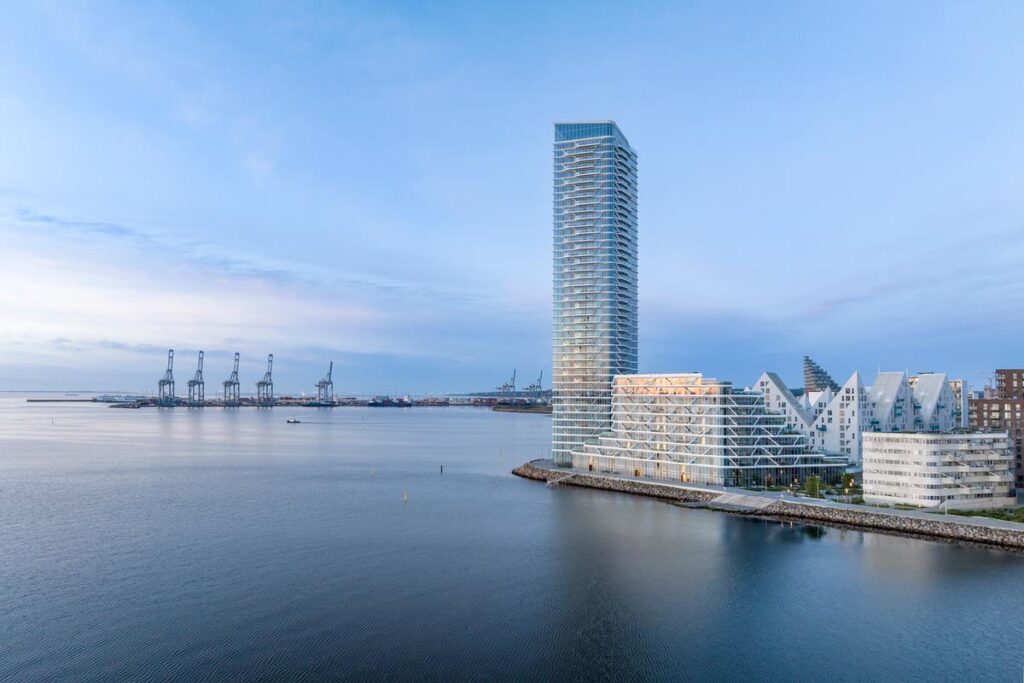
At 142 meters high, the lighthouse is a unique figure in the cityscape of Aarhus. The geometry was designed so that it forms a graceful and slim silhouette seen from the city and from the sea. The rhomboid shape with two rounded edges makes it possible for the tower to have
Exterior view illustrating the tower’s slender profile and rounded-corner geometry © 3XN
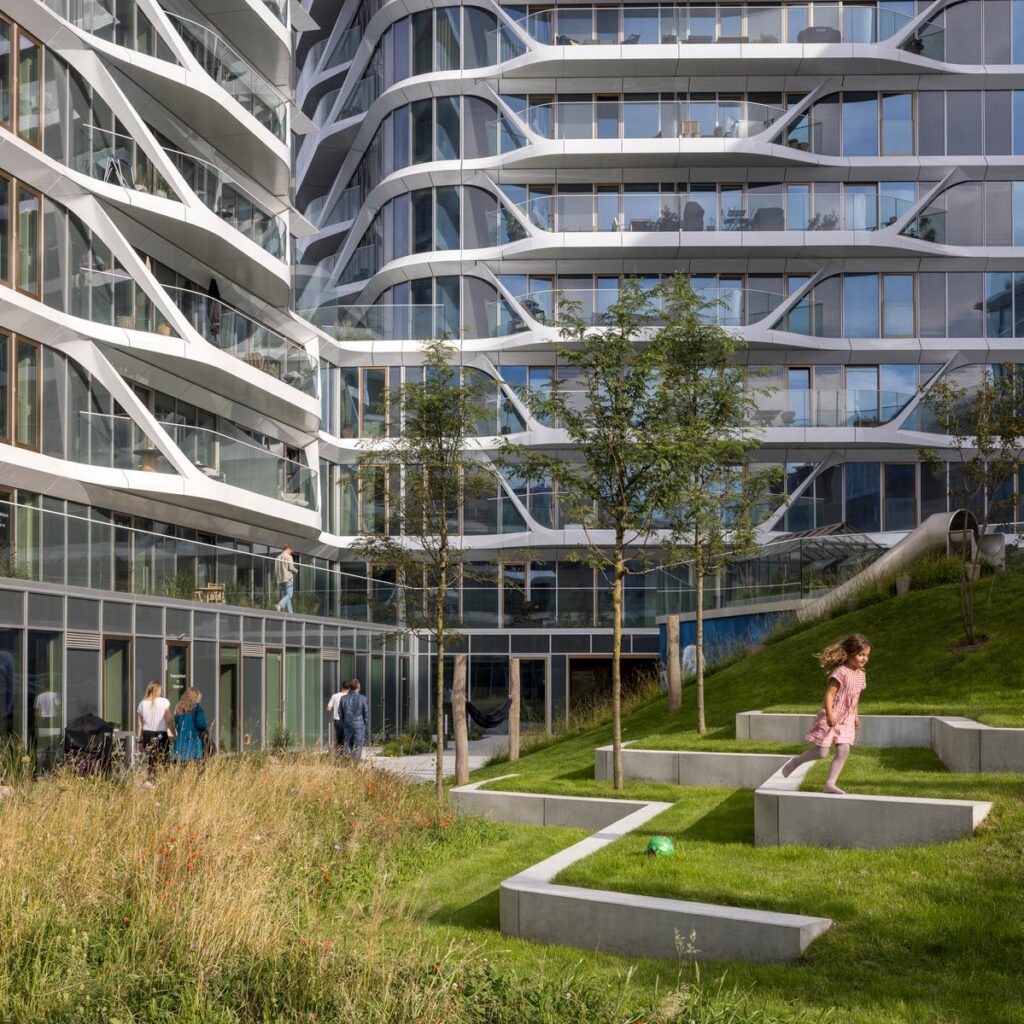
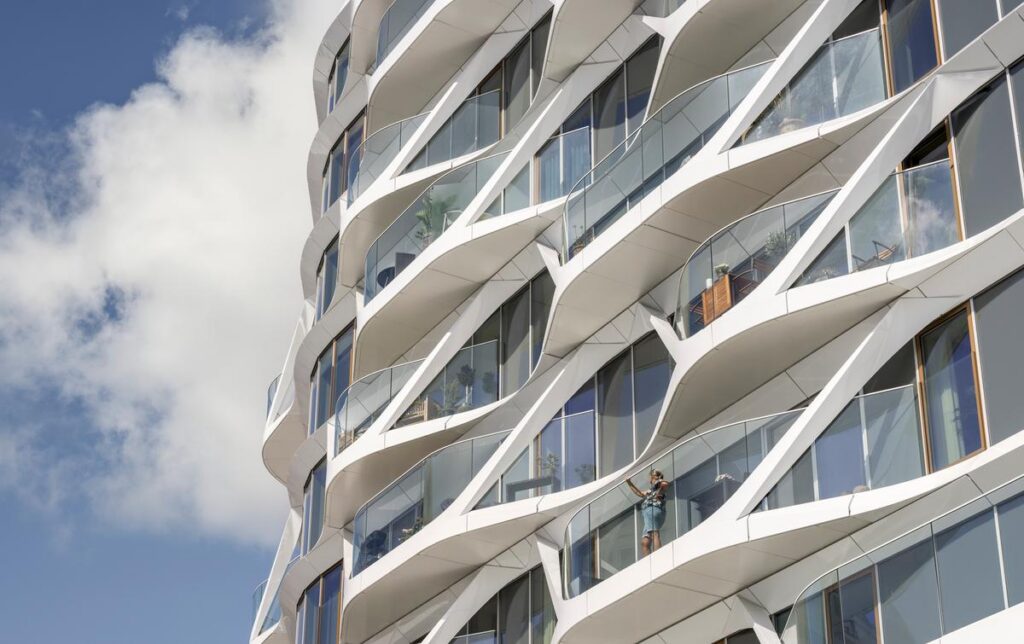
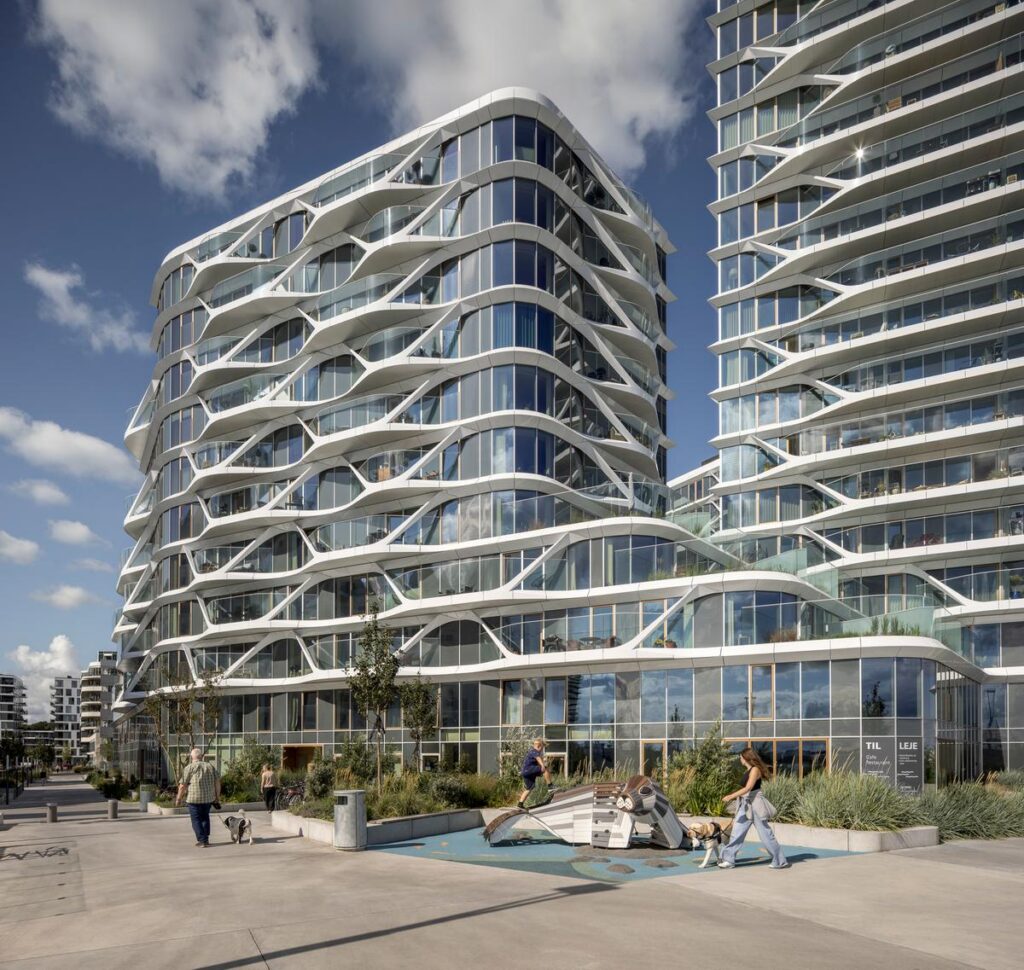
Water motifs and reflections have been incorporated into the façade to create textures and motion in the façade material. This building façade also creates an architectural language that is consistent across all the buildings in the entire complex. The façade is parametrically optimized and constructed using lightweight prefabricated materials.
Close-up of the patterned façade, highlighting its texture, geometry and prefabricated elements © 3XN
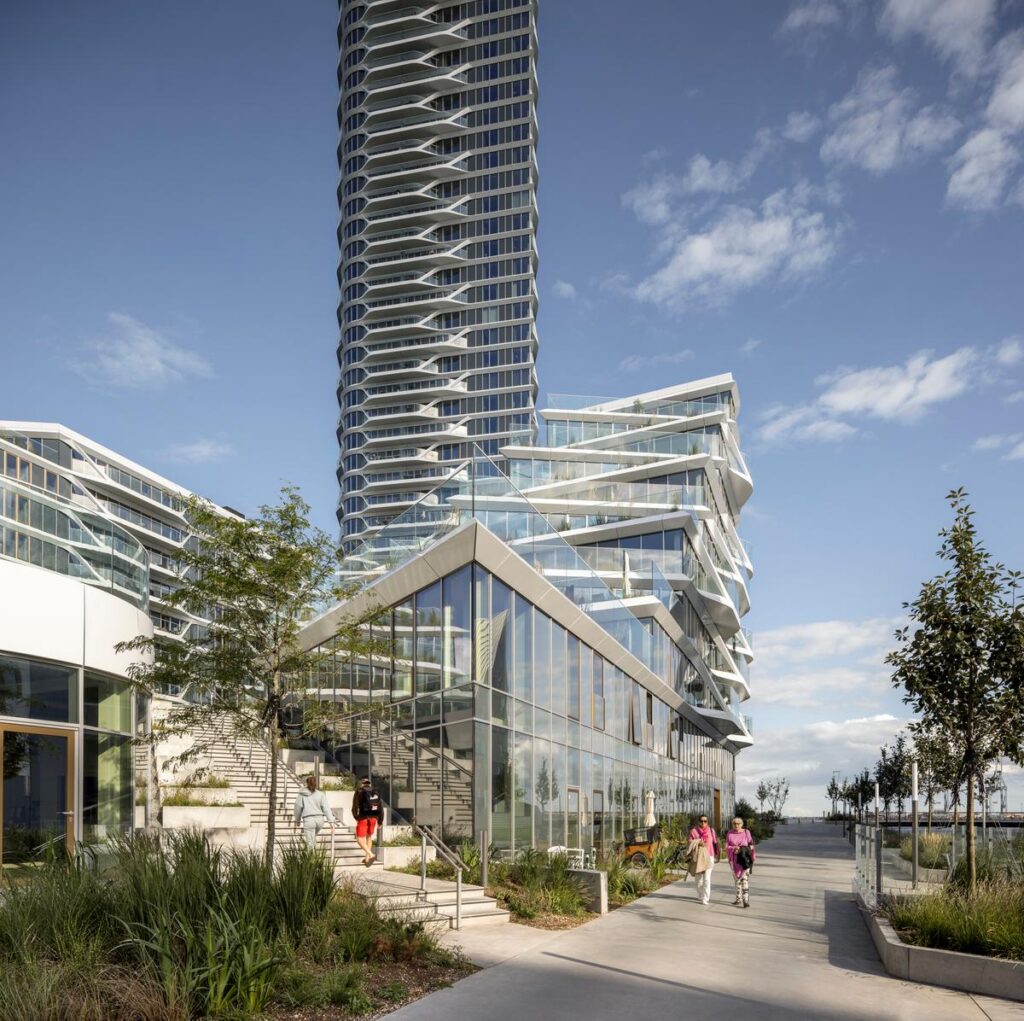
The concept behind Lighthouse was based on the notion of having community life start even before the development was finished. Activities such as cafes, water sports, and urban agriculture played an important role in the activation of the neighbourhood as well as providing knowledge to complete the project. Currently, the public walkway serves as a connection between the restaurants, cafes, and shops with the harbour. Accessibility to the water is safe enough for swimming and kayaking all year round.
Public promenade showing cafés, restaurants, retail spaces, and pedestrian activity © 3XN
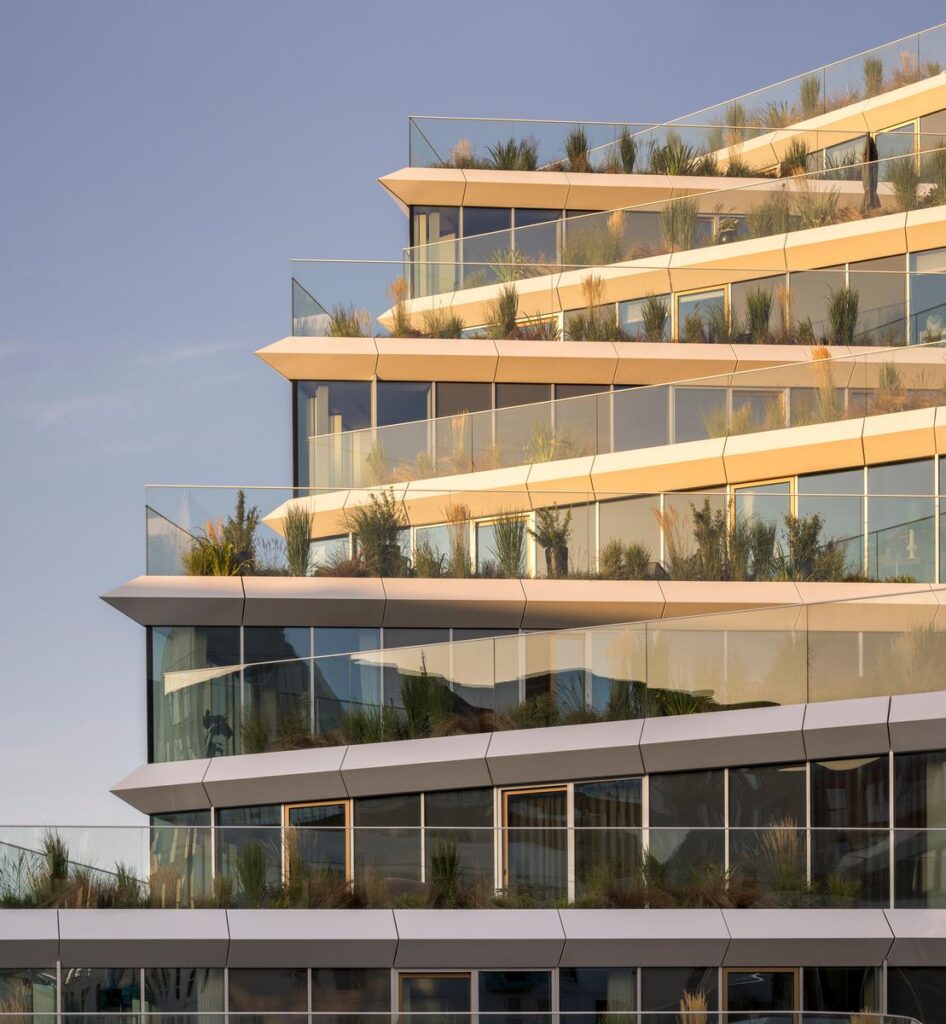
The layout of the housing complex is based on the results of research into local living conditions, cultural trends, and climatic conditions. It aims at giving apartments with south-facing orientations and a view to the north. Each apartment has its own balcony or terrace that will give you an opportunity to spend some time outdoors surrounded by the beautiful landscape.
Residential terrace or balcony overlooking Aarhus Bay, illustrating indoor-outdoor living © 3XN
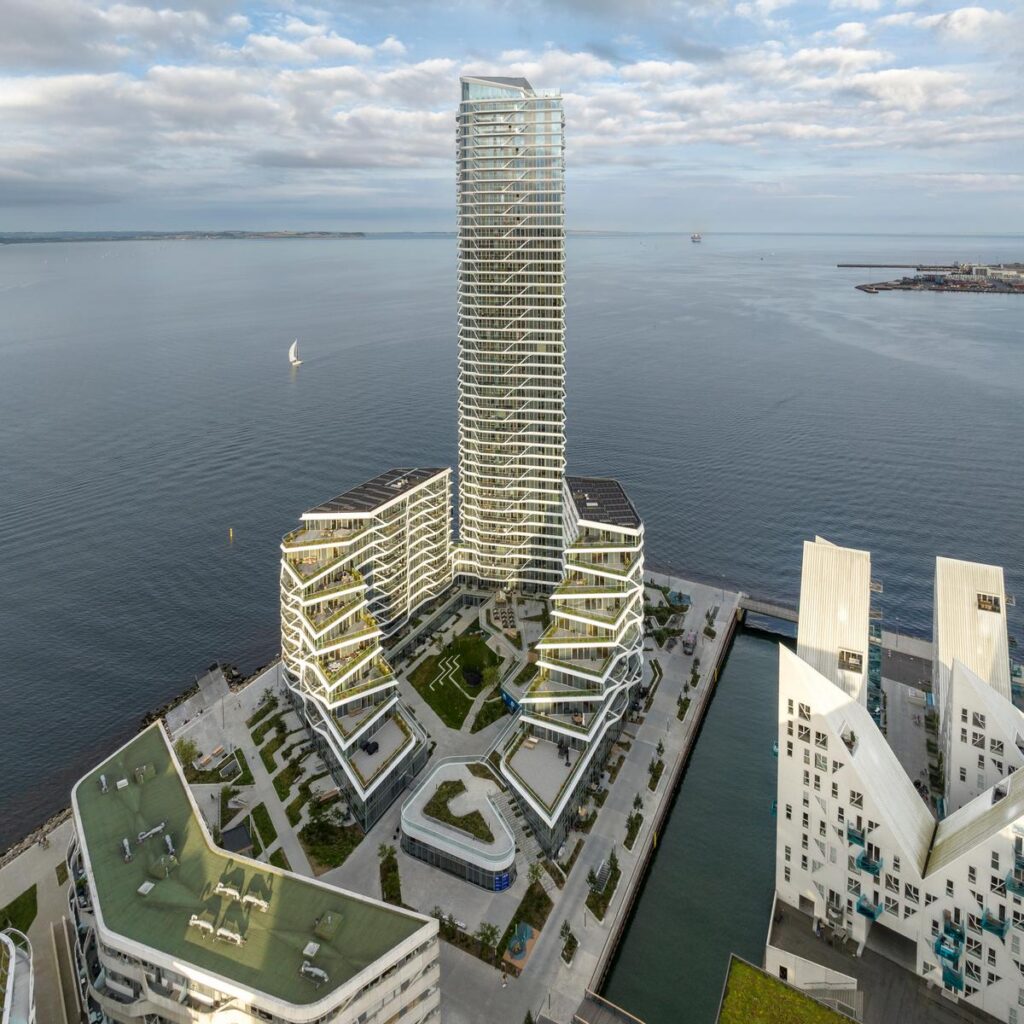
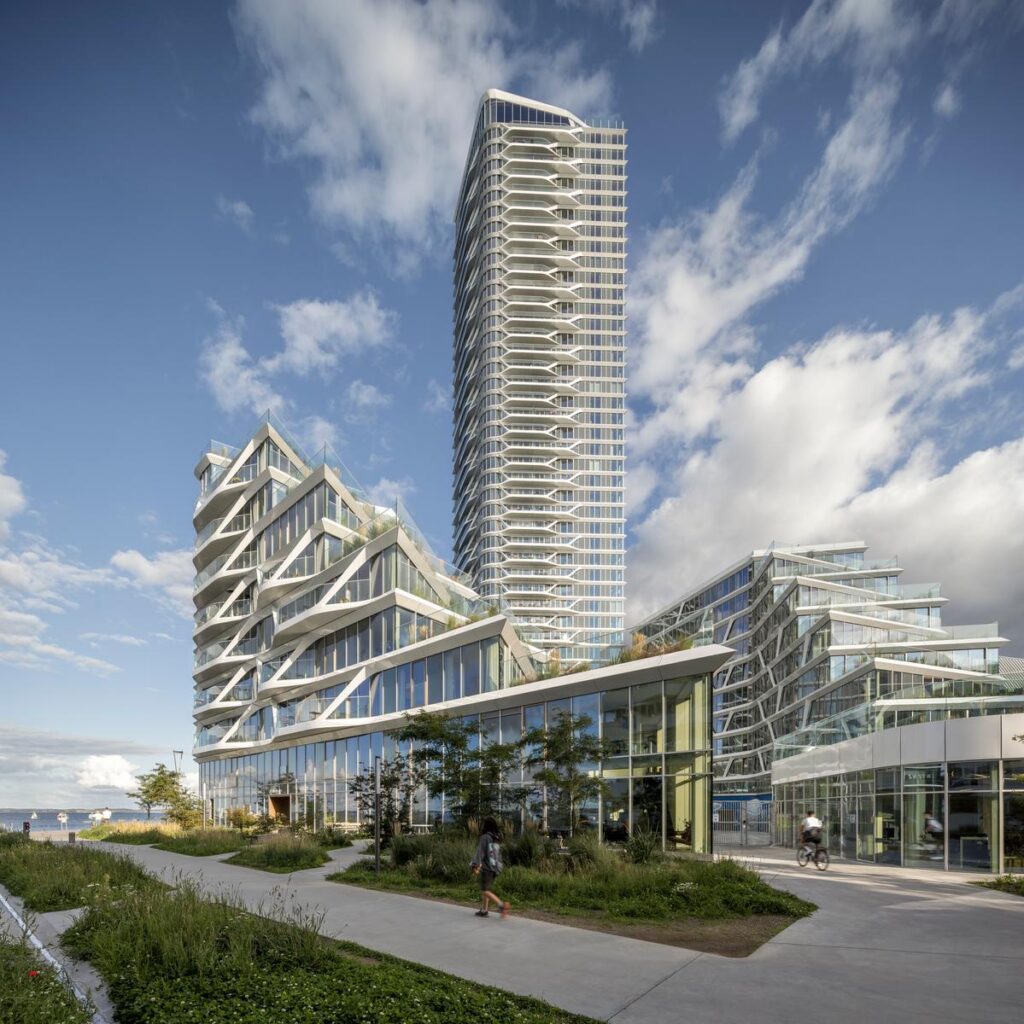
This building and the terraced wings form a private courtyard, where people can find an escape from the more hectic public spaces. It serves as a space where people can interact with their neighbours and also where kids can play. The arrangement of spaces allows different levels of interaction to take place.
Sheltered communal courtyard framed by the tower and terraced residential wings © 3XN
Rooftop restaurant or crown-level view across Aarhus and the surrounding bay © 3XN
Lighthouse by 3XN redefines high-rise housing as a chance to mold community rather than skyline. The sculpted form, the oceanic skin, and the layering of public and private spaces in Lighthouse combine architectural identity with life itself. Lighthouse is more than just a landmark building; it shows what careful urban planning can do in terms of forging stronger social ties and respecting the natural environment.