
Curated by ArchiRev Editorial | Feature Story | Published October 26th, 2026 | Source: Snøhetta
Project Details
Architect: Snøhetta
Location: Jevnaker, Norway
Typology: Museum & Gallery
Status: Design Proposal
Project Period: 2024–2025
Certification Standard: FutureBuilt v3
Project Photographer: Proloog
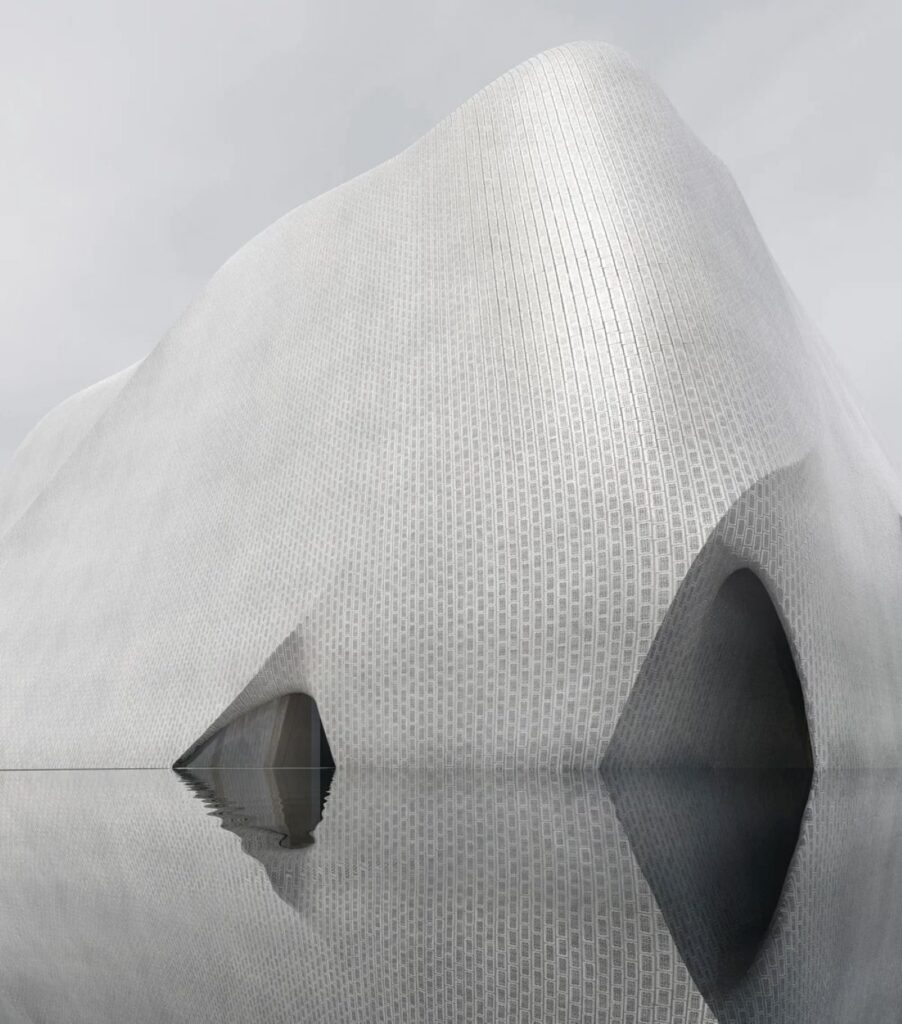
A museum does not necessarily have to be only a neutral box to store artworks. The architecture of the building could influence the way people interact with the collection inside the gallery, pass the exhibits, and see the scenery outside of it. In its Kistefos Gallery proposal called Nøkken, Snøhetta demonstrates the interplay between the architecture and the perception of the landscape, designing a landmark building inspired by Norwegian mythology, water and the ever-changing nature of the environment.
The concept was developed for the competition held by the Kistefos Museum and was based on the shapeshifting water spirit called Nøkken existing in Norwegian mythology. Instead of using this inspiration in terms of ornamentation of the museum, the design team has used the transformation abilities of the mythological creature and created a building that seems to grow out of the water landscape. This way, the identity of the museum is directly tied to the surroundings it inhabits.
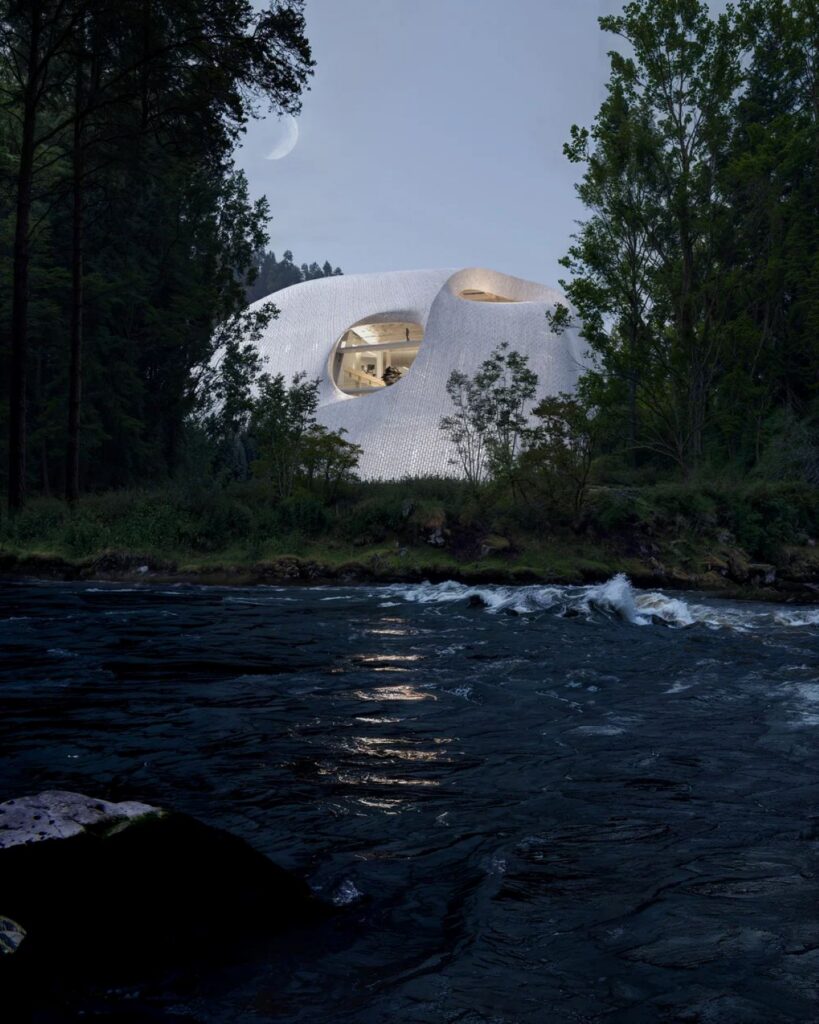
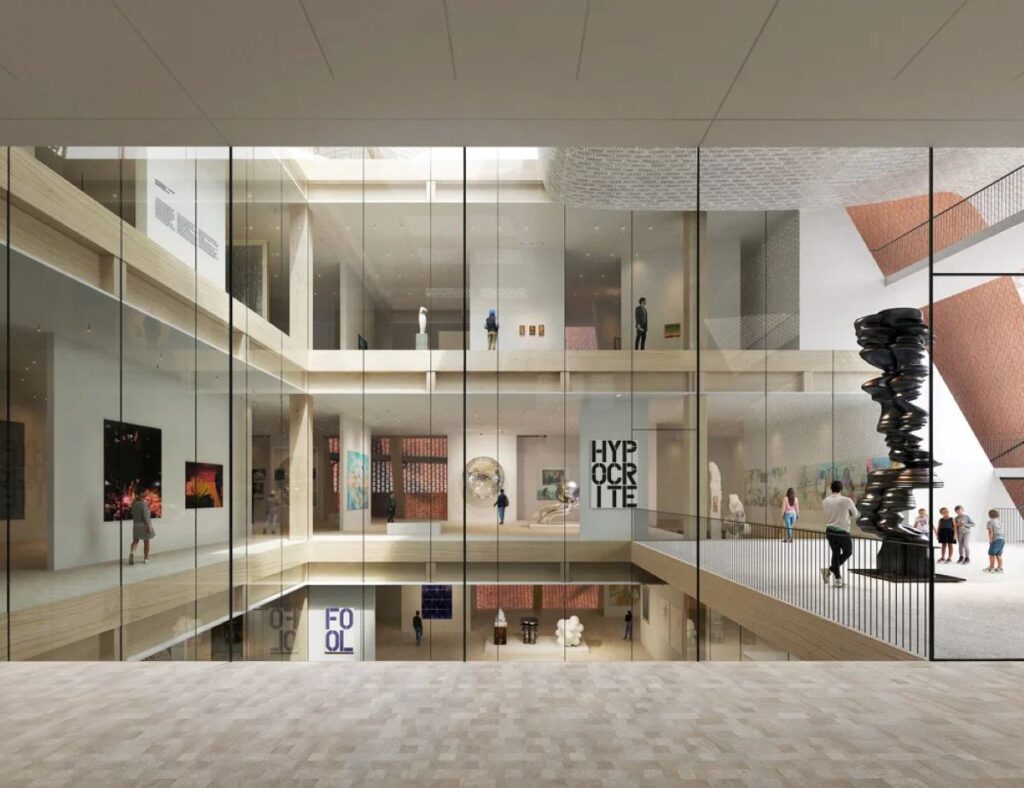
The design strategy involves an interior core that has five levels with different-sized galleries. In this case, the museum acquires a unique architectural form since the varied exhibitions can exist inside the same architectural shell. Surrounding the core is an uncontrolled outer shell that is made of salvaged bricks. Through the interaction of these two, a primary architectural concept of the building is created by creating an interior program within an environmentally sensitive outer shell. The difference between the two components is critical for the creation of the space. While the exhibition rooms serve as the main setting for the collection, the outer shell offers a new level of experience in relation to the museum and its surrounding environment.
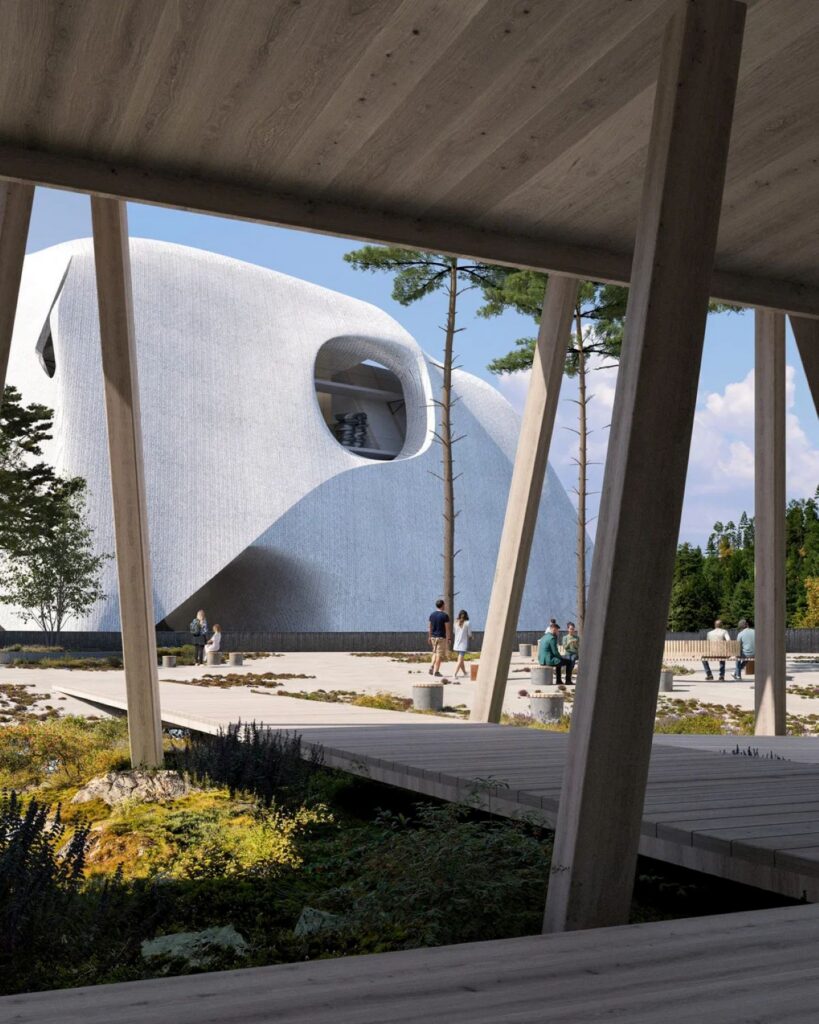
Architectural rendering showing the reused-brick outer shell surrounding the gallery’s five-storey exhibition core © Snøhetta
Material reuse is one of the key features of the proposal. The use of reused brick creates a direct connection between material reuse and the outer shell, whereas the latter’s unconditioned nature makes it distinguishable from the conditioned exhibition spaces. The proposal thus views the building envelope not only in terms of its appearance but rather as a part of a larger strategy of architectural expression and sustainability. The proposal follows the principles of FutureBuilt v3, which is indicative of an intention to create a solution to the problem of environmental, cultural, and architectural sustainability at once. In this context, the proposal’s use of reused brick as the main element of architectural expression acquires even greater significance.
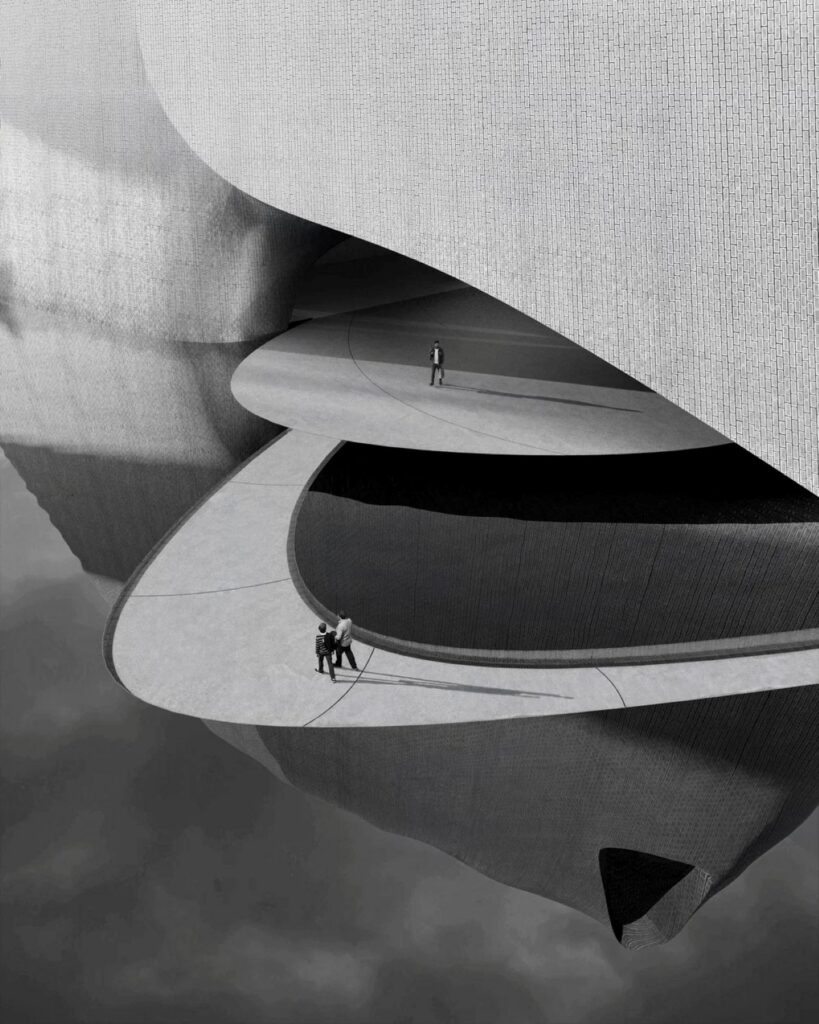
Close-up architectural view illustrating the texture, arrangement, and expression of the reused brick envelope © Snøhetta
The journey of the visitor plays just as important a role in the design of the architecture. Instead of starting the experience at a standard entry point, the visitor experiences the forest walk that leads up to a more hidden threshold. This helps establish the idea of a slow transition between the natural world and the architecture itself, making the transition from nature to the museum integral to the architectural experience. The transition to a new state of mind takes place here but does not mean that the architecture is detached from its natural surroundings. First, the visitor arrives via the forest walk and then enters the gallery, which moves sideways across immersive exhibit spaces. This helps to ensure that the journey between pieces of art is incorporated into the museum experience and not simply a means to connect the spaces together. From the exhibit space, visitors move up to light-filled terraces inside the outer skin of the gallery.
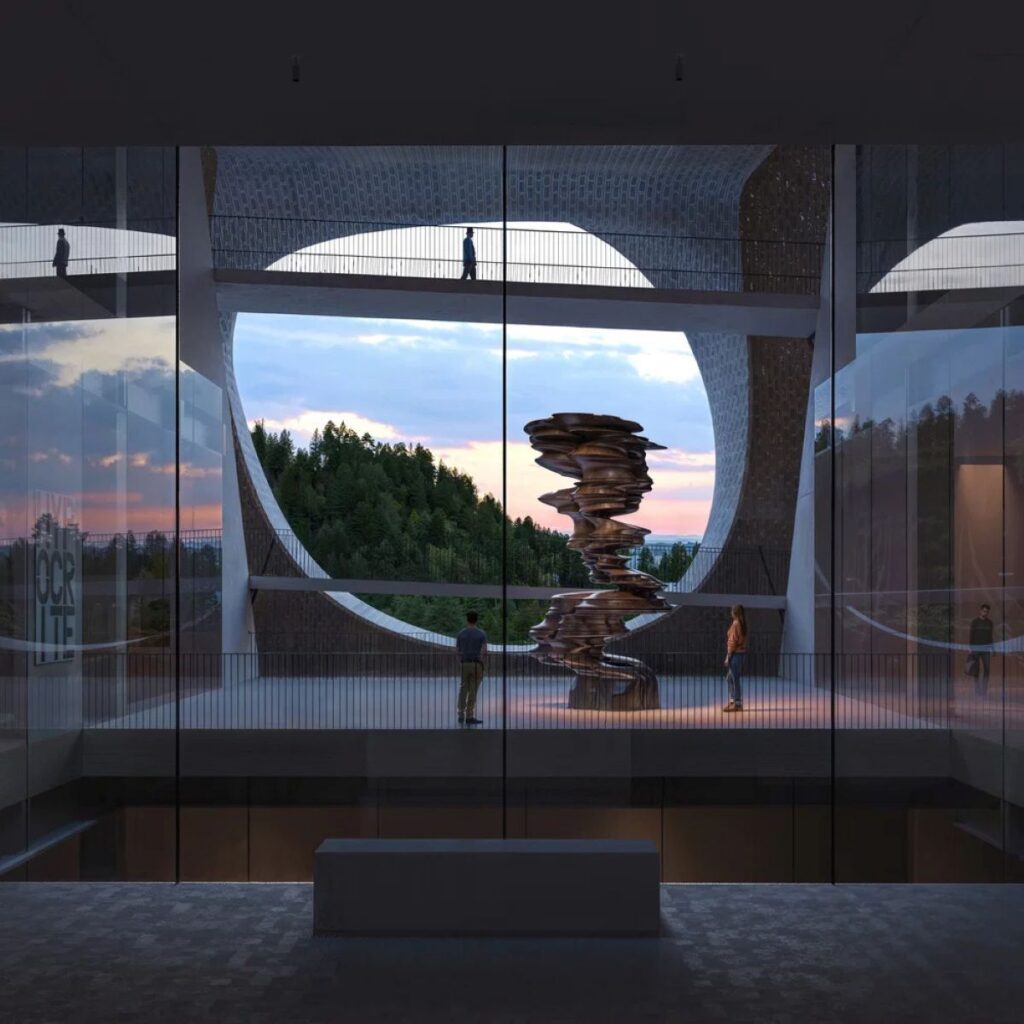
Interior view of the gallery showing the transition from exhibition spaces towards the upper terraces © Snøhetta
The terraces provide both samples and refractions of the park from differing viewpoints. Thus, instead of having one framed view of the landscape, the viewer experiences a series of changing visual connections as he progresses through the building. Architecture thus creates multiple points of connection with its environment, thereby enabling the presence of the park within the experience of the museum. It also helps to create the connection between the vertical structure of the building and its visitors’ movements. The five-story core becomes the main structure for exhibiting, while ascending in the gallery enables a person to explore the outside shell and its connection with the landscape.
Light-filled terrace within the outer shell, framing changing views across the surrounding sculpture park © Snøhetta
Thus, the sculptural intention of the proposal is very much connected to its organization. By referring to Nøkken, the project makes a conceptual connection to Norwegian mythology, whereas the organization of the core, the shell, the galleries, and the terraces transforms it into an architectural experience. The identity of the building is defined through the interplay between form, materiality, and motion rather than through the use of any symbols. By being a proposal for a permanent home for the collection of the founder, investor, and art collector Christen Sveaas, the project combines the demands of a gallery and the intention to create a landmark in architecture. The approach of the project focuses on the visitors’ journey, whereas sustainability is a fundamental aspect of the building’s organization.
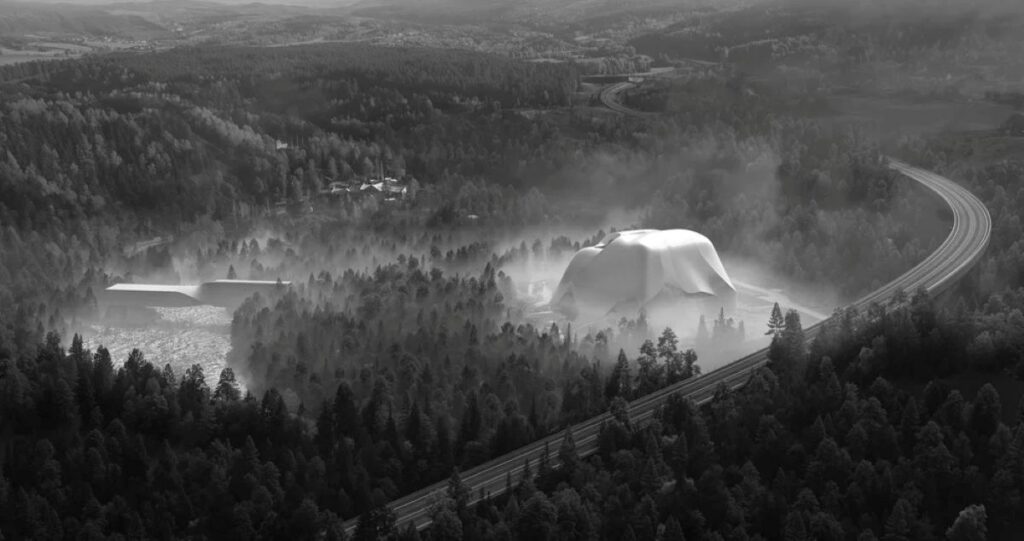
Overall architectural rendering presenting the gallery as a sculptural landmark within its natural setting © Snøhetta
The Snøhetta Kistefos Gallery design eventually attempts to understand how a museum can be an integral part of the experience of art as opposed to being simply the site where the art is showcased. Via the existing brick structure, the vertical organization of the exhibit section, the concealed route, and the elevated platforms, Nøkken attempts to achieve an architectural identity via movement and change in perception in relation to the landscape. The primary concept of the design is that a gallery can cater to its collection and develop an architectural identity.