
Curated by ArchiRev Editorial | Feature Story | Published November 2nd, 2026 | Source: Snøhetta
Project Details
Architect: Snøhetta
Location: St. Louis, Missouri, USA
Typologies: Transformation & Expansion, Performance Space, Public Space
Themes: Music, Community, Accessibility, Collaboration, Public Realm
Status: Completed
Year: 2019–2025
Size: 64,000 sq ft
Client: St. Louis Symphony Orchestra
Collaborators: Christner Architects, Schuler Shook, Kirkegaard, BSI Constructors
Photography: Sam Fentress
Scope: Design Architect, Design Landscape Architect, Interior Architect
The new Powell Hall at the Jack C. Taylor Music Centre marks a new era for a historic venue of St. Louis. The building designed by Snøhetta in partnership with Christner Architects, Kirkegaard, and Schuler Shook will enhance and update Powell Hall and establish it as a space devoted to music, learning, collaboration, and community. Built on the occasion of the centennial of the concert hall in 2025, the 64,000-square-feet extension will provide a space that is both accessible and connected and will facilitate the creative process from ideation to execution.
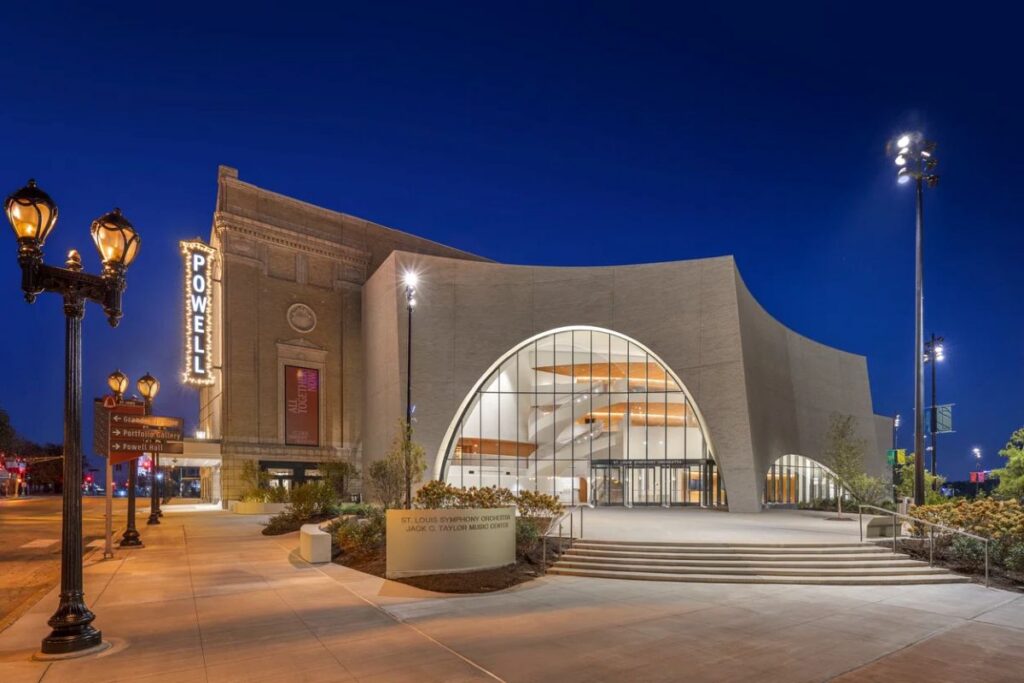
The transformation is a response to changing needs for the St. Louis Symphony Orchestra and the community around. In addition to the historic hall space, the scheme provides the expansion of the lobby, gathering spaces for the general public, learning and educational spaces, and better backstage areas. This allows Powell Hall to be not only a place for an orchestra playing on the stage but also a venue that enables musicians, spectators, students, and the community to come together and engage in various activities. An architectural idiom of the new entrance relates to the space of historic concert halls and instruments used in music performance. A series of canted shells creates the extension, which, through the use of raked stone, allows the creation of slanted volumes and arched openings. This helps create an architectural extension of Powell Hall, giving it a clear identity as the historic hall. Through its arched urban windows, the building becomes very interesting at the street level. Instead of hiding any activity that happens in the building behind a facade typical of an institution, these windows give a preview of all movement happening inside the building.
Canted masonry shells and arched urban windows at the new entrance © Snøhetta
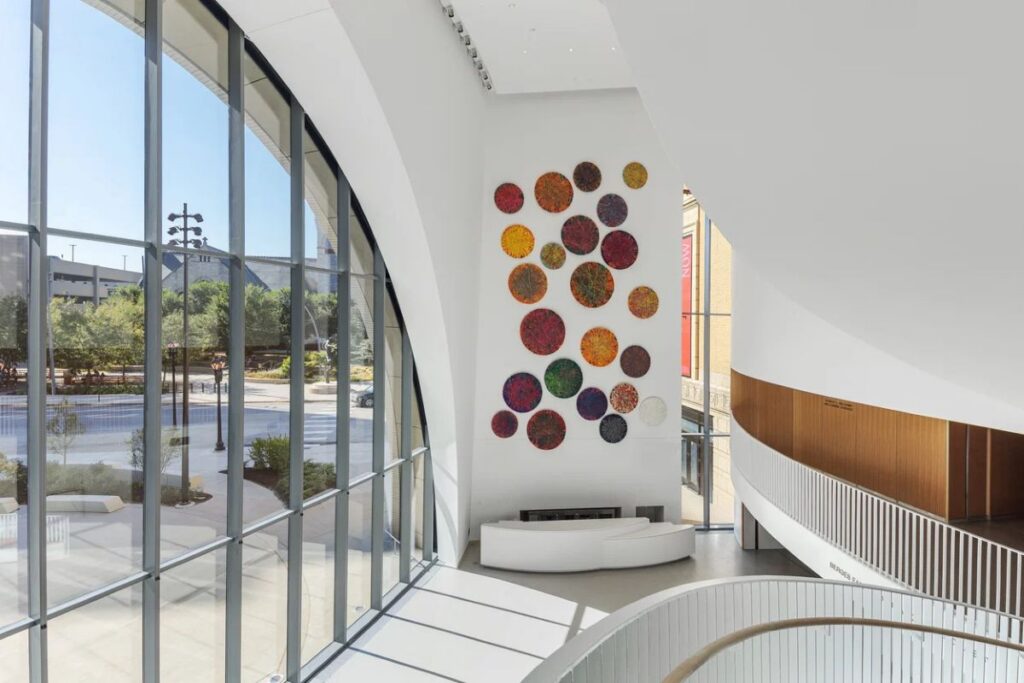
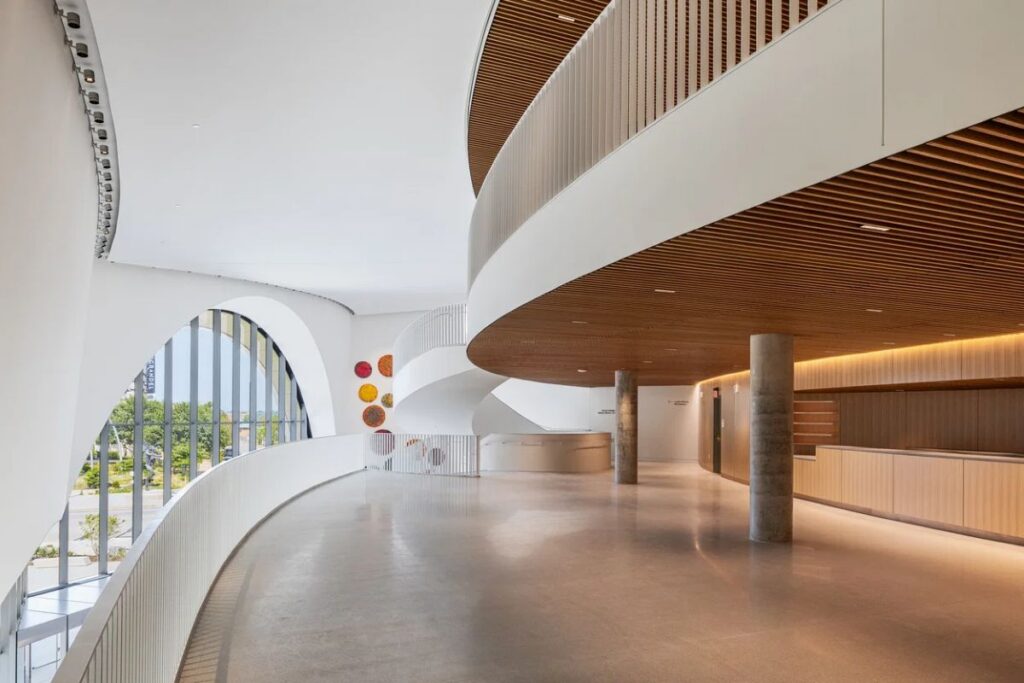
The interior expands to become a key social space. A triple-height volume connects a number of gathering spaces and terraces that look out at each other, making it possible for people to be able to observe what is going on at various heights. This makes circulation itself become an important element of the experience, as moving around the building gives people the chance to make visual contact rather than just reaching the auditorium.
Accessibility is also incorporated into the expansion. Universal accessibility is ensured for all public spaces and circulation paths, while the interaction between the lobby, performance spaces, and outdoor spaces makes for a continuous visitor experience. Thus, the architecture serves the concert hall both as a venue for performances and as an environment that allows for other kinds of public activities. The metamorphosis has also moved into the landscape at the intersection of Grand Boulevard and Samuel Shepard Drive. There, Snøhetta has designed a new public square, which helps to link the activities within Powell Hall to the urban context beyond. What was once just an entranceway to the building is now transformed into an urban place that can hold events prior to the concerts as well as car and pedestrian traffic. A garden full of plants adds an additional softness.
Renewed public plaza and planting at the corner of Grand Boulevard and Samuel Shepard Drive © Snøhetta
In addition to this, the landscape creates more efficient access to Powell Hall through fluid circulation paths. The new circulation paths lead to the site from different angles, allowing flexibility in the use of space while providing an accessible route for visitors. Tall planting groves define the entrances, thus providing the cultural institution with openness towards its neighbourhood. On the east side of the historic hall, the backstage expansion solves the needs for the contemporary music production facility. This includes rehearsal spaces for St. Louis Symphony Orchestra ensembles as well as additional backstage spaces, a recording studio, and storage and media spaces for the musicians and visiting artists. These areas can be used for various community and educational programs. Thus, the combination of public and production spaces gives a new purpose to Powell Hall. The architecture brings together the activities that the audience sees during the performance and those that are behind the scenes.
Expanded rehearsal or backstage environment supporting musicians and creative production © Snøhetta
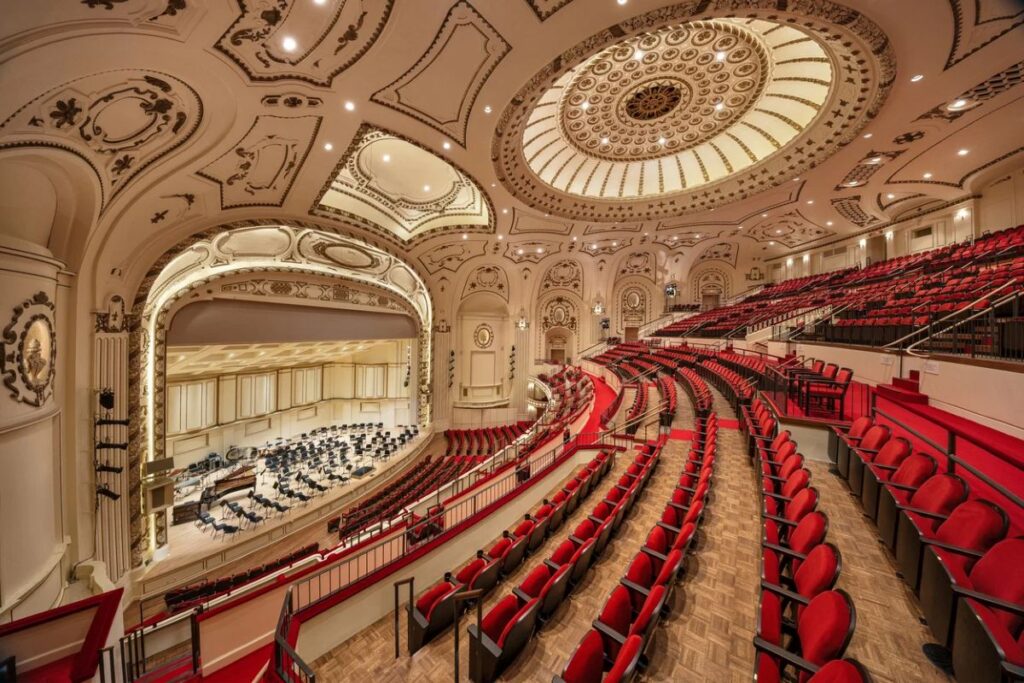
This leads to a dialogue between the old concert hall and its extension. Instead of conflicting with the identity of Powell Hall, the new design creates layers for it, using public space, landscape, circulation, and facilities that would produce better the institution. The dialogue between the old and the new can be part of the experience in the new architecture. The renewed public realm has an important role in this. Through bringing more activities into Powell Hall and connecting the building to other nearby institutions related to arts, the new design will situate Powell Hall into a larger cultural context.
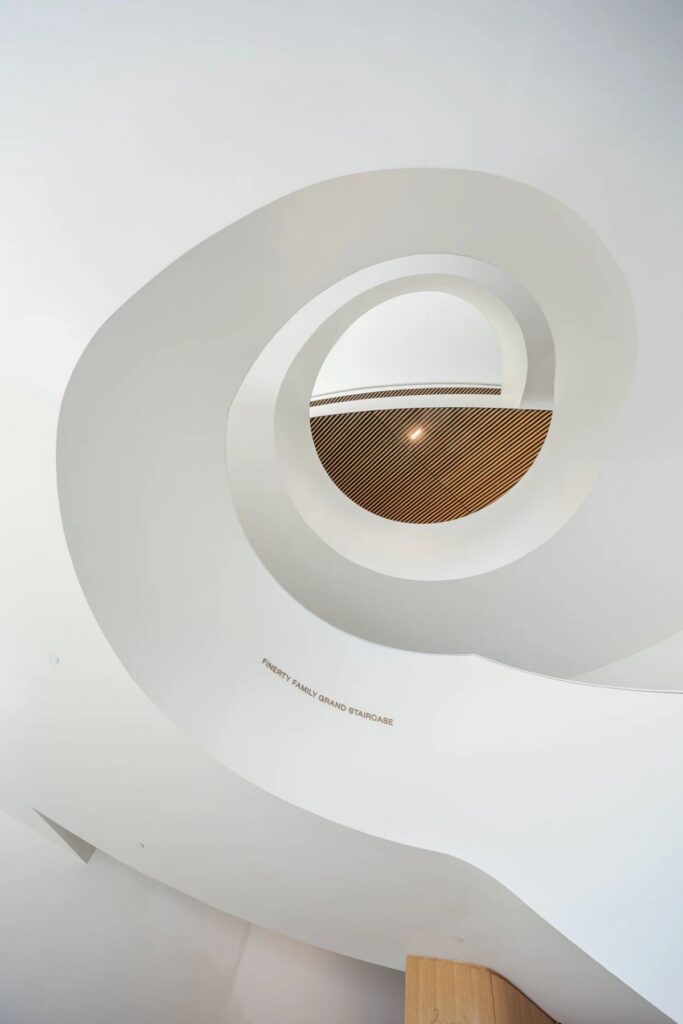
Interior gathering spaces overlooking the triple-height lobby © Snøhetta
In the end, the Powell Hall of the Jack C. Taylor Music Centre shows the way that the conversion of a historical cultural building may go beyond just preservation or physical enlargement. The Snøhetta design solution provides the facilities needed for a modern-day performance along with greater accessibility to the community. Consequently, the new Powell Hall is designed not only around the music but also around the people that enable the creation of music.