
Curated by ArchiRev Editorial | Feature Story | Published October 16th, 2026 | Source: Snøhetta
Project Details
Architect: Snøhetta
Collaborator: Jaggi & Partner AG
Location: Gstaad, Switzerland
Typologies: Education & Research
Themes: Vernacular Architecture, Educational Architecture, Learning Spaces, Cultural Architecture, Sustainability, Public Space
Status: Under Construction
Year: 2021–2028
Surface Area: 14,000 m²
Client: Institut Le Rosey
Le Rosey Boarding School Gstaad combines the architecture of the Swiss Alps with a modern way of teaching. Created by Snøhetta and Jaggi & Partner, this project represents the winter campus of Institut Le Rosey in Gstaad, where the architecture interacts with the surroundings of the place as well as with the changes in the learning and communication processes of students. The project was designed since 2021 and will be completed in 2028.
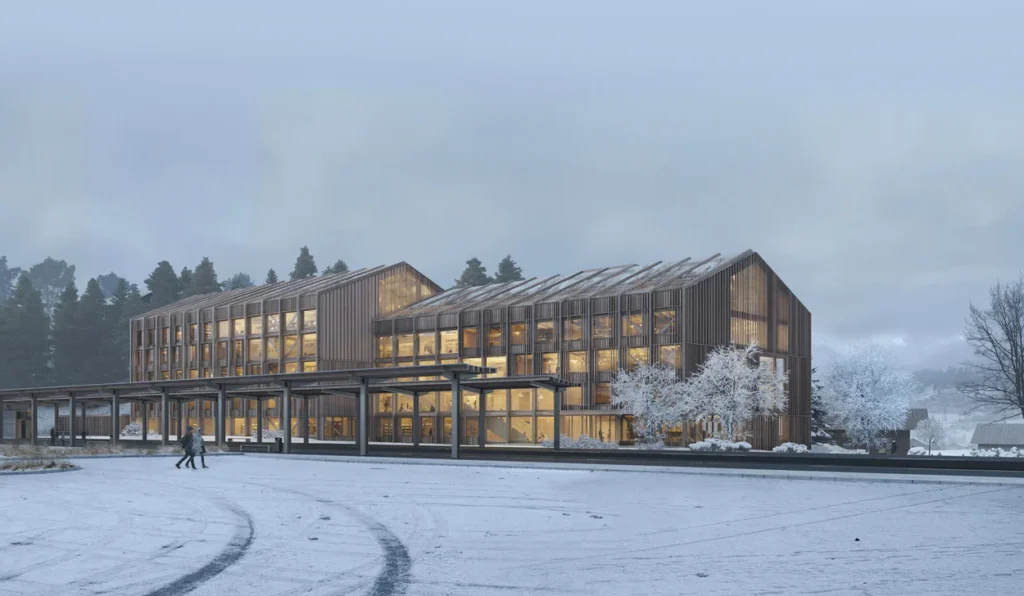
Vernacular architecture of Gstaad serves as the starting point of the project. Snøhetta does not try to reproduce the architectural traditions of the region but uses their features as a base for creating an independent language of architecture. The significance of such an approach is connected to the fact that the area, in which the project is located, has strict design rules. Thus, the campus should be not only consistent with the surrounding architecture but also represent the modern identity.
The elongated school buildings settle into Gstaad’s alpine landscape, combining a contemporary expression with the character of local vernacular architecture © Snøhetta
The structure of the educational building is characterized by the segmentation of its volume, which provides for the more articulate manifestation of a relatively large program within the landscape. Moreover, such structure gives rhythm to the whole campus composition and makes architecture read as an ensemble rather than a massive institutional building. Besides the educational building, there is a cultural one, which creates a link between the process of education and the surrounding community.
A translucent façade becomes a necessary component of the relationship between education and community. Instead of enclosing the building within the boundaries of an institutional entity, it opens the processes going on inside, making them a part of the exterior landscape. Classrooms and corridors become a part of city life. Such an approach to the design of a school building is supported by the creation of a public square between the educational and cultural buildings.
The square brings a new element to the project. It is not just a physical gap between buildings but rather an atmosphere that can help link the university with its environment. The inclusion of a public space into the composition provides the architects of Snøhetta with a possibility to create a point of arrival and aggregation where the activity of the school could be continued out of class.
The new public square connects the educational and cultural buildings, creating an open gathering space at the heart of the campus. © Snøhetta
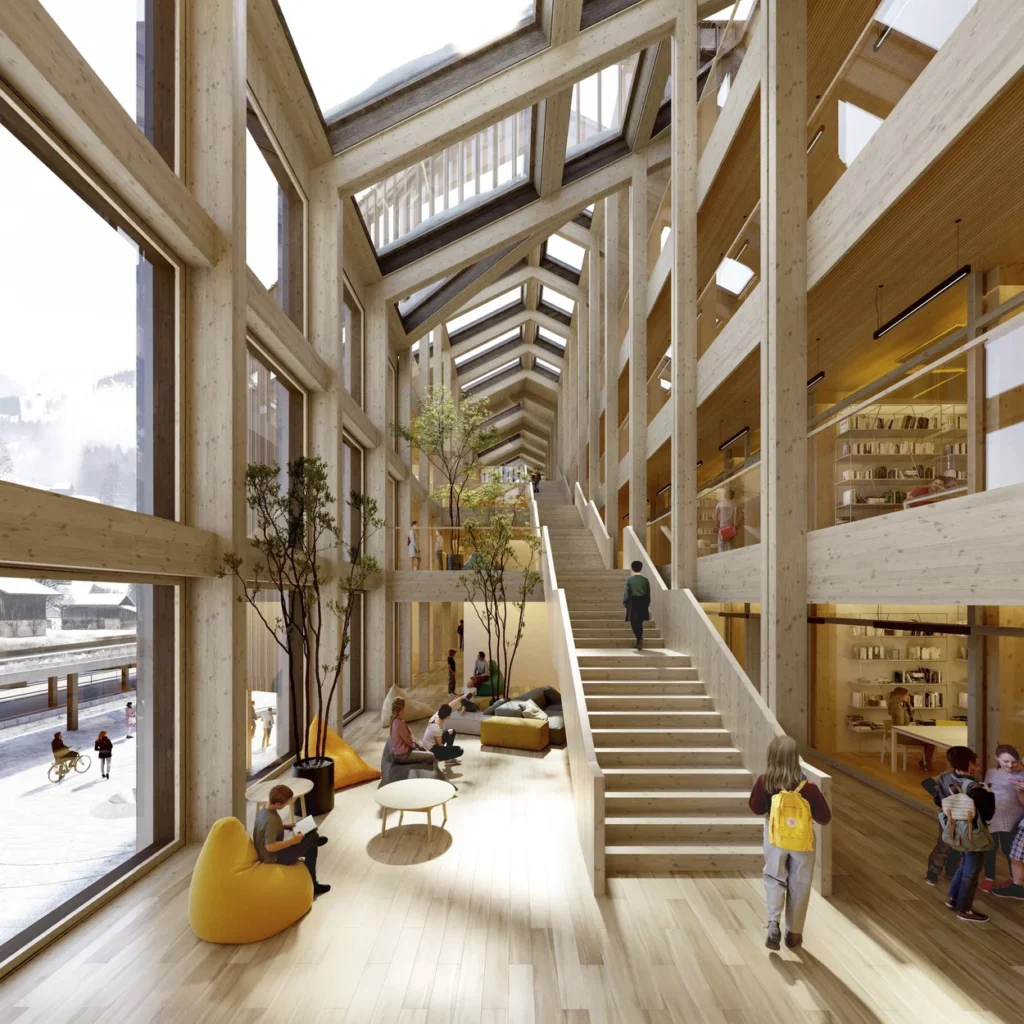
The organization in the building itself becomes more hierarchical and social. This is done via the design of the atrium, which is open and light and connects all floors and provides access to the classrooms in the process. In the place of the corridors, which were a mere passageway before, the atrium becomes an environment that combines circulation, interaction, light, and learning in one space. The layout makes it possible for the children to meet each other in the process of moving around the building and moving from one class to another.
In the very top of the atrium is the learning centre, which continues the idea of the vertical educational landscape inside the building. The design makes it possible for various types of interactions and learning to occur, starting from the classes and ending with the meetings in the shared spaces. Thus, for the 400 international students who will use the building, the architecture becomes not just the place of education but also the environment.
Sustainability has also been given considerable attention within the project. While no one technological achievement in this respect can be seen in the available project information, sustainability is named as the important goal of the development. This aspect becomes important with regard to the project’s connection with the alpine environment, as the architectural solution should combine modern educational demands with the specifics of the environment of Gstaad.
In general, Le Rosey Boarding School Gstaad sees education as a part of the architectural landscape and not simply as classroom buildings. The elongated volumes, transparency of facades, public square, common atrium, and learning centre on the higher level provide a chain of spaces that goes from the smaller space of learning to the larger one of the campuses. Thus, Snøhetta provides a school environment that combines the architectural environment of Gstaad and modern educational concepts.