
Curated by ArchiRev Editorial | Feature Story | Published October 16th, 2026 | Source: Snøhetta
Project Details
Architect: Snøhetta
Location: Dearborn, Michigan, USA
Typologies: Workspace & Production Facility, Education & Research, Sustainability
Themes: Workplace Innovation, Collaboration, Product Innovation, Landscape, Mobility, Public Realm
Status: Ongoing
Year: 2019–
Collaborators: Ford Motor Company, IBI Group, Ghafari, Arup
Scope: Design Architect, Design Landscape Architect
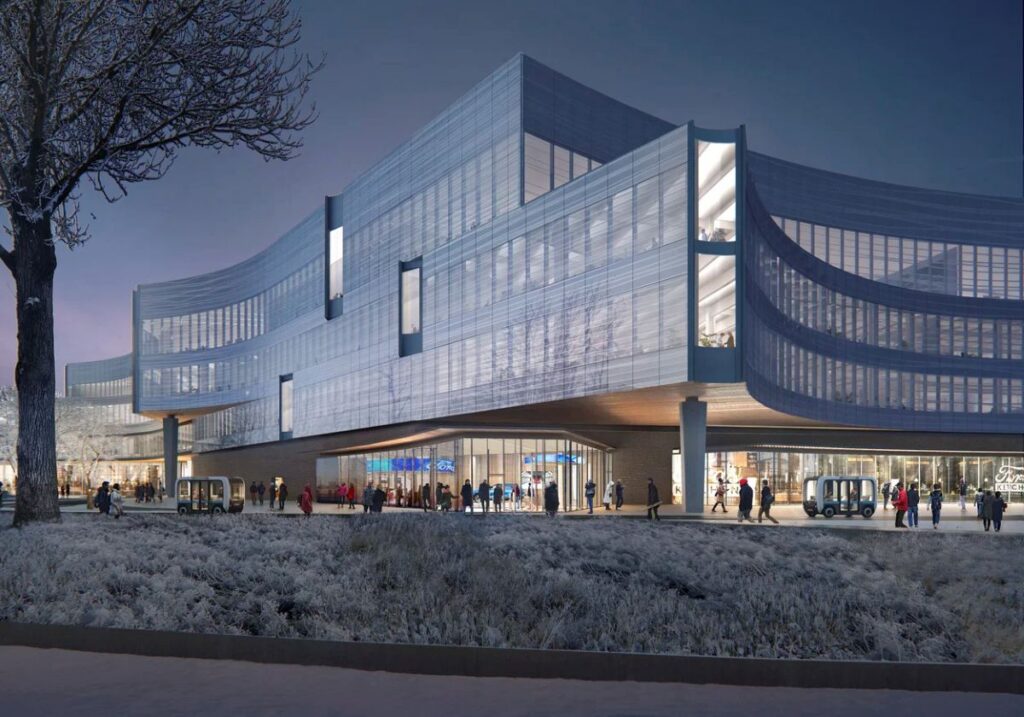
The Ford Research & Engineering Campus in Dearborn will be completely reimagined based on the simple principle that the office building should not just serve as a place to get work done. It should facilitate meeting people, meeting ideas, and meeting technologies. As part of the redesign of Ford’s R&E Campus, the Central Campus Building designed by Snøhetta is an office building that interlinks research, collaboration, sociability, and landscape in Ford’s closed company culture.
The project derives from the master plan by Snøhetta for the R&E Campus, which provided a larger vision for the future workplace of Ford and its integration with the urban context around the campus. Not only does the project combine architecture, landscape, mobility, and employee experience into one concept, but also it allows the building to become one of the connecting pieces within the campus that would help Ford implement its future-oriented mobility projects in response to the changing paradigm of work. Indeed, the change is especially important in the light of the company’s transition into the hybrid work-from-home environment. The building is supposed to serve as a reason to unite the employees by offering a place where the circulation of ideas could be easy and where collaboration and spontaneous meetings are part of the innovative process.
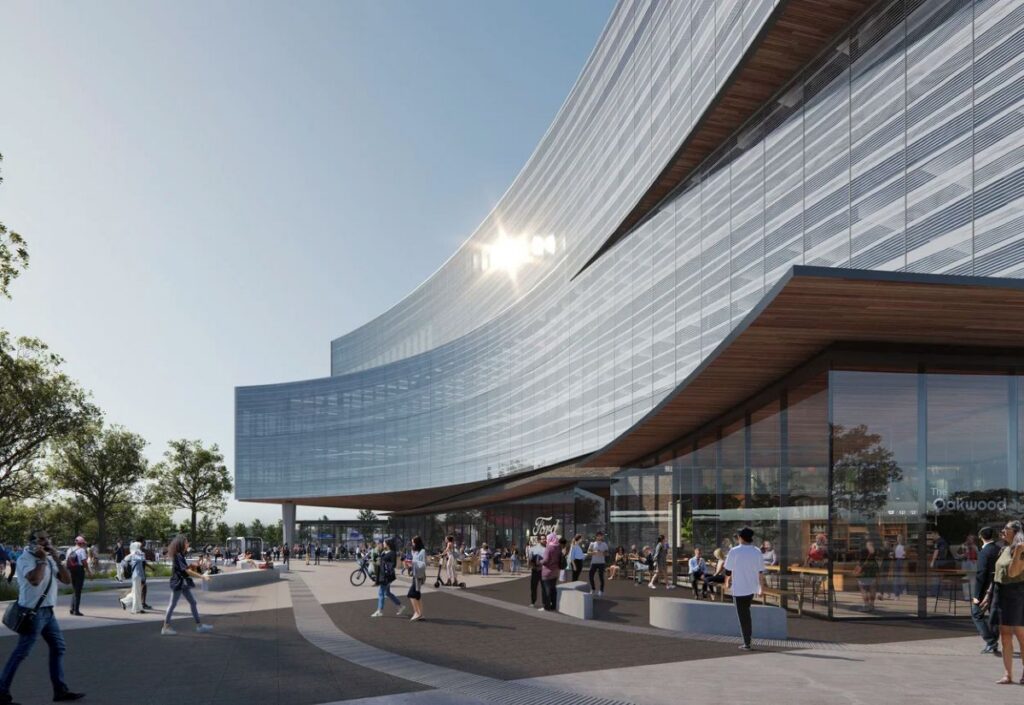
Campus-scale view showing the Central Campus Building, landscape, and surrounding connections © Snøhetta
The spatial strategy itself is deliberately connected. The relatively simple strategy makes use of interstitial courtyards, which link different areas of the building visually and physically. They allow for deeper penetration of daylight into the workspace as well as shorten travel routes and build connections between workers on different floors. Instead of dividing the space of focused individual and collective work into separate zones, the building provides the balance between working alone and collaborating and keeping people, groups of people, and activities in an even larger field of connections.
This concept is expanded beyond the limits of the building itself with the help of landscapes, plazas, courtyards, paths, and gardens. They form a chain of outdoor spaces that could be used as extensions of the workplace. According to Snøhetta, these landscapes can be not only places for people but also productive systems—they could house nature, serve as an arena for horticulture, engage employees, and connect them to the processes of nature.
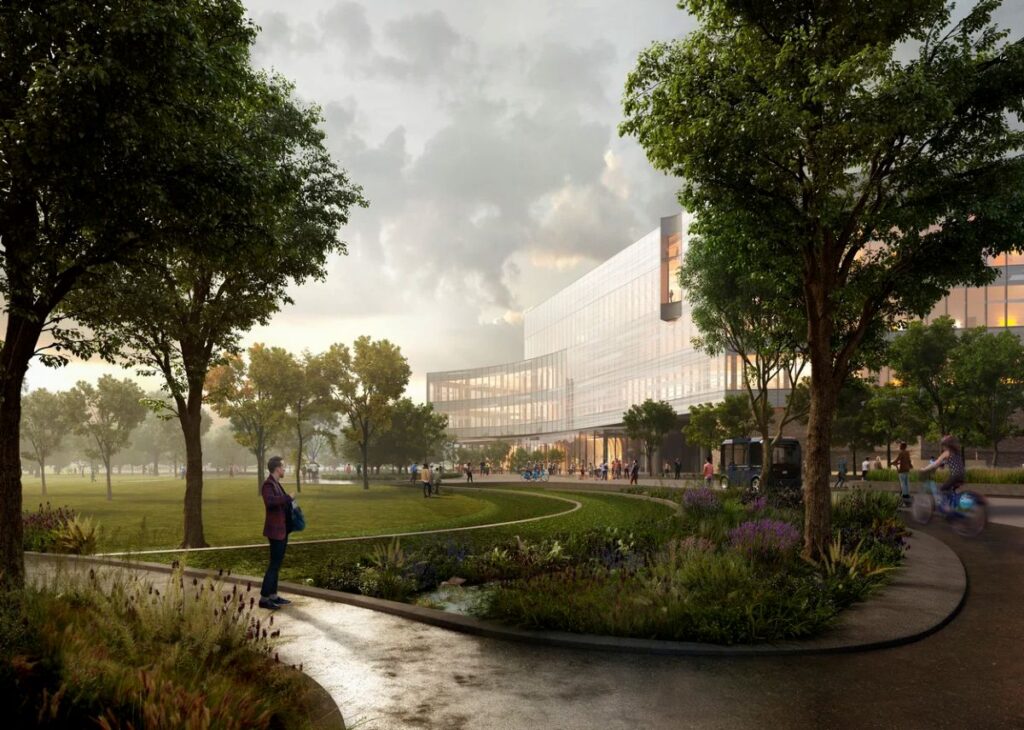
Landscaped courtyard or garden connecting the building to outdoor work areas © Snøhetta
This relation between architecture and landscape also affects the identity of the entire campus. With the transformation of the Ford Research & Engineering Campus from an enclosed to an open campus, the Central Campus Building gives a new face of the Ford campus on Oakwood Boulevard. This location makes the Ford campus face important buildings in Dearborn, such as the Henry Ford Museum and Greenfield Village, with the help of amenities providing the opportunity for better integration between the Ford company and its surroundings.
Therefore, the project works on several levels at the same time. On the level of individuals, light, greenery, viewpoints, meeting points, and amenities make the work environment healthier. On the level of teams, good adjacencies make interdisciplinary teams closer together. On the level of campus, shared landscapes and mobility networks make connections between buildings, people, and open space. The purpose of the project is to make movement and interaction part of innovation architecture.
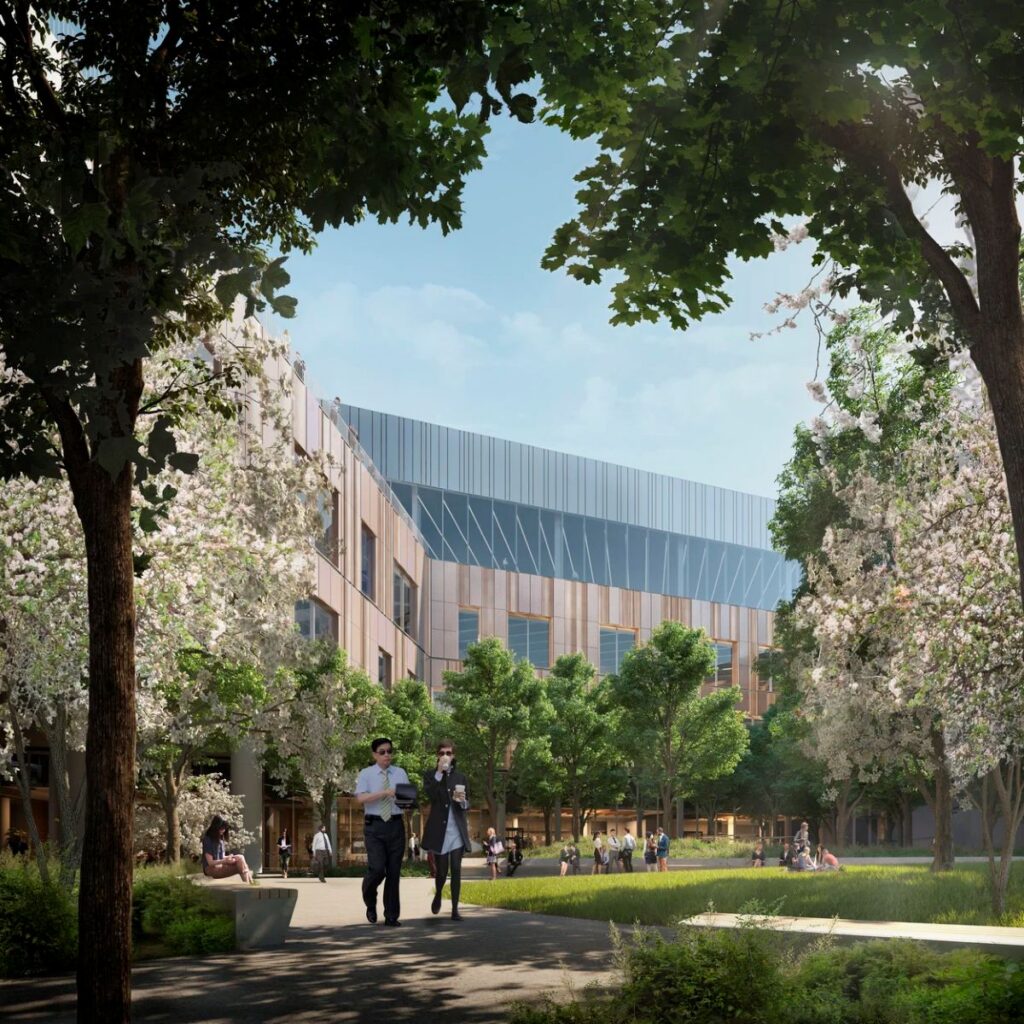
Employees moving through an interconnected interior courtyard and circulation space © Snøhetta
The building also caters to the functional needs of the research process. Equipment and services are centralized, whereas the movement of people and products is optimized. Modern technology is employed within the workspace, which enables the physical workspace to accommodate the increasingly interlinked aspects of the research and engineering processes of Ford. The outcome of such planning is a workspace that caters to both the human element and functional needs of an extensive research setting.
The Central Campus Building itself has been created over the span of three years in the master-planning process involving Snøhetta as design architect, IBI Group as architect of record, Ghafari as engineer of record, and Arup as sustainability and engineering leader. The very structure of this collaboration is indicative of the larger purpose behind the creation of this project since innovation is not created in one stroke of architecture.
Finally, the Ford Motor Company Research & Engineering Campus becomes a new paradigm in the concept of what the research campus could be. It does not separate the processes of innovation from the controlled environment of the workspace. On the contrary, it merges the courtyards, collaboration spaces, productive landscaping, amenities, and collaboration teams into one physical structure for communication. The project bridges the legacy of Ford with a workspace that focuses on the future of mobility, making people and their communication its core.